and narrow your search. If you have fewer than 200 results, you can save your search.

Black Mountain NC

r=9817-9828
444 Millingport Lane New London NC 28127

New London, NC444 Millingport Lane

Price$595,000

Est. Mortgage: $/month

MLS Number CAR4383641

  • Residential
  • Bedrooms 3
  • Bathroom 2
  • Square Feet 2,138
  • Acreage 0.17

Savor summertime on Badin Lake in your fully renovated cottage in Old North State Club's gated community. Spend time doing what you enjoy... no need for any yardwork because the landscape maintenance is included in your association dues. In an idyllic setting surrounded by greenery, this cottage style home is the perfect weekend escape or full-time residence. Ideally situated in the Millingport neighborhood and walkable to community boat slips, the day dock, putting green, and the Club's amenities, this home delivers the coveted lake lifestyle without the waterfront price tag. Step inside to discover an inviting open-concept floorplan filled with natural light, warm finishes and spacious gathering areas perfect for entertaining family and friends. Whether you're spending weekends on Badin Lake, enjoying a round of golf, or simply relaxing on the porch, every day feels like a vacation. Join the Old North State Club for championship golf, tennis and pickleball, swimming, exercise classes and fine and casual dining. It's hard to believe this Badin Lake community is an easy hour-long drive from Winston-Salem, Charlotte and just a bit further from Raleigh!

Listed by Rob Brady of Old North State Realty
$
$
%
$/month over payments
Federal 30-year interest rate: 7.28% last updated on Oct 1, 2026
* All Figures are estimates. Check with your bank or proposed mortgage company for actual interest rates.
This product uses the FRED® API but is not endorsed or certified by the Federal Reserve Bank of St. Louis.

Save FavoriteSchedule TourAsk A QuestionMore Details

26 Henrietta Street Asheville NC 28801

Asheville, NC26 Henrietta Street

Price$595,000

Est. Mortgage: $/month

MLS Number CAR4377356

  • Residential
  • Bedrooms 2
  • Bathroom 2
  • Square Feet 1,163
  • Acreage 0.16

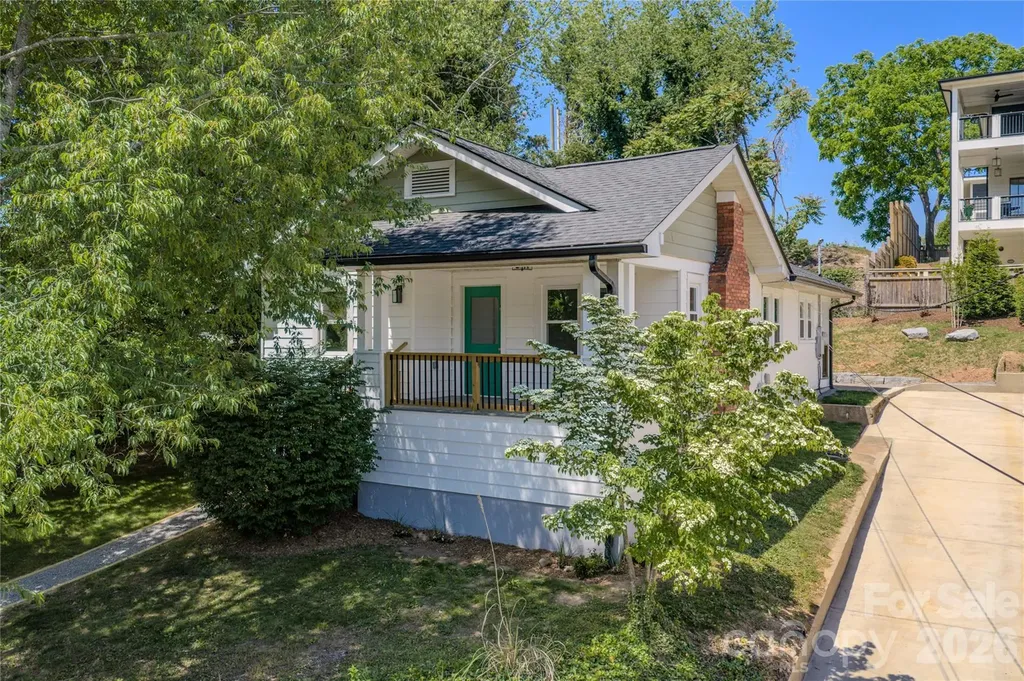
Out with the old and in with the new! This charming, completely renovated down to the studs, 1920’s rancher is ready for its new chapter. Thoughtfully designed kitchen; new cabinetry, granite counters, all new appliances. Both bathrooms feature custom tile work, no modular drop-ins, and new fixtures. New washer and dryer on main level. Original wood floors have been refinished throughout. New; roof, gutters, insulation, electrical system, plumbing, hot water heater, A/C. Gas furnace is 2 years old. New basement vapor system. Exterior; newly painted, new concrete driveway, exterior stairway to sweet front porch. Quiet neighborhood, walk to Whole Foods, Trader Joe’s, Harris Teeter. Asheville City COO. Owner/renovator is a licensed NC Home Inspector. Additional Comments: A masterfully reimagined 1920s residence o?ers the character of period Asheville architecture with contemporary sophisticated on a quiet residential street, steps from downtown. Reborn through a meticulous down-to-the-studs renovation, this property seamlessly fuses historic charm with modern luxury. The restoration was executed by a licensed North Carolina Home Inspector, ensuring peerless attention to detail and execution throughout. A garden stairway leads to the elevated property and front porch, o?ering a peaceful vantage point with scenic views of the historic Omni Grove Park Inn and Town Mountain. Re?ned Interiors & Modern Design Inside, original 1920s hardwood ?oors have been re?nished to a rich, warm walnut, connecting the open living spaces. The kitchen features tailored cabinetry, premium countertops, and all-new stainless appliances. Unlike other homes of this era, the property has been thoughtfully adapted to maximize functional space, incorporating abundant addition storage solutions throughout. The expanded ?oor plan hosts a luxurious primary bedroom en-suite, complete with custom tile work, elegant new ?xtures, and a spacious walk-in closet. Main-level laundry prioritizes accessibility and daily convenience, while a second full bath showcases matching artisan details entirely free of prefabricated components. Turnkey Mechanical Integrity Every major system has been replaced to o?er a completely low-maintenance lifestyle. The home features a new architectural roof, gutters & downspouts, wall insula

Listed by Ron Basile of AVL Realty Group

$
$
%
$/month over payments
Federal 30-year interest rate: 7.28% last updated on Oct 1, 2026
* All Figures are estimates. Check with your bank or proposed mortgage company for actual interest rates.
This product uses the FRED® API but is not endorsed or certified by the Federal Reserve Bank of St. Louis.

Save FavoriteSchedule TourAsk A QuestionMore Details

104 Overlook Drive Flat Rock NC 28731

Flat Rock, NC104 Overlook Drive

Price$595,000

Est. Mortgage: $/month

MLS Number CAR4418068

  • Condo
  • Bedrooms 3
  • Bathroom 3
  • Square Feet 2,750

Welcome Home to this Beautiful low maintenance Villa Located in highly desirable Kenmure Country Club. Enter through elegant covered 14 x 12 Covered Porch. Level Entry from Garage. Features 2 Ensuite Bedrooms, Primary Bedroom suite plus Office and a Flex room/den. Great Room features elegant built-ins, Gas Fireplace, Soaring 20ft Vaulted Ceilings & Wet Bar all overlooking the 15th Fairway. Quite Striking. Enjoy enormous Primary Bedroom that also overlooks the Fairway. Primary Bath has been stylishly updated features Heated floors, large Walk in Subway Tiled Shower, granite vanity tops & ample Cabinetry. Kitchen features beautiful Cherry Cabinetry with roll out drawers, SubZero Refrigerator, Dacor Oven/Microwave, Miele Dishwasher, Granite Countertops, Pantry & Breakfast Nook. Home features additional spot lighting for artwork and the like. Relax on the rear deck overlooking Clubhouse & Fairway. Benefit from being a short drive to the Main Gate and the Clubhouse. Optional Club membership offers 18 hole Golf, Tennis, Pickle Ball, Indoor/Outdoor Pool, Fitness center and Dining. Gated Community.

Listed by Laura Flores of NextHome WNC Realty

$
$
%
$/month over payments
Federal 30-year interest rate: 7.28% last updated on Oct 1, 2026
* All Figures are estimates. Check with your bank or proposed mortgage company for actual interest rates.
This product uses the FRED® API but is not endorsed or certified by the Federal Reserve Bank of St. Louis.

Virtual TourSave FavoriteSchedule TourAsk A QuestionMore Details

421 S King Street Hendersonville NC 28792

MLS Number CAR4297538

  • Commercial
  • Property SubType SHOWROOM/OFFICE
  • Square Feet 288
  • Acreage 0.38

B u y m a i n s t, this may be the "last time" to buy an open corner on us hwys in historic downtown hendersonville, namely "main street" and "king street" ... A hometown carlot for decades. Can now be ""your"" hendo landmark, what could you do here, call me! Yes, this world is changing in hendersonville, 100-15o years ago we were riding horses, wagons, etc. Then on our main street fords and chevys and even dusenburgs, auburns, today anything including rolls royce and kias ... Pre-dominate thing now here is ""round-abouts" ... Driveby and notice from this point/corner ... Look south ... Most is gone, ... Look northward and see dot plans/rumors, where the hvl "welcome to" sign is to be levelled/gone ... Plans for sure can be changed ... But keep in mind this property for sale does have new right of way points, but it will be there ... And valuable- whomever's it is there. Could be you. Most all of us love this beautiful little mountain town ... Take a trip to charlotte, atlanta, even asheville ... None has the same as historic downtown as hendersonville. My family and i earlier today visited the apple festival, ate the best pizza at mezzaluna's , then the bakery shop, bought a box of apples and all drank some crused ice cider, memoriable simple fun, now was it the food or the moment, no cars, no gunshots, no fights. Your business can be here, with owner financing. Call me, move on it soon, not later.

Listed by Joe Hope of Keller Williams Mtn Partners,LLC

$
$
%
$/month over payments
Federal 30-year interest rate: 7.28% last updated on Oct 1, 2026
* All Figures are estimates. Check with your bank or proposed mortgage company for actual interest rates.
This product uses the FRED® API but is not endorsed or certified by the Federal Reserve Bank of St. Louis.

Save FavoriteSchedule TourAsk A QuestionMore Details

1050 Buffalo Shoals Road Lake Lure NC 28746

MLS Number CAR4418595

  • Residential
  • Bedrooms 2
  • Bathroom 2
  • Square Feet 1,470
  • Acreage 0.75

Welcome to Lure Me Away Cottage! A mountain retreat built in 2022, offering the perfect blend of modern luxury, investment potential, and the Lake Lure lifestyle. This 2-bedroom, 2-bath home with loft for additional sleeping space, is an excellent full-time residence, vacation home, or successful short-term rental. Set on 0.75 acres, the cabin features a beautiful kitchen with a ZLINE gas range, walk-in pantry, and open living area that flows onto a long covered front porch. Relax in the hot tub after a day on the lake, or enjoy the converted garage game room/man cave, a favorite gathering spot for family and guests. Owners and guests can also enjoy access to the highly desirable Riverbend at Lake Lure amenities, including private access to Big Mirror Lake, swimming, fishing, hiking trails, picnic areas, and the scenic Broad River. With its prime location, newer construction, sought-after amenities, and proven appeal as a vacation destination, Lure Me Away Cottage offers an outstanding escape to the mountains and short-term rental potential in one of Lake Lure's most desirable areas! Pack your bags and start making memories!

Listed by Jenn Saltouros and Dwain Ammons of Howard Hanna Beverly-Hanks,Lake Lure

$
$
%
$/month over payments
Federal 30-year interest rate: 7.28% last updated on Oct 1, 2026
* All Figures are estimates. Check with your bank or proposed mortgage company for actual interest rates.
This product uses the FRED® API but is not endorsed or certified by the Federal Reserve Bank of St. Louis.

Virtual TourSave FavoriteSchedule TourAsk A QuestionMore Details

70 Aberdeen Lane Pisgah Forest NC 28768

Pisgah Forest, NC70 Aberdeen Lane

Price$595,000

Est. Mortgage: $/month

Active With Contract

MLS Number CAR4372037

  • Residential
  • Bedrooms 2
  • Bathroom 2
  • Square Feet 2,444
  • Acreage 1.08

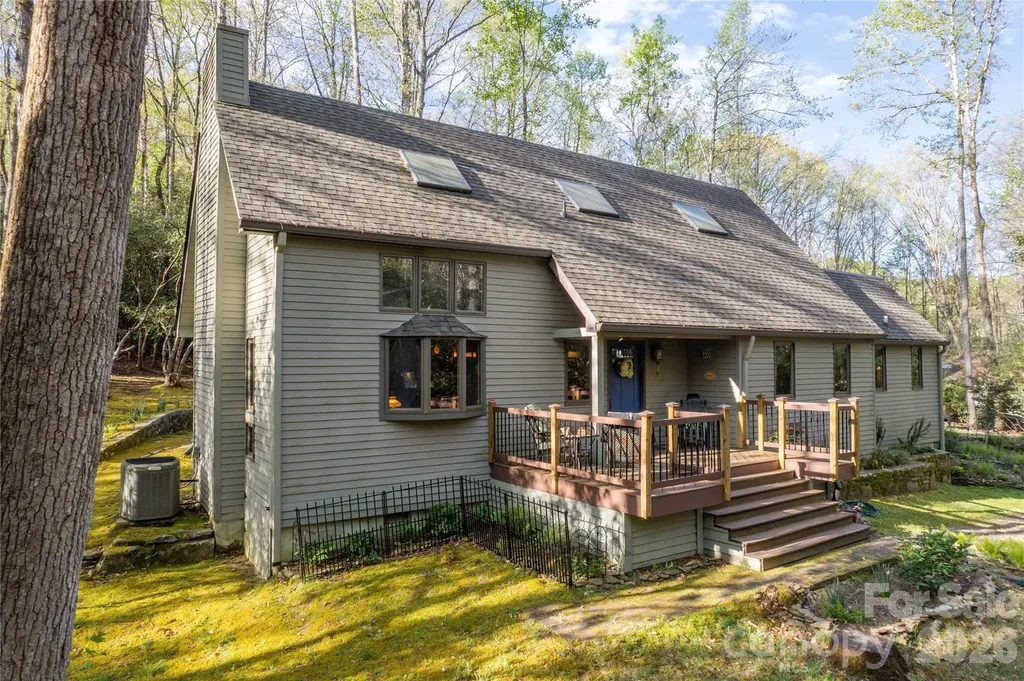
Nestled in a serene, park-like setting, this distinctive home offers a rare blend of natural beauty and architectural charm. A bold creek borders the property on two sides, creating a peaceful backdrop of flowing water and lush greenery that can be enjoyed year-round. Surrounded by native rhododendron and mountain laurel, the property features a lush, moss-covered yard that feels like a private retreat. Wildlife is part of the everyday experience here, with deer frequently visiting and adding to the sense of quiet connection with nature. Glen Cannon green space adjoins most of the back yard. Inside, the home showcases timeless post-and-beam construction, adding warmth, character, and structural elegance. Expansive skylights invite an abundance of natural light, highlighting the airy spaces and enhancing the connection to the outdoors. Light wood tones throughout create a cohesive, calming aesthetic that perfectly complements the surrounding landscape. This home is priced under tax value! Whether you're relaxing indoors or enjoying the tranquil outdoor setting, this property offers a unique opportunity to experience privacy, nature, and craftsmanship in perfect harmony.

Listed by Jennifer DiLemme of Petit Properties Inc

$
$
%
$/month over payments
Federal 30-year interest rate: 7.28% last updated on Oct 1, 2026
* All Figures are estimates. Check with your bank or proposed mortgage company for actual interest rates.
This product uses the FRED® API but is not endorsed or certified by the Federal Reserve Bank of St. Louis.

Virtual TourSave FavoriteSchedule TourAsk A QuestionMore Details

158 Winding Brook Way Statesville NC 28625

MLS Number CAR4364833

  • Residential
  • Bedrooms 3
  • Bathroom 4
  • Square Feet 4,068
  • Acreage 0.85

Welcome to 158 Winding Brook Way - where space, style, and versatility meet. This beautiful 3 bed, 3.5 bath home features a main-level primary suite, a cozy living room with gas log fireplace, a well-equipped kitchen with stainless appliances, custom cabinets, and granite countertops, a sunny breakfast area, and separate dining area. Upstairs offers spacious bedrooms with a Jack-and-Jill bathroom and a large bonus room. The full, partially finished basement includes a second kitchen, bonus room, full bath, family room, study, and flex space-perfect for extended living or guests. With interior and exterior access, this is the perfect for multi-generational living. 2-car attached garage plus a large detached 1-car garage/shop with finished bonus room above. Relax on the covered porch, back deck, or patio overlooking the peaceful yard with lots of shade trees. Amazing location that is convenient to shopping, dining, award-winning schools, and major interstates.

Listed by Jill Galliher of Keller Williams Unified

$
$
%
$/month over payments
Federal 30-year interest rate: 7.28% last updated on Oct 1, 2026
* All Figures are estimates. Check with your bank or proposed mortgage company for actual interest rates.
This product uses the FRED® API but is not endorsed or certified by the Federal Reserve Bank of St. Louis.

Save FavoriteSchedule TourAsk A QuestionMore Details

49 Pinnacle Road Burnsville NC 28714

Burnsville, NC49 Pinnacle Road

Price$595,000

Est. Mortgage: $/month

MLS Number CAR4405536

  • Residential
  • Bedrooms 3
  • Bathroom 3
  • Square Feet 2,211
  • Acreage 0.86

Conveniently located west of Burnsville, this fully finished rustic mountain log home offers an ideal retreat, investment property, or primary residence. Featuring 3 bedrooms, 3 full bathrooms, and 2,211 square feet of living area across 1.5 stories and a finished walk-out basement, this sanctuary perfectly blends cozy charm with versatile living. Step inside the main level to discover an inviting open floor plan highlighted by soaring ceilings, rich wood flooring, and a warm gas-log fireplace. The main floor hosts the primary suite, a full bath, laundry, dining area, and a functional kitchen equipped with modern appliances. The upper level includes a spacious open loft area with a secondary bedroom space and full bath. The fully finished walk-out lower level serves as a second living quarters or entertainment space, featuring its own second kitchen, rec room/game area, family room, additional bedroom, and full bathroom. Outdoors, take in long-range mountain views from the expansive covered porch and wraparound deck, unwind by the outdoor fire pit, or take a soak in the hot tub. With short-term rentals allowed this turn-key Blue Ridge mountain home delivers exceptional flexibility near local amenities- 10 minute drive to downtown Burnsville, 30 minute drive to Asheville.

Listed by Crystal Garland of RE/MAX RESULTS

$
$
%
$/month over payments
Federal 30-year interest rate: 7.28% last updated on Oct 1, 2026
* All Figures are estimates. Check with your bank or proposed mortgage company for actual interest rates.
This product uses the FRED® API but is not endorsed or certified by the Federal Reserve Bank of St. Louis.

Save FavoriteSchedule TourAsk A QuestionMore Details

2701 Creekbed Lane Charlotte NC 28210

Charlotte, NC2701 Creekbed Lane

Price$595,000

Est. Mortgage: $/month

Pending

MLS Number CAR4411182

  • Residential
  • Bedrooms 3
  • Bathroom 2
  • Square Feet 1,653
  • Acreage 0.35

Charming, tastefully updated hilltop ranch on quiet cul-du-sac street in desirable Huntingtowne Farms. Kitchen features new (within the past year) stylish Charcoal Gray cabinetry with quartz counters, marble tile backsplash and stainless appliances; opens to spacious, airy Living Room. Around the corner is a cozy den, perfect for settling in with a book by the wood-burning fireplace. Both baths are also updated with elegant tile flooring, quartz counters and under-mount sinks. Bedrooms are amply-sized with good closets for the era! Luxury vinyl plank flooring throughout the home (exception: ceramic tile in baths & laundry). Adjacent to the kichen is the well-appointed laundry room/drop zone with pantry storage. Step out back to the spacious grilling/patio seating area overlooking the lovely, private fenced backyard. A great space for outdoor gatherings! From Huntingtowne Farms, enjoy easy access to the Greenway, parks, the neighborhood elementary school + join (optionally) the South Park Swim and Racquet Club (on Huntingtowne Farms Lane). Minutes from South Park and Quail Corners. Beautiful and move-in ready... Welcome Home!

Listed by Cathy McKee of Wood-Williams Realty LLC

$
$
%
$/month over payments
Federal 30-year interest rate: 7.28% last updated on Oct 1, 2026
* All Figures are estimates. Check with your bank or proposed mortgage company for actual interest rates.
This product uses the FRED® API but is not endorsed or certified by the Federal Reserve Bank of St. Louis.

Virtual TourSave FavoriteSchedule TourAsk A QuestionMore Details

3829 Franklin Meadows Drive Matthews NC 28105

MLS Number CAR4412409

  • Residential
  • Bedrooms 4
  • Bathroom 3
  • Square Feet 2,896
  • Acreage 0.19

Welcome to this beautiful 4 Bedroom, 2.5 Bath, 2-story home in Franklin Meadows! This popular open-concept floor plan is designed for both comfortable everyday living and effortless entertaining. The heart of the home is the chef's kitchen, featuring a large center island, granite countertops, abundant cabinetry, and a light-filled breakfast area that flows seamlessly into the inviting great room, anchored by a corner gas fireplace. The large formal dining room provides the perfect setting for gatherings and special occasions, while the private office with French doors creates an ideal work-from-home space. Upstairs, you'll find 4 spacious bedrooms, including a large versatile 4th bedroom that can also serve as a bonus room, media room, or playroom to fit your lifestyle. The primary suite is a true retreat, featuring a luxurious spa-inspired bath with dual vanities, a relaxing garden soaking tub, separate shower, and an impressive walk-in closet! Beautiful luxury vinyl plank flooring extends throughout the main level, with tile flooring in the bathrooms and laundry room providing both style and durability. Step outside to the expansive rear patio, perfect for outdoor dining, entertaining, or simply relaxing! Enjoy the fully fenced rear yard that backs to HOA common area, creating a private and peaceful setting. Ideally located just minutes from shopping, dining, parks, and everyday conveniences, this exceptional home combines functional living spaces, desirable features, and an exceptional location!

Listed by Amy Dupree-Stroupe and Susan Volz of RE/MAX Executive

$
$
%
$/month over payments
Federal 30-year interest rate: 7.28% last updated on Oct 1, 2026
* All Figures are estimates. Check with your bank or proposed mortgage company for actual interest rates.
This product uses the FRED® API but is not endorsed or certified by the Federal Reserve Bank of St. Louis.

Virtual TourSave FavoriteSchedule TourAsk A QuestionMore Details

28 Woodlawn Avenue Asheville NC 28801

Asheville, NC28 Woodlawn Avenue

Price$595,000

Est. Mortgage: $/month

Active With Contract

MLS Number CAR4405546

  • Residential
  • Bedrooms 2
  • Bathroom 2
  • Square Feet 1,147
  • Acreage 0.05

Welcome to this charming, historic two-story Craftsman designed by Richard Sharp Smith, perfectly situated on a quiet Montford street just a half-mile from downtown Asheville and steps from local favorites like Little Jumbo and High Five Coffee. A rose-covered arch, mature hydrangeas, and a classic covered porch with a swing welcome you into a home rich with authentic period details, heart of pine floors, and custom built-ins throughout. The cheery living room features a handsome decorative fireplace and flows into the formal dining room. Ideal for entertaining, the dining room opens to the sunny, updated kitchen with new butcher block countertops. Unwind on the private screened porch, or head upstairs to discover remarkably spacious, light-filled bedrooms with large windows, plus a versatile sleeping porch perfect for an office or sitting area. Fresh paint, all-new top-down blinds, fenced side yard, off-street parking, and basement storage complete this rare gem!

Listed by CarrieWelles Craven and Kathleen Cook of Mosaic Community Lifestyle Realty

$
$
%
$/month over payments
Federal 30-year interest rate: 7.28% last updated on Oct 1, 2026
* All Figures are estimates. Check with your bank or proposed mortgage company for actual interest rates.
This product uses the FRED® API but is not endorsed or certified by the Federal Reserve Bank of St. Louis.

Save FavoriteSchedule TourAsk A QuestionMore Details

3099 Meadowcrest Drive Clover SC 29710

Clover, SC3099 Meadowcrest Drive

Price$595,000

Est. Mortgage: $/month

MLS Number CAR4384253

  • Residential
  • Bedrooms 4
  • Bathroom 4
  • Square Feet 2,712
  • Acreage 1.01

Nestled on an acre in Stonecrest Meadows, this beautiful 2-story home offers 2712 square feet of space and charm you've been looking for! Featuring 4 bedrooms and 3.5 bathrooms, this home provides plenty of room for entertaining, relaxing, and everyday life. Enjoy the privacy of a 1.01 acre homesite while still being conveniently located near everything Clover has to offer. Tankless gas hot water heater and high energy-efficient heat pump (14 seer rating). Comes pre-wired for easy access to Comporium's and AT&T's high-speed Internet. Step outside to unwind on the covered front and rear porches. The home also boasts a 2-car garage and attractive interior layout. Enjoy the cost-saving benefit of water from a private well, eliminating expensive water bills. No sewer bills to pay either! Don't miss the opportunity to make this gorgeous property your next home!

Listed by Karah Railey of Laureate Realty

$
$
%
$/month over payments
Federal 30-year interest rate: 7.28% last updated on Oct 1, 2026
* All Figures are estimates. Check with your bank or proposed mortgage company for actual interest rates.
This product uses the FRED® API but is not endorsed or certified by the Federal Reserve Bank of St. Louis.

Save FavoriteSchedule TourAsk A QuestionMore Details

Broker Reciprocity MLS Grid Logo © 2026 Listings courtesy of Canopy MLS as distributed by MLS GRID. IDX information is provided exclusively for consumers’ personal non-commercial use and may not be used for any purpose other than to identify prospective properties consumers may be interested in purchasing. The IDX data is deemed reliable but is not guaranteed by MLS GRID and may be subject to an end user license agreement prescribed by the Member Participant’s applicable MLS.  Based on information submitted to the MLS GRID as of October 5, 2026 6:46 PM UTC . All data is obtained from various sources and may not have been verified by broker or MLS GRID. Supplied Open House Information is subject to change without notice. All information should be independently reviewed and verified for accuracy. Properties may or may not be listed by the office/agent presenting the information. Some IDX listings have been excluded from this website.