and narrow your search. If you have fewer than 200 results, you can save your search.

Black Mountain NC

r=9889-9900
9542 Riviera Drive Sherrills Ford NC 28673
Pending

MLS Number CAR4362980

  • Residential
  • Bedrooms 3
  • Bathroom 3
  • Square Feet 2,264
  • Acreage 0.49

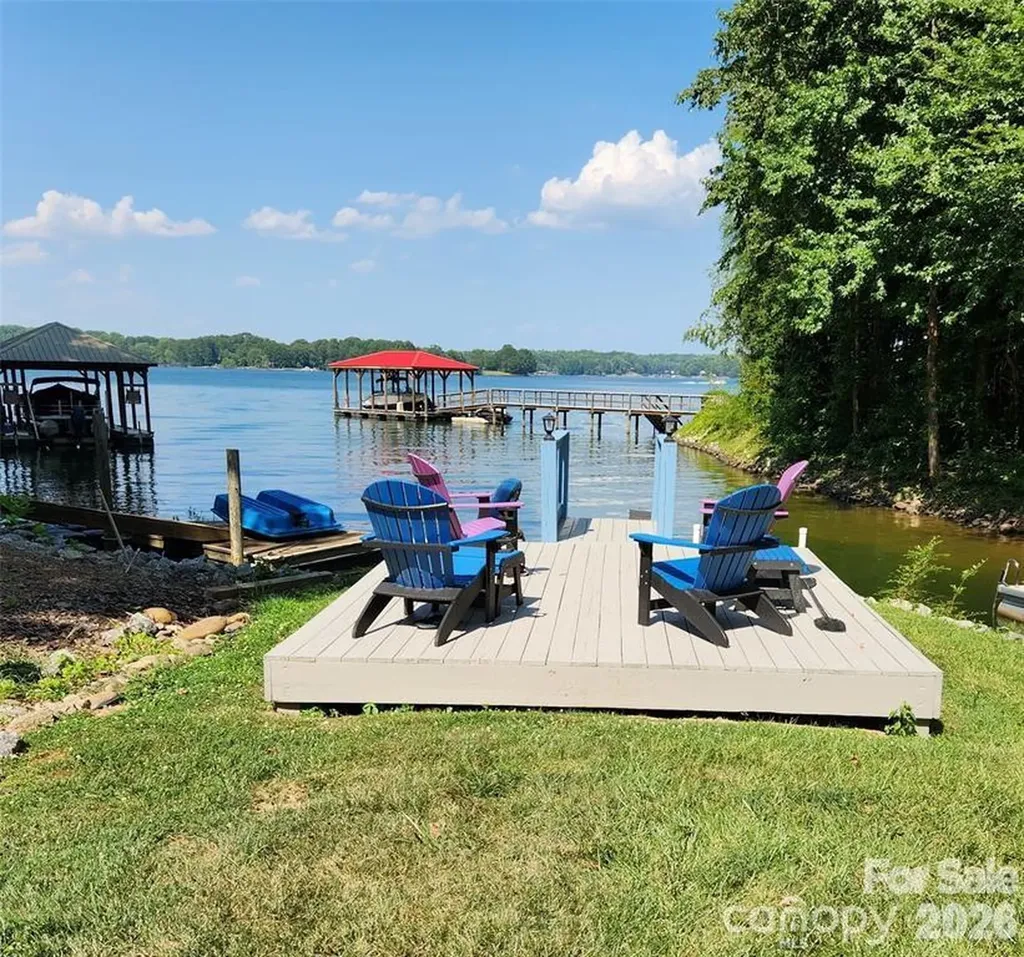
PRICE REDUCED BELOW MARKET VALUE!!! Waterfront home with amazing Water Views, sunrises & sunsets year round. 3 Bedroom 3 Full Bath Ranch home with finished walk out basement. Large Front Porch and full length upper deck as well as a covered patio. Grab your morning coffee and take in the Lake views. End the day at the covered patio and soak in the hot tub or unwind at the deck by the Lake. Stairs going down into the Lake so you can enjoy kayaking, cool off or take a swim. Cozy up on a cool day in front of a wood burning fireplace upstairs or the woodburning stove downstairs. We have rented a great boat slip just down the road or you can park boat at property and use community ramp across the street. Updates: Roof in 2017, windows, bathrooms, and kitchen. 2020: HVAC with new duct work upstairs and 2 mini-splits downstairs, all carpet was removed and replaced with beautiful wood floors upstairs & luxury vinyl plank down. 2026: New well pump and tank. HVAC serviced 2x a year. Volunteer HOA includes use of Day Dock, Boat Ramp & fire pit / picnic area. Whole House Generator, (tank is leased), Whole House Water filter system, & Hot Tub are included. Short-term rentals are allowed. Owner is Agent.

Listed by Danae Caulfield of LLLUMI Properties

$
$
%
$/month over payments
Federal 30-year interest rate: 7.28% last updated on Oct 1, 2026
* All Figures are estimates. Check with your bank or proposed mortgage company for actual interest rates.
This product uses the FRED® API but is not endorsed or certified by the Federal Reserve Bank of St. Louis.

Virtual TourSave FavoriteSchedule TourAsk A QuestionMore Details

70 Moor Lane Brevard NC 28712

Brevard, NC70 Moor Lane

Price$595,000

Est. Mortgage: $/month

MLS Number CAR4429937

  • Residential
  • Bedrooms 3
  • Bathroom 3
  • Square Feet 2,391
  • Acreage 1.02

LONG-RANGE MOUNTAIN VIEWS AND MAIN-LEVEL LIVING! Take in sweeping mountain and valley views from this beautifully renovated mountain home, where multiple levels of outdoor living make the most of the incredible setting. Three back decks provide plenty of space to relax, entertain, and enjoy the changing seasons, while the vaulted living and dining area features skylights, hardwood flooring, and warm pine walls and ceilings that give the home an inviting mountain feel. The main level offers comfortable living spaces along with the convenience of a two-car garage. Downstairs, a spacious family room and workshop provide additional room to spread out, with beautiful mountain views continuing from the lower level. Recent improvements include a newer roof, generator, and updated heating and air system. Currently operating as a short-term rental, this property offers flexibility as a full-time residence, mountain getaway, or investment property, with short-term rentals permitted. With its long-range views, generous outdoor spaces, renovated interior, and classic mountain character, 70 Moor Lane is a wonderful opportunity to enjoy the best of mountain living.

Listed by Amanda Jonnala of Looking Glass Realty

$
$
%
$/month over payments
Federal 30-year interest rate: 7.28% last updated on Oct 1, 2026
* All Figures are estimates. Check with your bank or proposed mortgage company for actual interest rates.
This product uses the FRED® API but is not endorsed or certified by the Federal Reserve Bank of St. Louis.

Virtual TourSave FavoriteSchedule TourAsk A QuestionMore Details

210 Overlook Lane Marshall NC 28753

Marshall, NC210 Overlook Lane

Price$595,000

Est. Mortgage: $/month

MLS Number CAR4430526

  • Residential
  • Bedrooms 2
  • Bathroom 3
  • Square Feet 1,993
  • Acreage 3.86

Tucked into a private, wooded setting in the Big Laurel Mountain community, 210 Overlook Lane offers a modern mountain retreat with more than 1,950 square feet of finished living space across three thoughtfully designed levels. Mature trees surround the home, creating a quiet sense of seclusion, while multiple decks provide inviting outdoor spaces to enjoy the natural setting. Inside, the main level is open and welcoming, with the living, dining, and kitchen areas flowing together beneath abundant natural light. The kitchen features quartz countertops, stainless appliances, soft-close cabinetry, and a spacious island with plenty of room for gathering and everyday use. LVP flooring extends throughout the living areas and bedrooms for a clean, consistent finish. A secondary bedroom is also located on this level and connects directly to a full bath, making it well suited for guests. Upstairs, the primary suite occupies the entire upper level, creating a more private space away from the rest of the home. An open landing overlooks the main living area and leads into the bedroom, where a walk-in closet, full bath, and private deck complete the suite. The lower level adds more finished living space and gives the floor plan added flexibility. This level includes a family or recreation room, an additional bonus room that can serve as a third bedroom with direct access to a full bath, a laundry area, and another private deck. The one-car garage is also located on the lower level and provides useful storage and everyday convenience. With three levels of living space, multiple outdoor areas, modern finishes, and a layout that balances shared gathering spaces with private bedroom retreats, 210 Overlook Lane is well suited for full-time living or a mountain getaway. Its wooded setting and sense of privacy give the home a distinctly peaceful feel in beautiful Madison County NC!

Listed by Bradley Pace and Collin O'Berry of Keller Williams Professionals

$
$
%
$/month over payments
Federal 30-year interest rate: 7.28% last updated on Oct 1, 2026
* All Figures are estimates. Check with your bank or proposed mortgage company for actual interest rates.
This product uses the FRED® API but is not endorsed or certified by the Federal Reserve Bank of St. Louis.

Virtual TourSave FavoriteSchedule TourAsk A QuestionMore Details

194 Sams Way Statesville NC 28625

MLS Number CAR4428928

  • Residential
  • Bedrooms 3
  • Bathroom 2
  • Square Feet 2,073
  • Acreage 1.82

Photos are of the same floor plan previously built and are for illustrative purposes only. Build your new home with Legacy Contracting Professionals, LLC (LCP) on this beautiful 1± acre homesite. Choose the featured modern Craftsman plan or work with LCP to customize the design-or bring your own plans to create a home tailored to your needs. The featured Craftsman Style House Plan (MonsterHousePlans.com - search for plan 50-249) offers approximately 2,073 square feet of potential finished living space with 3 bedrooms, 2 baths, and a 2-car front-entry garage. The open-concept kitchen, dining area, and great room create a comfortable setting for everyday living and entertaining. Additional features include a walk-in pantry, mudroom, laundry room, and covered rear porch. The partially wooded homesite provides a natural backdrop and room to create your own outdoor living space. This is a proposed-to-be-built home; construction has not begun. Final design, specifications, features, pricing, and bedroom count are subject to buyer selections, builder specifications, site conditions, and applicable approvals. The property has not undergone a soil evaluation or septic perc test. Buyer is responsible for obtaining required permits and approvals from Iredell County Environmental Health. Schedule your showing to walk the homesite and explore the possibilities with LCP.

Listed by Jack Burbach of Legacy Realty One LLC

$
$
%
$/month over payments
Federal 30-year interest rate: 7.28% last updated on Oct 1, 2026
* All Figures are estimates. Check with your bank or proposed mortgage company for actual interest rates.
This product uses the FRED® API but is not endorsed or certified by the Federal Reserve Bank of St. Louis.

Save FavoriteSchedule TourAsk A QuestionMore Details

3800 Walter Nelson Road Charlotte NC 28227

MLS Number CAR4412872

  • Residential
  • Bedrooms 4
  • Bathroom 2
  • Square Feet 2,000
  • Acreage 2.13

Beautifully updated home is situated on 2.13 wooded acres in desirable Mint Hill. The home has been freshly painted inside and out, and new 6" inch gutters installed. The property also includes a large shed with loft space, providing abundant room for tools, equipment, hobbies and additional storage. Enjoy a peaceful, private setting conveniently located within a mile of Pine Lake Country Club, with easy access to I-485. Additional updates include a new HVAC system and an encapsulated crawl space, adding comfort, efficiency and peace of mind.

Listed by Chris Block of 5 Points Realty

$
$
%
$/month over payments
Federal 30-year interest rate: 7.28% last updated on Oct 1, 2026
* All Figures are estimates. Check with your bank or proposed mortgage company for actual interest rates.
This product uses the FRED® API but is not endorsed or certified by the Federal Reserve Bank of St. Louis.

Save FavoriteSchedule TourAsk A QuestionMore Details

1051 Michael Avenue Concord NC 28025

Concord, NC1051 Michael Avenue

Price$595,000

Est. Mortgage: $/month

MLS Number CAR4427422

  • Residential
  • Bedrooms 4
  • Bathroom 3
  • Square Feet 3,018
  • Acreage 1.11

Welcome to 1051 Michael Avenue, a classic full brick sanctuary offering the space, freedom, and timeless craftsmanship today's buyers are searching for! Nestled on a beautifully landscaped, level 1.11 acre corner lot in a quiet, established Concord neighborhood with NO HOA, this fully updated home delivers a rare blend of peaceful privacy and everyday convenience. Step inside to an abundance of natural light showcasing fresh paint and stylish new flooring throughout the main level. The heart of the home features an open, renovated kitchen with modern updated cabinetry, sleek quartz countertops, tiled backsplash, and new stainless steel appliances including a gas range with double oven. The main level offers two distinct living spaces, including a formal sitting room near the foyer and a warm, inviting great room anchored by a charm filled, restored brick fireplace that creates an ideal centerpiece for entertaining. Designed for effortless main level living, the primary bedroom suite and two additional bedrooms are located on the main floor. Upstairs provides a fantastic second living area anchored by a spacious loft with custom built in bookshelves. You will also find an additional bedroom with its own private en suite full bathroom, an extra flex room, and an unbelievable amount of walk in attic and cedar closet storage. Outdoor living is where this property truly shines. Relax on the vaulted screened rear porch overlooking your expansive, fully fenced backyard, ideal for pets, gardening, or outdoor recreation. The oversized side load garage and massive concrete driveway provide ample parking for guests, an RV, or a boat. Located just 5 minutes from local greenways, minutes to Downtown Concord's social district, craft breweries, and dining, with easy access to Interstate 85 for quick commutes to Charlotte.

Listed by Whitney Hesley of Howard Hanna Allen Tate Mooresville/LKN

$
$
%
$/month over payments
Federal 30-year interest rate: 7.28% last updated on Oct 1, 2026
* All Figures are estimates. Check with your bank or proposed mortgage company for actual interest rates.
This product uses the FRED® API but is not endorsed or certified by the Federal Reserve Bank of St. Louis.

Save FavoriteSchedule TourAsk A QuestionMore Details

350 Quail Ridge Drive Maggie Valley NC 28751
Active With Contract

MLS Number CAR4413797

  • Residential
  • Bedrooms 2
  • Bathroom 2
  • Square Feet 2,004
  • Acreage 2.5

Stunning long-range mountain views from this A-frame cabin perched above 4,500 feet in Maggie Valley, with short-term rental potential! Searching for that cabin in the woods with a multi-layered Blue Ridge view? You have found it. Picture yourself with your favorite beverage on the deck, soaking up the Great Smoky Mountains scenery. This cozy 2-bedroom, 2-bath with 2 BONUS rooms mountain retreat sits on 2.5 private, wooded acres in the desirable, camera-secured gated community of Laurel Heights, just above the Maggie Valley Golf Club & Resort. Short-term rentals are permitted, making this a strong vacation getaway or investment opportunity. A dramatic wall of windows floods the open living space with light and frames those signature layered views. Cozy up to the wood-burning fireplace on cool mountain evenings, while a newly added ductless mini-split system keeps every space comfortable in any season. The main floor offers primary bedroom and additional bedroom, a full bath, and an inviting kitchen and living area built for gathering. Upstairs, the loft holds a BONUS room with its own full bath. Downstairs, the walk-out basement adds a large family room, a versatile BONUS room, laundry, and a garage, with plenty of room to spread out. Enjoy true end-of-the-road privacy, with paved road access all the way to your driveway. A roughed pad and drive above the house are in place affording additional structure potential such as a workshop, garage or guest quarters. Membership at the Maggie Valley Club is available for golf and pool, and the Pin High Restaurant is open to the public. You are just minutes to downtown Waynesville and Maggie Valley for shopping, dining, and mountain festivals, and close to Great Smoky Mountains National Park, the Blue Ridge Parkway, and Harrah's Cherokee Casino. Asheville and the Biltmore Estate are about a 45-minute drive for expanded dining, shopping, and entertainment. Come experience mountain living at its finest!

Listed by Suzy Bernardi of Keller Williams Great Smokies

$
$
%
$/month over payments
Federal 30-year interest rate: 7.28% last updated on Oct 1, 2026
* All Figures are estimates. Check with your bank or proposed mortgage company for actual interest rates.
This product uses the FRED® API but is not endorsed or certified by the Federal Reserve Bank of St. Louis.

Save FavoriteSchedule TourAsk A QuestionMore Details

3104 Cove Loop Road Hendersonville NC 28739

MLS Number CAR4362842

  • Residential
  • Bedrooms 2
  • Bathroom 3
  • Square Feet 2,460
  • Acreage 0.38

Welcome to 3104 Cove Loop Road, tucked inside the gated Cummings Cove Golf & Country Club, one of Western North Carolina's most sought-after communities. This two-bedroom, three-bath home delivers sweeping multi-fairway views of the 6th fairway and green, the 7th tee box, and the 9th fairway, right from your windows. Recent upgrades make it move-in ready: new kitchen and bathroom countertops, upgraded showers, new appliances, and a tankless gas water heater. Three brand-new Andersen sliding glass doors span the rear of the home, filling the main level with light and opening onto a wraparound deck built for entertaining or just watching the sunset over the course. Single-level living on the main floor means no compromises: a spacious family room and an oversized sunroom overlooking the fairways. Downstairs is made for hosting: a large recreation room with terrace access, a full bath, a Murphy bed flex space, and two fully plumbed wet bars, one on each level. A two-car garage rounds it out. Life at Cummings Cove means golf, pickleball, tennis, bocce, a heated pool, clubhouse, dog park, community garden, and a full social calendar resort living, steps from home. This is the lifestyle people spend years planning for. Now it's ready for you.

Listed by Nicholas Cocozziello of NorthGroup Real Estate LLC

$
$
%
$/month over payments
Federal 30-year interest rate: 7.28% last updated on Oct 1, 2026
* All Figures are estimates. Check with your bank or proposed mortgage company for actual interest rates.
This product uses the FRED® API but is not endorsed or certified by the Federal Reserve Bank of St. Louis.

Save FavoriteSchedule TourAsk A QuestionMore Details

10021 Cannon Vista Lane Kannapolis NC 28027

MLS Number CAR4418211

  • Residential
  • Bedrooms 4
  • Bathroom 4
  • Square Feet 2,850
  • Acreage 0.2

Introducing the Maple at Cannon Manor, a versatile two-story plan with an inviting open-concept layout. On the main level, the foyer welcomes you, flowing into a gracious dining area and a wide-open great room. The well-appointed kitchen showcases a large center island, plentiful counter space and a sizable walk-in-pantry. Additional main level highlights include versatile flex space, a half bath, and a functional valet entry off the garage. Upstairs, you'll find three secondary bedrooms- one with its own bathroom- a full hall bathroom, plus a multipurpose loft and a convenient laundry room. The elegant owner's suite showcases an attached deluxe bath with dual vanities, a benched shower and roomy walk-in closet.

Listed by Lindsay Matthews and Cody Merrill of CCNC Realty Group LLC

$
$
%
$/month over payments
Federal 30-year interest rate: 7.28% last updated on Oct 1, 2026
* All Figures are estimates. Check with your bank or proposed mortgage company for actual interest rates.
This product uses the FRED® API but is not endorsed or certified by the Federal Reserve Bank of St. Louis.

Virtual TourSave FavoriteSchedule TourAsk A QuestionMore Details

3048 Five Creek Road Charlotte NC 28213

Charlotte, NC3048 Five Creek Road

Price$594,925

Est. Mortgage: $/month

MLS Number CAR4302614

  • Residential
  • Bedrooms 2
  • Bathroom 2
  • Square Feet 1,769
  • Acreage 0.18

Inventory home - MOVE IN READY! - This luxury ranch home features the expertly curated Portico floor plan. Spacious owner's suite, large closet, bright second bedroom, den with glass doors and a gorgeous private courtyard. Our homes are designed to make your life easier and more enjoyable. The Courtyards at Hodges Farm has quick roadway access to nearby I-485 and I-85. Located near UNC Charlotte and University Research Park. The majority of the homes back up to a mature tree line or green open space.

Listed by Ryan Plowman of Plowman Properties LLC.

$
$
%
$/month over payments
Federal 30-year interest rate: 7.28% last updated on Oct 1, 2026
* All Figures are estimates. Check with your bank or proposed mortgage company for actual interest rates.
This product uses the FRED® API but is not endorsed or certified by the Federal Reserve Bank of St. Louis.

Save FavoriteSchedule TourAsk A QuestionMore Details
266 Wildbriar Road Fletcher NC 28732

Fletcher, NC266 Wildbriar Road

Price$594,900

Est. Mortgage: $/month

MLS Number CAR4394463

  • Residential
  • Bedrooms 5
  • Bathroom 3
  • Square Feet 2,556
  • Acreage 0.2

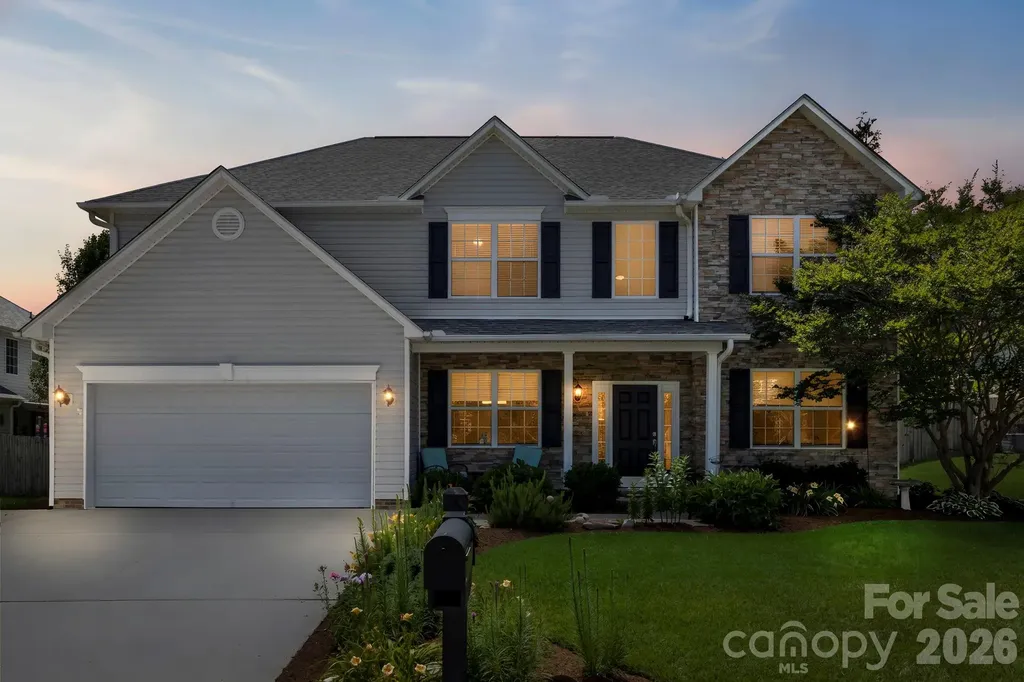
Welcome to your new favorite home! This spacious and inviting home is tucked away in the desirable Cove at Livingston Farms, where peaceful mountain living meets everyday convenience. This well designed 5-bedroom, 2.5-bath floor plan offers the perfect blend of comfort, functionality, and outdoor enjoyment. The open main level is ideal for entertaining and daily living, featuring a large kitchen, a soaring living room with vaulted ceilings, formal dining space, a guest bedroom, and a versatile flex room perfect for a home office, playroom, or hobby space. Upstairs, you'll find a spacious primary suite with a private en-suite bath and two walk in closets. With three additional bedrooms and a second full bathroom, you'll have plenty of space for family and guests. The backyard is a true standout feature. Fully fenced, highly private, and exceptionally usable, it creates the perfect setting for outdoor gatherings, relaxing evenings, and weekend fun. A custom covered patio offers an inviting space to unwind, while the detached storage building with electricity adds flexibility for hobbies, storage, or workshop use. Located in one of Fletcher's most sought-after areas, this home offers a rare combination of tranquility and accessibility. Enjoy a quiet neighborhood atmosphere while being just minutes from shopping, dining, healthcare, and major destinations throughout Hendersonville, Asheville, and the Asheville Regional Airport district. If you've been searching for a home that's spacious, convenient, and has an ideal back yard, 266 Wildbriar Road deserves a spot at the top of your list. Come check it out today!

Listed by Spencer Blevins of BluAxis Realty

$
$
%
$/month over payments
Federal 30-year interest rate: 7.28% last updated on Oct 1, 2026
* All Figures are estimates. Check with your bank or proposed mortgage company for actual interest rates.
This product uses the FRED® API but is not endorsed or certified by the Federal Reserve Bank of St. Louis.

Virtual TourSave FavoriteSchedule TourAsk A QuestionMore Details

6104 Charity Drive Marshville NC 28103

Marshville, NC6104 Charity Drive

Price$594,499

Est. Mortgage: $/month

MLS Number CAR4343238

  • Residential
  • Bedrooms 3
  • Bathroom 2
  • Square Feet 2,413
  • Acreage 0.99

*Offering $5,000 in closing costs* Welcome to 6104 Charity Drive in Marshville - a beautiful custom all-brick ranch on a spacious 1-acre lot! This well-maintained home offers 3 bedrooms plus an office, a warm family room with fireplace, breakfast area, and a large dining room perfect for gatherings. Enjoy the oversized sunroom filled with natural light and views of the outdoor living space. Recent updates include all new interior paint in the home and garage, new roof on both the house and detached garage, new light fixtures, new quartz kitchen countertops, stylish new backsplash, updated cabinet hardware, and a new gas stove, concrete drive repairs and freshened landscaping. Outdoor features include a patio with hot tub and plenty of room to relax or entertain. A standout feature is the huge detached brick garage with high ceilings and approximately 725 square feet - ideal for hobbies, storage, or a workshop. Custom touches throughout make this property truly special. Don't miss this on! We were under contract before and offer was terminated due to health issues.

Listed by Debbie Clontz of Debbie Clontz Real Estate LLC

$
$
%
$/month over payments
Federal 30-year interest rate: 7.28% last updated on Oct 1, 2026
* All Figures are estimates. Check with your bank or proposed mortgage company for actual interest rates.
This product uses the FRED® API but is not endorsed or certified by the Federal Reserve Bank of St. Louis.

Virtual TourSave FavoriteSchedule TourAsk A QuestionMore Details

Broker Reciprocity MLS Grid Logo © 2026 Listings courtesy of Canopy MLS as distributed by MLS GRID. IDX information is provided exclusively for consumers’ personal non-commercial use and may not be used for any purpose other than to identify prospective properties consumers may be interested in purchasing. The IDX data is deemed reliable but is not guaranteed by MLS GRID and may be subject to an end user license agreement prescribed by the Member Participant’s applicable MLS.  Based on information submitted to the MLS GRID as of October 4, 2026 1:46 PM UTC . All data is obtained from various sources and may not have been verified by broker or MLS GRID. Supplied Open House Information is subject to change without notice. All information should be independently reviewed and verified for accuracy. Properties may or may not be listed by the office/agent presenting the information. Some IDX listings have been excluded from this website.