and narrow your search. If you have fewer than 200 results, you can save your search.

Candler NC

r=9925-9936
612 E 16th Street Charlotte NC 28206

Charlotte, NC612 E 16th Street

Price$591,000

Est. Mortgage: $/month

MLS Number CAR4329074

  • Residential
  • Bedrooms 2
  • Bathroom 3
  • Square Feet 1,337

Sophisticated, urban, and beautifully balanced. This townhome awaits you. This modern residence spans over 1,400 square feet and offers two bedrooms, two and a half bathrooms, and double-car garage. The living room features an inviting open concept with high-end features. The kitchen is equipped with a large island for entertaining. Ideally located within minutes of Uptown Charlotte offering incredible skyline views from your rooftop terrace. Situated off the Little Sugar Creek Greenway, this residence is within walking distance to Optimist Hall, light rail, parks, shopping and restaurants.

Listed by Matthew Paul Brown and Kate Murphy of COMPASS

$
$
%
$/month over payments
Federal 30-year interest rate: 7.28% last updated on Oct 1, 2026
* All Figures are estimates. Check with your bank or proposed mortgage company for actual interest rates.
This product uses the FRED® API but is not endorsed or certified by the Federal Reserve Bank of St. Louis.

Save FavoriteSchedule TourAsk A QuestionMore Details

614 E 16th Street Charlotte NC 28206

Charlotte, NC614 E 16th Street

Price$591,000

Est. Mortgage: $/month

MLS Number CAR4329078

  • Residential
  • Bedrooms 2
  • Bathroom 3
  • Square Feet 1,337

Sophisticated, urban, and beautifully balanced. This townhome awaits you. This modern residence spans over 1,400 square feet and offers two bedrooms, two and a half bathrooms, and double-car garage. The living room features an inviting open concept with high-end features. The kitchen is equipped with a large island for entertaining. Ideally located within minutes of Uptown Charlotte offering incredible skyline views from your rooftop terrace. Situated off the Little Sugar Creek Greenway, this residence is within walking distance to Optimist Hall, light rail, parks, shopping and restaurants.

Listed by Matthew Paul Brown and Kate Murphy of COMPASS

$
$
%
$/month over payments
Federal 30-year interest rate: 7.28% last updated on Oct 1, 2026
* All Figures are estimates. Check with your bank or proposed mortgage company for actual interest rates.
This product uses the FRED® API but is not endorsed or certified by the Federal Reserve Bank of St. Louis.

Save FavoriteSchedule TourAsk A QuestionMore Details

610 E 16th Street Charlotte NC 28206

Charlotte, NC610 E 16th Street

Price$591,000

Est. Mortgage: $/month

MLS Number CAR4328794

  • Residential
  • Bedrooms 2
  • Bathroom 3
  • Square Feet 1,337

Sophisticated, urban, and beautifully balanced. This townhome awaits you. This residence spans over 1,400 square feet and offers two bedrooms, two and a half bathrooms, and double-car garage. The living room features an inviting open concept with high-end features. The kitchen is equipped with a large island for entertaining. Ideally located within minutes of Uptown Charlotte offering incredible skyline views from your rooftop terrace. Situated off the Little Sugar Creek Greenway, this residence is within walking distance to Optimist Hall, light rail, parks, shopping and restaurants.

Listed by Matthew Paul Brown and Kate Murphy of COMPASS

$
$
%
$/month over payments
Federal 30-year interest rate: 7.28% last updated on Oct 1, 2026
* All Figures are estimates. Check with your bank or proposed mortgage company for actual interest rates.
This product uses the FRED® API but is not endorsed or certified by the Federal Reserve Bank of St. Louis.

Save FavoriteSchedule TourAsk A QuestionMore Details

287 Luray Way Rock Hill SC 29730

MLS Number CAR4307844

  • Residential
  • Bedrooms 3
  • Bathroom 3
  • Square Feet 3,017
  • Acreage 0.22

Builder offering up to $10,000 in closing costs assistance. If using preferred lender up to $5,000.00 assistance. Move-In Ready! 287 Luray Way in Riverwalk! Welcome home to the beautifully crafted Abree floor plan, now ready for immediate move-in in the highly sought-after Riverwalk community. This brand-new construction home offers stylish, comfortable living with an open-concept layout, generous living room, and a spacious backyard-perfect for everyday living and memorable gatherings. The first-floor private study is ideal for a home office, playroom, or creative space, while the large upstairs loft provides a versatile second living area-great for movie nights, game days, or a cozy lounge retreat. Just steps from all the exceptional amenities Riverwalk Carolinas is known for, including scenic walking and biking trails, river access with kayak and canoe launch, pool, fitness center, BMX track, Velodrome, and the vibrant River District with restaurants, shops, and green spaces. Upgrade your lifestyle and make 287 Luray Way your new home today!

Listed by Deborah McMillan and Adela Hollar of Avencia Homes

$
$
%
$/month over payments
Federal 30-year interest rate: 7.28% last updated on Oct 1, 2026
* All Figures are estimates. Check with your bank or proposed mortgage company for actual interest rates.
This product uses the FRED® API but is not endorsed or certified by the Federal Reserve Bank of St. Louis.

Save FavoriteSchedule TourAsk A QuestionMore Details

Tbd Pine Point Road Spruce Pine NC 28777

Spruce Pine, NCTbd Pine Point Road

Price$590,000

Est. Mortgage: $/month

MLS Number CAR4332403

  • Land
  • Acreage 62
  • County Mitchell

A rare opportunity to own approximately 62 acres in the highly desirable Swiss Pine Lake subdivision. The property features a premier homesite off Pine Point Rd., originally chosen by the developers of Swiss Pine Lake for their own residence because of its exceptional lake and mountain views. Offering privacy, flexibility, and long-term potential, this wooded, undeveloped tract is part of the remaining 69-acre parent tract and is ready for your vision. Three additional parcels are also currently available for purchase.

Listed by Rebecca Condrey of RE/MAX Living

$
$
%
$/month over payments
Federal 30-year interest rate: 7.28% last updated on Oct 1, 2026
* All Figures are estimates. Check with your bank or proposed mortgage company for actual interest rates.
This product uses the FRED® API but is not endorsed or certified by the Federal Reserve Bank of St. Louis.

Virtual TourSave FavoriteSchedule TourAsk A QuestionMore Details

13320 Cozy Court Charlotte NC 28215

Charlotte, NC13320 Cozy Court

Price$590,000

Est. Mortgage: $/month

MLS Number CAR4372289

  • Residential
  • Bedrooms 3
  • Bathroom 3
  • Square Feet 2,470
  • Acreage 0.2

New Construction in the desirable Cresswind community. This stunning 3-bedroom, 2.5-bath Oakside model with a 2-car garage is loaded with designer upgrades from top to bottom. The gourmet kitchen impresses with upgraded cabinetry, quartz countertops, a full-height tile backsplash, and a complete GE Profile appliance suite including a gas cooktop, chimney hood, and wall ovens. The spa-inspired primary bath features a dual-head walk-in shower with a frameless glass enclosure and upscale tile finishes throughout. A butler's pantry, gas fireplace with custom mantel, coffered ceiling, and upgraded crown molding add architectural elegance, while luxury EVP flooring flows seamlessly throughout the main living areas and the Primary bedroom. Step outside to the covered rear porch that extends to a Trex deck with black railing, perfect for entertaining, and enjoy exceptional privacy with no rear neighbors and a tree-lined backdrop. Floored light attic storage, RADIANT BARRIER and premium finishes at every turn make this home truly move-in ready.

Listed by Emilie Davis of EXP Realty LLC Mooresville

$
$
%
$/month over payments
Federal 30-year interest rate: 7.28% last updated on Oct 1, 2026
* All Figures are estimates. Check with your bank or proposed mortgage company for actual interest rates.
This product uses the FRED® API but is not endorsed or certified by the Federal Reserve Bank of St. Louis.

Virtual TourSave FavoriteSchedule TourAsk A QuestionMore Details

916 Fire Tower Road Bostic NC 28018

Bostic, NC916 Fire Tower Road

Price$590,000

Est. Mortgage: $/month

MLS Number CAR4405804

  • Residential
  • Bedrooms 3
  • Bathroom 5
  • Square Feet 2,632
  • Acreage 7.41

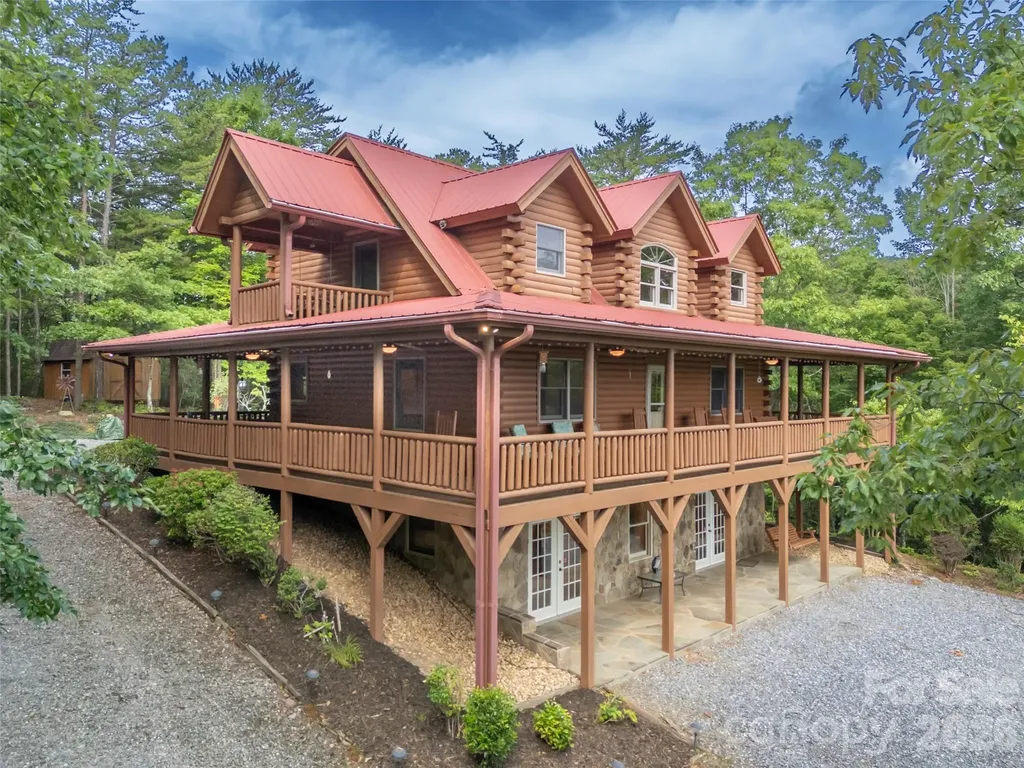
A rare opportunity awaits in the heart of Golden Valley. Offered for sale for the very first time, this beautifully maintained, fully furnished 3-bedroom, 4.5-bath home is nestled on 7.41 scenic acres within a gated community, offering the perfect blend of privacy, comfort, and natural beauty. Built in 2003, the thoughtfully designed 1.5-story home with a full basement features spacious living areas, a stunning floor-to-ceiling stone fireplace, and beautiful mountain views. A wraparound porch invites you to relax and enjoy the peaceful surroundings, while a creek along the back corner of the property adds to the tranquil mountain setting. The covered patio off the lower level provides additional outdoor living space for entertaining or unwinding. Ideally located just minutes from South Mountains State Park and the adjoining South Mountains Game Lands, the property offers exceptional access to thousands of acres of hiking, wildlife, and outdoor recreation. A gated entrance, gravel circular driveway, and multiple storage sheds add both convenience and functionality. Whether you're looking for a full-time residence or a peaceful mountain getaway, this one-owner property is being offered fully furnished, presenting a rare opportunity to own a move-in-ready mountain home that has never before been available on the open market.

Listed by Ivette Drumgool and Rebecca Drumgool of Howard Hanna Beverly-Hanks

$
$
%
$/month over payments
Federal 30-year interest rate: 7.28% last updated on Oct 1, 2026
* All Figures are estimates. Check with your bank or proposed mortgage company for actual interest rates.
This product uses the FRED® API but is not endorsed or certified by the Federal Reserve Bank of St. Louis.

Virtual TourSave FavoriteSchedule TourAsk A QuestionMore Details

4574 Hunter Rhyne Road Lincolnton NC 28092

MLS Number CAR4398047

  • Residential
  • Bedrooms 4
  • Bathroom 3
  • Square Feet 2,394
  • Acreage 1.4

Discover modern luxury living on a sprawling, private 1.4+ acre lot with NO HOA. Freshly updated with brand-new paint, this upgraded single-story ranch home for sale features an open-concept floor plan with hardwood floors, custom built-ins, and a dramatic fireplace. The gourmet, chef-ready kitchen offers an oversized breakfast bar and walk-in pantry, while the primary suite retreat boasts a spa-like custom shower and huge walk-in closet. Complete with a flexible home office/bonus room, spacious guest bedrooms, and endless outdoor space, this turnkey, move-in-ready home perfectly balances comfort, style, and total freedom.

Listed by Lago Weaver of Mark Spain Real Estate

$
$
%
$/month over payments
Federal 30-year interest rate: 7.28% last updated on Oct 1, 2026
* All Figures are estimates. Check with your bank or proposed mortgage company for actual interest rates.
This product uses the FRED® API but is not endorsed or certified by the Federal Reserve Bank of St. Louis.

Save FavoriteSchedule TourAsk A QuestionMore Details

217 Yellow Birch Drive Indian Trail NC 28079

MLS Number CAR4370727

  • Residential
  • Bedrooms 4
  • Bathroom 3
  • Square Feet 2,765
  • Acreage 0.21

Welcome to a charming residence heart of the sought-after Springshire Creek community. Built in 2022, this stunning home perfectly balances contemporary design with the warmth of a true sanctuary. The main level is designed for effortless entertaining, featuring a bright open-concept layout and a chef?s kitchen complete with premium finishes and an expansive island. A main-level guest suite provides a private retreat for visitors and a quiet home office, while the upper level hosts the spacious primary suite, secondary bedrooms and a versatile loft. Step outside to discover your own private oasis, featuring an enhanced screened-in porch that flows seamlessly into a fully fenced-in backyard, perfect for weekend BBQs or secure playtime for pets. Beyond your property line, the community lifestyle shines with access to a vibrant playground, a dedicated dog park, and scenic walking trails right at your doorstep. Located in a convenient Indian Trail location with access to great schools, this home offers the "newer than new" experience without the wait for construction.

Listed by Amie Lam of Stephen Cooley Real Estate

$
$
%
$/month over payments
Federal 30-year interest rate: 7.28% last updated on Oct 1, 2026
* All Figures are estimates. Check with your bank or proposed mortgage company for actual interest rates.
This product uses the FRED® API but is not endorsed or certified by the Federal Reserve Bank of St. Louis.

Virtual TourSave FavoriteSchedule TourAsk A QuestionMore Details

4 Amaretto Drive Candler NC 28715

Candler, NC4 Amaretto Drive

Price$590,000

Est. Mortgage: $/month

MLS Number CAR4364871

  • Residential
  • Bedrooms 3
  • Bathroom 3
  • Square Feet 2,992
  • Acreage 0.6

HUGE PRICE REDUCTION! Beautifully maintained 3-bedroom, 2.5-bath home in a desirable neighborhood in Candler, filled with natural light and thoughtfully designed living spaces. Enjoy a bright, open layout with no carpet throughout and a stunning vaulted ceiling in the living room with a cozy fireplace, complemented by a beautifully crafted oak staircase. The main-level primary suite offers convenience and privacy, featuring an ensuite bathroom with dual vanities, a soaking tub, separate shower, and a spacious walk-in closet. The kitchen is well-appointed with granite countertops, an island, and a sunlit breakfast area-perfect for both everyday living and entertaining. The dining room captures serene views of the backyard and patio, creating an inviting atmosphere for gatherings. Upstairs, you'll find two additional bedrooms, a full bathroom, a versatile bonus room currently used as a fourth bedroom, and a loft space ideal for a home office or flex area. Offering timeless finishes, flexible living spaces, and exceptional attention to detail-this home is a must-see!

Listed by Josie Ha of Carolina Living Associates LLC

$
$
%
$/month over payments
Federal 30-year interest rate: 7.28% last updated on Oct 1, 2026
* All Figures are estimates. Check with your bank or proposed mortgage company for actual interest rates.
This product uses the FRED® API but is not endorsed or certified by the Federal Reserve Bank of St. Louis.

Save FavoriteSchedule TourAsk A QuestionMore Details

2968 Alveston Drive NW Concord NC 28027

Concord, NC2968 Alveston Drive NW

Price$590,000

Est. Mortgage: $/month

MLS Number CAR4337818

  • Residential
  • Bedrooms 2
  • Bathroom 2
  • Square Feet 1,849
  • Acreage 0.13

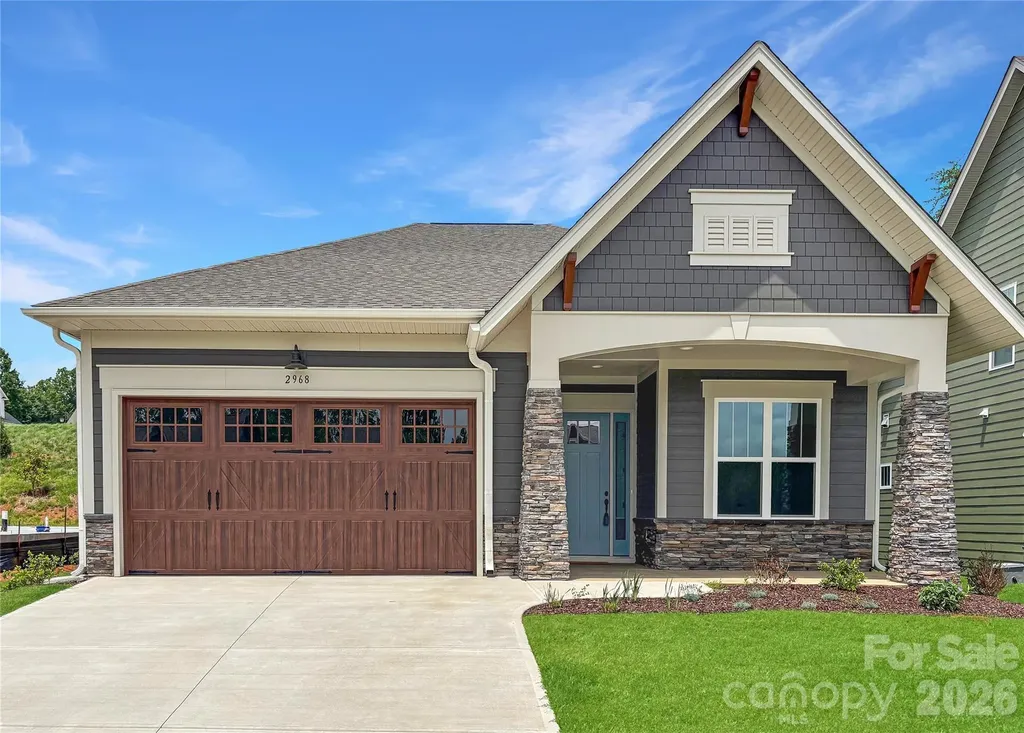
Ready for something new and exciting? Then The Crestwood at Cumberland is the perfect place for you! Just big enough but still cozy, this home packs a big punch with its open floor plan and natural flow. And with a main bedroom suite tucked away near the rear of the house and a separate guestroom towards the front, you can have that feeling of privacy without sacrificing convenience. If you're in need of a lifestyle change, there's no better choice than The Crestwood at Cumberland - ideal for anyone 55 and older!

Listed by Chad Little of Niblock Development Corp

$
$
%
$/month over payments
Federal 30-year interest rate: 7.28% last updated on Oct 1, 2026
* All Figures are estimates. Check with your bank or proposed mortgage company for actual interest rates.
This product uses the FRED® API but is not endorsed or certified by the Federal Reserve Bank of St. Louis.

Save FavoriteSchedule TourAsk A QuestionMore Details

15927 Vale Ridge Drive Charlotte NC 28278

Charlotte, NC15927 Vale Ridge Drive

Price$590,000

Est. Mortgage: $/month

Pending

MLS Number CAR4374881

  • Residential
  • Bedrooms 3
  • Bathroom 3
  • Square Feet 2,405
  • Acreage 0.19

Welcome to 15927 Vale Ridge Drive! This stunning Waverly plan loaded with upgrades is sure to impress! The open floor plan allows for an easy flow for entertaining and the gourmet kitchen is a chef's dream with stainless steel appliances, plenty of cabinets, stunning white quartz countertops, farmhouse sink and an oversized island. The breakfast area and well-appointed screened porch lead to a paver patio. Primary bedroom w/hardwood floors, large primary bath, and custom walk-in closet. Tasteful hardwood floors fresh paint throughout. Just a short walk from the home is the Regency Clubhouse which includes indoor/outdoor pools, fitness center, bocce ball court, tennis & pickle ball courts & access to Lake Wylie for canoeing & kayaking. Amazing home, neighborhood, and amenities make this home THE ONE!

Listed by Bryan Provenzano of Keller Williams Ballantyne Area

$
$
%
$/month over payments
Federal 30-year interest rate: 7.28% last updated on Oct 1, 2026
* All Figures are estimates. Check with your bank or proposed mortgage company for actual interest rates.
This product uses the FRED® API but is not endorsed or certified by the Federal Reserve Bank of St. Louis.

Virtual TourSave FavoriteSchedule TourAsk A QuestionMore Details

Broker Reciprocity MLS Grid Logo © 2026 Listings courtesy of Canopy MLS as distributed by MLS GRID. IDX information is provided exclusively for consumers’ personal non-commercial use and may not be used for any purpose other than to identify prospective properties consumers may be interested in purchasing. The IDX data is deemed reliable but is not guaranteed by MLS GRID and may be subject to an end user license agreement prescribed by the Member Participant’s applicable MLS.  Based on information submitted to the MLS GRID as of October 4, 2026 10:45 AM UTC . All data is obtained from various sources and may not have been verified by broker or MLS GRID. Supplied Open House Information is subject to change without notice. All information should be independently reviewed and verified for accuracy. Properties may or may not be listed by the office/agent presenting the information. Some IDX listings have been excluded from this website.