and narrow your search. If you have fewer than 200 results, you can save your search.

Fairview NC

r=1009-1020
4816 16th Street Drive NE Hickory NC 28601

Hickory, NC4816 16th Street Drive NE

Price$2,500,000

Est. Mortgage: $/month

MLS Number CAR4434718

  • Land
  • Acreage 16.7
  • County Catawba

A rare opportunity to own an income-producing equestrian estate on over 17 acres in Hickory! This exceptional property combines the charm of a classic brick ranch with expansive acreage and an impressive equestrian setup, offering endless possibilities for its next owner. The 1,500+ sq. ft. residence features comfortable living spaces, a main-level primary suite, and a covered deck overlooking the surrounding pastureland. The basement provides additional living space with a den and bedroom, though the ceiling height is under 7 feet. Designed with equestrian excellence in mind, the impressive main barn, built by Barn Masters, features 16 spacious 12x12 stalls constructed with ProMats, soaring ceilings, automatic waterers, two wash stalls, a tack room, office, bathroom, and laundry area. A second barn with 8 additional stalls provides even more capacity for boarding, training, breeding, or other equestrian pursuits. With two riding arenas, including one covered arena (66 X148) and one large, open air arena (220 x 120) , and five fenced pastures, this property is thoughtfully equipped for a variety of horse-related operations. Whether you're an established equestrian professional looking to expand, an investor seeking an income-producing opportunity, or someone dreaming of a private country estate, this exceptional property offers a rare combination of functionality, versatility, and acreage. Come explore the possibilities!

Listed by Niki Long and Skyler Sizemore of True North Realty

$
$
%
$/month over payments
Federal 30-year interest rate: 7.24% last updated on Oct 29, 2026
* All Figures are estimates. Check with your bank or proposed mortgage company for actual interest rates.
This product uses the FRED® API but is not endorsed or certified by the Federal Reserve Bank of St. Louis.

Save FavoriteSchedule TourAsk A QuestionMore Details

3416 Little Hope Road Charlotte NC 28209

Charlotte, NC3416 Little Hope Road

Price$2,500,000

Est. Mortgage: $/month

MLS Number CAR4432413

  • Residential
  • Bedrooms 4
  • Bathroom 6
  • Square Feet 4,394
  • Acreage 0.47

Exceptional custom home in desirable Ashbrook, offering an unusually flexible floor plan and a rare close-in Charlotte location. The heart of the home is the open kitchen, breakfast and family room with gas fireplace and sliding doors to a screened porch with a second fireplace and TV connection. A butler's pantry connects the kitchen and dining room, complemented by a large walk-in pantry. The spacious mudroom features built-in cabinetry, shelving and hooks, plus hidden secure storage with a safe. A second laundry area and full bath with oversized shower sit adjacent to a flexible living space that can easily function as a private guest suite. Upstairs, the expansive primary suite offers room for a sitting area, large closet, separate shower and jetted tub. Additional bedrooms include a guest suite adjoining the media room with a steam shower, plus flexible secondary bedroom accommodations. Two more guest suites, A large upstairs laundry room and residential elevator add everyday convenience. An oversized 2-car garage plus separate 1-car garage provide outstanding parking and storage. Nearly 1,000 sq. ft. above the double garage is already plumbed and wired for a future apartment, guest suite, studio or additional living space, with a private rear staircase. The fenced .49-acre lot is designed with future outdoor living in mind and is already plumbed with gas plus hot and cold water for a future pool and outdoor kitchen. Permanent Govee exterior lighting adds year-round architectural and seasonal illumination. Ideally positioned between Park Road Shopping Center and Montford, with quick access to Dilworth, South End, SouthPark and Uptown. A rare opportunity to combine substantial space, thoughtful custom features, future expansion potential and exceptional proximity to some of Charlotte's most popular destinations.

Listed by Megan Banks of David Hoffman Realty Charlotte

$
$
%
$/month over payments
Federal 30-year interest rate: 7.24% last updated on Oct 29, 2026
* All Figures are estimates. Check with your bank or proposed mortgage company for actual interest rates.
This product uses the FRED® API but is not endorsed or certified by the Federal Reserve Bank of St. Louis.

Save FavoriteSchedule TourAsk A QuestionMore Details

256 Hempstead Place Charlotte NC 28207

Charlotte, NC256 Hempstead Place

Price$2,500,000

Est. Mortgage: $/month

MLS Number CAR4438968

  • Residential
  • Bedrooms 5
  • Bathroom 4
  • Square Feet 4,157
  • Acreage 0.28

Classic traditional charm meets endless potential in the heart of highly sought-after Eastover! This traditional brick home offers 5 bedrooms, 3.5 baths, and a wonderful opportunity to create something truly special. Spacious formal living and dining rooms provide the perfect setting for entertaining, while an updated kitchen offers modern convenience. A large sunroom adds additional living space and overlooks the expansive flat backyard, ideal for outdoor gatherings, play, or future enhancements. With generous living spaces, timeless character, and incredible potential to make it your own, this home is a rare opportunity to bring your vision to life on one of Charlotte's most desirable streets!

Listed by Victoria Mitchener and Dorothy Stark of Dickens Mitchener & Associates Inc

$
$
%
$/month over payments
Federal 30-year interest rate: 7.24% last updated on Oct 29, 2026
* All Figures are estimates. Check with your bank or proposed mortgage company for actual interest rates.
This product uses the FRED® API but is not endorsed or certified by the Federal Reserve Bank of St. Louis.

Save FavoriteSchedule TourAsk A QuestionMore Details

247 Us 64 Highway W Hayesville NC 28904

MLS Number CAR4433753

  • Commercial
  • Property SubType BUSINESS
  • Square Feet 10,000
  • Acreage 6.12

Commercial investment opportunity on Hayeville's main corridor. This 10,000 sqft building sits on 6.12 acres with 211 feet of frontage on US Highway 64 West, the main route into downtown with approximately 12,000 vehicles passing daily. When looking at tax map, it will highlight the main parcel, but there is additional parcel with same pin number behind totalling over 6 acres. Built in 1986 of steel and masonry, with additinal open-air storage sheds, 18 paved parking spaces plus gravel parking, all city utilities, C-3 General Commercial zoning and Flood Zone X. High visibility, room to grow, and a location that already produces income. Nearby Lake Chatuge, Murphy and the Georgia state line. Add to your portfolio with this prime real estate.

Listed by Shayne Hollifield of Barns & Farms Carolinas

$
$
%
$/month over payments
Federal 30-year interest rate: 7.24% last updated on Oct 29, 2026
* All Figures are estimates. Check with your bank or proposed mortgage company for actual interest rates.
This product uses the FRED® API but is not endorsed or certified by the Federal Reserve Bank of St. Louis.

Save FavoriteSchedule TourAsk A QuestionMore Details

14316 Beatties Ford Road Huntersville NC 28078
Active With Contract

MLS Number CAR4440322

  • Land
  • Acreage 23
  • County Mecklenburg

Property is being offered for land value. An existing home is located on the property and conveys as-is; no value is attributed to the structure.

Listed by Amanda Marchesello of The Agency - Charlotte

$
$
%
$/month over payments
Federal 30-year interest rate: 7.24% last updated on Oct 29, 2026
* All Figures are estimates. Check with your bank or proposed mortgage company for actual interest rates.
This product uses the FRED® API but is not endorsed or certified by the Federal Reserve Bank of St. Louis.

Save FavoriteSchedule TourAsk A QuestionMore Details

2117 Laburnum Avenue Charlotte NC 28205

Charlotte, NC2117 Laburnum Avenue

Price$2,500,000

Est. Mortgage: $/month

Open House

MLS Number CAR4438667

  • Residential
  • Next Open House: Sat 11/7 11:00 am. to 1:00 pm.
  • Bedrooms 4
  • Bathroom 4
  • Square Feet 4,369

There is a quiet confidence to this home, a sense that every decision belongs to the same idea. Designed by architect Carolina Guerrero the architecture begins with proportion, light and movement. From the moment of arrival, long sightlines draw the eye through the home while soaring windows, open volumes and carefully framed connections between the two levels create an unusual sense of openness. The staircase becomes part of the architecture itself, and spaces unfold naturally from one to the next rather than simply adjoining one another. That same restraint carries through the material palette. Oak flooring brings warmth to the interiors while walnut cabinetry and millwork by Dell Anno repeat throughout the home, allowing the cabinetry to become part of the architecture rather than an individual decorative element. Porcelain surfaces provide another continuous thread. Used extensively in the kitchen, primary bath and outdoor areas, the material was chosen for its durability, resistance to heat and staining, ease of maintenance and ability to be used in expansive full-slab applications. Fabricated by Moderno Works, the porcelain allows broad, uninterrupted surfaces with fewer grout lines, particularly striking in the primary bath. There, enamel cabinetry creates a subtle departure from the walnut used elsewhere and gives the room its own quieter identity. The kitchen follows the same philosophy: refined without becoming precious. Walnut cabinetry, expansive porcelain surfaces and appliances by Sub-Zero and Wolf come together within a palette intended to feel cohesive rather than collected. Throughout the house, moments of openness are balanced by spaces that invite retreat. The main-level primary suite feels removed without feeling disconnected, while upstairs an open loft with integrated cabinetry becomes another true living space, overlooking the architecture below. And then the house continues outside. The covered rear porch was conceived less as an appendage than as another room, with distinct areas for dining and conversation gathered around an outdoor fireplace. Sheltered by brick and a warm wood-toned ceiling, it extends the way the home can be lived in across seasons. The setting completes the story. In Chantilly, one of Charlotte's established historic neighborhoods, the home offers a distinctly contemporary way of living within a place valued for its character and connection to the city. This is a home shaped by architecture rather than ornament. Materials repeat with purpose. Light reveals volume. Details reward a closer look. The result is sophisticated but unforced, a home intended not simply to make an impression, but to feel considered, comfortable and enduring.

Listed by Kyle Smith of COMPASS

$
$
%
$/month over payments
Federal 30-year interest rate: 7.24% last updated on Oct 29, 2026
* All Figures are estimates. Check with your bank or proposed mortgage company for actual interest rates.
This product uses the FRED® API but is not endorsed or certified by the Federal Reserve Bank of St. Louis.

Virtual TourSave FavoriteSchedule TourAsk A QuestionMore Details

01 Collins Mountain Road Chapel Hill NC 27516

MLS Number CAR4367257

  • Land
  • Acreage 89.39
  • County Orange

Discover this rare investment opportunity: 89+/- acres perfectly positioned only 10 miles from downtown Chapel Hill. The front 33+/- acres features harvest-ready pines that have completed their second thinning, while the back 56+/- acres was clear-cut and replanted around 2017, setting the stage for future timber value. Whether you're seeking a solid timber investment tract or a large-lot residential development, this property delivers. Current Agriculture Residential zoning allows a minimum lot size of 40,000 sq ft. Well and Septic needed. The land is enrolled in the Present Use Value timber program, providing the benefit of deferred taxes; a status the future buyer may choose to maintain. Buyers opting out of re-enrollment should note responsibility for three years of rollback taxes, interest, and full property taxes going forward. Note the tax bill reflects the assessed value for being in the timber program. Don't miss this versatile acreage with built-in timber income and long-term development potential. It is recommended you download a land app on your mobile device prior to walking the property.

Listed by Bobby Spivey of National Land Realty Central NC MLS LLC

$
$
%
$/month over payments
Federal 30-year interest rate: 7.24% last updated on Oct 29, 2026
* All Figures are estimates. Check with your bank or proposed mortgage company for actual interest rates.
This product uses the FRED® API but is not endorsed or certified by the Federal Reserve Bank of St. Louis.

Save FavoriteSchedule TourAsk A QuestionMore Details

6012 Robert Gray Court Charlotte NC 28277
Pending

MLS Number CAR4405458

  • Residential
  • Bedrooms 6
  • Bathroom 8
  • Square Feet 7,073
  • Acreage 0.32

This is our Napa, French Cottage, offering a primary suite on the main level, with a fully finished basement that offers a 6th bedroom and bath, Great Room, Game Room, Hobby Room, and Wet Bar/Craft Room. Enclave at Carrington is an exclusive community in one of South Charlotte's most desirable locations that blends serenity and convenience, offering a rare opportunity to build your dream home in a quiet, private setting while staying close to everything you love about South Charlotte - world-class shopping, fine dining, miles of greenway trails, and beautiful parks. Minutes from Stonecrest, Ballantyne, SouthPark, Arboretum, Waverly, and Rea Farms!

Listed by Melissa Ehren and Amanda Dundorf of Classica Homes Realty LLC

$
$
%
$/month over payments
Federal 30-year interest rate: 7.24% last updated on Oct 29, 2026
* All Figures are estimates. Check with your bank or proposed mortgage company for actual interest rates.
This product uses the FRED® API but is not endorsed or certified by the Federal Reserve Bank of St. Louis.

Save FavoriteSchedule TourAsk A QuestionMore Details

3416 Windsor Drive Charlotte NC 28209

Charlotte, NC3416 Windsor Drive

Price$2,499,500

Est. Mortgage: $/month

Open House

MLS Number CAR4425601

  • Residential
  • Next Open House: Sat 11/7 2:00 pm. to 4:00 pm.
  • Bedrooms 5
  • Bathroom 6
  • Square Feet 5,699

This is the kind of home that rarely hits the market in Myers Park. Nearly new, fully custom, and packed with incredible design details, this modern showpiece delivers over three levels of luxury living in one of Charlotte's most sought-after neighborhoods-all within walking distance of top schools, restaurants, boutique shopping, and Park Road Shopping Center. Step inside and the home immediately makes an impression with ceilings soaring up to 20 feet, reclaimed wood accents, modern designer lighting, and 7-inch white oak flooring throughout. The wide-open floor plan was made for entertaining, with a massive chef's kitchen at the center featuring dual waterfall islands, Sub-Zero and Miele appliances, custom cabinetry, and plenty of room for everyone to gather. A large scullery and walk-in pantry provide even more prep and storage space, while the adjoining bar and breakfast area includes a beverage refrigerator, ice maker, and pass-through window directly to the outdoor grilling area. The indoor/outdoor setup is one of the best parts of the home. Oversized panoramic doors completely open the living room to the pergola-covered terrace, creating one huge entertaining space inside and out. With an outdoor fireplace, grilling area, multiple places to lounge, and a beautifully terraced, fenced backyard with landscape lighting, this space was built for everything from Saturday football to summer parties and late nights around the fire. There's even room to add a plunge pool. Every bedroom has its own private en suite bath, while the primary suite feels like a getaway of its own with a large private balcony, oversized walk-in closet, and spa-like bathroom with dual vanities, lighted mirrors, freestanding soaking tub, oversized shower, and heated towel rack. Upstairs, a loft with its own bar creates another great hangout and entertaining space. A glass-sided elevator connects all three levels, making every part of the home easily accessible. Downstairs, the basement adds even more flexibility with a large bonus room that could become an incredible home theater, gym, game room, or combination of all three. A temperature-controlled wine cellar, drop zone, and two-car garage round out the lower level. Smart-home technology, custom finishes, huge entertaining spaces, incredible indoor/outdoor flow, and a prime Myers Park location make this one seriously hard to duplicate. Nearly new custom homes with this much personality, space, and attention to detail simply don't come along often-this is one you'll want to see in person.

Listed by John Siddons of Berkshire Hathaway HomeServices Carolinas Realty

$
$
%
$/month over payments
Federal 30-year interest rate: 7.24% last updated on Oct 29, 2026
* All Figures are estimates. Check with your bank or proposed mortgage company for actual interest rates.
This product uses the FRED® API but is not endorsed or certified by the Federal Reserve Bank of St. Louis.

Virtual TourSave FavoriteSchedule TourAsk A QuestionMore Details

2545 N Rocky River Road Lancaster SC 29720

Lancaster, SC2545 N Rocky River Road

Price$2,499,000

Est. Mortgage: $/month

MLS Number CAR4394722

  • Residential
  • Bedrooms 4
  • Bathroom 5
  • Square Feet 4,657
  • Acreage 63.06

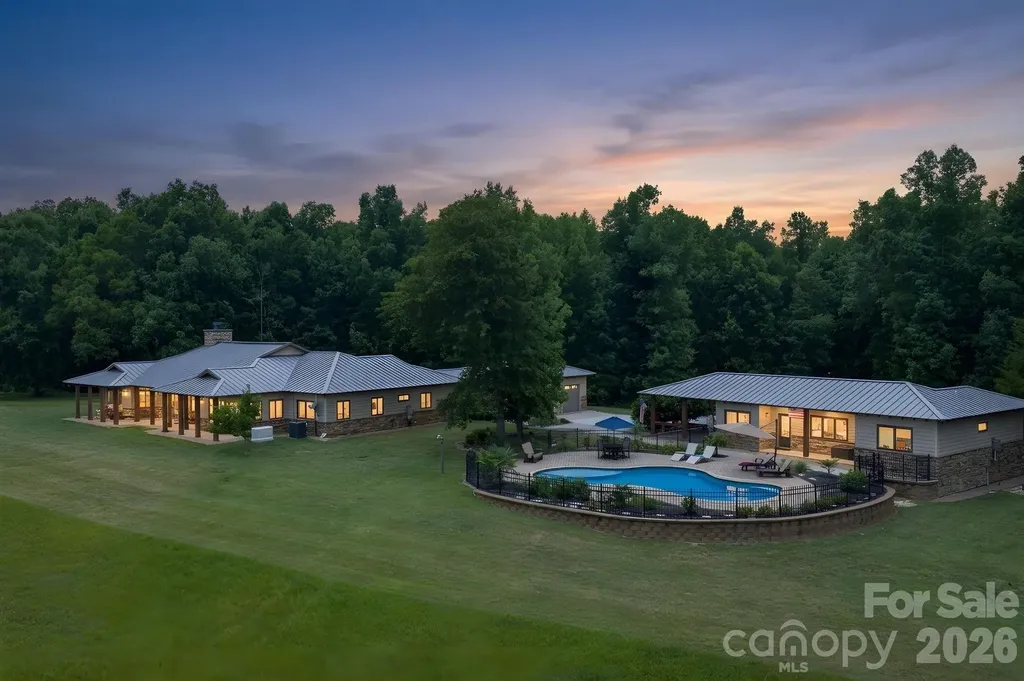
Whether envisioned as an equestrian estate, multigenerational retreat, sporting property or income-producing farm, this is the kind of place where generations can gather, spread out and make lasting memories. Hidden behind an automatic gate and tucked away on more than 63 private acres, this remarkable estate offers a rare combination of privacy, recreation, equestrian amenities and income-producing potential, conveniently located between Waxhaw, Monroe, Lancaster and Wesley Chapel. Long before reaching the home, the outside world begins to disappear. Trails wind through the woods, pastures stretch toward the horizon and a stocked pond provide the backdrop for a lifestyle that feels increasingly rare. Whether your passions include horses, fishing, hunting, riding ATVs or simply enjoying the outdoors, this property was designed to accommodate them all. The custom one-level residence offers nearly 3,300 square feet with a split-bedroom design and wheelchair accessibility. At the center of the home, the kitchen, dining area and great room flow together beneath vaulted tongue-and-groove ceilings accented by exposed wood beams, skylights and a floor-to-ceiling stone fireplace. Granite countertops, custom cabinetry, Bosch appliances, gas range and an oversized island create spaces equally suited for everyday living and entertaining. Multiple glass doors connect the interior to covered patios, pergola and built-in gas grill overlooking the surrounding landscape. The primary suite features a custom closet completed in 2025, spacious bath with wheel-in shower and garden tub, while the guest suite includes a private bath and adjoining flex room ideal for an office or sitting room. Outdoor living is every bit as impressive as the interior. The gunite saltwater pool was resurfaced with PebbleTec in 2024 and is complemented by paver patios, outdoor shower and fire pit gathering area. The approximately 2.85-acre stocked pond offers bass, catfish, crappie and bream fishing, while trails throughout the acreage invite horseback riding, hiking and ATV adventures. The separate 1,000-square-foot pool and guest house includes a kitchen, recreation room, two flex rooms, full bath and covered porch, providing ideal accommodations for guests, extended stays or income-producing opportunities. An apartment above the barn offers additional flexibility. Equestrians will appreciate the exceptional facilities including an eight-stall barn with automatic waterers, wash stall, tack room, feed room and hay loft. A covered 100' x 200' arena, large turf Grand Prix field, board-fenced pastures, trailer parking and riding trails create a setting equally suited for pleasure riding, training or boarding. Outdoor enthusiasts will appreciate the abundant wildlife, wooded acreage and private shooting range. Hunting, ATV trails and excellent fishing create a year-round playground, while hay production and existing infrastructure provide additional income opportunities. Multiple support buildings include a workshop and four-bay steel building for tractors, trailers and recreational vehicles. Recent improvements include the automatic gate, pool resurfacing, HVAC systems, water filtration, well upgrades and a Generac generator installed in 2026. Properties combining this level of privacy, recreation and functionality are becoming increasingly difficult to find. More than simply a horse farm, this is the kind of place where holidays become traditions, memories are made and everyone eventually finds their way back home. Because some places are more than where you live. Septic system is an engineered drip system, available documentation shows system for 2 bedroom home and 2 bedroom guest house, yet the guest/flex rooms in the guest house do not have closets.

Listed by Julie Breedlove of Premier Sotheby's International Realty

$
$
%
$/month over payments
Federal 30-year interest rate: 7.24% last updated on Oct 29, 2026
* All Figures are estimates. Check with your bank or proposed mortgage company for actual interest rates.
This product uses the FRED® API but is not endorsed or certified by the Federal Reserve Bank of St. Louis.

Virtual TourSave FavoriteSchedule TourAsk A QuestionMore Details

2115 Foxcroft Woods Lane Charlotte NC 28211

Charlotte, NC2115 Foxcroft Woods Lane

Price$2,499,000

Est. Mortgage: $/month

Open House

MLS Number CAR4418029

  • Residential
  • Next Open House: Sat 11/7 12:00 pm. to 2:00 pm.
  • Bedrooms 5
  • Bathroom 6
  • Square Feet 5,469

Exceptional custom, all-brick home tucked away on a quiet cul-de-sac in Foxcroft Woods. Thoughtfully updated while maintaining its timeless character, this home offers light-filled interiors, soaring ceilings and exceptional indoor-outdoor living. The renovated chef's kitchen opens to gracious living spaces accented by three fireplaces. A main-level primary suite and adjacent private den are part of a Meyer Greeson-designed addition. Upstairs, retreat to the theater room for your favorite movie. French doors open to covered front and rear porches designed for effortless entertaining-the back porch is perfect for watching the big game, while the terrace below invites an evening of Mahjong with friends. Lush landscaping, a koi pond and fountain, winding garden trails, intimate gathering spaces and dramatic evening lighting create a truly magical backyard retreat. A lower-level home gym completes a home designed as beautifully for relaxation as it is for entertaining. Come experience what makes this Foxcroft Woods home so special!

Listed by Kursten Callahan of Keller Williams South Park

$
$
%
$/month over payments
Federal 30-year interest rate: 7.24% last updated on Oct 29, 2026
* All Figures are estimates. Check with your bank or proposed mortgage company for actual interest rates.
This product uses the FRED® API but is not endorsed or certified by the Federal Reserve Bank of St. Louis.

Virtual TourSave FavoriteSchedule TourAsk A QuestionMore Details

172 Mariner Pointe Lane Mooresville NC 28117

Mooresville, NC172 Mariner Pointe Lane

Price$2,497,999

Est. Mortgage: $/month

MLS Number CAR4419677

  • Residential
  • Bedrooms 3
  • Bathroom 3
  • Square Feet 3,160
  • Acreage 0.86

Main-channel Lake Norman living takes center stage at this beautifully reimagined waterfront retreat in Pinnacle Shores. Set on .86 acres at the end of a quiet cul-de-sac, the property pairs long-range, year-round water views with deep water, western-facing sunsets, a private beach, over 200 feet of shoreline, and covered dock-creating an exceptional setting for life on the lake. Extensively remodeled in 2021-2022, the residence offers approximately 3,160 square feet with 3 bedrooms and 3 full baths, an open floor plan and walls of sliding glass doors that draw the lake into the interiors. At the heart of the home, the chef's kitchen features quartz surfaces, custom cabinetry, generous workspace and a walk-in pantry, opening effortlessly to the surrounding living and entertaining spaces. Hardwood floors, custom millwork and built-ins lend architectural character throughout, while multiple fireplaces and a glass-enclosed sunroom create inviting places to gather in every season. Outside, the property unfolds as a private lakeside retreat. A swimming pool and sunken spa are complemented by expansive outdoor living areas, mature landscaping and a lakeside pergola, while the private beach offers a rare connection to the shoreline. Beyond, a private covered dock with a boat lift provides direct access to deep main-channel water for effortless days of boating and exploring Lake Norman. Thoughtful improvements extend well beyond the interiors, including a new home roof, dock roof, shed roof, gutters and gutter guards completed in 2023, along with whole-home water filtration and a water softener. Minutes from waterfront dining and nearby lake access, 172 Mariner Pointe Lane offers the privacy of a residential retreat with the experiences that define Lake Norman living close at hand.

Listed by Taylier Obregon of Ivester Jackson Christie's

$
$
%
$/month over payments
Federal 30-year interest rate: 7.24% last updated on Oct 29, 2026
* All Figures are estimates. Check with your bank or proposed mortgage company for actual interest rates.
This product uses the FRED® API but is not endorsed or certified by the Federal Reserve Bank of St. Louis.

Virtual TourSave FavoriteSchedule TourAsk A QuestionMore Details

Broker Reciprocity MLS Grid Logo © 2026 Listings courtesy of Canopy MLS as distributed by MLS GRID. IDX information is provided exclusively for consumers’ personal non-commercial use and may not be used for any purpose other than to identify prospective properties consumers may be interested in purchasing. The IDX data is deemed reliable but is not guaranteed by MLS GRID and may be subject to an end user license agreement prescribed by the Member Participant’s applicable MLS.  Based on information submitted to the MLS GRID as of November 5, 2026 1:06 PM EST . All data is obtained from various sources and may not have been verified by broker or MLS GRID. Supplied Open House Information is subject to change without notice. All information should be independently reviewed and verified for accuracy. Properties may or may not be listed by the office/agent presenting the information. Some IDX listings have been excluded from this website.