and narrow your search. If you have fewer than 200 results, you can save your search.

Fairview NC

r=157-168
406 Morrison Farm Road Troutman NC 28166

Troutman, NC406 Morrison Farm Road

Price$5,999,999

Est. Mortgage: $/month

MLS Number CAR4349046

  • Residential
  • Bedrooms 5
  • Bathroom 8
  • Square Feet 7,934
  • Acreage 10.94

Masterfully Crafted 7,934 SF Home on 10.9 Waterfront Acres with Entertainers Backyard creating a Private Lake Norman Retreat with Covered Dock. Designed, Built, & Lived-in by Seller with Long Legacy in Construction Industry. This stunning home features spacious bedrooms & 2 Bonus Rooms. The Gourmet Kitchen, with its Top-of-the-Line Appliances, Elegant Lighting, & Scullery, is a Chef's dream. Primary Suite featuring Custom California Closets & a Lavish Bathroom w/Heated Floors, a Freestanding Soaking Tub, & an advanced Push-Button shower system. Seamless Indoor-Outdoor living with a Retractable Screen Porch overlooking a sparkling Swimming Pool. The adjacent Pool House features Garage-style Doors that open to the Pool Deck, a Full Gar, & a Golf Simulator Screen. A 5-Car Garage with Epoxy Floors & Climate Control, plus 2,124 SF of Unfinished Space for future customization. Professionally landscaped grounds with Irrigation & Smart home Technology enhance this property.

Listed by Boston Reid of COMPASS

$
$
%
$/month over payments
Federal 30-year interest rate: 7.11% last updated on Nov 12, 2026
* All Figures are estimates. Check with your bank or proposed mortgage company for actual interest rates.
This product uses the FRED® API but is not endorsed or certified by the Federal Reserve Bank of St. Louis.

Virtual TourSave FavoriteSchedule TourAsk A QuestionMore Details

Tbd Highland River Parkway Newland NC 28657

Newland, NCTbd Highland River Parkway

Price$5,995,000

Est. Mortgage: $/month

Pending

MLS Number CAR4375152

  • Land
  • Acreage 70
  • County Avery

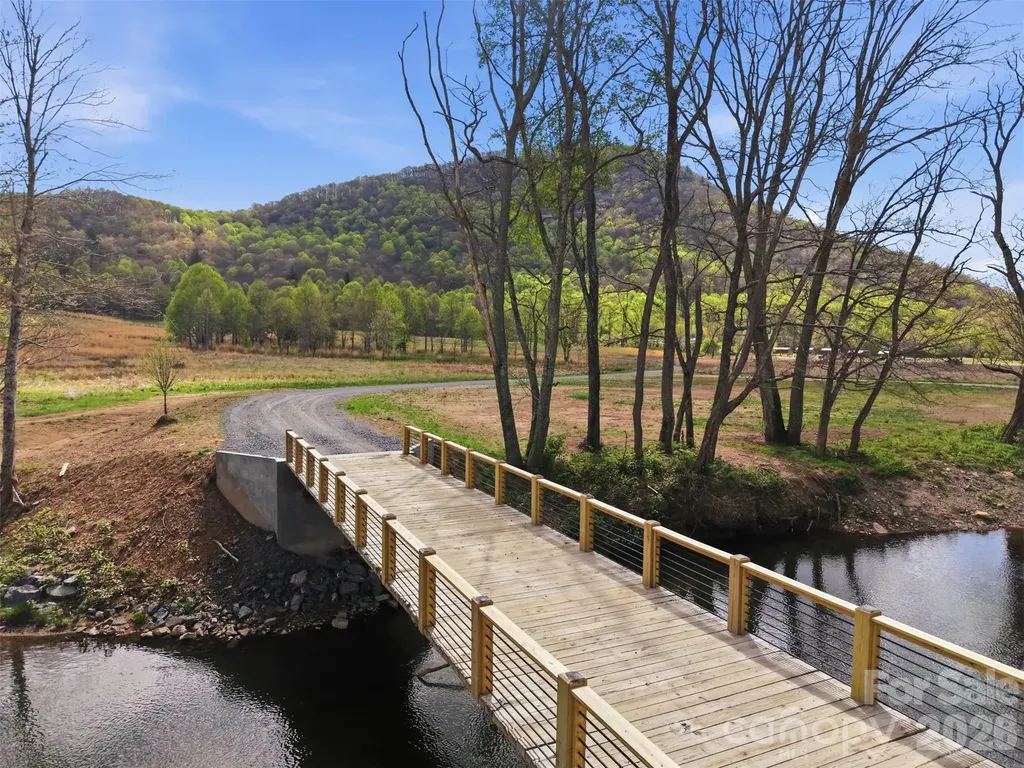
Highland River Estates - Entire Platted Community Offered as One Package A rare ±70-acre mountain development opportunity in the heart of the High Country. Highland River Estates is being offered as a complete community, including all platted homesites, road infrastructure, riverfront access, and long-range view parcels. This is an exceptional chance for builders, developers, or investors seeking a turnkey project in one of North Carolina's most desirable growth corridors. Property Overview Highland River Estates includes: ±70 acres already surveyed and plated into spacious homesites. A mix of riverfront, long-range view, wooded, and mountain parcels. Road system in place and ready for paving Utilities quoted and entrance signage ordered. Gated community layout with natural privacy and scenic surroundings Phase 1 features flat, cleared lots, while Phase 2 offers inclined, sloping homesites for walkout basements and elevated view homes. A suitable vehicle is recommended for the gravel road conditions. Development Potential This package allows the buyer to: Build out a boutique mountain community. Create a portfolio of spec homes in a high demand market! Establish a retreat or legacy estate. Capture premium pricing with riverfront and panoramic view homesites. Benefit from steady buyer migration from Lake Norman, Charlotte, and out-of-state markets the groundwork is already in motion, making this a true turnkey opportunity for those ready to build or invest. Lifestyle & Location Perfectly positioned for year-round enjoyment of the High Country, the community offers convenient access to: Charming Mountain towns Hiking, fishing, and outdoor recreation Wineries, breweries, and local dining Golf courses and seasonal ski resorts! full-time living, second homes, or investment builds, Highland River Estates delivers the privacy, scenery, and convenience today's buyers seek. Additional Information Riverfront and long-range view parcels are limited. Full plat, price sheet, and HOA/covenant documents available upon request. Owner Flexibility While the seller is offering Highland River Estates as a complete ±70-acre community, the owners are also willing to sell individual lots. Buyers may purchase the entire development as a package or select specific homesites based on preference. Riverfront and long-range view parcels are limited. Contact listing agent for maps, lot layout, or walk the property!

Listed by Robin Zema and Steve Zema of Zema Realty Group,LLC

$
$
%
$/month over payments
Federal 30-year interest rate: 7.11% last updated on Nov 12, 2026
* All Figures are estimates. Check with your bank or proposed mortgage company for actual interest rates.
This product uses the FRED® API but is not endorsed or certified by the Federal Reserve Bank of St. Louis.

Virtual TourSave FavoriteSchedule TourAsk A QuestionMore Details

38 & 40 Biltmore Avenue Asheville NC 28801

MLS Number CAR4429116

  • Commercial
  • Property SubType RETAIL
  • Square Feet 24,332
  • Acreage 0.2

This landmark historic commercial property in the heart of Downtown Asheville presents a rare opportunity to acquire a 100% occupied, architecturally distinctive asset with a long-standing, reputable tenant history. The property offers approximately ±24,332 SF on ±0.20 acres of thoughtfully designed, light-filled space across three floors. Zoned CBD, fully sprinklered and featuring a freight elevator, the building has a functional layout for a variety of commercial uses and potential for development of additional rentable SF in the lower level. The property has been home for more than three decades to Blue Spiral 1, one of the South's largest and most renowned art galleries. Located along Biltmore Avenue within Asheville's vibrant and walkable downtown core, the property offers convenient access to major thoroughfares, with I-240 approximately 1 mile away and I-40 approximately 3 miles away, providing connectivity to I-26, US 25, US 70, and other regional routes.

Listed by Carla Barnard of Likewise Commercial Real Estate

$
$
%
$/month over payments
Federal 30-year interest rate: 7.11% last updated on Nov 12, 2026
* All Figures are estimates. Check with your bank or proposed mortgage company for actual interest rates.
This product uses the FRED® API but is not endorsed or certified by the Federal Reserve Bank of St. Louis.

Virtual TourSave FavoriteSchedule TourAsk A QuestionMore Details

2111 Cortelyou Road Charlotte NC 28211

Charlotte, NC2111 Cortelyou Road

Price$5,995,000

Est. Mortgage: $/month

MLS Number CAR4431155

  • Residential
  • Bedrooms 5
  • Bathroom 8
  • Square Feet 7,362
  • Acreage 0.51

Nestled in the prestigious Foxcraft neighborhood, this exceptional residence by Chiott Custom Homes offers 7,362 square feet of masterfully curated living space, blending timeless traditional elegance with modern sophistication. Custom interior design by Shadie Copeland Interiors elevates every room with fine finishes, bespoke details, and a refined aesthetic, anchored on the exterior by a three-car garage. A clean, crisp facade welcomes you to a custom steel Clark Hall front door, opening to an inviting entry foyer and a beautifully crafted staircase. At the heart of the home, the open-concept main floor centers around a custom chef's kitchen featuring an expansive single island, a full scullery, a 60” Wolf range, dual Wolf ovens, three integrated Sub-Zero refrigerators/freezers, and dual Asko dishwashers. The adjoining living and dining areas are wrapped in natural light and intergrated with a whole-home Sonos sound system that flows effortlessly throughout the house and grounds. The main level primary retreat serves as a private sanctuary, featuring vaulted tray ceilings, serene pool views, and a spa-inspired marble bathroom. The primary closet is custom-fitted with built in lighting, a center island dresser, and dedicated laundry hookups. Upstairs the home features four additional en-suite bedrooms with walk in closets, alongside tailored spaces for every lifestyle: a dedicated playroom, a fitness room, a secondary flex room, a secondary laundry room, an an open loft lounge. In total the home provides 5 bedrooms, 5 full baths and 3 half baths. The backyard is built for ultimate resort-style entertaining. An accordion glass wall opens to a covered porch overlooking a custom outdoor grilling area with sink and beverage fridge, paver patio and built-in gas fire pit. The centerpiece of the private, brick walled grounds is a sparkling pool and hot tub accented by cascading waterfall features. Complete with top-tier security and exterior video cameras, this turn-key estate sits just minutes from Southpark and a short drive to Uptown.

Listed by Abby Fitch of Helen Adams Realty

$
$
%
$/month over payments
Federal 30-year interest rate: 7.11% last updated on Nov 12, 2026
* All Figures are estimates. Check with your bank or proposed mortgage company for actual interest rates.
This product uses the FRED® API but is not endorsed or certified by the Federal Reserve Bank of St. Louis.

Save FavoriteSchedule TourAsk A QuestionMore Details

3904 Channel Pointe Lane Denver NC 28037

Denver, NC3904 Channel Pointe Lane

Price$5,995,000

Est. Mortgage: $/month

MLS Number CAR4418234

  • Residential
  • Bedrooms 5
  • Bathroom 5
  • Square Feet 5,673
  • Acreage 0.55

A striking expression of modern waterfront living, this newly constructed Lake Norman residence was designed around the view and the lifestyle that comes with it. Clean architectural lines, expansive walls of glass and beautifully curated interiors create a seamless connection between sophisticated living spaces and the water beyond. Inside, soaring light-filled spaces unfold with an effortless flow, while warm wood accents soften the home's contemporary aesthetic. The designer kitchen serves as a stunning centerpiece with an oversized island, custom cabinetry and elevated finishes, opening naturally to the main living and entertaining areas. Five bedrooms and four and one half baths offer beautifully appointed accommodations, while an unfinished third-level bonus room and bath present the opportunity to create additional customized living space tailored to its next owner. A private elevator makes allows ease to all three levels. Beyond the interiors, the home becomes a private lakeside retreat. A resort-inspired pool and spa command sweeping water views, joined by a putting green, expansive terraces and an impressive covered outdoor living space designed for everything from quiet mornings to sunset gatherings. A private dock places Lake Norman just steps away, creating an effortless transition from home to water. Thoughtfully designed, beautifully executed and undeniably connected to its setting, this is more than a home on Lake Norman, it is a front row seat to the lake lifestyle.

Listed by Ben Bowen of Premier Sotheby's International Realty

$
$
%
$/month over payments
Federal 30-year interest rate: 7.11% last updated on Nov 12, 2026
* All Figures are estimates. Check with your bank or proposed mortgage company for actual interest rates.
This product uses the FRED® API but is not endorsed or certified by the Federal Reserve Bank of St. Louis.

Save FavoriteSchedule TourAsk A QuestionMore Details

633 Altamont View Asheville NC 28804

Asheville, NC633 Altamont View

Price$5,995,000

Est. Mortgage: $/month

MLS Number CAR4365453

  • Residential
  • Bedrooms 6
  • Bathroom 11
  • Square Feet 13,118
  • Acreage 2.4

Masterfully crafted by renowned Morgan-Keefe Builders and designed by visionary architect Alice Dodson, this exceptional stone estate represents a rare combination of architectural distinction, luxurious amenities, and an extraordinary natural setting. Gracefully positioned on 2.4 private, beautifully landscaped acres in prestigious Reynolds Mountain, one of Asheville's most coveted residential enclaves, this remarkable residence offers an unparalleled lifestyle defined by privacy, comfort, and breathtaking beauty. The home's signature feature is its spectacular 180-degree panoramic vista, capturing the majestic Blue Ridge Mountains, the vibrant skyline of Downtown Asheville, the historic Grove Park Inn, Beaver Lake, the French Broad River, and the surrounding neighborhoods, with distant mountain peaks completing the magnificent horizon. From the morning mist drifting across the landscape to the enchanting glow of city lights after sunset, the ever-changing scenery is nothing short of extraordinary. At nearly 3,000 feet in elevation, the property also enjoys refreshing mountain breezes and a serene atmosphere that enhances its sense of retreat. Thoughtfully designed for both elegant entertaining and comfortable everyday living, the residence features a well-conceived floor plan with the principal living spaces conveniently situated on the main entry level. Expansive windows frame the spectacular views throughout, while the gourmet kitchen, gracious living areas, and magnificent primary suite provide an exceptional blend of functionality and sophistication. Radiant-heated floors throughout add another layer of comfort and luxury. The home's impressive array of additional amenities creates a private resort and entertainment destination within its own walls. A 1,500-bottle wine cellar, dedicated theater, exercise room, library, office, and game room offer something for every interest, while indoor and outdoor whirlpools provide the perfect setting for relaxation. Outdoors, a beautiful elevated swimming pool accented by a dramatic rock waterfall serves as a captivating centerpiece, complemented by three expansive covered porches ideal for dining, entertaining, or simply savoring the remarkable mountain and city views. Beyond its beauty and amenities, the estate offers an exceptional level of convenience, infrastructure, and security. Features include an elevator, Kohler whole-house generator, three laundry areas, a commercial-grade boiler and high-pressure water system, extensive outdoor lighting, exterior Luma security cameras, and a comprehensive security system. Meticulously maintained landscaping further enhances the property's privacy and curb appeal. Offered fully furnished, this extraordinary estate presents a rare opportunity to acquire a distinguished Asheville residence where architectural quality, resort-inspired amenities, sweeping Blue Ridge panoramas, and an enviable location converge. Combining remarkable scale, exceptional comfort, and a truly unforgettable setting, this is a compelling opportunity to experience one of the area's most distinctive luxury properties-and an exceptional value in the Asheville market.

Listed by Bill Byrne of Howard Hanna Beverly-Hanks Asheville-Downtown

$
$
%
$/month over payments
Federal 30-year interest rate: 7.11% last updated on Nov 12, 2026
* All Figures are estimates. Check with your bank or proposed mortgage company for actual interest rates.
This product uses the FRED® API but is not endorsed or certified by the Federal Reserve Bank of St. Louis.

Virtual TourSave FavoriteSchedule TourAsk A QuestionMore Details

2102 Sunderland Place Charlotte NC 28211

Charlotte, NC2102 Sunderland Place

Price$5,995,000

Est. Mortgage: $/month

MLS Number CAR4430749

  • Residential
  • Bedrooms 5
  • Bathroom 9
  • Square Feet 6,715
  • Acreage 0.43

Positioned in one of Myers Park's most coveted enclaves, this newly constructed Mills Eloge home is defined by its rare combination of privacy and connectivity. It is set within a cul-de-sac on nearly half an acre, and is designed to engage its surroundings while offering a peaceful retreat. Every interior sightline is deliberately framed to capture the grounds beyond. Enter and sense the scale and light - ceilings rise to twenty-two feet; windows placed high pulling your eyes to the sky and bringing light deep into the interior. The floorplan balances the ease of daily living with the undeniable drama of a showpiece home. The foyer opens to a living and dining area with warm texture and finishes. The kitchen is anchored by locally crafted custom cabinetry, Wolf and Sub-Zero appliances, supported by a full scullery with steam oven, wall oven, Cove dishwasher, and walk-in pantry - designed so hospitality never touches the chaos of preparation. The main-floor primary retreat offers the ease of single-level living, with his-and-hers closets and bathrooms that serve as private sanctuaries. A dedicated office anchors the main floor. Upstairs, four additional bedroom suites, a second-floor lounge, and an extra flex space that could work as an at home as a gym, rec room, or second office. The home opens to the covered porch with infrared heaters and wood-burning fireplace. Continue to a saltwater pool and spa and a fully outfitted outdoor kitchen. This home has been concepted, designed and built with every square foot is considered, every room earns its place, and the scale of living feels exactly right. Mills Eloge - known for their rare balance of quality and livability - conceives architecture, interiors, and construction as a single cohesive expression. A curated home of distinction, as intentional as it is timeless. Please note, renderings are a close representation of the selections and details, but may not be 100% accurate. Full plans, specifications, and selections are available upon request.

Listed by Stevee Baskerville and Jill Miller of Helen Adams Realty

$
$
%
$/month over payments
Federal 30-year interest rate: 7.11% last updated on Nov 12, 2026
* All Figures are estimates. Check with your bank or proposed mortgage company for actual interest rates.
This product uses the FRED® API but is not endorsed or certified by the Federal Reserve Bank of St. Louis.

Save FavoriteSchedule TourAsk A QuestionMore Details

1914 Toxaway Drive Lake Toxaway NC 28747

Lake Toxaway, NC1914 Toxaway Drive

Price$5,995,000

Est. Mortgage: $/month

Active With Contract

MLS Number CAR4427899

  • Residential
  • Bedrooms 3
  • Bathroom 6
  • Square Feet 4,944
  • Acreage 3.97

Set high on the mountain with sweeping long-range views of the surrounding mountains and Lake Toxaway, this beautifully crafted home designed by distinguished architect Tim Greene offers an exceptional combination of privacy, comfort, and refined mountain living. Thoughtfully positioned to take advantage of its setting, the home brings the views into focus from the moment you step inside. Designed primarily for main-level living, the open and inviting interior features American black walnut flooring, beautiful stonework, and a stone fireplace that anchors the great room. Large windows frame the landscape beyond, while a well-appointed kitchen and adjoining living and dining spaces create an easy flow for both everyday living and entertaining. Upstairs, two private ensuite bedrooms along with an office and attached private bathroom provide plenty of space for family and friends. An attached casita, an additional 271 sq. ft. connected to the main house by a covered deck, offers a versatile space for a private office or additional retreat complete with an ensuite bathroom. Technology is seamlessly integrated throughout the home, including automated Hunter Douglas shades, whole-home Sonos, a comprehensive security system, and a closed-circuit camera system that allows remote property monitoring. Outdoor living is an important part of the home, with covered porches and flagstone patios extending the living spaces into the surrounding landscape. A spacious covered porch with a wood-burning fireplace creates an inviting place to gather throughout the seasons, while a small creek, stacked stone walls, and a generous backyard add to the natural character of the property. The property also includes an adjoining undeveloped lot, providing additional privacy and preserving the peaceful mountain setting. The home is offered partially furnished, making it equally well suited as a full-time residence or mountain retreat. Less than 10 minutes from Lake Toxaway Country Club, the marina, and the historic Greystone Inn, this property offers the privacy of a mountain setting with convenient access to the amenities and experiences of Lake Toxaway.

Listed by William Heinitsh of Lake Toxaway Co.

$
$
%
$/month over payments
Federal 30-year interest rate: 7.11% last updated on Nov 12, 2026
* All Figures are estimates. Check with your bank or proposed mortgage company for actual interest rates.
This product uses the FRED® API but is not endorsed or certified by the Federal Reserve Bank of St. Louis.

Save FavoriteSchedule TourAsk A QuestionMore Details

64 Bee Tree Way Lake Toxaway NC 28747

Lake Toxaway, NC64 Bee Tree Way

Price$5,995,000

Est. Mortgage: $/month

MLS Number CAR4377259

  • Residential
  • Bedrooms 4
  • Bathroom 7
  • Square Feet 5,766
  • Acreage 0.62

Experience lakeside luxury in this magnificently updated 5-bedroom, 3-story home on stunning Lake Toxaway. This hidden gem, nestled peacefully off of Skiers Cove, is a light-filled retreat boasting soaring ceilings, vibrant, artfully designed interiors, and expansive living spaces perfect for entertaining or a summer with the entire family. A state-of-the-art media room offers an immersive experience, while the colorful, thoughtfully curated rooms provide warmth and personality throughout. Nano doors in the living room open fully to connect indoor and outdoor living. Enjoy an outdoor kitchen for effortless entertaining, a sunken hot tub just off the master bedroom's private porch, and an old world-style wine cellar for your finest vintages. Step outside to your private boathouse and dock-ideal for endless days on the water. This is mountain-lake living at its most extraordinary.

Listed by Dave Guest of Lake Toxaway Co.

$
$
%
$/month over payments
Federal 30-year interest rate: 7.11% last updated on Nov 12, 2026
* All Figures are estimates. Check with your bank or proposed mortgage company for actual interest rates.
This product uses the FRED® API but is not endorsed or certified by the Federal Reserve Bank of St. Louis.

Save FavoriteSchedule TourAsk A QuestionMore Details

204 Balmoral Drive Mooresville NC 28117

MLS Number CAR4443607

  • Residential
  • Bedrooms 4
  • Bathroom 6
  • Square Feet 4,862
  • Acreage 0.66

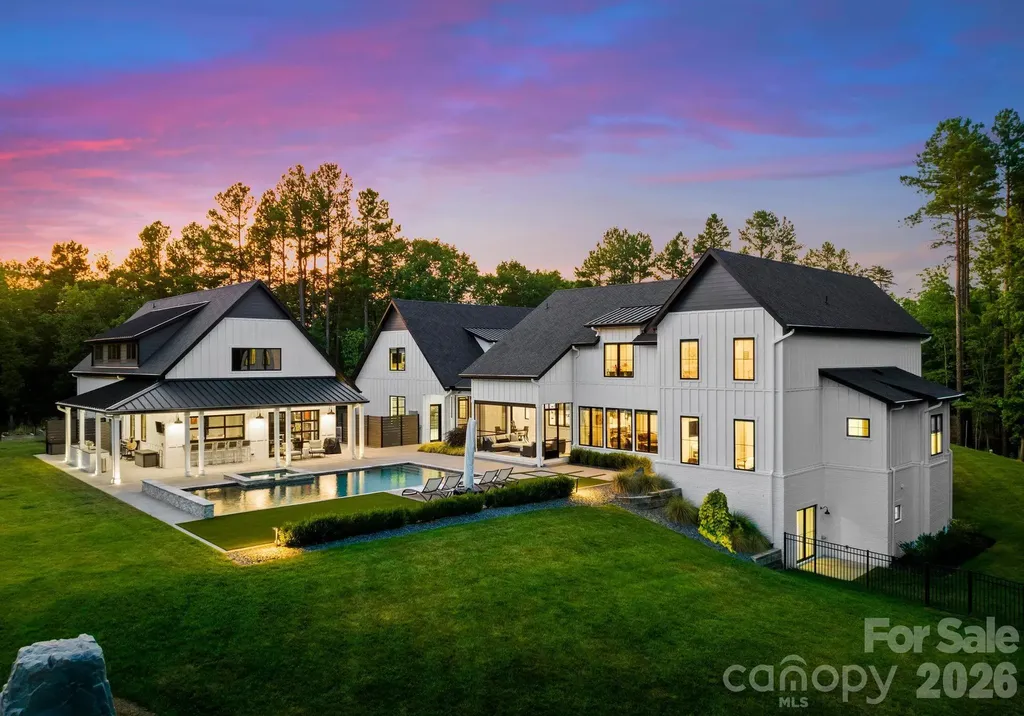
Experience an extraordinary expression of modern waterfront luxury in this newly constructed custom masterpiece, perfectly positioned along 352 feet of Lake Norman shoreline with breathtaking panoramic water views. Offering 4,862 heated square feet, 4 bedrooms, 5.5 baths, and an exceptional collection of designer finishes, this architectural showpiece seamlessly blends sophisticated interiors with resort-inspired outdoor living. A striking combination of limestone, brick, stucco, and contemporary architectural elements creates an unforgettable first impression. Dramatic rooflines, expansive Pella windows, a statement Bonelli entry door, and soaring walls of glass frame spectacular lake views while filling the home with natural light. Inside, meticulous craftsmanship and understated elegance define every space. Four-inch white oak hardwood flooring, exquisite alabaster lighting, Level 5 quartz countertops, and custom cabinetry imported from Brazil establish a refined aesthetic throughout. A stunning double-sided fireplace with split-face limestone surround connects the foyer and family room, creating a dramatic architectural focal point. The beautifully appointed chef's kitchen features premium Wolf and Sub-Zero appliances, a Cove dishwasher, and exceptional custom cabinetry. An expansive scullery offers additional storage, a microwave drawer, and built-in Wolf coffee system, making entertaining effortless. A glass-enclosed, illuminated wine display adds another distinctive design element. The primary retreat is a sanctuary of luxury, featuring cathedral ceilings, dramatic oversized windows, and sweeping panoramic lake views. The spa-inspired bath showcases an expansive glass-enclosed shower with multiple showerheads, a freestanding soaking tub, Delta Lux Gold fixtures, illuminated mirrors, and custom cabinetry. A generous walk-in closet completes this private escape. Thoughtfully designed for both everyday comfort and entertaining, the residence also features a versatile main-level flex room with en suite full bathroom, an impressive media room with wet bar and illuminated shelving, and multiple laundry areas. Integrated audio, enhanced soundproofing, and three Trane HVAC systems further elevate the home's comfort and functionality. Outdoors, experience a private resort overlooking Lake Norman. A heated saltwater pool and spa, elegant travertine decking, sleek glass railings, and a motorized StruXure pergola with integrated lighting create an exceptional setting for waterfront entertaining. The covered outdoor living area features a fireplace, concealed motorized television, and premium Coyote grilling station. Extensive landscaping, irrigation, and beautifully designed gathering spaces complete the experience. An oversized 1,226-square-foot four-car garage with workshop provides exceptional space for vehicles, storage, and hobbies. A $125,000 dock allowance offers the opportunity to further personalize the waterfront lifestyle. With 352 feet of shoreline, commanding panoramic lake views, extraordinary architectural design, and uncompromising attention to detail, this one-of-a-kind residence offers a rare opportunity to experience Lake Norman waterfront living at its finest.

Listed by Kristi Hand of Titan Realty,Inc.
$
$
%
$/month over payments
Federal 30-year interest rate: 7.11% last updated on Nov 12, 2026
* All Figures are estimates. Check with your bank or proposed mortgage company for actual interest rates.
This product uses the FRED® API but is not endorsed or certified by the Federal Reserve Bank of St. Louis.

Save FavoriteSchedule TourAsk A QuestionMore Details

Lot #2 Brevard Road Asheville NC 28806

Asheville, NCLot #2 Brevard Road

Price$5,950,000

Est. Mortgage: $/month

MLS Number CAR4405950

  • Land
  • Acreage 2.88
  • County Buncombe

Prime Commercial Site in High Growth Location on Brevard Rd. An exceptional opportunity awaits with three, fully-serviced commercial lots available along Brevard Road-Asheville's premier high growth corridor. These pad-ready sites are strategically located adjacent to Fred Anderson Subaru's landmark facility and offer seamless access between Interstates 40 and 26, ensuring superior traffic flow, visibility, and connectivity. All infrastructure is already in place, including stormwater infrastructure, eliminating costly development unknowns and accelerating your project timeline. This turnkey setup is ideal for retail, hospitality, office, medical, or mixed-use ventures seeking to capitalize on Asheville's booming commercial landscape. (Declaration recorded with restrictions)

Listed by Jay Lurie of Dewey Property Advisors

$
$
%
$/month over payments
Federal 30-year interest rate: 7.11% last updated on Nov 12, 2026
* All Figures are estimates. Check with your bank or proposed mortgage company for actual interest rates.
This product uses the FRED® API but is not endorsed or certified by the Federal Reserve Bank of St. Louis.

Save FavoriteSchedule TourAsk A QuestionMore Details

2650 S Hwy 127 Highway Hickory NC 28602
Pending

MLS Number CAR4303941

  • Commercial
  • Property SubType OFFICE
  • Square Feet 30,000
  • Acreage 8.47

8.47 Acres of commercial land and buildings for sale with road frontage on NC Hwy 127 South with easy access to Hwy. 321. This land is ideal for redevelopment into commercial or multi-family residential housing with new commercial and residential development being developed near by in the Mountain View area of Catawba County. With quick access to Hickory NC and a fast 30 minute drive to Charlotte this is a great opportunity for a developer. The property currently has two commercial office buildings onsite with each building being approximately 15,000 square feet. The land is currently zoned CC-1 and has water,sewer, and gas. The zoning district is Hickory NC. The property consist of 5 parcels 370113047544,370109151308,370113041787,370113047798 and 370113045873. This property is also being marketed with an addtional 11.28 Acres that are next door. Call listing agent for more details.

Listed by Kevin McLemore of United Country Real Estate - The McLemore Group

$
$
%
$/month over payments
Federal 30-year interest rate: 7.11% last updated on Nov 12, 2026
* All Figures are estimates. Check with your bank or proposed mortgage company for actual interest rates.
This product uses the FRED® API but is not endorsed or certified by the Federal Reserve Bank of St. Louis.

Save FavoriteSchedule TourAsk A QuestionMore Details

Broker Reciprocity MLS Grid Logo © 2026 Listings courtesy of Canopy MLS as distributed by MLS GRID. IDX information is provided exclusively for consumers’ personal non-commercial use and may not be used for any purpose other than to identify prospective properties consumers may be interested in purchasing. The IDX data is deemed reliable but is not guaranteed by MLS GRID and may be subject to an end user license agreement prescribed by the Member Participant’s applicable MLS.  Based on information submitted to the MLS GRID as of November 19, 2026 6:16 AM EST . All data is obtained from various sources and may not have been verified by broker or MLS GRID. Supplied Open House Information is subject to change without notice. All information should be independently reviewed and verified for accuracy. Properties may or may not be listed by the office/agent presenting the information. Some IDX listings have been excluded from this website.