and narrow your search. If you have fewer than 200 results, you can save your search.

Fairview NC

r=2449-2460
62 Ac Bridgewater Road Rock Hill SC 29730

Rock Hill, SC62 Ac Bridgewater Road

Price$1,450,000

Est. Mortgage: $/month

MLS Number CAR4227057

  • Land
  • Acreage 62
  • County York

Productive farmland on the edge of Rock Hill SC. 26 Acres of level cropland well maintained and leased for the 2025 growing season. 36 acres of hardwoods/mixed pine surround the edges for added privacy and wildlife habitat. 3000 Ft Paved frontage at the corner of Falls Rd and Bridgewater Rd. A nice hill is on the south end of this land for an ideal private homesite. Nice homes and horse farms are in the immediate area. The fields are ready for your fencing, barn and nice home. Zoning is AGC, minimum 5 acre lots, and perfect for a family compound.

Listed by Mike Ware and Wm Roger Ware of Ware Land & Timber,LLC

$
$
%
$/month over payments
Federal 30-year interest rate: 7.24% last updated on Oct 29, 2026
* All Figures are estimates. Check with your bank or proposed mortgage company for actual interest rates.
This product uses the FRED® API but is not endorsed or certified by the Federal Reserve Bank of St. Louis.

Save FavoriteSchedule TourAsk A QuestionMore Details

2121 Charlotte Drive Charlotte NC 28203

Charlotte, NC2121 Charlotte Drive

Price$1,450,000

Est. Mortgage: $/month

Active With Contract

MLS Number CAR4422777

  • Residential
  • Bedrooms 5
  • Bathroom 3
  • Square Feet 2,630
  • Acreage 0.16

Charming Dilworth bungalow offering five bedrooms, three full bathrooms, and the perfect blend of timeless character and a functional floor plan. The beautifully appointed kitchen flows seamlessly into the inviting den with built-ins and easy access to a spacious porch - ideal for entertaining and everyday living. The primary suite features an updated bathroom and generous walk-in closet, while four additional bedrooms offer flexible space throughout the home. Outside, enjoy a flat, private backyard plus the convenience of garage parking and storage. Ideally located in the heart of Dilworth, just steps from the local shops and restaurants.

Listed by Mary Pell Lea Teden and Laurens Adams Threlkeld of Helen Adams Realty

$
$
%
$/month over payments
Federal 30-year interest rate: 7.24% last updated on Oct 29, 2026
* All Figures are estimates. Check with your bank or proposed mortgage company for actual interest rates.
This product uses the FRED® API but is not endorsed or certified by the Federal Reserve Bank of St. Louis.

Save FavoriteSchedule TourAsk A QuestionMore Details

Irmo SC 29063

Irmo, SC

Price$1,450,000

Est. Mortgage: $/month

MLS Number CAR4414230

  • Residential
  • Bedrooms 5
  • Bathroom 7
  • Square Feet 5,385
  • Acreage 1

Welcome to The White Farmhouse Manor at Ascot-a 2023 renovated modern estate on a 1-acre corner lot. Features 25-30 ft cathedral ceilings, solid pine wide-plank hardwoods, Restoration Hardware lighting, and privacy-tinted windows with motorized shades. The gourmet kitchen offers a quartz island, Z-Line gas range, double oven, hidden fridge, and butler's pantry with a water bottle filler. Main-floor primary suite boasts a fireplace, pool deck access, spa bath with bidet toilet, makeup vanity with champagne bar, and custom closet with laundry #1. Upstairs includes a 2nd primary suite, 2 en suite bedrooms, media room with half bath, and laundry #2. Outdoor resort features a renovated gunite pool, water features, outdoor kitchen/fireplace, covered patios, plus a new 570 sq ft 1-bed/1-bath guest house with full kitchen & fireplace. Includes 3-car epoxy garage (heated/cooled 3rd bay workshop + EV charger), 5 total fireplaces, central vac, and whole-home filter. Zoned for Dutch Fork Schools!

Listed by Beverly McCullough of COMPASS

$
$
%
$/month over payments
Federal 30-year interest rate: 7.24% last updated on Oct 29, 2026
* All Figures are estimates. Check with your bank or proposed mortgage company for actual interest rates.
This product uses the FRED® API but is not endorsed or certified by the Federal Reserve Bank of St. Louis.

Save FavoriteSchedule TourAsk A QuestionMore Details

1817 S Mint Street Charlotte NC 28203

Charlotte, NC1817 S Mint Street

Price$1,450,000

Est. Mortgage: $/month

Active With Contract

MLS Number CAR4426873

  • Residential
  • Bedrooms 4
  • Bathroom 3
  • Square Feet 3,170
  • Acreage 0.23

Welcome home to this beautiful new construction home in Historic Wilmore on a spacious lot with excellent outdoor entertaining areas with a wood burning fire place covered and uncovered patios and plenty of plant life. Step inside this custom built home to find plenty of natural light, open spaces, craftsman details, and plenty of storage. The oversized kitchen features dual dishwashers, a gas cooktop, double oven, french door fridge, solid wood construction cabinets with soft close doors and drawers, and features a butlers pantry complete with a full sized fridge and sink. The main level offers a spacious bedroom with en-suite bath boasting a large tile shower, a formal dining room or an office, a spacious living room, and did we mention the amazing covered patio and rocking chair front porch?! Upstairs you will find a loft perfect for a play area, 2 spacious secondary bedrooms as well as the large primary bedroom with a luxury primary bath complete with a clawfoot tub, oversized shower, and a custom built walk in closet! Upstairs has two walk in attic spaces for even more storage. Seller and/or builder credits available to help see you in a rate that begins with a FIVE!!

Listed by Troy Knight of LKI Realty LLC

$
$
%
$/month over payments
Federal 30-year interest rate: 7.24% last updated on Oct 29, 2026
* All Figures are estimates. Check with your bank or proposed mortgage company for actual interest rates.
This product uses the FRED® API but is not endorsed or certified by the Federal Reserve Bank of St. Louis.

Save FavoriteSchedule TourAsk A QuestionMore Details

3632 Chevington Road Charlotte NC 28226

Charlotte, NC3632 Chevington Road

Price$1,450,000

Est. Mortgage: $/month

Pending

MLS Number CAR4431226

  • Residential
  • Bedrooms 4
  • Bathroom 3
  • Square Feet 3,088
  • Acreage 0.92

Beautifully reimagined for today's lifestyle, this exceptional home was taken down to the studs in 2012 and thoughtfully redesigned with distinctive architectural details and inviting living spaces. Varied ceiling heights add character throughout, while the stunning kitchen makes a statement with its 12-foot ceiling, expansive granite island, and hammered copper farmhouse sink. The open floor plan is ideal for both everyday living and entertaining, featuring a see-through fireplace that connects the living room and family room. The main-level primary suite offers a generous walk-in closet and a spacious en-suite bath complete with a soaking tub. A second main-level bedroom provides the perfect setting for a home office, nursery, or guest room. Upstairs, two additional spacious bedrooms offer flexibility for family and guests, while the landing provides extra room for a play area, reading nook, or second office. Outdoor living is equally inviting. Enjoy quiet mornings and relaxing evenings on the screened porch overlooking the private backyard, or unwind beside the inviting pool and gazebo. Set on .92 acres, the beautifully landscaped property was designed by a talented gardener and features a wonderful balance of intimate garden retreats and expansive open spaces. Ideally located in Governor's Square, this home offers convenient access to the shopping, dining, and amenities that make SouthPark such a desirable place to live. Move-in ready, with a neutral color palette and gorgeous hardwood floors, this distinctive property offers timeless appeal, thoughtful design, and exceptional indoor-outdoor living. You'll love calling this special home your own.

Listed by Linda Henley of COMPASS

$
$
%
$/month over payments
Federal 30-year interest rate: 7.24% last updated on Oct 29, 2026
* All Figures are estimates. Check with your bank or proposed mortgage company for actual interest rates.
This product uses the FRED® API but is not endorsed or certified by the Federal Reserve Bank of St. Louis.

Save FavoriteSchedule TourAsk A QuestionMore Details

1740 Merriman Avenue Charlotte NC 28203

Charlotte, NC1740 Merriman Avenue

Price$1,450,000

Est. Mortgage: $/month

Active With Contract

MLS Number CAR4430003

  • Residential
  • Bedrooms 4
  • Bathroom 3
  • Square Feet 2,808
  • Acreage 0.18

Welcome to the latest addition to the Signature Series, an exclusive collection of luxury new-construction homes found throughout Charlotte. Located in the Wilmore neighborhood, this exceptional home offers walking distance to South End and features the high-quality construction, thoughtful layout, and designer lighting this collection is known for, delivering style and function throughout. Crown molding and elegant tile selections carry through the home, adding a tailored finish to every room. A covered front porch welcomes you inside to a flexible main level. On one side of the foyer is a formal dining room, ideal for hosting. On the other is a private home office that can also serve as a guest bedroom, with a full bath nearby featuring dual vanities and a shower. At the back of the home, the open living room centers on a gas fireplace and flows easily into the kitchen, creating a natural gathering space for both everyday living and entertaining. The kitchen is anchored by a large island, floor-to-ceiling cabinetry, and a walk-in pantry. A wet bar with built-ins sits just off the kitchen, and a bright breakfast nook overlooks the rear patio. The main level also features a laundry room and side entry leading to the extra long and wide driveway, along with a nice size detached garage. Upstairs, the primary suite is a private retreat with a generous walk-in closet and a spacious bath with a soaking tub, walk-in tiled shower, separate vanities, and a private water closet. Two additional bedrooms share a hall bath with a shower/tub combination. An open lounge gives the upper level a second living area, well suited for a media room or additional home office space. Outside, a covered patio with a ceiling fan is ready for lounging and al fresco dining, overlooking a partially fenced backyard with room to play, garden, or entertain, along with a detached 2-car garage. Set among the tree-lined streets and classic bungalows of Wilmore, one of Charlotte's most charming historic neighborhoods, the home offers a walkable, established setting just minutes from South End's restaurants, breweries, and shopping. Quick access to I-77 and Uptown places the best of Charlotte at your doorstep.

Listed by Liza Caminiti of Ivester Jackson Christie's

$
$
%
$/month over payments
Federal 30-year interest rate: 7.24% last updated on Oct 29, 2026
* All Figures are estimates. Check with your bank or proposed mortgage company for actual interest rates.
This product uses the FRED® API but is not endorsed or certified by the Federal Reserve Bank of St. Louis.

Virtual TourSave FavoriteSchedule TourAsk A QuestionMore Details

5620 Old Haywood Road Mills River NC 28759

Mills River, NC5620 Old Haywood Road

Price$1,450,000

Est. Mortgage: $/month

MLS Number CAR4434946

  • Land
  • Acreage 5.78
  • County Henderson

Zoned Mixed-Use, 5620 Old Haywood Road (NC-191) in north Mills River is an exceptional development opportunity with three acreage options. Strategically situated at the intersction of Old Fanning Bridge Road and Old Haywood Road (NC-191), it enjoys nearly 900 feet of frontage on a rapidly-evolving corridor, providing a visible foothold for land or industrial investors seeking a presence in the thriving Asheville metropolitan market. The rectangular configuration, potential ingress/egress on two sides, public water access, and gentle topography create a highly developable, accessible site suitable for a range of uses. A septic system will be required, but site conditions support straightforward infrastructure planning. Existing house, barn conveyed at no value. The site is available in whole or in part, as follows: 1. Whole site, ±11.18 acres: $2,295,000 2. ±5.78 acre portion: $1,450,000 3. ±5.40 acre portion: $1,095,000

Listed by Austin Walker of Whitney Commercial Real Estate

$
$
%
$/month over payments
Federal 30-year interest rate: 7.24% last updated on Oct 29, 2026
* All Figures are estimates. Check with your bank or proposed mortgage company for actual interest rates.
This product uses the FRED® API but is not endorsed or certified by the Federal Reserve Bank of St. Louis.

Save FavoriteSchedule TourAsk A QuestionMore Details

16 Bally Bunion Lane Pinehurst NC 28374

MLS Number CAR4429084

  • Residential
  • Bedrooms 4
  • Bathroom 5
  • Square Feet 4,266
  • Acreage 0.2

Ready to take on Jack? Located in the desirable Ballybunion section, this nearly new home by Homes by Dickerson backs up to the 18th hole of the newly restored Jack Nicklaus signature course. The property offers views of both the golf course and the Clubhouse from the backyard. Key features of the property include: - Spacious Layout: 4 bedrooms and 4.5 bathrooms. - Main Floor: Private primary suite connected to the main bath and laundry room, plus an additional bedroom and full bath. - Second Floor: 2 ensuite bedrooms, a den, and an expansive rec/exercise room. - Kitchen: Well-designed with ample cabinet space, a large island, and a walk-in pantry. - Low Maintenance & Security: Located in a gated community with yard maintenance covered by the Ballybunion HOA--ideal for a ''lock and leave'' lifestyle. Membership available with no waiting!

Listed by Diana Brock of Howard Hanna Allen Tate Lake Norman

$
$
%
$/month over payments
Federal 30-year interest rate: 7.24% last updated on Oct 29, 2026
* All Figures are estimates. Check with your bank or proposed mortgage company for actual interest rates.
This product uses the FRED® API but is not endorsed or certified by the Federal Reserve Bank of St. Louis.

Virtual TourSave FavoriteSchedule TourAsk A QuestionMore Details

153 Glenn Court Mill Spring NC 28756

Mill Spring, NC153 Glenn Court

Price$1,450,000

Est. Mortgage: $/month

MLS Number CAR4404140

  • Residential
  • Bedrooms 4
  • Bathroom 4
  • Square Feet 2,636
  • Acreage 1.07

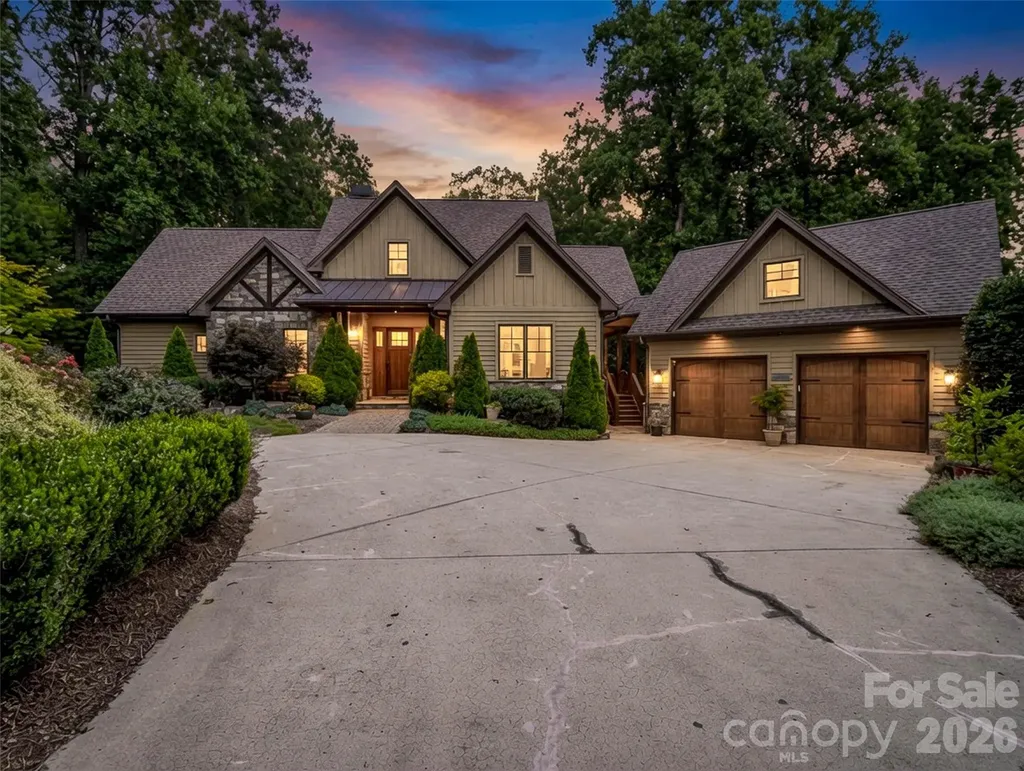
Tucked away on a peaceful cul-de-sac in the gated community of Bright's Creek, this Arts & Crafts-style home offers privacy enhanced by mature, professionally designed landscaping. Rich custom woodwork and quality craftsmanship create a warm, inviting interior. Step onto the covered rear porch overlooking a serene pasture, creating the perfect setting for morning coffee or evening relaxation. Outside, you'll find two stunning custom waterfalls, one cascading into a beautiful koi pond, along with a private fire pit for gathering with family and friends. Located within Bright's Creek, where membership is available for purchase to enjoy championship golf, equestrian facilities, dining, fitness, and more. Luxury mountain living at its finest.

Listed by Heather Chambers and JJ Murphy of Howard Hanna Beverly-Hanks

$
$
%
$/month over payments
Federal 30-year interest rate: 7.24% last updated on Oct 29, 2026
* All Figures are estimates. Check with your bank or proposed mortgage company for actual interest rates.
This product uses the FRED® API but is not endorsed or certified by the Federal Reserve Bank of St. Louis.

Virtual TourSave FavoriteSchedule TourAsk A QuestionMore Details

8172 Malibu Pointe Lane Denver NC 28037

Denver, NC8172 Malibu Pointe Lane

Price$1,450,000

Est. Mortgage: $/month

Active With Contract

MLS Number CAR4424504

  • Residential
  • Bedrooms 4
  • Bathroom 3
  • Square Feet 2,463
  • Acreage 0.5

$$PRICE IMPROVEMENT$$ **IF YOU HAVE BEEN WAITING FOR TURNKEY WATERFRONT ON LAKE NORMAN, NOW IS YOUR CHANCE** Set back along a private road on the shores of Lake Norman, this immaculate waterfront home offers the kind of setting that is increasingly hard to find. With no HOA and a neighborhood known for its privacy and limited turnover, the setting feels wonderfully tucked away and special. But the real showstopper is the backyard - a stunning waterfront oasis designed for enjoying lake life at its best. Mature landscaping, landscape lighting, a private dock, hot tub, outdoor firepit, and large covered deck create an incredible outdoor retreat with the lake as its backdrop. The boat and jet ski are also available for purchase! Inside, the home is equally impressive and beautifully maintained. All-new LVP flooring and fresh paint create a bright, polished feel throughout, while the stunning kitchen features a beautiful marble island and flows effortlessly into the vaulted family room with a gas fireplace. The thoughtful four-bedroom layout offers three bedrooms on the main level, including a second primary suite, while the primary suite enjoys its own private upstairs retreat with beautiful lake views. Additional updates include a newer roof, gutter guards, window treatments throughout and professionally added landscape lighting. Every detail reflects the care that has gone into maintaining and enhancing this exceptional property. The combination of privacy, waterfront living, an extraordinary backyard, flexible bedroom spaces, and a coveted no-HOA setting makes 8172 Malibu Pointe Lane a truly special Lake Norman offering. This is more than a beautiful home - it is a place to slow down, gather, entertain and enjoy the lake every day. AND DID I MENTION SHORT TERM RENTALS ARE ALLOWED ON THIS LOT**

Listed by Erika Buchholz of RE/MAX Executive

$
$
%
$/month over payments
Federal 30-year interest rate: 7.24% last updated on Oct 29, 2026
* All Figures are estimates. Check with your bank or proposed mortgage company for actual interest rates.
This product uses the FRED® API but is not endorsed or certified by the Federal Reserve Bank of St. Louis.

Virtual TourSave FavoriteSchedule TourAsk A QuestionMore Details

237 Murdock Road Bakersville NC 28705

Bakersville, NC237 Murdock Road

Price$1,450,000

Est. Mortgage: $/month

MLS Number CAR4425998

  • Residential
  • Bedrooms 3
  • Bathroom 3
  • Square Feet 3,877
  • Acreage 23.41

Once in a lifetime opportunity to own your own private lodge on 23+ acres, filled with abundant wildlife, in the Blue Ridge Mountains of NC. Spectacular year round views of Mt. Mitchell and surrounding mountains !! One hour from Asheville, Boone and Johnson City. Creek frontage on Snow Creek! This home has a wrap around covered porch, 4 fireplaces and a wood stove. The floors on the main level are maple and 2nd level floors are pine. Home has vaulted ceilings, skylights, and bay windows throughout. A large spacious gourmet kitchen with custom cabinetry, beverage refrigerator in addition to the main refrigerator. Kitchen features beautiful granite countertops and a large island with multiple seating for guests. Baths have heated towel racks, walk in showers and jetted tubs. All rooms have large windows providing abundant natural sunlight! The upstairs catwalk leads to a large suite to the right. This suite could be for guests or taken as the primary. To the left, the catwalk takes you to a small loft and bonus room. You must see the custom rock shower downstairs! This home has it all.

Listed by Lisy Thomas of Tree House Mountain Realty,Inc

$
$
%
$/month over payments
Federal 30-year interest rate: 7.24% last updated on Oct 29, 2026
* All Figures are estimates. Check with your bank or proposed mortgage company for actual interest rates.
This product uses the FRED® API but is not endorsed or certified by the Federal Reserve Bank of St. Louis.

Save FavoriteSchedule TourAsk A QuestionMore Details

16728 Ashton Oaks Drive Charlotte NC 28278

Charlotte, NC16728 Ashton Oaks Drive

Price$1,450,000

Est. Mortgage: $/month

MLS Number CAR4401853

  • Residential
  • Bedrooms 5
  • Bathroom 5
  • Square Feet 5,521
  • Acreage 0.4

NEW PRICE - $50,000 REDUCTION! Exceptional Luxury, Gated Privacy & Resort-Style Living in The Palisades! Discover an extraordinary opportunity in Ashton Oaks, an exclusive gated enclave within Charlotte's sought-after Palisades community. This stunning custom French Provincial estate combines timeless architectural elegance, exceptional craftsmanship, and spacious, versatile living-all at an exciting new price! From the moment you enter, you'll appreciate the beautiful millwork, sophisticated coffered ceilings, and refinished site-finished hardwood floors that create an atmosphere of understated luxury. The chef's kitchen is designed to impress, featuring honed Carrara marble countertops, a Wolf gas range, built-in KitchenAid refrigerator, oversized island, butler's pantry, walk-in pantry, and abundant custom cabinetry. The main-level primary suite offers a peaceful retreat with a spa-inspired bath and custom walk-in closet. Spacious secondary bedrooms, a dedicated executive office, generous bonus room, and finished basement provide flexibility for guests, recreation, entertaining, or multigenerational living. Outdoor living is equally inviting! Enjoy the covered upper-level porch overlooking a private, wooded backdrop, plus additional outdoor entertaining space ideal for relaxing or gathering with friends and family. And the lifestyle? It's hard to beat! The Palisades is one of Charlotte's premier amenity-rich communities, offering access to a Jack Nicklaus-designed golf course, equestrian facilities, swimming pools, tennis and pickleball courts, fitness center, clubhouse, playgrounds, and scenic walking trails. Just minutes from Lake Wylie, marinas, shopping, dining, and convenient connections to Charlotte Douglas International Airport and Uptown Charlotte. Rarely does a home offer this combination of gated privacy, custom luxury, exceptional space, and resort-style amenities at such a compelling price. New virtually staged photography showcases the home's incredible potential. Schedule your private tour and experience Ashton Oaks for yourself!

Listed by Lorie Stadick of ERA Live Moore

$
$
%
$/month over payments
Federal 30-year interest rate: 7.24% last updated on Oct 29, 2026
* All Figures are estimates. Check with your bank or proposed mortgage company for actual interest rates.
This product uses the FRED® API but is not endorsed or certified by the Federal Reserve Bank of St. Louis.

Save FavoriteSchedule TourAsk A QuestionMore Details

Broker Reciprocity MLS Grid Logo © 2026 Listings courtesy of Canopy MLS as distributed by MLS GRID. IDX information is provided exclusively for consumers’ personal non-commercial use and may not be used for any purpose other than to identify prospective properties consumers may be interested in purchasing. The IDX data is deemed reliable but is not guaranteed by MLS GRID and may be subject to an end user license agreement prescribed by the Member Participant’s applicable MLS.  Based on information submitted to the MLS GRID as of November 5, 2026 1:45 AM EST . All data is obtained from various sources and may not have been verified by broker or MLS GRID. Supplied Open House Information is subject to change without notice. All information should be independently reviewed and verified for accuracy. Properties may or may not be listed by the office/agent presenting the information. Some IDX listings have been excluded from this website.