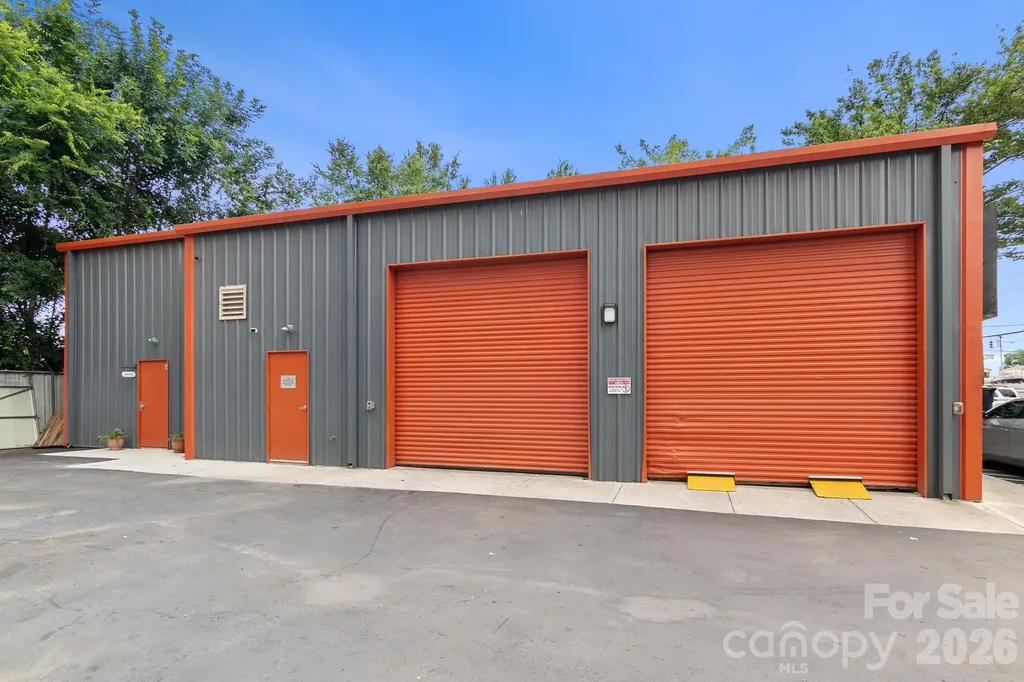
Charlotte, NC3413 S Tryon Street
Price$1,250,000
MLS Number CAR4354042
- Commercial
- Property SubType AUTOMOTIVE
- Square Feet 1,962
- Acreage 0.14
Listed by Thania Ortiz and Betania Cavins of NorthGroup Real Estate LLC
Login and narrow your search. If you have fewer than 200 results, you can save your search.
Price$1,250,000
MLS Number CAR4354042
Listed by Thania Ortiz and Betania Cavins of NorthGroup Real Estate LLC
Price$1,250,000
Est. Mortgage: $/month
MLS Number CAR4410502
Immaculate STRAUS PARK townhome loaded with top quality features and upgrades. Tasteful throughout, exuding warmth, charm, and sophistication. With the timeless design of Platt Architecture, the floor plan flows beautifully and rooms are spacious, light, and welcoming. Unique to this home, the quite lovely library features finely crafted paneling, built-ins, and coffered ceiling, with the adjacent great room vaulted ceiling paneled as well. Located in the heart of the community, this unit has a beautiful view of the Long Meadow and the advantage of a private side yard where the screened porch and expanded deck abut green space. Please see attachment for a list of the many features that make this extraordinary townhome the best that Straus Park has to offer!
Listed by Barbara Tapley of Fisher Realty - 10 Park Place
Virtual TourSave FavoriteSchedule TourAsk A QuestionMore Details
Price$1,250,000
Est. Mortgage: $/month
MLS Number CAR4434666
RARE OPPORTUNITY TO OWN FOUR ADJOINING WATERFRONT LOTS TOTALING 3.34 ACRES ON BEAUTIFUL LAKE RHODHISS! Welcome to Lots #94, #95, #96 & #97 in Lakeside Reserve, a premier gated waterfront community offering an incredible opportunity to create your dream lakefront retreat! Finding four waterfront lots side by side is truly a rare opportunity, offering an exceptional combination of acreage, privacy, and flexibility that's hard to come by on the lake. Featuring multiple potential building sites, including great level areas to build, and breathtaking lake views, these properties provide the perfect setting for a beautiful waterfront home with plenty of room to spread out. Whether you envision a private lakefront estate with expansive outdoor living spaces or want the flexibility of owning multiple adjoining waterfront properties, the possibilities are incredible! With ample shoreline frontage, each lot meets the minimum water frontage requirements for a private dock, subject to approval by Duke Energy Lake Services. Buyers are encouraged to verify dock permitting eligibility directly with Duke Energy Lake Services. Lakeside Reserve offers an impressive selection of amenities, including a community pool, outdoor kitchen and gathering area, pickleball courts, a relaxing cabana lounge, community lake access, walking trails, and boat / RV storage. Enjoy the peaceful atmosphere and natural beauty of Lake Rhodhiss while being conveniently located approximately one hour from Charlotte, Asheville, Blowing Rock, and Boone. Don't miss this exceptional opportunity to own 3.34 acres of adjoining waterfront property and create something truly special in one of Lake Rhodhiss's premier gated communities!
Listed by Bailey Breen of True North Realty
Price$1,250,000
Est. Mortgage: $/month
MLS Number CAR4437093
Build Your Dream Home on 3 Private, Wooded Waterfront Acres on Lake Wylie! Discover a rare opportunity to create your dream home in the desirable Catawba Crest community! Nestled on approximately 3 beautifully wooded acres with direct water access on Lake Wylie, this exceptional property offers the perfect combination of privacy, natural beauty, and peaceful lakeside living. Surrounded by mature trees and picturesque scenery, this spacious homesite provides a tranquil retreat with direct access to the water for canoeing, paddle boarding, and enjoying all the beauty Lake Wylie has to offer. This proposed new construction home offers the flexibility to build using the builder's thoughtfully designed floor plan or bring your own plans to create a custom home perfectly suited to your lifestyle. With ample acreage, a private wooded setting, and beautiful waterfront surroundings, the possibilities are endless! Located in a highly regarded school district and convenient to shopping, dining, and everyday amenities, this property offers the best of both worlds-peaceful waterfront living without sacrificing convenience. Want to purchase the land and build later? This gorgeous 3-acre waterfront lot is also available for purchase separately! Don't miss this incredible opportunity to own your own private slice of paradise on Lake Wylie! Please note: Property offers direct waterfront access for canoes and paddle boards; however, no dock permit is available.
Listed by Tracey Miller of Howard Hanna Allen Tate Fort Mill
Price$1,250,000
Est. Mortgage: $/month
MLS Number CAR4435937
Tucked into the storied charm of Grove Park, 25 Blackwood Road pairs Asheville's historic character with a series of thoughtful recent updates, including refreshed siding, fresh paint inside and out, and an upgraded detached garage. The result is a warm storybook-cottage residence that feels renewed and ready for its next chapter, with a layout designed for effortless, everyday living. From the street, the updated siding and fresh exterior paint give the home a crisp, well-kept presence that honors its cottage roots. Inside, newly painted interiors brighten every room and let the home's original detailing take center stage. Thoughtfully arranged across multiple levels, the home unfolds in a seamless, light-filled flow that connects indoor living with inviting outdoor spaces. The main level is anchored by a welcoming foyer with hardwood floors and inlaid tile, leading into a sunlit bay-window breakfast room with built-in seating. The kitchen is functional and charming, featuring quartz countertops, tile backsplash, skylight, and a Dutch door that opens to a gazebo and wraparound porch, creating an easy transition for outdoor dining and entertaining. From there, the layout continues into a formal dining room with custom built-ins and deck access, and onward to a comfortable great room with a gas fireplace and arched wood detailing. A spacious bay sunroom extends the living area even further, offering a peaceful retreat with direct access to the side porch and views of the surrounding greenery. Upstairs, the home offers four bedrooms thoughtfully distributed across two levels, providing flexibility for guests, work-from-home needs or additional living space. Dedicated mini-split systems in key rooms enhance comfort, while ample closets and built-in storage solutions add everyday practicality. The lower level introduces a cozy den with gas logs, built-ins and its own exterior access, ideal as a secondary living area, media room or private retreat. This level also provides convenient access to the upgraded detached single-car garage, while the basement below offers laundry, storage and additional utility space. Outdoors, the property continues to impress with a large, usable side yard, mature landscaping and multiple areas designed for gathering, from the stone patio to the covered porch with gas grill line. A front stone pullout provides convenient parking, complementing the home's thoughtful approach to form and function. Just minutes from downtown Asheville, this freshly updated Grove Park residence offers a rare blend of historic charm, flexible living spaces and a seamless indoor-outdoor lifestyle, an inviting opportunity in one of the city's most beloved neighborhoods.
Listed by Alec Cantley of Premier Sotheby’s International Realty
Price$1,250,000
Est. Mortgage: $/month
MLS Number CAR4426392
**Price Improved. Seller is motivated** Welcome to this beautifully maintained, custom-built Toll Brothers home in the prestigious gated community of Enclave at Providence, one of South Charlotte's most desirable boutique communities. Offering 5 bedrooms, 4 full baths, a finished third floor, and a spacious 3-car garage, this exceptional residence combines timeless elegance, generous living spaces, and an outstanding location. Step inside the impressive 10-foot ceilings, hardwood floors throughout the main level, extensive crown molding, and abundant natural light. The open-concept floor plan is designed for both everyday living and entertaining. The dramatic two-story family room showcases expansive windows and a gas fireplace, while formal living and dining rooms provide elegant spaces for gatherings. A dedicated office/study offers a comfortable and private work-from-home setting. The main level includes a private bedroom/guest suite with an en suite full bath, ideal for overnight guests or multigenerational living. At the heart of the home, the chef's kitchen features professional-grade stainless steel appliances, a gas range, wall convection ovens and microwave, warming drawer, custom cabinetry, granite countertops, an oversized center island with bar seating, and a large walk-in pantry. The adjoining breakfast area opens seamlessly to the family room, and a full laundry room with storage adds everyday convenience. Upstairs are four bedrooms, including an expansive primary suite designed as a private retreat. The primary suite features a separate sitting/bonus room, two generous walk-in closets, additional flex space ideal for exercise or yoga, and a spa-inspired bath with dual vanities, a Jacuzzi jetted soaking tub, and a walk-through frameless glass shower. Three additional bedrooms offer generous space, walk-in closets, and excellent storage. One features a private en suite bath, while two bedrooms share a convenient Jack & Jill bath. Dual staircases provide easy access between the first and second floors. The finished third floor expands the home's entertainment and recreation possibilities with a dedicated media/movie theater featuring a large screen and projector, plus flexible space for games, hobbies, recreation, or a private retreat. Outside, enjoy a paver patio overlooking the backyard. The spacious 3-car garage provides ample parking and storage with direct access to the home. Ideally located in South Charlotte, Enclave at Providence offers convenient access to country clubs and golf, William R. Davie Park, Rea Road Regional Library, shopping, dining, entertainment, and everyday conveniences. Approximately 11 miles from Uptown Charlotte and 5 miles from Ballantyne, this home combines the privacy of a gated boutique community with convenient access to everything South Charlotte has to offer. This exceptional residence with a thoughtfully designed three-level floor plan, impressive entertaining spaces, and a highly desirable South Charlotte location. Schedule your private showing today. *Some pictures are Virtually Staged, for reference only*
Listed by Lexi Cai of Coldwell Banker Realty
Virtual TourSave FavoriteSchedule TourAsk A QuestionMore Details
Price$1,250,000
Est. Mortgage: $/month
MLS Number CAR4437501
Some homes stop you in your tracks! Tucked down a lane shared by just two homes, this River Hills waterfront retreat is one of them. Master gardener curated landscaping surrounds the home with layers of greenery, winding garden paths, and inviting places to enjoy the setting. Large windows & sliders bring the water and woods into view, while the beautifully updated kitchen features a Wolf cooktop, Bosch refrigerator, and striking granite countertops. Three bedrooms and two baths on the main level offer everyday convenience, and the walkout basement provides flexible living space with the option for a second primary suite. The outdoor living needs deserves its own moment with expansive deck space, covered lower level patio and outdoor kitchen, waterfront fire pit and dock for your boat! Private, peaceful with extensive upgrades - 4 Thornwood Lane is THE place you'll want to come home to.
Listed by Christina Richard and Megan Matchette of Helen Adams Realty
Virtual TourSave FavoriteSchedule TourAsk A QuestionMore Details
Price$1,250,000
Est. Mortgage: $/month
MLS Number CAR4434174
Brand-new luxury construction takes center stage in Town Mountain Preserve, one of Asheville's most prestigious gated communities. Positioned at the end of a cul-de-sac, this striking home pairs contemporary architecture with a peaceful wooded setting, glimpses of the surrounding ridgelines, and a private backyard. Thoughtfully selected materials, natural textures, and sophisticated color palettes create a seamless connection between the home's interior, exterior, and surrounding mountain landscape. Inside, soaring vaulted ceilings, expansive windows, hardwood floors, and a dramatic floor-to-ceiling stone fireplace establish an atmosphere of understated sophistication. The open-concept design leads to an exceptional kitchen with custom cabinetry, stainless appliances, and an oversized waterfall-edge island. Expansive stacking glass doors slide open to create a dramatic, unobstructed transition from the main living area to the screened deck, where a second stone fireplace and wood-clad ceiling create an inviting setting for year-round entertaining. More than 1,000 square feet of covered and screened outdoor living areas include the front porch, screened deck, and lower patio. The main-level primary suite features a luxurious bath with dual vanities, an oversized tiled shower, and a custom walk-in closet. Downstairs, two guest bedrooms, a full bath, and a generous family room with wet bar provide beautifully appointed accommodations. Convenient to Beaver Lake, Asheville Country Club, and downtown Asheville, yet just outside city limits, this distinctive home brings together refined design and a mountain lifestyle.
Listed by Marie Reed of Keller Williams Professionals
Virtual TourSave FavoriteSchedule TourAsk A QuestionMore Details
Price$1,250,000
Est. Mortgage: $/month
MLS Number CAR4433422
Bold architecture. Refined finishes. An exceptional downtown Brevard address. This recently constructed end-unit residence brings sophisticated contemporary design to the heart of the Blue Ridge Mountains. Dramatic interiors feature soaring ceilings, expansive windows, eight-foot solid-core doors, sleek black metal stair railings, and a striking exposed-concrete elevator shaft that serves as an architectural centerpiece. A private elevator connects all three levels, offering effortless access throughout the home. The gourmet kitchen is designed to impress, with an oversized island, walk-in pantry, and premium Fisher & Paykel appliances, including a range, concealed refrigerator, and dishwasher. A stunning fireplace anchors the living space, while generous windows bring natural light into the home's thoughtfully designed interiors. The spacious, two-car garage on the bottom level provides both storage and parking ease. All three bedrooms feature private en-suite bathrooms, including an exceptionally spacious primary retreat with a custom oversized walk-in closet. Outdoor living is equally impressive, with a generous front porch featuring premium IPE (Brazilian walnut) decking, prized for its exceptional strength, natural beauty, and remarkable longevity. Among the finest hardwoods available for exterior applications, IPE brings enduring quality and architectural sophistication to this inviting space, complemented by a motorized retractable screen for year-round versatility. An additional grilling porch provides another thoughtfully designed space for outdoor entertaining, while mountain views complete the experience. With downtown Brevard's restaurants, shops, and cultural attractions just moments away, this home offers an uncommon combination of contemporary architecture, luxury appointments, and an extraordinary mountain-town lifestyle. Urban sophistication meets the best of Western North Carolina.
Listed by Lauren Dahl of Pisgah Real Estate
Virtual TourSave FavoriteSchedule TourAsk A QuestionMore Details
Price$1,250,000
Est. Mortgage: $/month
MLS Number CAR4406188
NOW OFFERED WITH APPROXIMATELY 6 SCENIC ACRES!! SELLER OFFERING AN INTEREST RATE BUYDOWN AND 3-YEAR HOME WARRANTY! Discover your own private retreat on approximately 6 scenic acres with NO HOA, sweeping countryside views, and a HEATED SALTWATER POOL! Built in 2019, this beautiful home combines modern comfort with peaceful country living. The open floor plan features a spacious kitchen with oversized island, abundant cabinetry, a cozy living room with wood-burning stove, and an expansive family room showcasing breathtaking pasture and treetop views. The MAIN-LEVEL PRIMARY SUITE offers privacy, while two additional bedrooms share a Jack-and-Jill bath. A dedicated office adds flexibility, and upstairs offers a spacious bedroom, full bath, walk-in closet, and additional storage. Outdoor living shines with an expansive poolside patio, screened porch, rocking-chair front porch, and convenient pool bath with exterior access. A 50' x 30' DETACHED GARAGE provides exceptional space for vehicles, hobbies, or a workshop. WANT EVEN MORE ROOM TO ROAM? AN ADDITIONAL APPROXIMATELY 31 ADJOINING ACRES ARE ALSO AVAILABLE FOR PURCHASE! Enjoy the freedom of country living just minutes from downtown York and under an hour from Charlotte. Seller is currently having the property resurveyed to confirm the approximately 6-acre parcel boundaries and acreage. Final acreage subject to completed survey. Approximately 600 sq. ft. of the home's reported 3,855 sq. ft. and two full bathrooms were completed by the current owner without permits.
Listed by Michelle Ayer of Premier South
Virtual TourSave FavoriteSchedule TourAsk A QuestionMore Details
Price$1,250,000
MLS Number CAR4355801
Rare rare opportunuty *** commercial and industrial *** next to downtown hendersonville new 7th ave historic district ***owner financing*** 3.02 acres, flat ... Next to historic hendersonville district, main st. Shops, eats, parties, festivals, carshows ... "n e w" just opened "7th ave historic district" (new shops, eats, breweries) pavers ... Build into the "new hendersonville", easy owner financing considered, atty has details. Builders, big thinkers, no other tract like this!!!! Call me let's take a look!, only one like this. Verify all plans first with city zoning and planning ... But consider a hospital, living faucility, downtown hotel and restaurants, shopping center. This is the area where the city has just allowed to be built: a new fire dept #1, redone vfw/activities, hhs addition, new city park (golfing, games, etc.) and the "fairmont hotel" condos ... Build your own ultimate landmark!!! Call joe, happy to walk it with you and all details. This is very flat usable with a tiny slight slope, perfect for drainage. This land is even monitored verifying great condition. All utilities around, 3 streets for entry and exposure, And across maple st to rxr, easy o/f considered, atty. Has all details. Create your own landmark!!! Call listing broker
Listed by Joe Hope of Keller Williams Mtn Partners,LLC
Price$1,250,000
Est. Mortgage: $/month
MLS Number CAR4407654
A well-proportioned 2-bedroom, 2-bath residence at MK on Biltmore: Residence 306 offers 1,171 square feet of interior living space plus a private 46-square-foot balcony. Located on the third floor, Residence 306 is eligible for short-term rental use, delivering genuine income-producing potential in the heart of South Slope. MK on Biltmore is a six-story, 44-residence building of steel and concrete construction, thoughtfully designed with an on-site restaurant and ground-floor retail. Kitchens feature quartz countertops and standard GE Caf appliances, with Bosch available as an upgrade. Homes also offer 9-10' ceilings, smart home options, floating vanities, custom closets, and fire pit options, plus a complimentary consultation with the project's interior designer to personalize your finishes. Buy early and secure the extras: EV charging stations, additional deeded parking, and extra storage are all available as upgrades while supplies last. Steps from The Orange Peel, Wicked Weed Brewing, the Asheville Art Museum, Chestnut, and James Beard Award-winning restaurants, with McCormick Field, Aston Park, and the Blue Ridge Parkway just minutes away. Construction begins summer 2026, with move-ins beginning 2028. Contact listing team for a copy of building plans and interior finish options.
Listed by William Coin and Scott Mills of Howard Hanna Beverly-Hanks Biltmore Avenue

 © 2026 Listings courtesy of Canopy MLS as distributed by MLS GRID. IDX information is provided exclusively for consumers’ personal non-commercial use and may not be used for any purpose other than to identify prospective properties consumers may be interested in purchasing. The IDX data is deemed reliable but is not guaranteed by MLS GRID and may be subject to an end user license agreement prescribed by the Member Participant’s applicable MLS. Based on information submitted to the MLS GRID as of November 4, 2026 12:50 PM EST . All data is obtained from various sources and may not have been verified by broker or MLS GRID. Supplied Open House Information is subject to change without notice. All information should be independently reviewed and verified for accuracy. Properties may or may not be listed by the office/agent presenting the information. Some IDX listings have been excluded from this website.


