and narrow your search. If you have fewer than 200 results, you can save your search.

Fairview NC

r=3217-3228
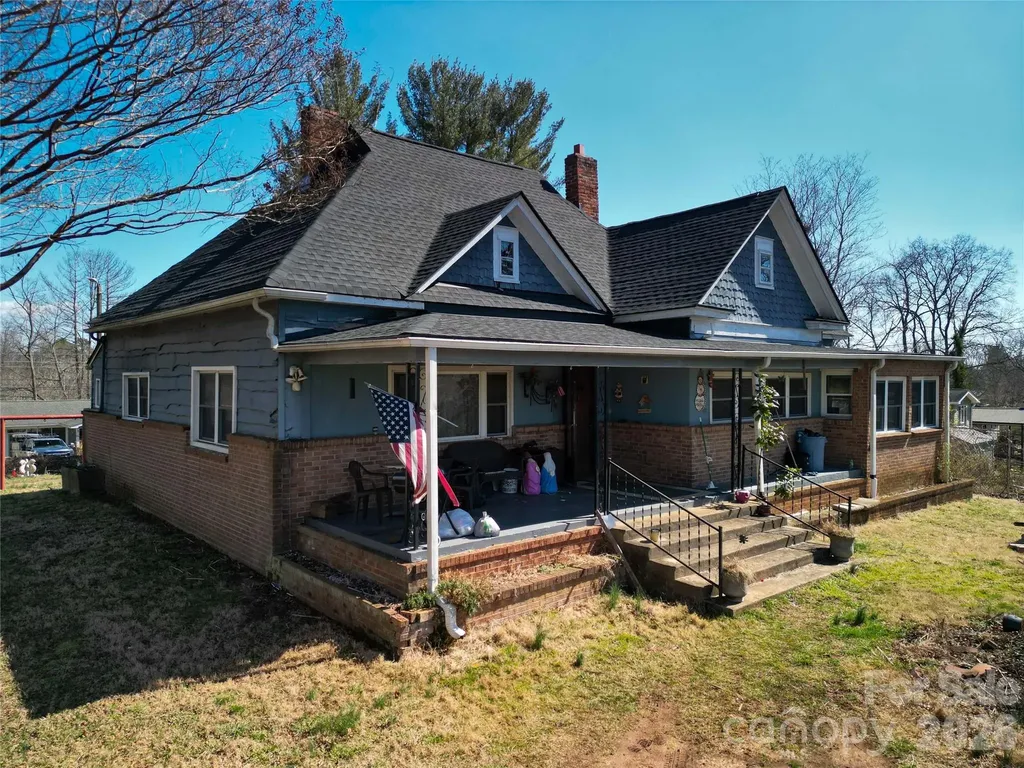
192 Brevard Road Asheville NC 28806

Asheville, NC192 Brevard Road, Unit 4

Price$1,200,000

Est. Mortgage: $/month

MLS Number CAR4354273

  • Residential
  • Bedrooms 4
  • Bathroom 2
  • Square Feet 1,711
  • Acreage 0.86

Just half a mile from the vibrant intersection of Brevard Road and Haywood Road-the heart of West Asheville-this rare offering presents a unique blend of history, character, and opportunity. Built in 1903, the home carries more than a century of stories and has remained in the same family since 1964. Now, for the first time in decades, it is ready for its next chapter. The house itself is in need of moderate repair but holds tremendous potential for the right buyer with a vision for restoration. With its historic charm and original character, it could once again become a stunning showcase of early-20th-century architecture. While the home offers an exciting restoration opportunity, the true value of this property lies in the land and its development possibilities. The offering includes three parcels totaling approximately 0.86 acres in a highly desirable West Asheville location. Under current zoning, the property could potentially be subdivided into at least six lots-possibly more depending on layout and design. Permitted uses also include townhouse development, making this a compelling opportunity for builders, investors, or developers looking to create something special in one of Asheville's most sought-after neighborhoods. Whether you envision restoring the historic home, creating a thoughtfully designed small neighborhood, or exploring other permitted uses, this property offers flexibility, location, and potential that are increasingly rare to find in West Asheville.

Listed by Michael Finley of EXP Realty LLC

$
$
%
$/month over payments
Federal 30-year interest rate: 7.24% last updated on Oct 29, 2026
* All Figures are estimates. Check with your bank or proposed mortgage company for actual interest rates.
This product uses the FRED® API but is not endorsed or certified by the Federal Reserve Bank of St. Louis.

Save FavoriteSchedule TourAsk A QuestionMore Details

11626 Brief Road Charlotte NC 28227

Charlotte, NC11626 Brief Road

Price$1,200,000

Est. Mortgage: $/month

MLS Number CAR4418942

  • Residential
  • Bedrooms 3
  • Bathroom 2
  • Square Feet 1,589
  • Acreage 8.8

Private log home on approximately 8.84 deeded acres, set roughly 1,000 feet from the road at the end of a gravel drive. Property is offered as an assemblage of four recorded parcels spanning Mecklenburg and Union counties near the Mint Hill / Union County line. The land includes cleared and fenced pasture, open lawn beneath mature hardwoods, wooded acreage, a stable with stalls, barn and additional outbuildings. With over 1,500-square-foot log home features 3 bedrooms, 2 baths, hardwood floors, a two-story great room open to a loft, vaulted ceilings with exposed beams, French doors opening to a stone-faced deck and a full-length covered porch. Private well and septic system. Property spans multiple parcels and governmental jurisdictions. Buyers interested in subdivision, additional building sites, development or alternative land uses should independently verify zoning, permitted use, access, easements, septic capacity and development feasibility with the applicable governmental authorities and appropriate professionals. Seller and listing broker make no representation regarding subdivision approval, development yield or number of potential additional homesites. Acreage per recorded deed DB 32077 PG 566. Buyer to verify all information.

Listed by Eridania Bonilla of Better Homes and Gardens Real Estate Paracle

$
$
%
$/month over payments
Federal 30-year interest rate: 7.24% last updated on Oct 29, 2026
* All Figures are estimates. Check with your bank or proposed mortgage company for actual interest rates.
This product uses the FRED® API but is not endorsed or certified by the Federal Reserve Bank of St. Louis.

Save FavoriteSchedule TourAsk A QuestionMore Details

243 Poplar Lane Pisgah Forest NC 28712

Pisgah Forest, NC243 Poplar Lane

Price$1,200,000

Est. Mortgage: $/month

MLS Number CAR4386955

  • Residential
  • Bedrooms 4
  • Bathroom 6
  • Square Feet 4,212
  • Acreage 5.21

Welcome to the River House at 243 Poplar Lane, a rare 5.21-acre riverfront estate nestled along the French Broad River in Pisgah Forest. Offering over 4,200 square feet of finished living space, the home is positioned safely above the flood zone, allowing you to enjoy peaceful river views and private waterfront ownership to the center of the river with complete peace of mind. Inside, rich heart pine floors, double crown molding, custom built-ins, and gas fireplaces create a warm, timeless atmosphere. The main-level primary suite serves as a quiet retreat featuring with a new, tile walk-in shower, and dual vanities. The main kitchen has been thoughtfully remodeled with quartz countertops, a gas cooktop, double ovens, and a butler's pantry. Designed for multi-generational living or seamless hosting, the lower level features a complete second full kitchen, recreation room, and extra living area. Upstairs, 2 rooms open to private balconies. As well as a second Primary with a large walk-in closet and en-suite as well as a large 3rd bedroom. Outdoor living is exceptional with expansive rocking-chair porches, a dedicated hot tub deck, an outdoor fire pit area, and level grounds that flow toward the water. Practical features include a new roof in 2023, two-car basement garage, tankless water heater, radon mitigation, two laundry areas, and no HOA constraints. Situated just half a mile from the future Ecusta Trail, five minutes to Pisgah National Forest, and ten minutes to downtown Brevard, this property offers an extraordinary mountain lifestyle.

Listed by Billy Harris of Howard Hanna Beverly-Hanks Brevard South

$
$
%
$/month over payments
Federal 30-year interest rate: 7.24% last updated on Oct 29, 2026
* All Figures are estimates. Check with your bank or proposed mortgage company for actual interest rates.
This product uses the FRED® API but is not endorsed or certified by the Federal Reserve Bank of St. Louis.

Save FavoriteSchedule TourAsk A QuestionMore Details

115 Rainbow Lane Mooresville NC 28117

Mooresville, NC115 Rainbow Lane

Price$1,200,000

Est. Mortgage: $/month

Active With Contract

MLS Number CAR4413654

  • Residential
  • Bedrooms 3
  • Bathroom 3
  • Square Feet 2,416
  • Acreage 0.5

Welcome to this waterfront brick ranch with a walk-out basement, offering 3 bedrooms, 3 full baths, an office, and breathtaking lake views. Situated on a private and peaceful lot, this home combines comfortable one-level living with wonderful additional space downstairs and easy access to the water. The main level features beautiful hardwood floors throughout, an inviting living room with built-in shelving, plantation shutters in several rooms, and an eat-in dining area. The kitchen is equipped with stainless steel appliances and offers a functional layout for everyday living and entertaining. The primary suite includes a walk-in closet, dual vanities, and a good sized walk-in shower. An additional second full bath on the main also includes a linen closet and tub/shower combination, with a bedroom conveniently located across the hall. French doors open to a wonderful enclosed porch where you can relax and take in the gorgeous lake views. The walk-out lower level offers even more living space with built-in cabinetry and shelving, a third bedroom, and the third full bath featuring a stand-alone walk-in shower. A spacious laundry room and flexible room, perfect for a home office, hobby room, or additional living space, complete the lower level. Step outside to the patio and enjoy the private yard, fire pit, and tranquil surroundings. For the lake enthusiast, this property includes a covered deeded boat slip with dock and excellent water views, conveniently located close to the main channel. A storage shed provides additional space for your outdoor needs. Tucked away in a quiet and private setting yet conveniently located near I-77, this hidden gem offers easy access to shopping, excellent restaurants, and everything you need. Whether you're relaxing on the enclosed porch, enjoying the lake from your own boat slip, or gathering around the fire pit, this waterfront retreat offers the perfect blend of privacy, comfort, and lake living. No representation on fire place in basement as the sellers have never lived in the home.

Listed by Naomi Hofert and Diane Hofert of Howard Hanna Allen Tate Lake Norman

$
$
%
$/month over payments
Federal 30-year interest rate: 7.24% last updated on Oct 29, 2026
* All Figures are estimates. Check with your bank or proposed mortgage company for actual interest rates.
This product uses the FRED® API but is not endorsed or certified by the Federal Reserve Bank of St. Louis.

Virtual TourSave FavoriteSchedule TourAsk A QuestionMore Details

1503 W Main Street Albemarle NC 28001
Active With Contract

MLS Number CAR4423976

  • Commercial
  • Property SubType SPECIAL PURPOSE
  • Square Feet 20,275
  • Acreage 4.43

Notice is hereby given that the Stanly County Board of Education has accepted an offer to purchase real property from a private party, said real property appearing on the Stanly County GIS maps having PIN Nos: 6538-04-83-1623 & map: 6538-04-83-3461 and described in Deed Book 101, Pg. 428; and Bok 183, Pg. 96 of the Register of Deeds Office, to which reference is made for a more complete and accurate description. The address is 1503 W. Main Street, Albemarle, NC. Within 10 days from the publication of this notice, October 09, 2026, any person may make an upset bid to purchase this property. All questions, offers, and deposits should be directed to the Board's agent: Carla Weyrick (704)- 564-5585.

Listed by Carla Weyrick and John Williams of Howard Hanna Allen Tate Albemarle

$
$
%
$/month over payments
Federal 30-year interest rate: 7.24% last updated on Oct 29, 2026
* All Figures are estimates. Check with your bank or proposed mortgage company for actual interest rates.
This product uses the FRED® API but is not endorsed or certified by the Federal Reserve Bank of St. Louis.

Virtual TourSave FavoriteSchedule TourAsk A QuestionMore Details

648 Harrill Dairy Road Forest City NC 28043

Forest City, NC648 Harrill Dairy Road

Price$1,200,000

Est. Mortgage: $/month

MLS Number CAR4322686

  • Residential
  • Bedrooms 4
  • Bathroom 4
  • Square Feet 4,859
  • Acreage 10.25

Buyer's financing fell through...Now is your opportunity to make this home yours!! Prepare to be captivated by a residence where luxury, grandeur, and the majesty of the panoramic mountains converge. This castle-inspired custom estate rises from 10.25 unrestricted acres like a private kingdom, offering breathtaking mountain views and an atmosphere of pure serenity. What a perfect wedding venue or winery the property could be! With 4,859 square feet of exquisite living space-and a heated, unfinished basement and its own fireplace ready to be transformed into additional living quarters-this home is a rare masterpiece of craftsmanship and imagination. A newly installed roof ensures the estate's enduring beauty for years to come. Step inside and let the drama unfold with the vaulted view as you enter the home. A soaring great room welcomes you beneath pine ceilings, anchored by a towering stone fireplace and illuminated by natural light that pours in from every angle. The gourmet kitchen is a showpiece of custom cabinetry, generous island seating, and refined details designed for both culinary mastery and unforgettable gatherings. The formal dining room elevates every meal into a celebration, while a main-level study, piano room, or den offers a refined retreat for quiet moments or creative inspiration. Two luxurious primary suites-one on the main floor and one on the second floor-offer private sanctuaries, with the upper-level suite boasting its own stone fireplace, private deck with a view, and expansive his-and-hers closets. Two additional bedrooms, three versatile bonus rooms, and dual laundry rooms deliver unmatched convenience and flexibility for modern living. Throughout the home, every detail is intentional: dramatic ceilings, custom trim, premium finishes, and craftsmanship you can feel in every corner. Wide covered porches and multiple decks create sweeping vantage points for taking in the ever-changing canvas of mountain vistas. And outside… the magic continues. A sparkling pool, an enchanting gazebo, a wraparound front porch, multiple porches, a stone fireplace, and an expansive patio come together to create the ultimate backdrop for celebration, relaxation, or quiet reflection. With 10.25 unrestricted acres, the possibilities are boundless-build, expand, garden, explore, or craft the private homestead you've always imagined. It is 16 miles from the Tryon Equestrian Center. This is more than a home. It's an experience. A destination. A dream waiting to be lived.

Listed by Sonja Smith of Odean Keever & Associates,Inc.

$
$
%
$/month over payments
Federal 30-year interest rate: 7.24% last updated on Oct 29, 2026
* All Figures are estimates. Check with your bank or proposed mortgage company for actual interest rates.
This product uses the FRED® API but is not endorsed or certified by the Federal Reserve Bank of St. Louis.

Virtual TourSave FavoriteSchedule TourAsk A QuestionMore Details

138 Hummingbird Cove Lake Lure NC 28746

Lake Lure, NC138 Hummingbird Cove

Price$1,200,000

Est. Mortgage: $/month

MLS Number CAR4423376

  • Residential
  • Bedrooms 3
  • Bathroom 2
  • Square Feet 1,618
  • Acreage 0.21

Welcome to 138 Hummingbird Cove, a beautifully renovated Lake Lure retreat offering the perfect blend of comfort, style, and location. This waterfront property provides an inviting setting where you can enjoy the beauty and tranquility of the lake while still being conveniently close to local shops, dining, and area attractions. Thoughtfully updated throughout, the home combines modern finishes with the relaxed charm that makes Lake Lure such a special place to call home. Whether you're looking for a peaceful full-time residence, a weekend getaway, or an investment opportunity, this property offers an exceptional opportunity to enjoy the best of mountain and lake living. Come experience the scenery, convenience, and beautifully refreshed interior for yourself!

Listed by John Duncan of Seller Solutions

$
$
%
$/month over payments
Federal 30-year interest rate: 7.24% last updated on Oct 29, 2026
* All Figures are estimates. Check with your bank or proposed mortgage company for actual interest rates.
This product uses the FRED® API but is not endorsed or certified by the Federal Reserve Bank of St. Louis.

Save FavoriteSchedule TourAsk A QuestionMore Details

7936 Park Road Charlotte NC 28210

Charlotte, NC7936 Park Road

Price$1,200,000

Est. Mortgage: $/month

Active With Contract

MLS Number CAR4427314

  • Residential
  • Bedrooms 5
  • Bathroom 5
  • Square Feet 4,727
  • Acreage 0.4

Welcome to 7936 Park Road, a distinctive custom estate home where timeless character meets modern sophistication in Charlotte's highly desirable SouthPark area. This exceptional residence presents a rare opportunity to own a beautifully reimagined estate, thoughtfully updated throughout to deliver an elevated living experience. From the moment you enter, the grand circular staircase creates an impressive architectural focal point, setting the tone for the elegance and character found throughout the home. Blending timeless architectural details with the appeal of modern luxury, the residence showcases updated flooring, beautifully renovated bathrooms, a refreshed kitchen, and an array of additional enhancements. Every detail reflects a seamless balance of style, comfort, and functionality, while preserving the distinctive charm and presence of a custom estate. Modern conveniences include a newly installed EV ChargePoint charger in the garage, while the outdoor infrared sauna creates a private wellness retreat, offering the perfect setting to unwind and recharge. Designed for both elegant entertaining and everyday living, the home offers inviting living spaces, timeless character, and the individuality that sets a custom residence apart. Extensive improvements bring a fresh, contemporary feel while maintaining the warmth and sophistication of estate-style living. Whether hosting guests, enjoying quiet evenings at home, or indulging in the added luxury of your own outdoor wellness retreat, this property offers a lifestyle that is both refined and welcoming. With so much to appreciate and even more to discover, 7936 Park Road is a rare opportunity to experience custom estate living with today's desired finishes, thoughtful upgrades, and modern conveniences in one of Charlotte's most sought-after locations.

Listed by Greg Macaluso of EXP Realty LLC Ballantyne

$
$
%
$/month over payments
Federal 30-year interest rate: 7.24% last updated on Oct 29, 2026
* All Figures are estimates. Check with your bank or proposed mortgage company for actual interest rates.
This product uses the FRED® API but is not endorsed or certified by the Federal Reserve Bank of St. Louis.

Save FavoriteSchedule TourAsk A QuestionMore Details

8697 Harbor Circle Terrell NC 28682

Terrell, NC8697 Harbor Circle

Price$1,200,000

Est. Mortgage: $/month

MLS Number CAR4434554

  • Land
  • Acreage 0.53
  • County Catawba

Discover the opportunity to own waterfront property on beautiful Lake Norman! Located at 8697 Harbor Circle in Terrell, NC, this approximately 0.53-acre waterfront lot offers an exceptional setting to bring your vision of lakefront living to life. Enjoy the natural beauty of Lake Norman, scenic water views, and the recreational opportunities that make this area so desirable. Conveniently located near Sherrills Ford, Mooresville, shopping, dining, and area amenities, this property combines a waterfront setting with access to everyday conveniences. Whether envisioning a custom lakefront retreat or a full-time residence, explore the possibilities of this Lake Norman waterfront homesite. Don't miss this opportunity to own a piece of Lake Norman waterfront real estate in Terrell, North Carolina!

Listed by Shannon Hilton of Premier South

$
$
%
$/month over payments
Federal 30-year interest rate: 7.24% last updated on Oct 29, 2026
* All Figures are estimates. Check with your bank or proposed mortgage company for actual interest rates.
This product uses the FRED® API but is not endorsed or certified by the Federal Reserve Bank of St. Louis.

Save FavoriteSchedule TourAsk A QuestionMore Details

155 Pearl Bay Drive New London NC 28127

New London, NC155 Pearl Bay Drive

Price$1,200,000

Est. Mortgage: $/month

MLS Number CAR4417562

  • Residential
  • Bedrooms 3
  • Bathroom 3
  • Square Feet 3,467
  • Acreage 0.85

Waterfront living on Badin Lake awaits in the gated community of Heron Bay. Situated on a flat lot with beautiful water views, this three-bedroom, three-bath home offers a deeded boat slip, along with exceptional indoor and outdoor living spaces designed to embrace the lake lifestyle. The main level takes full advantage of the waterfront setting, featuring an open-concept living area and kitchen with expansive views of the water. Updated in 2024, the kitchen showcases quartzite countertops, a gas range and a convenient breakfast area. Beautiful wood flooring, a gas fireplace and custom built-ins enhance the main living spaces, while a formal dining room and dedicated office provide additional versatility. The main-level primary suite offers updated flooring, a walk-in closet and a beautifully brand new remodeled bath. A flexible room, a second full bath and a spacious laundry room complete the main level. Upstairs, two additional bedrooms with walk-in closets share a full bath, while a generous bonus room provides even more living space with a built-in window bench and wet bar. Additional attic storage and new carpet throughout the upper level add convenience and functionality. The home has been thoughtfully updated, including a roof replacement in 2023, a water purification system and well holding tank in 2024, and replacement of the downstairs HVAC system in 2025. The upstairs HVAC system was replaced in 2017. Outside, the lake lifestyle continues with a patio and gazebo area near the dock, creating an ideal setting for relaxing or entertaining. A hot tub and fire pit add to the outdoor experience, while a full-brick exterior, irrigation system and new sidewalks provide additional curb appeal and convenience. The three-car garage offers abundant parking and storage. Residents of Heron Bay enjoy a variety of amenities, including a clubhouse, boat launch, pickleball courts and walking trails. With waterfront views, a deeded boat slip, a main-level primary suite, extensive recent improvements and exceptional outdoor living spaces, 155 Pearl Bay Drive offers a wonderful opportunity to experience the best of Badin Lake living.

Listed by Michelle Rhyne and Jake Shell of Premier Sotheby's International Realty

$
$
%
$/month over payments
Federal 30-year interest rate: 7.24% last updated on Oct 29, 2026
* All Figures are estimates. Check with your bank or proposed mortgage company for actual interest rates.
This product uses the FRED® API but is not endorsed or certified by the Federal Reserve Bank of St. Louis.

Virtual TourSave FavoriteSchedule TourAsk A QuestionMore Details

1945 Old Earnhardt Road Kannapolis NC 28083

MLS Number CAR4354961

  • Commercial
  • Property SubType SPECIAL PURPOSE
  • Square Feet 8,397
  • Acreage 1

Exceptional opportunity to own a well-equipped church facility in the growing community of Kannapolis! This expansive 8,800 square foot property offers a versatile layout ideal for worship, community outreach, or a multi-use ministry. Zoned Planned Development (PD), this property allows for flexible use options (buyer to verify permitted uses). The property features a lovely sanctuary with ample seating, 5 bathrooms, and 5 private offices, providing plenty of space for administrative and pastoral needs. A fully finished basement adds additional functional space perfect for classrooms, fellowship gatherings, or events. Designed to support a wide range of operations, the property includes a commercial-grade kitchen equipped with a refrigerator and 10-burner gas stove, making it ideal for large gatherings or community programs. Also included is a StudioLive 32SX digital mixing system, enhancing your worship and audio experience. The exterior offers plenty of parking for congregants and guests, along with a fenced backyard suitable for outdoor activities or daycare use. The inclusion of daycare equipment provides a unique opportunity for expanded services or additional income potential. Conveniently located near Concord and Charlotte, this property combines accessibility with functionality-perfect for an established congregation or a growing ministry looking for a new home. Don't miss this rare opportunity to own a turnkey church facility with endless possibilities!

Listed by Dayna Beekman of Lifestyle International Realty (daynasellshouses@gmail.com), Shiron Terrell of Opulence Realty LLC

$
$
%
$/month over payments
Federal 30-year interest rate: 7.24% last updated on Oct 29, 2026
* All Figures are estimates. Check with your bank or proposed mortgage company for actual interest rates.
This product uses the FRED® API but is not endorsed or certified by the Federal Reserve Bank of St. Louis.

Save FavoriteSchedule TourAsk A QuestionMore Details

28 N Lexington Avenue Asheville NC 28801

MLS Number CAR4408214

  • Commercial
  • Property SubType RETAIL
  • Square Feet 3,400
  • Acreage 0.05

Boutique Downtown Residential & Retail Duo combining street-level retail with upper-floor residential unit on Lexington Avenue and Tingle Alley. Positioned in the heart of downtown Asheville's vibrant Lexington Avenue district, 28 N. Lexington Avenue and 7 Tingle Alley present a rare opportunity to own a true live/work property in one of the city's most dynamic corridors. Ideal for owner-operators, the property offers the ability to live just above your business- creating a seamless lifestyle rooted in the energy of downtown-while also providing the flexibility to generate income from either level. Whether you choose to occupy the upper residence or lease it, the layout supports both personal use and long-term investment. The street-level retail space is fully leased, delivering immediate, stable income, while the character-rich residential unit above presents additional revenue potential or a unique opportunity for an owner to establish a presence directly within their business footprint. Surrounded by Asheville's most active dining, arts, and retail destinations, the property benefits from consistent foot traffic and strong local demand-positioning it as both a lifestyle asset and a smart income-producing investment

Listed by Jay Lurie of Dewey Property Advisors

$
$
%
$/month over payments
Federal 30-year interest rate: 7.24% last updated on Oct 29, 2026
* All Figures are estimates. Check with your bank or proposed mortgage company for actual interest rates.
This product uses the FRED® API but is not endorsed or certified by the Federal Reserve Bank of St. Louis.

Save FavoriteSchedule TourAsk A QuestionMore Details

Broker Reciprocity MLS Grid Logo © 2026 Listings courtesy of Canopy MLS as distributed by MLS GRID. IDX information is provided exclusively for consumers’ personal non-commercial use and may not be used for any purpose other than to identify prospective properties consumers may be interested in purchasing. The IDX data is deemed reliable but is not guaranteed by MLS GRID and may be subject to an end user license agreement prescribed by the Member Participant’s applicable MLS.  Based on information submitted to the MLS GRID as of November 2, 2026 9:46 PM EST . All data is obtained from various sources and may not have been verified by broker or MLS GRID. Supplied Open House Information is subject to change without notice. All information should be independently reviewed and verified for accuracy. Properties may or may not be listed by the office/agent presenting the information. Some IDX listings have been excluded from this website.