and narrow your search. If you have fewer than 200 results, you can save your search.

Fairview NC

r=3529-3540
1136 Elk Shoals Creek Road Burnsville NC 28714
Open House

MLS Number CAR4436883

  • Residential
  • Next Open House: Sat 11/7 1:00 pm. to 4:00 pm.
  • Bedrooms 3
  • Bathroom 4
  • Square Feet 3,442

Welcome to 1136 Elk Shoals Creek Rd, a custom-built luxury mountain retreat completed in 2022 and set on 2.25 beautifully landscaped acres. A gated entrance, mountain views, and thoughtfully designed outdoor spaces create a setting that feels both private and welcoming. Inside, the home features soaring 24-foot cathedral ceilings in the living room, 10-foot ceilings throughout, and impressive 9-foot doors in every bedroom and bathroom. Engineered hardwood floors, leathered kitchen countertops, and striking A-frame windows create a beautiful blend of warmth and sophistication, while abundant natural light and sliding glass doors surrounding the living area bring the outdoors in. The partially covered wraparound porch features low-maintenance composite decking and offers plenty of room to enjoy the mountain setting. Upstairs, the primary suite is a private retreat with frosted-glass doors overlooking the living area, expansive windows, a spacious walk-in closet, and a spa-inspired ensuite with custom tile work. The lower level adds a bedroom, full bathroom, and dedicated office, with sliding glass doors from both rooms opening to a covered patio. This space has also been popular as a short-term rental, offering flexibility for guests or potential income. The property offers even more beyond the main home, including a separate 384-square-foot living space with a bedroom, full bathroom, sauna, and porch overlooking a small stream. Previously used as a short-term rental, this space offers additional possibilities for guests or income. The landscaped grounds also feature a newly installed fish pond, stone retaining wall built with rocks found on the property, designated camping area with RV hookup, and covered picnic area. Additional features include a spacious garage/workshop with electricity and an electric vehicle charger, as well as a chicken coop. Whether you're looking for a full-time mountain home, private getaway, or property with flexible living and potential rental opportunities, this unique retreat offers room to relax, gather, and enjoy the best of mountain living!

Listed by Nick Rash and Calvin Rash of Teresa B Brown

$
$
%
$/month over payments
Federal 30-year interest rate: 7.24% last updated on Oct 29, 2026
* All Figures are estimates. Check with your bank or proposed mortgage company for actual interest rates.
This product uses the FRED® API but is not endorsed or certified by the Federal Reserve Bank of St. Louis.

Save FavoriteSchedule TourAsk A QuestionMore Details

100 Elmridge Drive Flat Rock NC 28731

Flat Rock, NC100 Elmridge Drive

Price$1,125,000

Est. Mortgage: $/month

MLS Number CAR4366738

  • Residential
  • Bedrooms 3
  • Bathroom 4
  • Square Feet 4,709
  • Acreage 2.17

Step into this Kenmure home that feels like a private retreat, where every detail invites peace, relaxation, and connection with nature. Surrounded by lush laurels and mature landscaping, the property evokes the charm of a mountain escape, complete with walking paths, a gentle stream, and a soothing man-made waterfall-perfect for unwinding as you listen to its calming sounds, even from the primary bedroom and bath. Inside, walls of windows create a light-filled, treehouse-like atmosphere that brings the outdoors in. Enter through a striking foyer with Australian lacewood and marble flooring, opening into a spacious, serene interior that flows seamlessly to the surrounding natural views. The main level offers approximately 3,100 square feet of open-concept living, featuring beautiful hardwood floors, expansive spaces for entertaining, and cozy areas to relax by the fire or with a good book. The chef's kitchen is both functional and inviting, with a large island, Thermador gas stove, and Sub-Zero refrigerator. Butler's pantry provides additional storage and prep space. Designed for convenient main-level living, the home includes a luxurious primary suite with dual vanities, a walk-in tiled shower, soaking tub, and generous walk-in closet, along with a main-level laundry. The lower level provides flexible guest space, a workshop, mudroom, and ample storage. Outdoor living shines with a beautiful deck featuring cable railing for unobstructed views, including seasonal winter mountain vistas, while the evergreens offer year-round color and privacy. New roof (2022), updated HVAC, whole-home generator, abundant storage, and both upper and lower garage bays, this home blends thoughtful upgrades with natural beauty-creating a truly peaceful retreat.

Listed by Amy Laughter and Amy Hathaway of George Real Estate Group Inc

$
$
%
$/month over payments
Federal 30-year interest rate: 7.24% last updated on Oct 29, 2026
* All Figures are estimates. Check with your bank or proposed mortgage company for actual interest rates.
This product uses the FRED® API but is not endorsed or certified by the Federal Reserve Bank of St. Louis.

Save FavoriteSchedule TourAsk A QuestionMore Details

100 Ashton Lane Brevard NC 28712

Brevard, NC100 Ashton Lane

Price$1,125,000

Est. Mortgage: $/month

Active With Contract

MLS Number CAR4411812

  • Residential
  • Bedrooms 4
  • Bathroom 3
  • Square Feet 3,083
  • Acreage 2.2

Just 1.9 miles from downtown Brevard, this beautifully renovated home offers the perfect combination of convenience, privacy, and room to breathe. Situated on approximately 2.2 acres just outside the city limits, you'll enjoy the peaceful setting of country living without sacrificing quick access to downtown restaurants, shopping, schools, the Brevard Racquet Club, and everything Brevard has to offer. Extensively remodeled from 2025-2026, the home blends mountain character with thoughtful modern updates. The spacious kitchen features beautiful accents, abundant cabinetry with pull-out storage, granite counters, and stainless appliances The dining area opens seamlessly to a covered cedar patio creating the perfect space for entertaining, family gatherings, or simply enjoying the surrounding wildlife. The main living area is warm and inviting with rich wood floors, abundant natural light, and a stunning floor-to-ceiling stone fireplace with gas logs overlooking the beautiful grounds. A split-bedroom floor plan offers privacy for family and guests, while the lower level provides additional bedrooms, a cozy den with timeless wormy chestnut paneling, imported Italian tile flooring, and a heated and cooled workshop/utility room that is ideal for hobbies, projects, or additional storage. Outside, quality craftsmanship is evident throughout with a metal roof, extensive custom stonework, hand-milled wood accents, flagstone patios and walkways, copper trim, security lighting, and beautifully landscaped grounds. A custom two-car carport with attached storage, covered walkways add even more functionality. The land is very usable and perfect for expansion. It would also be easy access for an RV. With no city taxes, no HOA, over two acres of usable land, and room to expand, this move-in ready property offers the rare opportunity to enjoy privacy, modern comfort, and exceptional craftsmanship just minutes from the heart of Brevard.

Listed by Billy Joe McCoy of RE/MAX Land of the Waterfalls

$
$
%
$/month over payments
Federal 30-year interest rate: 7.24% last updated on Oct 29, 2026
* All Figures are estimates. Check with your bank or proposed mortgage company for actual interest rates.
This product uses the FRED® API but is not endorsed or certified by the Federal Reserve Bank of St. Louis.

Virtual TourSave FavoriteSchedule TourAsk A QuestionMore Details

2412 Hamlet Court Matthews NC 28105

Matthews, NC2412 Hamlet Court

Price$1,125,000

Est. Mortgage: $/month

MLS Number CAR4394300

  • Residential
  • Bedrooms 6
  • Bathroom 5
  • Square Feet 4,579
  • Acreage 0.56

Set on a flat, private .56-acre lot in Matthews, this rare 4,579-square-foot home has a fully finished third-floor guest suite and just added a stunning Eze-Breeze indoor/outdoor living space. 2412 Hamlet Court sits on a quiet street in one of Matthews' more established neighborhoods, offering space and flexibility across three finished levels. The main floor pairs formal living and dining rooms with an island kitchen, walk-in pantry, and breakfast nook that flow into an oversized fireplace room and that new Eze-Breeze sunroom, where bifold doors fold fully open for true indoor-outdoor living. A main-floor office, laundry, and powder room complete the level. Upstairs, the primary suite features a large bath and custom closet, joined by four additional bedrooms. The finished third floor adds a private suite with bedroom, full bath, closet, and expansive loft - ideal for guests, a gym, or a home office. Fresh carpet on the second floor, custom closets, a large level backyard with room for a pool, landscape uplighting, irrigation, and a three-car garage with epoxy floors and slat wall storage round it out. Steps from Matthews Swim & Tennis Club, Squirrel Lake Park, and the greenway, with easy access to I-485, downtown Matthews, and the planned Trader Joe's at Matthews Gateway.

Listed by Scott Hartis of EXP Realty LLC Ballantyne

$
$
%
$/month over payments
Federal 30-year interest rate: 7.24% last updated on Oct 29, 2026
* All Figures are estimates. Check with your bank or proposed mortgage company for actual interest rates.
This product uses the FRED® API but is not endorsed or certified by the Federal Reserve Bank of St. Louis.

Virtual TourSave FavoriteSchedule TourAsk A QuestionMore Details

5378 Oak Crest Lane Lenoir NC 28645

MLS Number CAR4307862

  • Residential
  • Bedrooms 4
  • Bathroom 5
  • Square Feet 4,041
  • Acreage 3.7

!! YOUR FIRST-YEAR OF HOA FEES TO BE PAID BY SELLER !! Nestled among towering hardwoods in the gated community of The Coves Mountain River Club, this exceptional custom residence by Shaw Custom Builders offers an extraordinary blend of refined craftsmanship, peaceful mountain living, and an outdoor lifestyle. Since purchasing the home, the owners have thoughtfully acquired the neighboring homesite and several other upgrades, creating a rare 3.7-acre estate that enhances privacy while preserving the serenity of the surrounding forest. Constructed with durable 2x6 framing for superior strength, energy efficiency, and lasting quality, the home showcases artisan craftsmanship throughout. Custom millwork, elegant bullnose edges, and timeless architectural details create an atmosphere of understated luxury that complements its natural surroundings. Spanning more than 4,000 square feet, the thoughtfully designed open floor plan offers distinct living spaces while maintaining a seamless flow for everyday living and entertaining. Expansive floor-to-ceiling windows invite abundant natural light indoors and frame ever-changing views of the Blue Ridge Mountains, mature woodlands, and the abundant wildlife that make this community so special. Wake each morning to birdsong, enjoy peaceful afternoons beneath a canopy of trees, and spend evenings watching the mountains transform with each passing season. The luxurious main-level primary suite serves as a retreat featuring a spa-inspired bath and an oversized walk-in closet. The gourmet kitchen is beautifully appointed with distinctive pecan cabinetry, premium finishes, a generous walk-in pantry, and convenient main-level laundry. Upstairs, two spacious guest suites each feature ensuite baths and are connected by a versatile loft, ideal as a home office, reading lounge, or creative studio. The lower level expands the home's living space with a large family and recreation room great for entertaining, an additional guest suite with ensuite bath, and abundant storage. Outdoor living is every bit as impressive as the interior. Multiple levels of decking, including a screened porch, provide inviting spaces to enjoy cool mountain breezes, morning coffee, spectacular sunsets, and the peaceful sounds of nature throughout the year. Located just steps from trailheads leading to the Johns River, adventure begins right outside your door. Residents of The Coves Mountain River Club enjoy miles of hiking and equestrian trails, kayaking, fishing, mountain biking, pickleball, community gardens, social clubs, fitness opportunities, and a welcoming calendar of neighborhood events centered around the spectacular post-and-beam clubhouse overlooking the Blue Ridge Mountains. Here, neighbors quickly become lifelong friends while enjoying one of North Carolina's premier mountain communities. The location is equally remarkable, less than five miles from Wilson Creek and over 40,000 acres of Pisgah National Forest, with easy access to Blowing Rock, Hickory, and Morganton, all within approximately 30 minutes. Charlotte Douglas International Airport is only about 75 minutes away, making weekend escapes and everyday travel effortless. More than a home, 5378 Oak Crest Lane offers a lifestyle where luxury, nature, recreation, and community come together in perfect harmony. Welcome home.

Listed by Stephenie Deesy of Mountainside Realty,LLC

$
$
%
$/month over payments
Federal 30-year interest rate: 7.24% last updated on Oct 29, 2026
* All Figures are estimates. Check with your bank or proposed mortgage company for actual interest rates.
This product uses the FRED® API but is not endorsed or certified by the Federal Reserve Bank of St. Louis.

Virtual TourSave FavoriteSchedule TourAsk A QuestionMore Details

2366 W Paradise Harbor Drive Connelly Springs NC 28612

MLS Number CAR4429103

  • Residential
  • Bedrooms 5
  • Bathroom 5
  • Square Feet 4,642
  • Acreage 1.5

BRAND NEW LAKEFRONT HOME! Welcome to an exceptional new-construction waterfront home in the gated Paradise Harbor community on beautiful Lake Rhodhiss. Thoughtfully designed across more than 4,600 square feet, this impressive 5-bedroom, 4.5-bath residence is situated on 1.5 acres with over 175 feet of water frontage, offering privacy, space, and an elevated lake lifestyle. A beautiful foyer welcomes you into the home and leads to a stunning living room featuring soaring ceilings and a gas-log fireplace. The spacious kitchen was designed with both everyday living and entertaining in mind, featuring custom hickory cabinetry, granite countertops, a large island with a breakfast bar, and a breakfast nook overlooking the backyard and water. A generously sized formal dining room provides plenty of space for hosting family and guests. Just beyond the living room, an expansive deck creates an incredible outdoor living area for entertaining, morning coffee, or evenings overlooking the lake. The main-level primary suite offers privacy and convenience, complete with a walk-in closet and luxurious ensuite bath featuring a large soaking tub, walk-in shower, dual vanities, and Delta finishes. Private access from the primary suite leads directly to the covered deck, creating a peaceful place to enjoy the lake views. Upstairs, you'll find four additional bedrooms and another versatile bonus area ideal for a den, sitting room, or additional gathering space. One bedroom features a private ensuite bath, while two additional bedrooms share a thoughtfully designed Jack-and-Jill bath with individual vanity areas for added privacy. One of the bedrooms also offers excellent flexibility as a home office. The finished walk-out lower level provides an entire second living space, complete with a full kitchen, beautiful countertops, brand-new appliances, an eat-in area, and generous room for additional living, recreation, or movie space. An additional room offers even more flexibility for guests, a home office, fitness room, or other needs. Covered walk-out access extends the living space outdoors and provides yet another area to relax or entertain. Outside, professionally completed landscaping enhances the home's curb appeal, while the two-car garage provides ample parking and storage. The septic system was strategically positioned along the right side of the property to preserve the backyard and provide the next owner with the potential to add a swimming pool. Despite its private waterfront setting, the home remains conveniently located near I-40, providing easy access to Morganton, Hickory, Charlotte, and surrounding areas. Restaurants, shopping, grocery stores, and everyday conveniences are also just a short drive away, allowing you to enjoy the tranquility of lake living without sacrificing accessibility. From the expansive indoor and outdoor living spaces to more than 175 feet of Lake Rhodhiss frontage, every detail of this home was thoughtfully considered to maximize comfort, functionality, and the waterfront setting. A rare opportunity to own a brand-new luxury retreat where privacy, convenience, and the Lake Rhodhiss lifestyle come together beautifully.

Listed by Madeline Pollard of Chase Gray Realty LLC

$
$
%
$/month over payments
Federal 30-year interest rate: 7.24% last updated on Oct 29, 2026
* All Figures are estimates. Check with your bank or proposed mortgage company for actual interest rates.
This product uses the FRED® API but is not endorsed or certified by the Federal Reserve Bank of St. Louis.

Virtual TourSave FavoriteSchedule TourAsk A QuestionMore Details

121 Red Oak Lane Brevard NC 28712

Brevard, NC121 Red Oak Lane

Price$1,123,000

Est. Mortgage: $/month

MLS Number CAR4438063

  • Residential
  • Bedrooms 3
  • Bathroom 4
  • Square Feet 4,104
  • Acreage 2.23

This handsome, immaculately maintained home in the Cedar Mountain area offers a peaceful mountain setting with room to spread out as well as intimate spaces for gathering with family and friends. Recent improvements include a new roof, new HVAC system, and encapsulated, dehumidified crawlspace. A backup generator provides additional peace of mind. The home's Insulated Concrete Form (ICF) exterior walls and 2x6 construction provide enhanced insulation and energy efficiency. Inside, the home features hardwood floors, large windows that create a light, airy atmosphere, and a stone fireplace with gas logs. A conditioned sunroom, converted from an open porch, adds valuable living space. The enclosed, built-in two-car garage is complemented by generous storage and workshop space. Wraparound decks and an expansive covered porch provide ample opportunities for outdoor living. Located in the established Sherwood Forest community, residents enjoy a pool, five lakes for swimming and fishing, a community garden, tennis and pickleball courts, a year-round par-3 golf course, and more than 20 miles of hiking trails ranging from easy walks to challenging hikes. Nearby DuPont State Recreational Forest offers more than 12,000 acres of outdoor recreation, including extensive hiking and mountain biking trails, scenic lakes, and spectacular waterfalls such as High Falls, Triple Falls, and Bridal Veil Falls. Downtown Brevard is approximately 20 minutes away, offering dining, shopping, a public library, live music, and art galleries. Cedar Mountain also features a variety of restaurants, cafes, galleries, and a moonshine distillery. With quality construction, energy-efficient features, significant recent improvements, and access to exceptional outdoor recreation and community amenities, 121 Red Oak Lane offers an appealing opportunity to enjoy mountain living.

Listed by John Witherspoon of Witherspoon Platt Real Estate

$
$
%
$/month over payments
Federal 30-year interest rate: 7.24% last updated on Oct 29, 2026
* All Figures are estimates. Check with your bank or proposed mortgage company for actual interest rates.
This product uses the FRED® API but is not endorsed or certified by the Federal Reserve Bank of St. Louis.

Virtual TourSave FavoriteSchedule TourAsk A QuestionMore Details

15 Lots Odalu Trail Maggie Valley NC 28751

Maggie Valley, NC15 Lots Odalu Trail

Price$1,122,971

Est. Mortgage: $/month

MLS Number CAR4398489

  • Land
  • Acreage 12.93
  • County Haywood

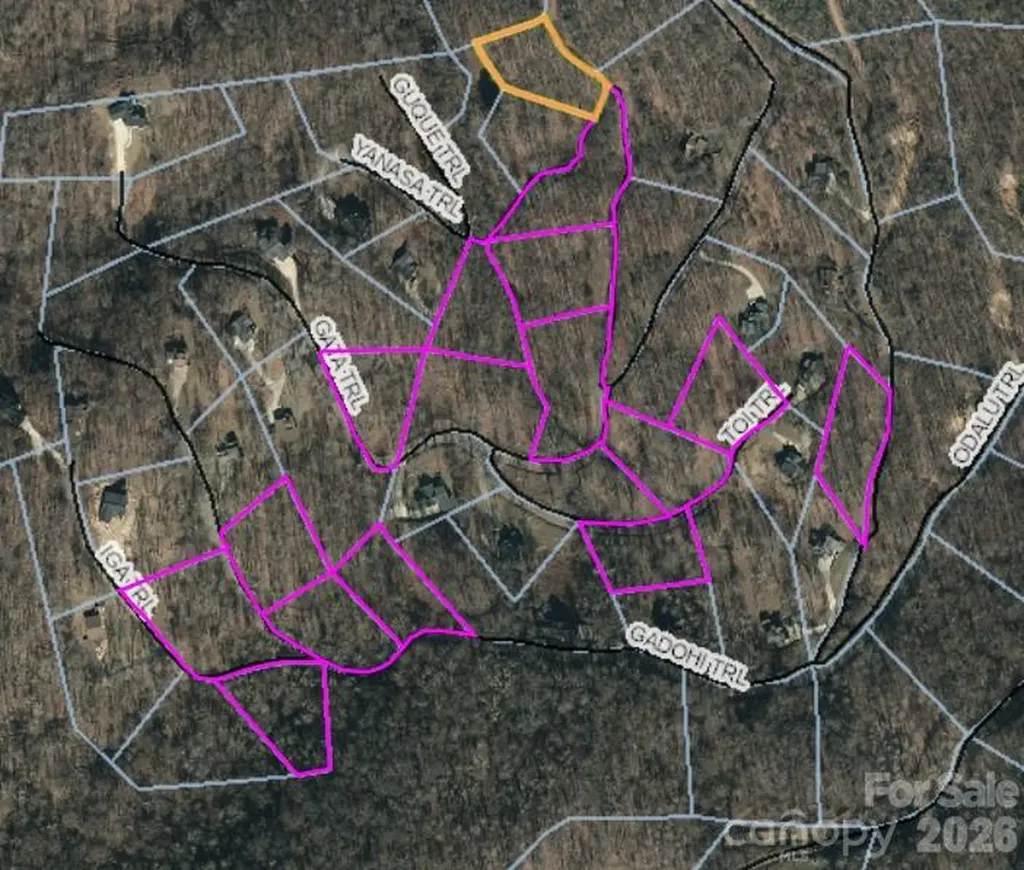
With 15 lots available, this is a compelling opportunity for a builder, developer, or investor looking to establish a presence in one of Maggie Valley's established gated mountain communities. Smoky Mountain Retreat at Eagles Nest offers a rare combination of gated access, paved roads, underground utilities, high-elevation mountain setting, and convenient access to year-round recreation. Builder plans and construction are subject to POA approval, and buyers/builders should verify architectural guidelines, restrictions, and approval requirements with the POA. Is there buildable mountain lots in the Maggie Valley/Waynesville area with gated access, paved roads, underground utilities, and access to year-round recreation? This lot in Smoky Mountain Retreat at Eagles Nest offers the opportunity to create a full-time residence, vacation retreat, or investment-minded mountain home in one of the area's established gated communities. Located within the highly sought-after Smoky Mountain Retreat at Eagles Nest, a 1,000-acre gated log home community, this property is surrounded by natural beauty, abundant wildlife, well-maintained paved roads, underground utilities, and an elevated mountain setting that feels tucked inside a national park. With impressive elevations above 4,000 feet, the community delivers the quiet retreat feel buyers want while keeping everyday conveniences and regional attractions within easy reach. Set in the mountains of Maggie Valley, this homesite offers convenient access to Waynesville, Cherokee, Asheville, the Blue Ridge Parkway, Great Smoky Mountains National Park, Cataloochee Ski Area, local dining, shopping, hiking, fishing, and four-season mountain recreation. Community amenities include hiking trails and a playground, creating a setting that blends mountain privacy, outdoor enjoyment, and practical convenience. The community also offers two gated access points, with one gate positioned closer to Maggie Valley and the other offering convenient access toward Waynesville. These particular lots offer many options including but not limited to an easy building opportunities, view lots and lots that border the green space pond, giving future owners the flexibility to plan a mountain property that fits their lifestyle and goals. Whether you are dreaming of a private primary residence, a weekend getaway near outdoor adventure, or a mountain home with long-term investment potential, this Maggie Valley mountain lot provides a chance to secure your place in one of Western North Carolina's desirable high-elevation communities. For buyers searching for land in the Maggie Valley/Waynesville area, a Smoky Mountain community, or a homesite near Waynesville and the Blue Ridge Parkway, this property offers location, setting, infrastructure, and mountain lifestyle potential in one compelling opportunity.

Listed by Jason Revelia and Lynda Bennett of Better Homes and Gardens Real Estate Heritage

$
$
%
$/month over payments
Federal 30-year interest rate: 7.24% last updated on Oct 29, 2026
* All Figures are estimates. Check with your bank or proposed mortgage company for actual interest rates.
This product uses the FRED® API but is not endorsed or certified by the Federal Reserve Bank of St. Louis.

Virtual TourSave FavoriteSchedule TourAsk A QuestionMore Details

1052 Mccoy Farm Drive Wesley Chapel NC 28104

Wesley Chapel, NC1052 Mccoy Farm Drive

Price$1,121,195

Est. Mortgage: $/month

Pending

MLS Number CAR4435714

  • Residential
  • Bedrooms 4
  • Bathroom 4
  • Square Feet 4,126
  • Acreage 0.7

Welcome Home to exquisite McCoy Farm, Wesley Chapel's newest luxury home community offering 43 large private homesites and 4 incredible floor plans. This stunning Hampton features the Owner's Bedroom on the main level with a spa-like Owner's Bath and large garden tub. The spacious Gathering Room is open to the Cafe and Gourmet Kitchen boasting a huge island to host all of your social events at home, and a expansive large Screened Porch. This home features a large Den on the main level for ease of working from home. From the rear patio, you can enjoy the treelined views of your private backyard retreat. Upstairs features three additional secondary bedrooms, 2 additional full baths, a Loft and a Game Room for game night. Visit us at our beautifully curated new Model Home in McCoy Farm to learn more about this and other breathtaking homes in the tranquil McCoy Farm community. HOA fees include High-Speed Internet/Cable and private trash collection.

Listed by Bobbie Merrill of Pulte Home Corporation

$
$
%
$/month over payments
Federal 30-year interest rate: 7.24% last updated on Oct 29, 2026
* All Figures are estimates. Check with your bank or proposed mortgage company for actual interest rates.
This product uses the FRED® API but is not endorsed or certified by the Federal Reserve Bank of St. Louis.

Save FavoriteSchedule TourAsk A QuestionMore Details

123 Whitney Drive Locust NC 28097
Pending

MLS Number CAR4358764

  • Commercial
  • Acreage 6.96

Corner Commercial lot at 139 Whitney Dr. in Locust with strong road frontage. High visibility site with easy access and exposure. Growing area, great for development in an expanding market. **Sale includes two parcels totaling in 6.96 acres. See attachments for details.

Listed by Nick Cabaniss of Carolina Realty & Investing Group LLC

$
$
%
$/month over payments
Federal 30-year interest rate: 7.24% last updated on Oct 29, 2026
* All Figures are estimates. Check with your bank or proposed mortgage company for actual interest rates.
This product uses the FRED® API but is not endorsed or certified by the Federal Reserve Bank of St. Louis.

Save FavoriteSchedule TourAsk A QuestionMore Details

3249 Ivey Creek Road Maiden NC 28650

Maiden, NC3249 Ivey Creek Road

Price$1,120,000

Est. Mortgage: $/month

MLS Number CAR4241380

  • Residential
  • Bedrooms 3
  • Bathroom 4
  • Square Feet 4,269
  • Acreage 5.25

A PRIVATE ARCHITECTURAL RETREAT unlike anything else in the area. Set on 5.25 wooded acres with a winding creek, this architect-designed home combines privacy, dramatic contemporary design and resort-style amenities-including an INDOOR HEATED SALTWATER LAP POOL, sauna and private primary-suite courtyard with hot tub. Inside, soaring cathedral ceilings, exposed wood beams, expansive Andersen windows and a floor-to-ceiling stone fireplace create a striking Great Room surrounded by views of the woods and creek. Brazilian cherry floors flow throughout much of the home. The chef's kitchen features Viking professional appliances, a 6-burner gas range with grill, custom cabinetry, walk-in pantry and an impressive 12-foot curved granite island with seating for six. The primary suite is its own private escape with cathedral ceilings, a wall of windows, courtyard access and spa-inspired bath with oversized walk-in shower, rain showerhead, body jets and dual vanities. The separate pool house elevates this property to true resort living with a heated saltwater lap pool, dedicated HVAC, sauna, full bath, fireplace and TV. Outdoors, discover multiple decks and patios, screened porch and lanai, outdoor stone fireplace, fire-and-water Zen garden, creekside gazebo and trails winding through the property. Designed by architect Jim Gleeson as a LEED Energy Green home, additional features include passive-solar design, whole-house audio, fresh-air ventilation, tankless hot water, whole-house water filtration, newer architectural roof, main-level garage plus oversized lower-level 2-car garage/workshop and climate-controlled storage. Not a cookie-cutter luxury home-this is a private, one-of-a-kind retreat created for those who value architecture, nature, wellness and exceptional indoor/outdoor living. Some photos virtually staged; home is unfurnished.

Listed by Nancy Lewis of EXP Realty LLC Mooresville

$
$
%
$/month over payments
Federal 30-year interest rate: 7.24% last updated on Oct 29, 2026
* All Figures are estimates. Check with your bank or proposed mortgage company for actual interest rates.
This product uses the FRED® API but is not endorsed or certified by the Federal Reserve Bank of St. Louis.

Save FavoriteSchedule TourAsk A QuestionMore Details

3220 Commonwealth Avenue Charlotte NC 28205

Charlotte, NC3220 Commonwealth Avenue

Price$1,120,000

Est. Mortgage: $/month

MLS Number CAR4361542

  • Residential
  • Bedrooms 4
  • Bathroom 3
  • Square Feet 2,567
  • Acreage 0.22

Resort-Style Private Retreat Minutes from Uptown Charlotte Discover a rare offering-an exceptional custom-built residence that delivers modern sophistication, luxurious outdoor living, and unmatched privacy, all while being just moments from Uptown, NoDa, and Plaza Midwood. Surrounded by mature trees and set back from the street, this home provides a secluded, resort-like atmosphere in one of Charlotte's most desirable urban locations. Designed with intention and crafted with premium finishes, this fully upgraded smart home blends everyday comfort with high-end living. Thoughtful technology, designer selections, and a spacious, flowing layout make the home ideal for both relaxed living and effortless entertaining. The outdoor spaces are truly standout features. A heated and chilled saltwater pool with integrated spa and waterfall creates a stunning focal point, complemented by expansive terraces, multiple outdoor living areas, a screened porch, Trex deck, and beautifully landscaped grounds with custom lighting. A dedicated pool bath with shower adds year-round convenience. Inside, the main level offers an entertainer's kitchen with granite countertops, a wet bar with beverage refrigerator, a large dining area, and a warm, inviting great room with fireplace. A first-floor bedroom and private office provide flexible living options. Whole-home smart surround sound enhances both daily living and hosting. Upstairs, the luxurious primary suite includes a custom walk-in closet and a private terrace-perfect for morning coffee or unwinding at sunset. This level also features a kitchenette, spacious laundry room, and two additional bedrooms. A rare combination of privacy, design, and location, this home lives like a personal resort in the heart of Charlotte.

Listed by Mike Hosey of Trade & Tryon Realty

$
$
%
$/month over payments
Federal 30-year interest rate: 7.24% last updated on Oct 29, 2026
* All Figures are estimates. Check with your bank or proposed mortgage company for actual interest rates.
This product uses the FRED® API but is not endorsed or certified by the Federal Reserve Bank of St. Louis.

Virtual TourSave FavoriteSchedule TourAsk A QuestionMore Details

Broker Reciprocity MLS Grid Logo © 2026 Listings courtesy of Canopy MLS as distributed by MLS GRID. IDX information is provided exclusively for consumers’ personal non-commercial use and may not be used for any purpose other than to identify prospective properties consumers may be interested in purchasing. The IDX data is deemed reliable but is not guaranteed by MLS GRID and may be subject to an end user license agreement prescribed by the Member Participant’s applicable MLS.  Based on information submitted to the MLS GRID as of November 1, 2026 5:45 PM EST . All data is obtained from various sources and may not have been verified by broker or MLS GRID. Supplied Open House Information is subject to change without notice. All information should be independently reviewed and verified for accuracy. Properties may or may not be listed by the office/agent presenting the information. Some IDX listings have been excluded from this website.