and narrow your search. If you have fewer than 200 results, you can save your search.

Fairview NC

r=3985-3996
355 Ridge Haven Parkway Banner Elk NC 28604
Pending

MLS Number CAR4432289

  • Residential
  • Bedrooms 4
  • Bathroom 4
  • Square Feet 2,409

Sweeping layered mountain views, a stunning Grandfather Mountain backdrop, and extensive custom finishes define this 4-bedroom, 3.5-bath townhome in gated Echota on the Ridge. Offering approximately 2,409 square feet across three levels, this mountain retreat combines inviting gathering spaces, a main-level primary suite, and comfortable accommodations for guests. The owners report approximately $87,000 in custom upgrades throughout the home. The foyer opens to a dramatic great room featuring custom black walnut hardwood flooring, a soaring tongue-and-groove wood ceiling, expansive windows, and a floor-to-ceiling stacked-stone fireplace. The open living and dining areas flow into a beautifully appointed kitchen with ceiling-height custom cabinetry, “Mahogany Blue Eyes” granite countertops, Viking appliances, and a Native Trails brushed-nickel farmhouse sink. Custom cabinet hardware and a coordinating faucet complete the kitchen, while breakfast-bar seating keeps everyone connected. Step onto the expanded covered deck to enjoy outdoor dining, mountain air, and panoramic views. The main-level primary suite offers a spacious bath with a double vanity, soaking tub, separate tiled shower, and custom vanities, mirrors, countertops, faucets, towel bars, and tile. An added cable connection above the tub provides another thoughtful detail. Main-level laundry adds convenience, while the distinctive powder room features a Native Trails vanity with a brushed-nickel vanity top and sink, custom faucet and towel ring, and textured wallpaper. Upstairs, two guest bedrooms share a full bath. The lower level offers a fourth bedroom, full bath, and a second living area with access to another deck overlooking the mountains. Upstairs and downstairs bathrooms feature custom vanities, mirrors, countertops, hardware, and tile, along with upgraded ceramic tubs. Additional improvements include custom carpeting on the upper and lower levels and stairs, wood blinds throughout, custom wood stains, and upgraded lighting with dimmers on most fixtures. Enjoy Echota's resort amenities, including two clubhouses, two outdoor pools, an indoor pool, three fitness facilities, stocked fishing ponds, and a 25-acre river park. The owners-only Summit at Echota adds a spectacular outdoor pool, gathering deck, fitness facility, and skybridge. With short- and long-term rentals permitted, this thoughtfully customized townhome offers an exceptional setting for a full-time residence, mountain getaway, or rental property.

Listed by Matthew De Camara of De Camara Properties Inc

$
$
%
$/month over payments
Federal 30-year interest rate: 7.24% last updated on Oct 29, 2026
* All Figures are estimates. Check with your bank or proposed mortgage company for actual interest rates.
This product uses the FRED® API but is not endorsed or certified by the Federal Reserve Bank of St. Louis.

Save FavoriteSchedule TourAsk A QuestionMore Details

407 Gilead Road Huntersville NC 28078

MLS Number CAR4399991

  • Commercial
  • Acreage 0.83

Two contiguous parcels totaling 0.828 acres, located within the Town of Huntersville. Both parcels are zoned HC, Highway Commercial permitting a wide range of use types that can be found on The Town of Huntersville Zoning Ordinance website. The site features three frontages on Gilead Road and Holbrook Street and is surrounded by established commercial, retail and residential development. Nearby primary thoroughfares include I-77, Statesville Road, Gilead Road and Old Statesville Road contributing high traffic volume and visibility to the area.

Listed by Jessica Smith of Keller Williams South Park

$
$
%
$/month over payments
Federal 30-year interest rate: 7.24% last updated on Oct 29, 2026
* All Figures are estimates. Check with your bank or proposed mortgage company for actual interest rates.
This product uses the FRED® API but is not endorsed or certified by the Federal Reserve Bank of St. Louis.

Save FavoriteSchedule TourAsk A QuestionMore Details

407 Gilead Road Huntersville NC 28078

Huntersville, NC407 Gilead Road

Price$1,000,000

Est. Mortgage: $/month

MLS Number CAR4399981

  • Land
  • Acreage 0.83
  • County Mecklenburg

Two contiguous parcels totaling 0.828 acres, located within the Town of Huntersville. Both parcels are zoned HC, Highway Commercial permitting a wide range of use types that can be found on The Town of Huntersville Zoning Ordinance website. The site features three frontages on Gilead Road and Holbrook Street and is surrounded by established commercial, retail and residential development. Nearby primary thoroughfares include I-77, Statesville Road, Gilead Road and Old Statesville Road contributing high traffic volume and visibility to the area.

Listed by Jessica Smith of Keller Williams South Park

$
$
%
$/month over payments
Federal 30-year interest rate: 7.24% last updated on Oct 29, 2026
* All Figures are estimates. Check with your bank or proposed mortgage company for actual interest rates.
This product uses the FRED® API but is not endorsed or certified by the Federal Reserve Bank of St. Louis.

Save FavoriteSchedule TourAsk A QuestionMore Details

1582 Sandy Plains Road Tryon NC 28782

Tryon, NC1582 Sandy Plains Road

Price$1,000,000

Est. Mortgage: $/month

MLS Number CAR4429727

  • Residential
  • Bedrooms 5
  • Bathroom 4
  • Square Feet 5,063
  • Acreage 3.57

Welcome to Multi-Generational luxury living in Tryon's Horse Country, located less than 5 minutes from Tryon International Equestrian Center and local vineyards. This 2020 built home situated on over 3.5 private acres, features 4 bedrooms and 3.5 bathrooms, including a primary suite on the main floor and a private office. The heart of the home is a chef's kitchen featuring an 18-foot island designed for entertaining and commercial-grade stainless steel appliances, including a Viking Professional gas range and a Frigidaire Professional refrigerator and freezer. The property includes surround sound throughout the home and a large bonus room. Upstairs features a spacious loft, 3 additional bedrooms, and a shared Jack-and-Jill bathroom. The property also includes a secondary living area, accessible via its own exterior entrance or from inside the main home. This space includes one bedroom, one full bathroom, its own kitchen, and a separate laundry room. The garage spans the entire square footage of the first floor, offering 3 tandem spaces fitting up to 6 vehicles and an additional garage office. This space has extra room that could easily be converted to additional living area. Outdoor living features a spacious screened-in porch, an additional porch overlooking the private backyard, and a large stone firepit.

Listed by PJ Kennedy and Cecilia Lilly of Keller Williams Ballantyne Area

$
$
%
$/month over payments
Federal 30-year interest rate: 7.24% last updated on Oct 29, 2026
* All Figures are estimates. Check with your bank or proposed mortgage company for actual interest rates.
This product uses the FRED® API but is not endorsed or certified by the Federal Reserve Bank of St. Louis.

Save FavoriteSchedule TourAsk A QuestionMore Details

50 Carden Drive Weaverville NC 28787

Weaverville, NC50 Carden Drive

Price$1,000,000

Est. Mortgage: $/month

MLS Number CAR4368414

  • Residential
  • Bedrooms 6
  • Bathroom 5
  • Square Feet 4,633
  • Acreage 0.47

For the buyer stepping into a new chapter and unwilling to compromise on space, design, or location, this 2023-built residence offers a rare blend of modern comfort and elevated living near Reems Creek Golf Club. The main living area makes an immediate statement with a soaring 25-foot ceiling, oversized windows, and an open-concept layout that feels both expansive and welcoming. At the center of the home, the kitchen is built to anchor daily life and effortless entertaining, featuring a large island, custom cabinetry, and upscale finishes throughout. The main-level primary suite offers a private retreat with a spacious walk-in closet and a beautifully appointed bath, while additional bedrooms and flexible living areas provide room for guests, work, recreation, or multigenerational living. Built with today's lifestyle in mind, the home also includes EV charging outlets and Energy Star efficiency, pairing modern convenience with long-term value. Set in a private gated community setting with easy access to Weaverville's local charm and downtown Asheville's dining and culture, this is a rare opportunity to own a newer home that supports both the way you live now and where you are headed next.

Listed by Alexey Kovrigin and Elena Kovrigin of EXP Realty LLC

$
$
%
$/month over payments
Federal 30-year interest rate: 7.24% last updated on Oct 29, 2026
* All Figures are estimates. Check with your bank or proposed mortgage company for actual interest rates.
This product uses the FRED® API but is not endorsed or certified by the Federal Reserve Bank of St. Louis.

Virtual TourSave FavoriteSchedule TourAsk A QuestionMore Details

173 Pisgah Ridge Trail Mills River NC 28759

Mills River, NC173 Pisgah Ridge Trail

Price$1,000,000

Est. Mortgage: $/month

MLS Number CAR4435955

  • Residential
  • Bedrooms 4
  • Bathroom 3
  • Square Feet 2,505
  • Acreage 0.72

This property is offered as a CPO, Certified Pre-Owned Home. Experience effortless one-level living and year-round, long-range mountain views in The Farm at Mills River, a premier luxury community. Built in 2020, this four-bedroom, three-bath home offers approximately 2,617 square feet on 0.72 acre. An oversized two-car garage provides generous parking and storage. From the moment you arrive, the views take center stage. Open the front door to a light-filled living space designed to showcase the mountain scenery, with easy access to a screened porch offering an incredible place to relax and enjoy the view. Outdoor living includes an open porch, screened porch, wood deck and paved patio within the fenced yard. The established landscaping features an extensive collection of beautiful and sometimes unusual plants. Raised garden beds and fruit trees create a true garden-to-kitchen experience. The home is equipped with a heat pump, central air conditioning, city water and sewer, natural gas, high-speed fiber-optic service and underground utilities. Community amenities include a pond, beach area, pavilion, community garden, greenhouse and wide roads ideal for walking and biking. The neighborhood features paved, privately maintained roads surrounded by beautiful mountain scenery. Conveniently located near the shopping, dining and everyday services of Airport Road, with easy access to Asheville Regional Airport, I-26 and Hendersonville. Call the listing agent for a walking-tour video.

Listed by Ro Patton of EXP Realty LLC

$
$
%
$/month over payments
Federal 30-year interest rate: 7.24% last updated on Oct 29, 2026
* All Figures are estimates. Check with your bank or proposed mortgage company for actual interest rates.
This product uses the FRED® API but is not endorsed or certified by the Federal Reserve Bank of St. Louis.

Save FavoriteSchedule TourAsk A QuestionMore Details

Tbd Pearl Street Pageland SC 29728

MLS Number CAR4111648

  • Commercial
  • Square Feet 1,200
  • Acreage 2.4

Public Remarks +/- 1100 SF retail building on combined two parcels ( 030 010 001 002, 030 010 001 007) to equal a total of 4.1 acre lot with excellent visibility with road frontage on both Pearl St. and Hwy 151 on the other. This site will be advantageous to any commercial investment companies and will make the next great commercial property opportunity for the growing town of Pageland, SC. The zoning for this property is marked as General Commercial.

Listed by Sharon Holden of Southern Properties Realty

$
$
%
$/month over payments
Federal 30-year interest rate: 7.24% last updated on Oct 29, 2026
* All Figures are estimates. Check with your bank or proposed mortgage company for actual interest rates.
This product uses the FRED® API but is not endorsed or certified by the Federal Reserve Bank of St. Louis.

Save FavoriteSchedule TourAsk A QuestionMore Details

3307 Moores Glen Drive Charlotte NC 28209

Charlotte, NC3307 Moores Glen Drive

Price$1,000,000

Est. Mortgage: $/month

Coming Soon

MLS Number CAR4436126

  • Residential
  • Bedrooms 4
  • Bathroom 3
  • Square Feet 2,118
  • Acreage 0.14

Located in the highly sought-after Selwyn Farms neighborhood of Sedgefield, this beautifully renovated 4-bedroom, 2.5-bath home offers extensive upgrades, custom finishes, and exceptional outdoor living in one of Charlotte's most desirable locations. Fully renovated in 2021, the home features an open-concept floor plan with spacious living and dining areas, new hardwood floors throughout, updated lighting, custom wainscoting, and designer wallpaper. The gourmet chef's kitchen features custom cabinetry, quartz countertops, a 6-burner KitchenAid range, custom hood, Bosch refrigerator, paneled Bosch dishwasher, and glass-front cabinetry. A custom coffee bar and workstation with matching cabinetry adds additional functionality to the dining area. A rare main-level bonus room/den provides additional flexible living space, perfect for entertaining, a playroom, home office, or second living area. All bathrooms have been updated, including the primary suite with new vanities and a custom marble shower. Major system upgrades include two new HVAC units and a tankless water heater, all replaced in 2021. Outdoor living is equally impressive, featuring a 500-square-foot covered back porch renovated in early 2026 with wood decking, built-in heaters, and custom lighting. The large backyard features brand-new artificial turf with K9-grade sand infill, installed summer 2026 and designed to be safe for kids and pets. An additional covered front porch with a heater and ceiling fan was added in 2021. Enjoy walking distance to Park Road Shopping Center and South End, with convenient access to Dilworth, Southpark Uptown Charlotte, restaurants, shopping, and entertainment. **No HOA!**

Listed by Mackenzie Amirfar of SERHANT

$
$
%
$/month over payments
Federal 30-year interest rate: 7.24% last updated on Oct 29, 2026
* All Figures are estimates. Check with your bank or proposed mortgage company for actual interest rates.
This product uses the FRED® API but is not endorsed or certified by the Federal Reserve Bank of St. Louis.

Save FavoriteSchedule TourAsk A QuestionMore Details

2272 Doul Mountain Road Asheboro NC 27205

Asheboro, NC2272 Doul Mountain Road

Price$1,000,000

Est. Mortgage: $/month

MLS Number CAR4305703

  • Land
  • Acreage 79.36
  • County Randolph

Discover a rare opportunity with this expansive 80± acre property in Asheboro, North Carolina. With two points of ingress and egress-one from peaceful Doul Mountain Road and another from Stonebridge Road within the prestigious Tot Hill Farms golf community-this tract offers flexibility, accessibility, and endless possibilities. City water and sewer are available off Stonebridge Road in Tot Hill Farms and could potentially be accessed, making this property especially attractive for future development opportunities. Whether you're considering residential development, a private estate, or long-term investment, this land provides an excellent canvas. The acreage features rolling terrain, mature trees, and the natural beauty that makes the Asheboro area so desirable. Its location combines a quiet, country feel with close proximity to town conveniences, golf, and recreation. Developers will appreciate the infrastructure potential, while private buyers will value the privacy and space to create a one-of-a-kind retreat. Large parcels with utilities nearby and multiple access points are increasingly hard to find-don't miss this exceptional chance to invest, build, or create something truly special.

Listed by Ann Scott and Brittany Brannaka of Lake Norman Realty,Inc.

$
$
%
$/month over payments
Federal 30-year interest rate: 7.24% last updated on Oct 29, 2026
* All Figures are estimates. Check with your bank or proposed mortgage company for actual interest rates.
This product uses the FRED® API but is not endorsed or certified by the Federal Reserve Bank of St. Louis.

Virtual TourSave FavoriteSchedule TourAsk A QuestionMore Details

00 E Plaza Drive Mooresville NC 28115

Mooresville, NC00 E Plaza Drive

Price$999,999

Est. Mortgage: $/month

MLS Number CAR4390199

  • Land
  • Acreage 4.58
  • County Iredell

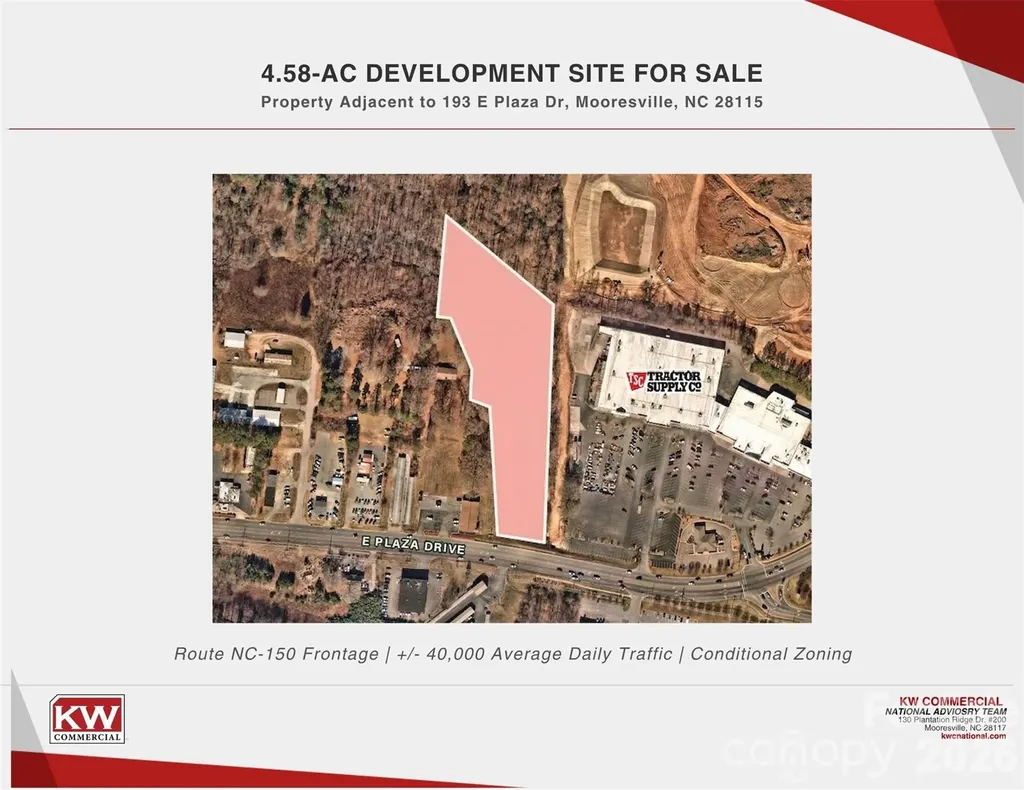
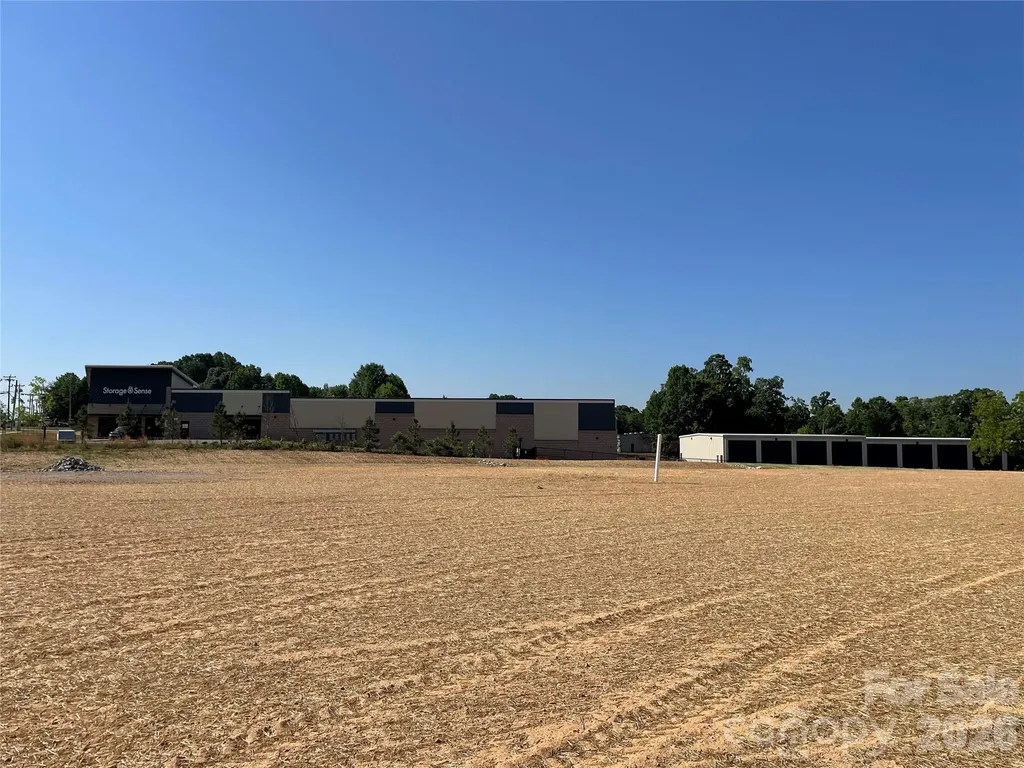
±4.58-acre development site for sale in the heart of Mooresville's expanding commercial corridor. Excellent visibility and frontage along E Plaza Drive with strong traffic counts. Conditional Zoning (CZ) in place. Surrounded by national retailers, service users, and active new development. Dense and affluent 5-mile demographics with strong household income and workforce presence. Strategic location approximately 25 miles north of Charlotte with convenient highway access. Positioned to benefit from continued residential, retail, and mixed-use growth in the area. Additional adjacent parcels available dependent upon offer, with over 10 acres of potential land to develop.

Listed by Landon House of Keller Williams Unified

$
$
%
$/month over payments
Federal 30-year interest rate: 7.24% last updated on Oct 29, 2026
* All Figures are estimates. Check with your bank or proposed mortgage company for actual interest rates.
This product uses the FRED® API but is not endorsed or certified by the Federal Reserve Bank of St. Louis.

Save FavoriteSchedule TourAsk A QuestionMore Details

774 South Main Street Troutman NC 28166

Troutman, NC774 South Main Street

Price$999,999

Est. Mortgage: $/month

MLS Number CAR4383105

  • Land
  • Acreage 2.02
  • County Iredell

Listed by Logan Rogers of Timberlake Properties LLC

$
$
%
$/month over payments
Federal 30-year interest rate: 7.24% last updated on Oct 29, 2026
* All Figures are estimates. Check with your bank or proposed mortgage company for actual interest rates.
This product uses the FRED® API but is not endorsed or certified by the Federal Reserve Bank of St. Louis.

Save FavoriteSchedule TourAsk A QuestionMore Details

11208 Shreveport Drive Huntersville NC 28078

MLS Number CAR4421616

  • Residential
  • Bedrooms 4
  • Bathroom 4
  • Square Feet 3,681
  • Acreage 0.13

Striking windows, abundant natural light, and generous living spaces define this impressive 4-bedroom, 3.5-bath home. The open-concept layout creates an effortless flow between the spacious living area and well-appointed kitchen, making the home ideal for everyday living and entertaining. The private primary suite offers a comfortable retreat, while three additional bedrooms provide flexibility for guests, a home office, or hobbies. Thoughtfully designed bathrooms add convenience and privacy throughout the home. A three-car garage provides ample room for vehicles, storage, and recreational equipment. With its bright interior, functional layout, and modern design, this home delivers the space and versatility today's buyers are looking for.

Listed by Adam Sellars of Keller Williams Ballantyne Area

$
$
%
$/month over payments
Federal 30-year interest rate: 7.24% last updated on Oct 29, 2026
* All Figures are estimates. Check with your bank or proposed mortgage company for actual interest rates.
This product uses the FRED® API but is not endorsed or certified by the Federal Reserve Bank of St. Louis.

Save FavoriteSchedule TourAsk A QuestionMore Details

Broker Reciprocity MLS Grid Logo © 2026 Listings courtesy of Canopy MLS as distributed by MLS GRID. IDX information is provided exclusively for consumers’ personal non-commercial use and may not be used for any purpose other than to identify prospective properties consumers may be interested in purchasing. The IDX data is deemed reliable but is not guaranteed by MLS GRID and may be subject to an end user license agreement prescribed by the Member Participant’s applicable MLS.  Based on information submitted to the MLS GRID as of October 31, 2026 3:45 AM EDT . All data is obtained from various sources and may not have been verified by broker or MLS GRID. Supplied Open House Information is subject to change without notice. All information should be independently reviewed and verified for accuracy. Properties may or may not be listed by the office/agent presenting the information. Some IDX listings have been excluded from this website.