and narrow your search. If you have fewer than 200 results, you can save your search.

Fairview NC

r=4093-4104
1370 Salola Lane Brevard NC 28712

Brevard, NC1370 Salola Lane

Price$999,000

Est. Mortgage: $/month

MLS Number CAR4415333

  • Residential
  • Bedrooms 3
  • Bathroom 3
  • Square Feet 3,000
  • Acreage 1.44

Designed by an architect as their own residence, this contemporary home takes its cues from the land, the light, and the surrounding hardwood forest. Soaring vaulted ceilings, clerestory windows, and skylights draw natural light deep into the living spaces, while expansive windows keep the forest present from nearly every room. The result is a home that feels open, connected to its setting, and quietly extraordinary. The main level offers all three bedrooms, while the lower level adds a family room and flex room, ideal for guests, a home office, or additional living space. A huge screened porch extends the living area outdoors, the perfect spot to take in the changing light and seasons of the surrounding canopy. Set on an oversized homesite at the end of a quiet cul-de-sac on Salola, one of Connestee Falls' more secluded streets, the home is bordered by green space and reached by a curved drive that winds through mature hardwoods before the house comes into view. The setting is private, quiet, and fully immersed in the woods, yet just steps from the Salola trail system and all the amenities and activities Connestee Falls is known for. Almost all furniture is negotiable. See the Broker Hosted Video!

Listed by Jordan Clark of Looking Glass Realty,Connestee Falls

$
$
%
$/month over payments
Federal 30-year interest rate: 7.32% last updated on Oct 22, 2026
* All Figures are estimates. Check with your bank or proposed mortgage company for actual interest rates.
This product uses the FRED® API but is not endorsed or certified by the Federal Reserve Bank of St. Louis.

Virtual TourSave FavoriteSchedule TourAsk A QuestionMore Details

338 Majestic Mountain Drive Burnsville NC 28714

MLS Number CAR4277521

  • Residential
  • Bedrooms 4
  • Bathroom 4
  • Square Feet 3,908
  • Acreage 1

Mountain views, modern craftsmanship & the rare opportunity to personalize the finishing touches - welcome to 33 Majestic Mountain Drive in beautiful Burnsville, North Carolina. This thoughtfully designed new construction home offers the perfect blend of quality construction, flexible living space & scenic mountain charm, all set on a picturesque 1-acre lot with breathtaking views of Mt. Celo in the distance just minutes from town. Designed with both everyday comfort & entertaining in mind, the spacious open-concept great room features soaring 9'-12.5' ceilings, an airy flow filled with natural light & is already prewired for surround sound, internet & a future gas fireplace. The expansive wraparound covered porch with tongue-and-groove wood ceilings creates the ideal setting for enjoying cool mountain evenings, morning coffee or unforgettable sunsets overlooking the mountains. The fully finished lower level offers incredible versatility with a spacious recreation/media/flex room perfect for movie nights, gaming, a home gym or guest entertaining. A private downstairs bedroom suite provides exceptional comfort with beautiful mountain views, a walk-in closet with custom built-ins for organization & a well-appointed en-suite bath featuring tiled flooring & a tiled walk-in shower. Upstairs, the remaining living spaces have already been painted & are ready for your vision and finishing selections, creating a unique opportunity to customize the home to your personal style while skipping much of the heavy lifting of new construction. Planned as a 4BR/3BA layout with additional office/laundry space on the main level, the home offers flexibility for full-time living, multi-generational living or a mountain retreat. Built with quality and longevity in mind, the home features LP Smart Siding, Zip System sheathing, Miratec trim & Andersen 400 Series windows and doors for superior efficiency and durability. The oversized 32'x22' garage with 11' ceilings and easy-access ramp adds both convenience and functionality. Cable for decking is being installed, rock work on lower exterior of the property is being finished, split-rail fenching was just installed along driveway and new retaining wall has been added. If you've been searching for a high-quality mountain home with stunning views, substantial finished space & the opportunity to make it uniquely your own, 338 Majestic Mountain Drive presents an exceptional opportunity in the heart of Western North Carolina.

Listed by Wanda Proffitt and Kirby Troutman of Carolina Mountain Realty,Inc.

$
$
%
$/month over payments
Federal 30-year interest rate: 7.32% last updated on Oct 22, 2026
* All Figures are estimates. Check with your bank or proposed mortgage company for actual interest rates.
This product uses the FRED® API but is not endorsed or certified by the Federal Reserve Bank of St. Louis.

Save FavoriteSchedule TourAsk A QuestionMore Details

190 Rumbough Place Asheville NC 28806

Asheville, NC190 Rumbough Place

Price$999,000

Est. Mortgage: $/month

MLS Number CAR4408756

  • Residential
  • Bedrooms 5
  • Bathroom 4
  • Square Feet 2,947
  • Acreage 0.21

** SELLER OFFERING $10,000 CREDIT TOWARD RATE BUY DOWN OR PRICE REDUCTION!!** Quietly tucked into the trees. Boldly unlike anything else. Scandinavian architecture rises from a wooded hillside in one of West Asheville's most coveted neighborhoods, creating a home that feels as though it was lifted from the pages of Dwell. Every detail has been thoughtfully considered from the dramatic rooflines and minimalist aesthetic to the soaring vaulted ceilings, walls of glass and warm white oak floors that invite the outdoors in. A designer kitchen pairs crisp minimalist cabinetry with premium appliances and an oversized island worthy of everything from dinner parties to lazy Sunday brunches. The spacious living and dining area, anchored by a striking Morso wood-burning stove, is designed for gathering, while the oversized windows overlook an expansive deck and dissolve the boundary between architecture and nature. Slide open the glass doors and coffee on the deck becomes cocktails under the trees. With 5 bedrooms and 3.5 baths, there's room to spread out, work from home or host guests in style. Built for the future with GOLD-level GreenBuilt and Energy Star certifications, an EV charging station, and energy-conscious construction, this home delivers modern style without compromise. Just outside your door, discover everything that defines the West Asheville lifestyle. Walk to Malvern Hills Park and the Hominy Creek Greenway, then spend the evening exploring Haywood Road's celebrated restaurants, breweries, galleries and independent shops. Design this distinctive deserves more than a scroll. Come experience it for yourself today.

Listed by Alyssa Augustine of Mosaic Community Lifestyle Realty

$
$
%
$/month over payments
Federal 30-year interest rate: 7.32% last updated on Oct 22, 2026
* All Figures are estimates. Check with your bank or proposed mortgage company for actual interest rates.
This product uses the FRED® API but is not endorsed or certified by the Federal Reserve Bank of St. Louis.

Virtual TourSave FavoriteSchedule TourAsk A QuestionMore Details

0 Hwy 73 Highway Iron Station NC 28080

Iron Station, NC0 Hwy 73 Highway

Price$999,000

Est. Mortgage: $/month

MLS Number CAR4351649

  • Land
  • Acreage 20
  • County Lincoln

Gorgeous property located in eastern Lincoln county. Land is so hard to find and this property is conveniently located, nicely shaped with plenty of road frontage. It would be perfect for a gated private estate, family compound or development. Zoning is R-T. There is county water available. There is not county sewer currently available so would need septic system. This is approximately 20 acres to be surveyed off of parcel 33907. Rare find for such nice acreage in this area!!

Listed by Elizabeth Brotherton of Southern Homes of the Carolinas,Inc

$
$
%
$/month over payments
Federal 30-year interest rate: 7.32% last updated on Oct 22, 2026
* All Figures are estimates. Check with your bank or proposed mortgage company for actual interest rates.
This product uses the FRED® API but is not endorsed or certified by the Federal Reserve Bank of St. Louis.

Save FavoriteSchedule TourAsk A QuestionMore Details

2854 Lee Lawing Road Lincolnton NC 28092

Lincolnton, NC2854 Lee Lawing Road

Price$999,000

Est. Mortgage: $/month

MLS Number CAR4389082

  • Residential
  • Bedrooms 4
  • Bathroom 4
  • Square Feet 3,568
  • Acreage 1.08

Situated on a 1.077-acre homesite, this thoughtfully designed residence offers 3,568 square feet, 4 bedrooms, 4.5 bathrooms, and a floor plan that perfectly balances luxury, functionality, and everyday comfort. The striking exterior showcases timeless architecture with painted brick, designer siding accents, black-framed windows, metal roof details, and curb appeal that immediately sets this home apart. Inside, a dramatic two-story foyer welcomes you into an open-concept living space highlighted by soaring ceilings, abundant natural light, and a stunning grand room featuring a 12-foot beamed ceiling. Designed for both entertaining and daily living, the chef's kitchen is the centerpiece of the home, offering custom cabinetry, an oversized island, premium finishes, designer lighting, and a dedicated scullery pantry rarely found in homes at this price point. The adjacent dining area and covered rear porch create seamless indoor-outdoor living opportunities. The main-level owner's retreat serves as a private sanctuary complete with a spa-inspired bath featuring a freestanding soaking tub, oversized walk-in shower, dual vanities, and an expansive walk-in closet. A private office or guest suite on the main level provides flexibility for remote work, guests, or multi-generational living. Upstairs, you'll find three additional bedrooms, multiple full baths, and a spacious loft ideal for a media room, playroom, or secondary living area. Every finish has been carefully selected to create a warm, sophisticated aesthetic, including designer lighting, custom cabinetry, luxury flooring, premium fixtures, and elevated architectural details throughout. Located in the desirable Denver/Lincolnton area, this exceptional custom home offers the rare combination of luxury living, modern design, and the privacy of a large homesite-all with no HOA and convenient access to Lake Norman, Charlotte, and Charlotte Douglas International Airport.

Listed by Steven Custer of EXP Realty LLC Mooresville

$
$
%
$/month over payments
Federal 30-year interest rate: 7.32% last updated on Oct 22, 2026
* All Figures are estimates. Check with your bank or proposed mortgage company for actual interest rates.
This product uses the FRED® API but is not endorsed or certified by the Federal Reserve Bank of St. Louis.

Save FavoriteSchedule TourAsk A QuestionMore Details

33 Bridle Path Drive Barnardsville NC 28709

MLS Number CAR4378002

  • Residential
  • Bedrooms 4
  • Bathroom 5
  • Square Feet 4,003
  • Acreage 2.05

Significant price improvement! Experience the space, privacy, and mountain lifestyle that's becoming increasingly difficult to find. On two combined lots totaling 2.05 usable acres, this exceptional Horseshoe Ridge retreat offers expansive green space, added privacy between neighbors and breathtaking Blue Ridge Mountain views from most rooms, all just 15 minutes from downtown Weaverville, 20 minutes from Asheville, 35 minutes from Asheville Airport, and minutes from the Blue Ridge Parkway, hiking trails and French Broad River recreation. With over 4,000 square feet, the thoughtfully designed floor plan features a dramatic vaulted great room with a stunning stone fireplace, a desirable main-level primary suite, multiple living areas and a sun-filled bonus room addition that has consistently received rave reviews from buyers. Outdoor living is equally inviting with a welcoming front porch, covered deck, partial fencing for the pets, and spacious patio centered around a beautiful outdoor stone fireplace, ideal for enjoying cool mountain evenings. The daylight lower level with kitchenette, living area, bedroom, full bath and private entrance offers exceptional flexibility for guests or multigenerational living. Premium features include a new roof (2024), 10-kilowatt generator, tankless on-demand water heater, three-car garage, zoned HVAC, Hardie siding, water filtration with UV purification, radon mitigation, security/fire/smoke/CO2 system, and abundant storage. Combining expansive usable acreage, breathtaking views, quality craftsmanship and thoughtful updates, 33 Bridle Path offers an exceptional value in one of Western North Carolina's scenic mountain communities.

Listed by Jennifer Farley and Cain Cox of Premier Sotheby’s International Realty

$
$
%
$/month over payments
Federal 30-year interest rate: 7.32% last updated on Oct 22, 2026
* All Figures are estimates. Check with your bank or proposed mortgage company for actual interest rates.
This product uses the FRED® API but is not endorsed or certified by the Federal Reserve Bank of St. Louis.

Virtual TourSave FavoriteSchedule TourAsk A QuestionMore Details

3614 Barclay Downs Drive Charlotte NC 28209
Pending

MLS Number CAR4321177

  • Condo
  • Bedrooms 3
  • Bathroom 3
  • Square Feet 2,067
  • Acreage 0.35

These light-filled, elegant residences embody the perfect balance of sophistication and functionality. Crafted with steel portal frame construction, floor-to-ceiling glass wall systems, and the finest building materials, each home is engineered for lasting strength, durability, and minimal maintenance - setting a new benchmark for enduring quality. Every residence is thoughtfully designed to complement today's modern lifestyle, offering open layouts, refined finishes, and seamless indoor-outdoor living. Nestled in prime neighborhoods with access to top-rated schools, shopping, and dining, Aspen City Homes delivers exceptional craftsmanship and top-tier design at an unparalleled value - proving that true luxury doesn't require an extravagant price tag. The floor plan offers flexibility, allowing the new homeowner to choose between a two-bedroom layout with a loft or a three-bedroom configuration without the loft. For more information about this option, please contact the listing agent. Detached garage or car-port can be accommodated with additional cost, upon request.

Listed by Nilou Henderson and Shahla Loveimi of Engel & Volkers Charlotte

$
$
%
$/month over payments
Federal 30-year interest rate: 7.32% last updated on Oct 22, 2026
* All Figures are estimates. Check with your bank or proposed mortgage company for actual interest rates.
This product uses the FRED® API but is not endorsed or certified by the Federal Reserve Bank of St. Louis.

Save FavoriteSchedule TourAsk A QuestionMore Details

3614 Barclay Downs Drive Charlotte NC 28209
Pending

MLS Number CAR4321253

  • Condo
  • Bedrooms 3
  • Bathroom 3
  • Square Feet 2,067
  • Acreage 0.35

These light-filled, elegant residences embody the perfect balance of sophistication and functionality. Crafted with steel portal frame construction, floor-to-ceiling glass wall systems, and the finest building materials, each home is engineered for lasting strength, durability, and minimal maintenance - setting a new benchmark for enduring quality. Every residence is thoughtfully designed to complement today's modern lifestyle, offering open layouts, refined finishes, and seamless indoor-outdoor living. Nestled in prime neighborhoods with access to top-rated schools, shopping, and dining, Aspen City Homes delivers exceptional craftsmanship and top-tier design at an unparalleled value - proving that true luxury doesn't require an extravagant price tag. The floor plan offers flexibility, allowing the new homeowner to choose between a two-bedroom layout with a loft or a three-bedroom configuration without the loft. For more information about this option, please contact the listing agent. Detached garage or car-port can be accommodated with additional cost, upon request.

Listed by Nilou Henderson and Shahla Loveimi of Engel & Volkers Charlotte

$
$
%
$/month over payments
Federal 30-year interest rate: 7.32% last updated on Oct 22, 2026
* All Figures are estimates. Check with your bank or proposed mortgage company for actual interest rates.
This product uses the FRED® API but is not endorsed or certified by the Federal Reserve Bank of St. Louis.

Save FavoriteSchedule TourAsk A QuestionMore Details

547 Windover Drive Brevard NC 28712

Brevard, NC547 Windover Drive

Price$999,000

Est. Mortgage: $/month

MLS Number CAR4388356

  • Residential
  • Bedrooms 5
  • Bathroom 4
  • Square Feet 4,322
  • Acreage 6.19

RARE FRENCH BROAD RIVER ACCESS IN BREVARD! Dreaming of mountain living with river access? This is your opportunity to own a home in one of Brevard's most sought-after locations with access to the iconic French Broad River. Stretching more than 240 miles through the Blue Ridge Mountains, the French Broad is one of the oldest rivers in the world and a treasured destination for kayaking, fishing, tubing, paddleboarding, and enjoying the natural beauty of Western North Carolina. Only a limited number of properties enjoy access to this remarkable river, making this an opportunity that rarely comes available. Whether you're looking for a full-time residence, mountain getaway, or investment property, the location alone is worth a look. The home is ready for renovation and updating, but underneath is a solid foundation with tremendous potential. Bring your vision, creativity, and personal style to transform this property into something truly special. Good bones, a desirable setting, and access to one of the region's most treasured natural resources create a combination that's hard to find in today's market. Located just minutes from downtown Brevard, Pisgah National Forest, DuPont State Recreational Forest, world-class hiking and mountain biking trails, waterfalls, breweries, restaurants, and all the outdoor recreation that makes Brevard one of North Carolina's most beloved mountain towns. Opportunities to purchase a home with French Broad River access are few and far between. If you've been searching for the perfect location and are willing to put in the work to create your dream mountain retreat, this could be the one you've been waiting for. Horses are welcome too. Home has a barn and a 6-acre parcel and neighborhood covenants approval for your livestock. Local builder in the neighborhood wants to help with remodel: go to https://www.centurycrafthomes.com/ to see similar before and after pictures. Excellent opportunity to have it all in Windover Farms. Schedule your showing today and discover the potential, the location, and the lifestyle that make this property so special.

Listed by Amy Turner and Hunter Futch of Looking Glass Realty

$
$
%
$/month over payments
Federal 30-year interest rate: 7.32% last updated on Oct 22, 2026
* All Figures are estimates. Check with your bank or proposed mortgage company for actual interest rates.
This product uses the FRED® API but is not endorsed or certified by the Federal Reserve Bank of St. Louis.

Save FavoriteSchedule TourAsk A QuestionMore Details

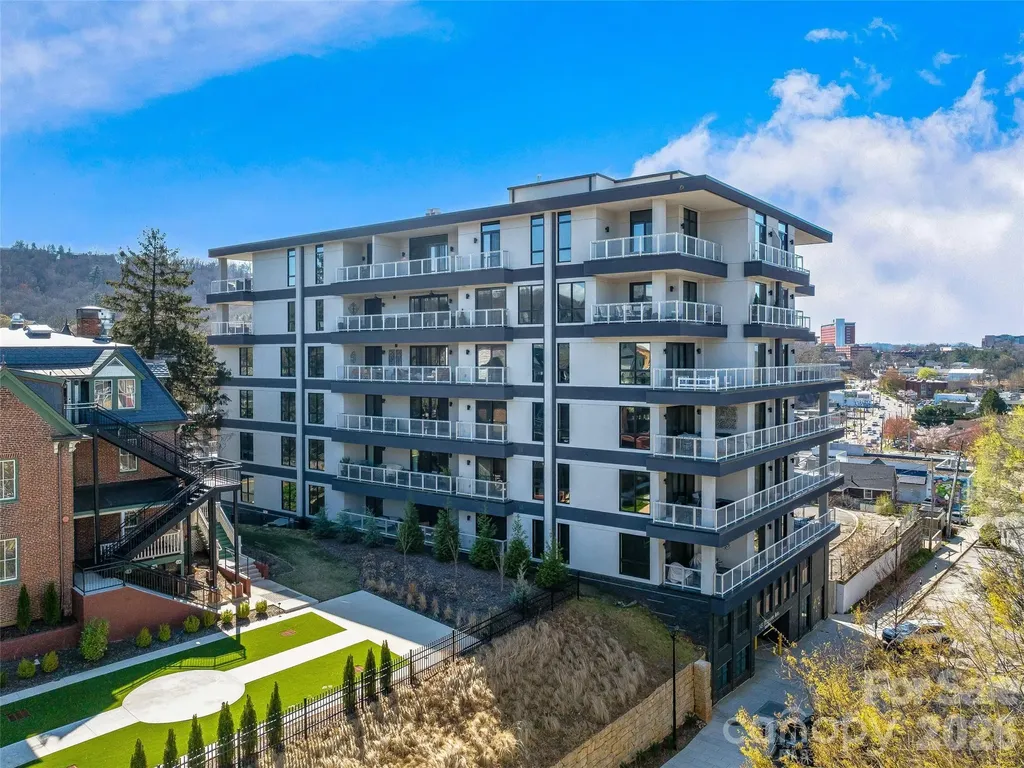
145 Biltmore Avenue Asheville NC 28801

MLS Number CAR4374234

  • Condo
  • Bedrooms 2
  • Bathroom 2
  • Square Feet 1,262

6TH FLOOR UPTOWN VIEWS & MT PISGAH! Experience modern mountain luxury in the heart of vibrant Downtown Asheville from this first-time offered, north-facing home with unobstructed views of Uptown Asheville. This two-bedroom split plan/two full bath condominium at 145 Biltmore offers stunning uptown and mountain views from the 6th floor. Enjoy a spacious wraparound balcony/deck plus two Juliette balconies, perfect for soaking in the scenery, including Mt. Pisgah. Imagine the Downtown twinkle of lights, mountain views, and overlooking some of Asheville's most historic homes. The well-designed open-concept layout features one-level living, a private primary suite, dining area, generous storage, and one gated garage parking space-rare in downtown. Step outside to Asheville's finest restaurants, breweries, shops, arts, and entertainment. Luxury, location, and lifestyle await! An additional parking space is available if desired.

Listed by Brent Russell of Howard Hanna Beverly-Hanks Asheville-Downtown

$
$
%
$/month over payments
Federal 30-year interest rate: 7.32% last updated on Oct 22, 2026
* All Figures are estimates. Check with your bank or proposed mortgage company for actual interest rates.
This product uses the FRED® API but is not endorsed or certified by the Federal Reserve Bank of St. Louis.

Save FavoriteSchedule TourAsk A QuestionMore Details

7189 Windy Pine Circle Denver NC 28037

Denver, NC7189 Windy Pine Circle

Price$999,000

Est. Mortgage: $/month

MLS Number CAR4417549

  • Residential
  • Bedrooms 3
  • Bathroom 3
  • Square Feet 2,633
  • Acreage 0.53

A Rare Lake Norman Lifestyle Estate with Extraordinary Flex Space Discover a truly exceptional property where luxury, recreation, privacy, and limitless possibilities come together. The beautifully appointed 2,633-square-foot all-brick two-story residence features 3 bedrooms, 2.5 baths, new hardwood flooring, high-end cabinetry, and a dramatic two-story stone fireplace framed by a spacious open loft. A welcoming front porch captures year-round water views, while the rear of the home opens seamlessly to an extraordinary outdoor retreat. Step outside to a 40-foot resort-style travertine marble pool, complete with cabana and lounge area, expansive green space, decorative landscaping, and a new white privacy fence-creating a peaceful private oasis designed for entertaining, relaxing, and enjoying the Lake Norman lifestyle. But the true showpiece is tucked discreetly behind the main residence: an impressive approximately 1,128-square-foot, 28' x 24' two-story all-brick flex-space outbuilding. Built in 2026 with 200-amp electrical service available, a 12-foot oversized garage bay door, approximate 12-foot main-level ceilings and 8-foot upper-level ceilings, French doors opening to the rear, and an additional exterior entry door, this structure offers an extraordinary amount of usable space. The ceiling height and oversized bay make it ideal for a large RV, boat with hardtop, car lift, collector vehicles, workshop, recreational equipment, or a combination of uses. Above and beyond storage, the versatile second level provides an opportunity to create a private office, studio, entertainment area, workshop, or other personalized flex space. For the visionary buyer, the possibilities extend even further. With its own driveway and the potential for separate utility configuration. Positioned toward the rear of the corner lot and thoughtfully separated from the main residence, this unique structure provides the rare combination of privacy, accessibility, scale, and flexibility rarely found in a residential property. And the lifestyle doesn't stop at home. Owners enjoy an exclusive community private beach and boat launch, each with gated parking and private access-all for an exceptionally low $20/month HOA fee. Recent improvements include a new roof in 2023, septic pump in 2025, resort-style pool in 2025, and new flex-space addition in 2026. This is more than a beautifully renovated brick home-it is a private lifestyle retreat with room to live, entertain, store, create, work, and dream. A rare opportunity for the buyer who wants something truly distinctive and the vision to make its extraordinary flex space their own.

Listed by Stephanie Sallach of Lake Norman Realty,Inc.

$
$
%
$/month over payments
Federal 30-year interest rate: 7.32% last updated on Oct 22, 2026
* All Figures are estimates. Check with your bank or proposed mortgage company for actual interest rates.
This product uses the FRED® API but is not endorsed or certified by the Federal Reserve Bank of St. Louis.

Save FavoriteSchedule TourAsk A QuestionMore Details

256 Johnson Dairy Road Mooresville NC 28115

MLS Number CAR4388596

  • Residential
  • Bedrooms 3
  • Bathroom 2
  • Square Feet 1,702
  • Acreage 6.79

NEW PRICE | NOW OFFERED AT $999,000 Luxury Living, Exceptional Value & Unlimited Possibilities Now offered at an incredible new price, 256 Johnson Dairy Road presents a rare opportunity to own a beautifully updated estate where privacy, versatility, and lifestyle come together on a stunning countryside setting. A Scenic Retreat With Room to Breathe Surrounded by picturesque pastures and premium fencing, this remarkable property offers a sense of peace and openness that is increasingly difficult to find. Expansive views, rolling green space, and thoughtfully maintained grounds create an environment that feels like a private retreat while remaining convenient to nearby amenities. Updated Home, Modern Comfort The beautifully renovated residence blends timeless character with modern updates, offering spacious living areas, abundant natural light, and comfortable everyday living. Whether you're seeking a personal retreat, room for extended family, or simply a property with space to enjoy life outdoors, this home delivers. Infrastructure Rarely Found at This Price Point A standout feature of the property is the impressive 6,800-square-foot steel facility, offering a level of flexibility seldom found in today's market. Approximately 3,000 square feet is fully enclosed, providing valuable space for a workshop, vehicle storage, recreational use, equipment storage, a hobby space, or future customization. The additional square footage is covered under roof, creating an ideal blend of protected and functional space. Designed with equestrian use in mind, the structure features outdoor horse stalls on one side and storage areas on the other. However, its versatility extends far beyond horses, making it equally appealing for car collectors, RV owners, contractors, small business operations, woodworking, equipment storage, recreational pursuits, and countless other uses. Adding even more value, the property includes approved plans for a future 3,000+ square-foot residence. Electric and water are already installed, septic approval is in place, and the property has been surveyed, creating a turnkey opportunity for future expansion, multi-generational living, or long-term investment potential. Designed for More Than One Lifestyle While equestrian enthusiasts will appreciate the quality fencing, pasture areas, and horse-friendly infrastructure, the property's appeal extends well beyond the equestrian community. The combination of usable acreage, significant improvements, and exceptional flexibility makes this a truly unique offering for buyers seeking space, privacy, and room to pursue their passions. Privacy, Potential & Proven Value Properties offering this level of land, infrastructure, and future development potential are increasingly difficult to find. Whether you're envisioning a private family retreat, hobby farm, automotive haven, business-friendly property, or a place to build a lasting legacy, 256 Johnson Dairy Road offers possibilities that are hard to match. With a beautifully updated home, scenic pasture views, premium fencing, an exceptionally versatile 6,800-square-foot facility, and future building opportunities already in place, this property represents one of the area's most compelling values. Space. Privacy. Versatility. Opportunity. Now offered at $999,000.

Listed by Pilar Carroll of Lake Norman Realty,Inc.

$
$
%
$/month over payments
Federal 30-year interest rate: 7.32% last updated on Oct 22, 2026
* All Figures are estimates. Check with your bank or proposed mortgage company for actual interest rates.
This product uses the FRED® API but is not endorsed or certified by the Federal Reserve Bank of St. Louis.

Virtual TourSave FavoriteSchedule TourAsk A QuestionMore Details

Broker Reciprocity MLS Grid Logo © 2026 Listings courtesy of Canopy MLS as distributed by MLS GRID. IDX information is provided exclusively for consumers’ personal non-commercial use and may not be used for any purpose other than to identify prospective properties consumers may be interested in purchasing. The IDX data is deemed reliable but is not guaranteed by MLS GRID and may be subject to an end user license agreement prescribed by the Member Participant’s applicable MLS.  Based on information submitted to the MLS GRID as of October 29, 2026 3:17 PM EDT . All data is obtained from various sources and may not have been verified by broker or MLS GRID. Supplied Open House Information is subject to change without notice. All information should be independently reviewed and verified for accuracy. Properties may or may not be listed by the office/agent presenting the information. Some IDX listings have been excluded from this website.