and narrow your search. If you have fewer than 200 results, you can save your search.

Fairview NC

r=4213-4224
288 Roberts Drive Laurel Park NC 28739

Laurel Park, NC288 Roberts Drive

Price$995,000

Est. Mortgage: $/month

MLS Number CAR4420800

  • Residential
  • Bedrooms 3
  • Bathroom 3
  • Square Feet 3,778
  • Acreage 0.66

Long-range mountain views, main-level living, and flexible space for guests distinguish this updated Laurel Park home. Situated on approximately 0.66 acres in Wildwood Heights, the property offers 3,778 square feet of heated living area, including 2,631 square feet on the main level. All three bedrooms, the primary suite, and laundry are conveniently located on the main floor, while the finished lower level includes a separate living area, second kitchen, and full bathroom. Expansive windows, vaulted ceilings, and generous outdoor living spaces connect the home with its mountain setting. Extensive improvements add to the appeal, including a 2019 architectural roof, 2021 Lennox HVAC, 2025 kitchen updates, refinished hardwood floors, remodeled primary shower, Generac generator, and Azek decking. With no HOA, an attached two-car garage, and year-round views, this property offers the combination of space, setting, and improvements that makes Laurel Park desirable.

Listed by Jim Boyd of Howard Hanna Beverly-Hanks

$
$
%
$/month over payments
Federal 30-year interest rate: 7.32% last updated on Oct 22, 2026
* All Figures are estimates. Check with your bank or proposed mortgage company for actual interest rates.
This product uses the FRED® API but is not endorsed or certified by the Federal Reserve Bank of St. Louis.

Virtual TourSave FavoriteSchedule TourAsk A QuestionMore Details

930 Copperhead Cove Sylva NC 28779

Sylva, NC930 Copperhead Cove

Price$995,000

Est. Mortgage: $/month

MLS Number CAR4254051

  • Land
  • Acreage 50.49
  • County Jackson

Unrestricted possibilities on this 50+ acre private estate beginning with several spacious lots with driveways and build pads. Huge mountain views and babbling branch water. Two ponds for fishing. A two bed, two bath home with hardwood floors, a large covered deck, storage space galore, and windows that bring in natural light. Bring your camper, boat and toys, there is ample space in the huge garage and workshop. Artists have a studio that is climate controlled with bathroom and storage. There is a large area for more buildings or a huge play yard, firepit, gazebo, surrounded by layered mountain views. Prime location between Sylva and Waynesville where shopping, dining, breweries, festivals, concerts, hiking, waterfalls are all nearby for your pleasure.

Listed by Mark Brooks of Sundog Realty,Inc.

$
$
%
$/month over payments
Federal 30-year interest rate: 7.32% last updated on Oct 22, 2026
* All Figures are estimates. Check with your bank or proposed mortgage company for actual interest rates.
This product uses the FRED® API but is not endorsed or certified by the Federal Reserve Bank of St. Louis.

Save FavoriteSchedule TourAsk A QuestionMore Details

194 Victoria Hill Drive Arden NC 28704

MLS Number CAR4438602

  • Residential
  • Bedrooms 4
  • Bathroom 4
  • Square Feet 3,061
  • Acreage 0.14

Discover the perfect blend of style, comfort, and functionality in this beautiful two-level home located in the desirable Victoria Hills subdivision of Arden. Featuring upscale finishes and an inviting atmosphere, this home offers a wonderful combination of elegance and everyday livability. The thoughtfully designed layout provides comfortable living spaces ideal for both relaxing and entertaining, while the attractive finishes add a touch of sophistication throughout. Step outside to enjoy the beautiful, level backyard, offering a peaceful outdoor retreat with a welcome sense of privacy rarely found in a subdivision setting. Whether you're hosting friends, enjoying a quiet morning outdoors, or simply unwinding at the end of the day, this inviting space adds another special dimension to the home. With its appealing design, upscale details, functional two-level layout, and lovely outdoor setting, this home offers so much more than just a beautiful backyard. Enjoy the comfort of a well-appointed home in a desirable Arden community, conveniently located near shopping, dining, and the many attractions of the Asheville area. A wonderful opportunity to enjoy stylish living, comfortable spaces, and a setting that feels like home!

Listed by Denis Sysa of Big Hills Real Estate LLC

$
$
%
$/month over payments
Federal 30-year interest rate: 7.32% last updated on Oct 22, 2026
* All Figures are estimates. Check with your bank or proposed mortgage company for actual interest rates.
This product uses the FRED® API but is not endorsed or certified by the Federal Reserve Bank of St. Louis.

Save FavoriteSchedule TourAsk A QuestionMore Details

4310 Craig Avenue Charlotte NC 28211

Charlotte, NC4310 Craig Avenue

Price$995,000

Est. Mortgage: $/month

Open House

MLS Number CAR4420909

  • Residential
  • Next Open House: Sun 11/1 2:00 pm. to 4:00 pm.
  • Bedrooms 3
  • Bathroom 4
  • Square Feet 2,610

Rare Cotswold find under $1M offering 2 main-level suites, 2 dedicated flex spaces, and nearly a half-acre lot! Nestled in prime Cotswold, this thoughtfully renovated 1940s Cape Cod seamlessly blends timeless character, modern luxury, and layout versatility - ideal for buyers needing 3 bedrooms plus multiple home office or playroom options. The main level features two oversized suites, including a primary retreat with a custom walk-in closet and spa-inspired bath (zero-entry shower, freestanding tub, dual vanities), alongside a secondary suite with original hardwoods and marble floored full bath. Designed for effortless living and remote work, the home boasts two distinct flex spaces: a bright main-level office/sunroom off the kitchen with a new powder room and deck access, plus an expansive upstairs loft with built-in cabinetry perfect for a secondary office or media room. The heart of the home features a cozy fireplace living room, wainscoted dining, and a light filled updated kitchen with a walk-in pantry. Rounding out the upper level is a third spacious bedroom, full bath, and walk-in attic storage. Step outside to an entertainer's paradise - a sprawling, fully fenced, private 0.46-acre lot with endless room for a pool, outdoor kitchen, or fire pit. Complete with a detached 2-car garage, expanded driveway, and two storage sheds (one with running power). Major modern upgrades ensure complete peace of mind: new roof (2026), all new kitchen appliances (2025), fully renovated baths (2025), dual-zoned HVAC with Trane package unit (2024), tankless water heater (2024), and refinished hardwoods. Ideally positioned right by Cotswold Village, you are less than a mile from the Charlotte Swim and Racquet Club, with premier shopping and dining at SouthPark just minutes away. Relocating sellers are highly motivated and ready to review all reasonable offers. Schedule your private tour today! (Current owner is a licensed NC Real Estate Broker).

Listed by Timothy Severs and Patty Smith of Howard Hanna Allen Tate SouthPark

$
$
%
$/month over payments
Federal 30-year interest rate: 7.32% last updated on Oct 22, 2026
* All Figures are estimates. Check with your bank or proposed mortgage company for actual interest rates.
This product uses the FRED® API but is not endorsed or certified by the Federal Reserve Bank of St. Louis.

Virtual TourSave FavoriteSchedule TourAsk A QuestionMore Details

1001 Heritage Acres Drive Weddington NC 28104

MLS Number CAR4414833

  • Residential
  • Bedrooms 3
  • Bathroom 4
  • Square Feet 3,582
  • Acreage 0.92

Nearly an acre, a resort-style pool, and exceptional flexible living space in Weddington, all for under $1 million! Set on a beautifully landscaped .92-acre corner lot surrounded by mature trees, this stately all-brick home offers 3,680 square feet of beautifully designed living space and a backyard made for both entertaining and unwinding. The outdoor retreat features an in-ground pool with a waterfall, palm trees, a fire pit, and a convenient poolside half bath, creating a private setting that feels like a getaway at home. Inside, the main-level primary suite offers a sitting area, tray ceilings, a spa-inspired bath with a soaking tub and separate shower, and a walk-in closet with custom shelving. The kitchen features high-end stainless steel appliances and opens to a spacious casual dining area and inviting living room with fireplace, creating an easy flow for everyday living and entertaining. A formal dining room with a dramatic 14-foot ceiling adds architectural impact, while two additional bedrooms, a full hall bath, and a laundry room complete the main level. Upstairs, two additional rooms with closets, a full bath, wet bar, and spacious flex area offer exceptional versatility for home offices, media or game rooms, fitness space, creative studios, or hobbies. An oversized three-car garage with built-in cabinetry and sink provides outstanding storage and workspace. With mature landscaping, generous indoor and outdoor living areas, and a private pool setting, this distinctive Weddington home offers a rare combination of space, flexibility, privacy, and lifestyle.

Listed by Stacy Label of Savvy + Co Real Estate

$
$
%
$/month over payments
Federal 30-year interest rate: 7.32% last updated on Oct 22, 2026
* All Figures are estimates. Check with your bank or proposed mortgage company for actual interest rates.
This product uses the FRED® API but is not endorsed or certified by the Federal Reserve Bank of St. Louis.

Save FavoriteSchedule TourAsk A QuestionMore Details

7392 Deer Hollow Road Sherrills Ford NC 28673

MLS Number CAR4405587

  • Residential
  • Bedrooms 4
  • Bathroom 5
  • Square Feet 2,964
  • Acreage 0.24

Available now in the Award Winning Community of the Year, Lakeside Pointe- This ready for you now, RARE Windsurf model offers thoughtfully designed for both every day comfort and effortless entertaining. Uncommon features include DUAL Primary Suites (first and second floors) 3 Full and 2 Half Baths making it ideal for guests or multi-generational living. Refined finishes, spacious open- concept living areas and carefully curated details create a home that feels both luxurious and inviting in an understated way. Residents of Lakeside Pointe enjoy the private Beacon Club that features a resort style pool and sundeck with panoramic lake views, scenic walking trails, community Kayak launch, children's playground, dog park along with thoughtfully designed gathering spaces that allows to fully embrace the Lake Norman Lifestyle. Enjoy this rare opportunity to own a move in ready home in one of the region's most sought after waterfront communities. **Be sure to ask the team about Limited Boat Slip (deeded) for additional purchase**

Listed by Chris Sharkey of Beechwood Brokers LLC

$
$
%
$/month over payments
Federal 30-year interest rate: 7.32% last updated on Oct 22, 2026
* All Figures are estimates. Check with your bank or proposed mortgage company for actual interest rates.
This product uses the FRED® API but is not endorsed or certified by the Federal Reserve Bank of St. Louis.

Save FavoriteSchedule TourAsk A QuestionMore Details

148 Reserve Way Hendersonville NC 28739

Hendersonville, NC148 Reserve Way

Price$994,800

Est. Mortgage: $/month

MLS Number CAR4384004

  • Residential
  • Bedrooms 3
  • Bathroom 3
  • Square Feet 1,940
  • Acreage 1.2

148 Reserve Way is a thoughtfully designed luxury mountain retreat located within the newly established 1901 Reserve community. Perfectly positioned in Etowah, the home offers exceptional convenience with grocery stores, restaurants, medical offices, golf courses, and everyday essentials just five minutes away. Outdoor destinations including Pisgah National Forest and DuPont State Recreational Forest are both within 15 minutes, while Brevard, Hendersonville, and Asheville Regional Airport are all nearby, placing the home in one of the most connected locations in Western North Carolina. Surrounded by mature trees, the setting feels private and established, with a spacious backyard offering excellent southern exposure and beautiful winter mountain views. The rear of the home was intentionally designed to embrace the landscape, creating a seamless connection between indoor and outdoor living spaces. This luxury three-bedroom, three-and-a-half-bath home stands apart from anything else currently available in the area. Every detail reflects an emphasis on quality and craftsmanship, including Venetian plaster fireplace, commercial-grade laminate flooring imported from Switzerland, quartzite countertops sourced from Brazil, and European-imported exterior doors and windows - finishes rarely found in this market. Inside, the home immediately impresses with 20-foot vaulted ceilings in the main living area, complemented by 10-foot ceilings throughout the remainder of the home. Solid-core eight-foot interior doors, custom-designed closets, and private en-suite bathrooms for each bedroom further showcase the thoughtful design. Additional features include a spacious walk-in laundry room and an oversized two-car garage with an 18-foot-wide garage door and approximately 34 feet of depth, offering plenty of room for vehicles, storage, or a workshop. Built for both comfort and efficiency, the home features 2x6 exterior wall construction with spray foam insulation. One of the home's defining spaces is the expansive rear deck, which spans nearly the full width of the house and includes Trex decking, black aluminum railings, and a floor-to-ceiling stone see-through fireplace. A private access door from the primary suite creates an ideal setting for quiet mornings or evenings overlooking the mountains. Words alone do not fully capture the quality, setting, and craftsmanship found throughout this exceptional home. Contact the listing agent today to learn more about this remarkable luxury mountain retreat and schedule your private tour.

Listed by Dallas Ducote of RE/MAX Results

$
$
%
$/month over payments
Federal 30-year interest rate: 7.32% last updated on Oct 22, 2026
* All Figures are estimates. Check with your bank or proposed mortgage company for actual interest rates.
This product uses the FRED® API but is not endorsed or certified by the Federal Reserve Bank of St. Louis.

Virtual TourSave FavoriteSchedule TourAsk A QuestionMore Details

946 Lake Club Drive Rock Hill SC 29732

Rock Hill, SC946 Lake Club Drive

Price$994,000

Est. Mortgage: $/month

Active With Contract

MLS Number CAR4421341

  • Residential
  • Bedrooms 4
  • Bathroom 3
  • Square Feet 3,494
  • Acreage 0.74

Absolutely stunning home with breathtaking views of Lake Wylie! The rocking-chair front porch and arched entryway create a welcoming feel as you step into this stylish home. The gourmet kitchen features a spacious island, gas range, and ample cabinetry, including glass-front cabinets with interior lighting to highlight your favorite kitchenware. The breakfast area has a cozy stone floor-to-ceiling double-sided fireplace that services both the breakfast area and the great room. The beautiful great room showcases a bleached pine vaulted ceiling, hardwood flooring, and custom built-ins. The main-level primary suite offers a comfortable sitting area and luxurious custom bath with dual vanities, a stand-alone tub, and a ceramic walk-in shower. The private main-level office features plantation shutters. Upstairs, a loft, two additional bedrooms, a bonus room, and abundant attic storage provide exceptional flexibility. Step outside to a private retreat featuring expansive patios and decks, a pergola, and stunning lake views-perfect for relaxing or entertaining. This home is within walking distance of the beautiful beach, all the amenities, and the marina

Listed by Ann-Dorthe Havmoeller of Howard Hanna Allen Tate Charlotte South

$
$
%
$/month over payments
Federal 30-year interest rate: 7.32% last updated on Oct 22, 2026
* All Figures are estimates. Check with your bank or proposed mortgage company for actual interest rates.
This product uses the FRED® API but is not endorsed or certified by the Federal Reserve Bank of St. Louis.

Virtual TourSave FavoriteSchedule TourAsk A QuestionMore Details

1916 Merriman Avenue Charlotte NC 28203

Charlotte, NC1916 Merriman Avenue

Price$990,000

Est. Mortgage: $/month

MLS Number CAR4373516

  • Land
  • Acreage 0.7
  • County Mecklenburg

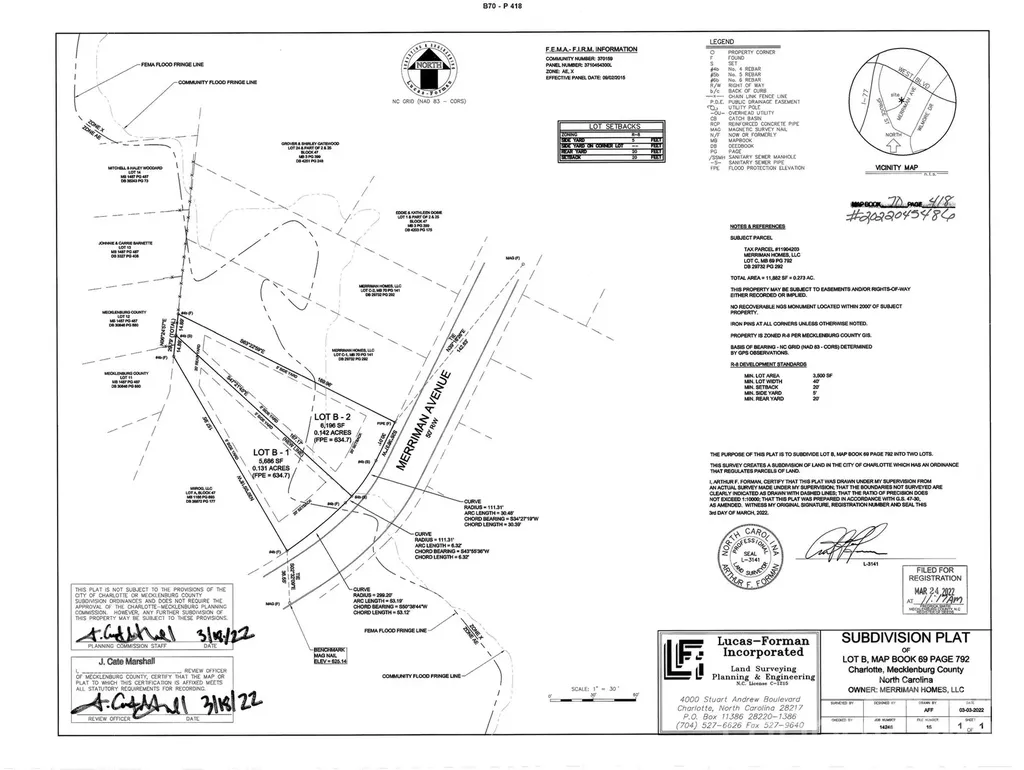
An exceptional opportunity for builders, developers, or those seeking to create a signature residential enclave, this offering presents the only four contiguous homesites available in Wilmore. Encompassing 1916 through 1924 Merriman Avenue, the property is delivered cleared and ready for development, with pricing inclusive of all four parcels. Ideally positioned just moments from Abbott Park, residents will enjoy access to expansive green space, along with tennis and basketball courts. Wilmore and neighboring Brookhill continue to experience a dynamic transformation, elevated by the emergence of The Iron District at the northern edge of Wilmore and South End. Surrounded by thoughtfully curated retail, commercial expansion, and luxury residential development, this offering represents a rare chance to secure a prime footprint in one of Charlotte's most rapidly evolving corridors.

Listed by Matthew Alexander and Elise Allen of Premier Sotheby's International Realty

$
$
%
$/month over payments
Federal 30-year interest rate: 7.32% last updated on Oct 22, 2026
* All Figures are estimates. Check with your bank or proposed mortgage company for actual interest rates.
This product uses the FRED® API but is not endorsed or certified by the Federal Reserve Bank of St. Louis.

Save FavoriteSchedule TourAsk A QuestionMore Details

2531 N Aspen Street Lincolnton NC 28092

Lincolnton, NC2531 N Aspen Street

Price$990,000

Est. Mortgage: $/month

MLS Number CAR4406875

  • Land
  • Acreage 20.86
  • County Lincoln

This 20.863-acre GMC-zoned tract offers a strong opportunity for investors, developers, and owner-users. The property provides flexible development potential with convenient access to the Lincolnton market and the greater Charlotte area. Positioned along a growing commercial corridor, the site allows for a variety of future uses, including commercial development, mixed-use concepts, or long-term land investment.

Listed by Joel Serepca of RE/MAX Executive

$
$
%
$/month over payments
Federal 30-year interest rate: 7.32% last updated on Oct 22, 2026
* All Figures are estimates. Check with your bank or proposed mortgage company for actual interest rates.
This product uses the FRED® API but is not endorsed or certified by the Federal Reserve Bank of St. Louis.

Save FavoriteSchedule TourAsk A QuestionMore Details

223 Millwood Lane Charlotte NC 28270

Charlotte, NC223 Millwood Lane

Price$990,000

Est. Mortgage: $/month

MLS Number CAR4409489

  • Residential
  • Bedrooms 5
  • Bathroom 3
  • Square Feet 4,143
  • Acreage 0.31

Welcome to 223 Millwood Lane - a rare, expansive sanctuary nestled on a quiet cul-de-sac lot in highly desirable South Charlotte! Offering over 3,600 square feet of versatile living space, this custom home beautifully blends classic architectural character with modern layout flexibility. Step inside to discover a bright, flowing floor plan featuring spacious primary living areas, ideal for both everyday comfort and effortless entertaining.

Listed by Jay White and Chris Yeager of Keller Williams Ballantyne Area

$
$
%
$/month over payments
Federal 30-year interest rate: 7.32% last updated on Oct 22, 2026
* All Figures are estimates. Check with your bank or proposed mortgage company for actual interest rates.
This product uses the FRED® API but is not endorsed or certified by the Federal Reserve Bank of St. Louis.

Save FavoriteSchedule TourAsk A QuestionMore Details

1185 & 1115 Black Bear Drive Mars Hill NC 28754

MLS Number CAR4406923

  • Residential
  • Bedrooms 3
  • Bathroom 4
  • Square Feet 4,616
  • Acreage 6.58

Some homes are built to fit neatly into a category. This one was built to be remembered. Perched atop a mountain in the heart of Western North Carolina, this remarkable three-bedroom log home is for the buyer who has always dreamed of owning a true mountain cabin only on a much grander scale. Rich wood, massive hand-hewn beams, stonework and a striking central fireplace give the home its authentic character, while walls of windows frame the surrounding mountains and bring the landscape into nearly every gathering space. From the front porch, the ever-present view of Big Bald Mountain becomes part of daily life, changing with the light, weather and seasons. The expansive, multi-level floor plan offers an extraordinary amount of room for family and friends. The main level features generous living, dining and kitchen areas that flow together for entertaining, plus a pantry and access to an approximately 44-foot-long deck. Upstairs, the private bedroom spaces are complemented by a dedicated office, multiple bathrooms, a balcony and dramatic overlooks into the living areas below. The lower level feels like a destination of its own, with a large family room centered around a second fireplace, a game room, laundry, utility rooms, and additional flexible spaces for hobbies, recreation or spillover guests. Outside, covered porches, open decks, stone terraces and expansive acreage create a private mountaintop retreat surrounded by hardwood forest and long range mountain scenery. It feels wonderfully removed from the noise of everyday life, yet it is only approximately five minutes from Hatley Pointe Ski Resort, offering winter skiing, year-round fine dining at Smoke & Timber and a summertime downhill bike park scheduled to open in August 2026. Wolf Laurel's acclaimed high elevation golf course is also nearby, along with Mars Hill, Burnsville and convenient access to Interstate 26. Asheville Regional Airport and Tri-Cities Airport near Johnson City, Tennessee, are each approximately 45 minutes away. This is not an ordinary cabin and it is not meant for an ordinary buyer. It is a home for large gatherings, long weekends that turn into entire seasons, quiet mornings overlooking Big Bald and evenings spent around the fire. For someone who has always imagined owning a substantial, authentic mountain retreat with room for everyone, this may be the place where that dream finally takes shape.

Listed by Carrie Lee Hoffman of RE/MAX Executive

$
$
%
$/month over payments
Federal 30-year interest rate: 7.32% last updated on Oct 22, 2026
* All Figures are estimates. Check with your bank or proposed mortgage company for actual interest rates.
This product uses the FRED® API but is not endorsed or certified by the Federal Reserve Bank of St. Louis.

Virtual TourSave FavoriteSchedule TourAsk A QuestionMore Details

Broker Reciprocity MLS Grid Logo © 2026 Listings courtesy of Canopy MLS as distributed by MLS GRID. IDX information is provided exclusively for consumers’ personal non-commercial use and may not be used for any purpose other than to identify prospective properties consumers may be interested in purchasing. The IDX data is deemed reliable but is not guaranteed by MLS GRID and may be subject to an end user license agreement prescribed by the Member Participant’s applicable MLS.  Based on information submitted to the MLS GRID as of October 29, 2026 4:15 AM EDT . All data is obtained from various sources and may not have been verified by broker or MLS GRID. Supplied Open House Information is subject to change without notice. All information should be independently reviewed and verified for accuracy. Properties may or may not be listed by the office/agent presenting the information. Some IDX listings have been excluded from this website.