and narrow your search. If you have fewer than 200 results, you can save your search.

Fairview NC

r=4477-4488
659 Clubhouse Drive Banner Elk NC 28604

MLS Number CAR4425025

  • Condo
  • Bedrooms 2
  • Bathroom 3
  • Square Feet 1,654

Hard to find Greystone Condo in Elk River. This two bedroom, two and a half bath condo offers the convenience of single level living, split floor plan design, and the opportunity for a buyer to add their finishing touches. As you enter the condo, you are greeted by cathedral ceilings with exposed beams, a stone gas fireplace, and an abundance of natural light. The remodeled kitchen is a standout feature, showcasing high end appliances and a stylish design that makes both everyday living and entertaining effortless. The thoughtfully designed floor plan provides comfortable living spaces, two bedrooms with ensuite bathrooms, a half bath, and a dedicated laundry room, all conveniently arranged on one level. Storage will never be a problem. The primary suite features 2 walk in closets. The laundry room offers custom cabinets with plenty of room for your necessities. Below the unit there is a walk-in encapsulated crawlspace with double doors and a concrete pad for golf cart storage. Located in the sought after Elk River community, this condo offers an exceptional mountain lifestyle surrounded by the beauty of the Blue Ridge Mountains. The private, member owned community is centered around a Jack Nicklaus Signature Golf Course and offers an impressive collection of amenities, including tennis, pickleball, a state of the art Wellness Center, equestrian center, pool, fishing, hiking trails, and a private airport. Enjoy nearby restaurants, shopping, outdoor recreation, and cultural attractions in Banner Elk. This condo provides an ideal combination of low maintenance living, luxury amenities, and easy access to everything the North Carolina High Country has to offer. Whether you are looking for a mountain retreat, second home, or full time residence, this condo offers a rare opportunity to become part of one of the High Country's most distinguished communities.

Listed by Theresa DeMarco Gatewood of Gatewood Group Real Estate

$
$
%
$/month over payments
Federal 30-year interest rate: 7.32% last updated on Oct 22, 2026
* All Figures are estimates. Check with your bank or proposed mortgage company for actual interest rates.
This product uses the FRED® API but is not endorsed or certified by the Federal Reserve Bank of St. Louis.

Virtual TourSave FavoriteSchedule TourAsk A QuestionMore Details
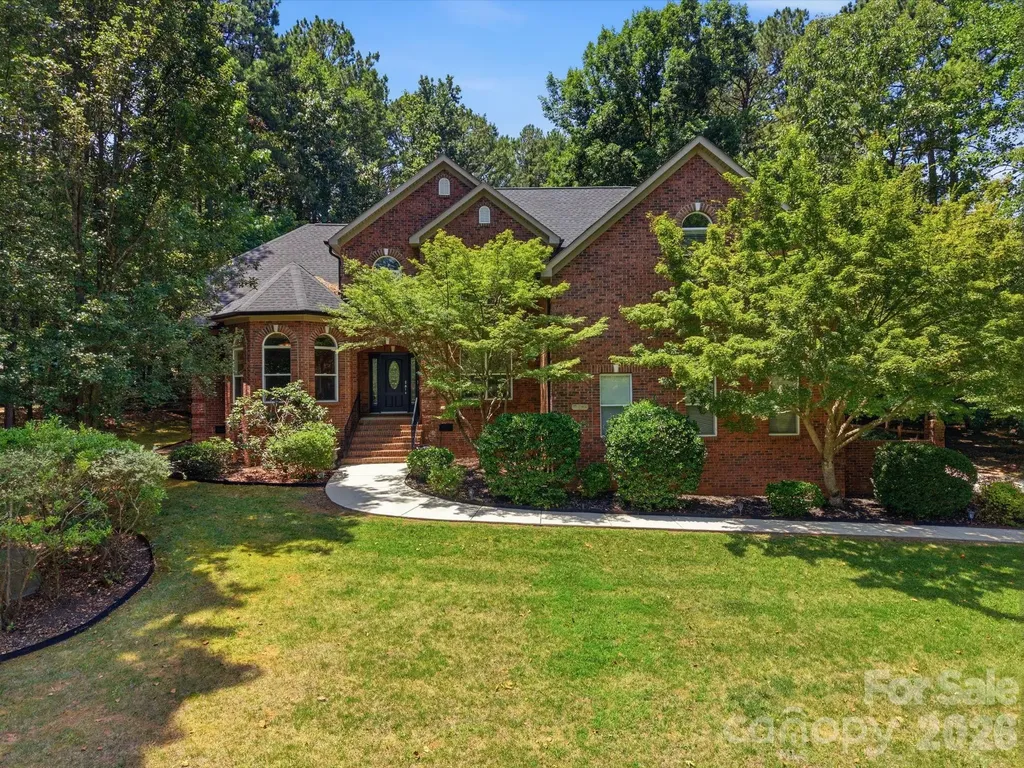
202 Indian Trail Mooresville NC 28117

Mooresville, NC202 Indian Trail

Price$950,000

Est. Mortgage: $/month

MLS Number CAR4401126

  • Residential
  • Bedrooms 4
  • Bathroom 3
  • Square Feet 3,417
  • Acreage 0.69

Enjoy water views, an exceptional location near Lake Norman, and the rare advantage of no HOA dues in this beautifully maintained, full-brick, move-in-ready home. Soaring ceilings in the two-story foyer and vaulted great room with a gas log fireplace fill the open main living areas with natural light, while hardwood floors add timeless warmth throughout. The spacious main-level primary suite features a bay-window sitting area, tray ceiling, two walk-in closets, and an inviting ensuite bath with jetted garden tub, separate tiled shower, dual vanities, and water closet. A main-level guest bedroom and full bath provide excellent flexibility for guests or multi-generational living. The well-appointed kitchen offers granite countertops, tile backsplash, island, pantry, stainless Samsung appliances, and a sunny bay-window breakfast area. Upstairs, hardwood floors continue through the landing and catwalk overlooking the foyer and great room, leading to two generously sized bedrooms with walk-in closets, a full bath with dual-sink granite vanity, a large bonus room, and a separate media room or office with French doors, surround sound, and abundant walk-in attic storage. Outdoor living is equally inviting with a spacious deck, hot tub, lighted gazebo with TV that conveys, flagstone patio and walkways, fire pit, outbuilding, and private fenced backyard. Additional highlights include an oversized two-car garage with built-in shelving, security system, irrigation, abundant storage throughout, utility sink in the laundry room, and Samsung washer and dryer that convey. Just minutes from shopping, dining, and premier destinations including Trump National Golf Club Charlotte and Lake Norman Golf Club if you're interested in additional amenities, this home offers the perfect blend of comfort, convenience, and lifestyle.

Listed by Pamela Temple and Kelly Smith of Keller Williams Unified

$
$
%
$/month over payments
Federal 30-year interest rate: 7.32% last updated on Oct 22, 2026
* All Figures are estimates. Check with your bank or proposed mortgage company for actual interest rates.
This product uses the FRED® API but is not endorsed or certified by the Federal Reserve Bank of St. Louis.

Virtual TourSave FavoriteSchedule TourAsk A QuestionMore Details

116 Sams Branch Road Candler NC 28715

Candler, NC116 Sams Branch Road

Price$950,000

Est. Mortgage: $/month

Active With Contract

MLS Number CAR4430077

  • Residential
  • Bedrooms 3
  • Bathroom 4
  • Square Feet 3,619
  • Acreage 6.37

Mountain-setting on 6.37 acres with creek and pond. Includes Home, Detached Garage, Large Spacious Building, and Storage Shed. Covered Porch, Brazilian Ironwood flooring, front and back rocking chair porches and patio w/ Mountain and Valley Views. See Mt. Pisgah. Home incl: Ash Floors, Isokern Custom Constructed Fireplace in Living Room, Anderson Windows, Generator remains with home, woodstove and gas log fireplace on lower level. Upper level offers Art Studio/Office area w/ floor to ceiling windows, tremendous light and views. Lower level incl: Recreation/Office/Family area w/ half bath. Also offers secure vault w/ heavy protective door. Enjoy a mountain estate setting, quiet location, close to the Blue Ridge Parkway and one of NC's newest State Parks. Two-Car enclosed Garage with attached single car carport and upper level storage. Add'l building site with electric to site.

Listed by Stephen Duncan of Howard Hanna Beverly-Hanks Asheville-Downtown

$
$
%
$/month over payments
Federal 30-year interest rate: 7.32% last updated on Oct 22, 2026
* All Figures are estimates. Check with your bank or proposed mortgage company for actual interest rates.
This product uses the FRED® API but is not endorsed or certified by the Federal Reserve Bank of St. Louis.

Virtual TourSave FavoriteSchedule TourAsk A QuestionMore Details

236 Pole Miller Extension Brevard NC 28712

MLS Number CAR4323000

  • Residential
  • Bedrooms 3
  • Bathroom 3
  • Square Feet 3,311
  • Acreage 3.31

Charming 3-bedroom, 3-full-bathroom home with approximately 3,311 sq ft of heated living space, including three additional bonus rooms that can serve as home offices, a gym, media room, guest quarters, or hobby spaces. The property's standout feature is the massive detached shop/garage measuring approximately 4,700 sq ft, complete with five oversized bay doors. Previously used as a commercial business space, this building is perfect for car collectors, RV/boat storage, contractors, serious hobbyists, or anyone needing substantial workshop or warehouse capacity. All of this sits on a private, level 3.31-acre lot with plenty of room for gardens, animals, or future expansion. Located at 236 Pole Miller Extension in the scenic mountains of Brevard, North Carolina, the property is conveniently just 4 miles (about a 7-10 minute drive) west of downtown Brevard's vibrant Main Street, offering charming shops, restaurants, art galleries, the renowned Brevard Music Center, local breweries, and frequent festivals. Enjoy a tranquil rural setting with exceptional privacy, yet only minutes from town amenities and world-class outdoor recreation, including Pisgah National Forest (Looking Glass Falls, Sliding Rock, hiking, and mountain biking) and DuPont State Recreational Forest (Triple Falls, High Falls, and over 80 miles of trails). Transylvania County, the “Land of Waterfalls,” places hundreds of cascades and crystal-clear creeks and rivers right at your doorstep. A rare opportunity to own a comfortable family home with true commercial-grade outbuilding space in one of Western North Carolina's most desirable locations.

Listed by Benjamin Womack of RE/MAX Executive

$
$
%
$/month over payments
Federal 30-year interest rate: 7.32% last updated on Oct 22, 2026
* All Figures are estimates. Check with your bank or proposed mortgage company for actual interest rates.
This product uses the FRED® API but is not endorsed or certified by the Federal Reserve Bank of St. Louis.

Save FavoriteSchedule TourAsk A QuestionMore Details

1347 Crossland Road Clover SC 29710

Clover, SC1347 Crossland Road

Price$950,000

Est. Mortgage: $/month

MLS Number CAR4437399

  • Residential
  • Bedrooms 5
  • Bathroom 6
  • Square Feet 3,042
  • Acreage 11.5

Completely Renovated Lakefront Home | 11.5 Acres | Clover, SC Rare opportunity to own a beautifully renovated and expanded lakefront property offering privacy, acreage, and exceptional versatility just minutes from Clover, South Carolina! Situated on approximately 11.5 acres with an impressive 650 feet of waterfront along a private, spring-fed lake, this one-of-a-kind property combines peaceful country living with modern comfort and convenience. The home has undergone an extensive transformation, including a substantial addition and comprehensive renovations, and now offers 5 bedrooms, 5.5 bathrooms, and approximately 3,042 square feet of living space. Beyond the home, a brand-new, spacious four-bay detached garage provides exceptional opportunities for vehicle storage, recreational equipment, hobbies, or workshop space. Enjoy breathtaking water views, abundant wildlife, mature trees, and a stocked fishing lake known for its impressive bass. With plenty of room to explore, entertain, and enjoy the outdoors, this property offers a lifestyle that's increasingly difficult to find. Located on paved roads just minutes from downtown Clover, with access to Clover schools, no HOA, and convenient proximity to Charlotte, this property offers the perfect balance of seclusion and accessibility. Whether you're looking for a private lakefront retreat, a spacious home, or a property with room to pursue your passions, this exceptional estate delivers something truly special. 11.5 acres. Private lakefront living. Completely transformed home. Brand-new four-bay garage. Endless possibilities. Properties like this rarely come along!

Listed by Nick Huscroft of Chosen Realty of NC LLC

$
$
%
$/month over payments
Federal 30-year interest rate: 7.32% last updated on Oct 22, 2026
* All Figures are estimates. Check with your bank or proposed mortgage company for actual interest rates.
This product uses the FRED® API but is not endorsed or certified by the Federal Reserve Bank of St. Louis.

Save FavoriteSchedule TourAsk A QuestionMore Details

6917 Navajo Trail Sherrills Ford NC 28673

Sherrills Ford, NC6917 Navajo Trail

Price$950,000

Est. Mortgage: $/month

MLS Number CAR4394650

  • Residential
  • Bedrooms 3
  • Bathroom 3
  • Square Feet 3,043
  • Acreage 0.49

Make Lake Norman your backyard at this beautifully updated waterfront home situated on a deep-water cove with year-round water. Offering 3,043 square feet, 3 bedrooms and 3 full baths, the home combines spacious living, peaceful water views and direct lake access in a setting designed for both everyday enjoyment and memorable gatherings.The property features a private boat ramp for launching boats and other watercraft, along with an existing fixed walkout pier. The pier is not currently configured for docking or boarding watercraft. Duke Energy has preliminarily indicated that, based on the existing pier configuration, water depth, shoreline measurements and spacing requirements, the property may qualify for a future floating dock. Drawings, a formal application and final Duke Energy approval are required. Inside, soaring vaulted ceilings and expansive windows fill the main living area with natural light while showcasing the waterfront setting. The open-concept kitchen, dining and living spaces flow together beautifully for entertaining and everyday living. The primary bedroom is located on the main level, while the finished walkout basement provides additional living and recreation space with direct exterior access. Accessibility features include a roll-in shower, main-level ramp and zero-grade entry. Major improvements include a roof and gutters installed in 2026, plus an HVAC system and water heater installed in 2025. Multiple outdoor living areas provide inviting spaces to relax, entertain and enjoy the lake throughout the day. Whether you are looking for a full-time residence, weekend retreat or place for friends and guests to gather, this property offers an appealing combination of comfort, flexibility and waterfront living. Enjoy quiet mornings overlooking the water, afternoons boating, kayaking, paddleboarding or fishing, and beautiful sunsets from your own backyard. Conveniently located near marinas, waterfront dining, shopping and major roadways.

Listed by Claudette Jacobs of NorthGroup Real Estate LLC

$
$
%
$/month over payments
Federal 30-year interest rate: 7.32% last updated on Oct 22, 2026
* All Figures are estimates. Check with your bank or proposed mortgage company for actual interest rates.
This product uses the FRED® API but is not endorsed or certified by the Federal Reserve Bank of St. Louis.

Virtual TourSave FavoriteSchedule TourAsk A QuestionMore Details

213 Summermore Drive Charlotte NC 28270

Charlotte, NC213 Summermore Drive

Price$950,000

Est. Mortgage: $/month

MLS Number CAR4418012

  • Residential
  • Bedrooms 4
  • Bathroom 4
  • Square Feet 3,715
  • Acreage 0.4

Stately executive home conveniently located close to Southpark, Providence Day School and across from Charlotte Christian School. This updated home has a gorgeous light filled interior complete with coveted features throughout including: 9' ceilings, a striking two-story foyer, custom built-ins, arched openings, hardwood floors on the main level, updated appliances and lighting and dual stairs. Primary bedroom suite with trey ceiling, beautifully updated primary bath with separate vanities, semi-frameless shower and garden tub Large secondary bedrooms, one with an ensuite bathroom, and bonus room upstairs. Enjoy the outdoors from the raised deck with gorgeous views of the neighborhood pond. Home includes front and rear irrigation. All appliances including washer and dryer convey. 2/10 Home Warranty to be transferred to the new owner at closing. Dining room light fixture does not convey.

Listed by Annette Semprit of Helen Adams Realty

$
$
%
$/month over payments
Federal 30-year interest rate: 7.32% last updated on Oct 22, 2026
* All Figures are estimates. Check with your bank or proposed mortgage company for actual interest rates.
This product uses the FRED® API but is not endorsed or certified by the Federal Reserve Bank of St. Louis.

Virtual TourSave FavoriteSchedule TourAsk A QuestionMore Details

27 Timberidge Drive Lake Wylie SC 29710

Lake Wylie, SC27 Timberidge Drive

Price$950,000

Est. Mortgage: $/month

MLS Number CAR4422088

  • Residential
  • Bedrooms 4
  • Bathroom 4
  • Square Feet 3,869
  • Acreage 0.43

Come home to a resort everyday! Stunning kitchen, scullery, open floor plan, entertainers dream. Indoor outdoor living in abundance with upstairs deck, downstairs deck plus screened porch. Large primary bedroom on main with walk in closet and room to expand. Sunroom and large utility room on the main provide even more flex space options. Walk out basement offers 3 additional bedrooms, 2 full baths plus storage room. This one is a do not miss!

Listed by Christina Richard and Megan Matchette of Helen Adams Realty

$
$
%
$/month over payments
Federal 30-year interest rate: 7.32% last updated on Oct 22, 2026
* All Figures are estimates. Check with your bank or proposed mortgage company for actual interest rates.
This product uses the FRED® API but is not endorsed or certified by the Federal Reserve Bank of St. Louis.

Save FavoriteSchedule TourAsk A QuestionMore Details

5702 Army Road Marshville NC 28103

Marshville, NC5702 Army Road

Price$950,000

Est. Mortgage: $/month

MLS Number CAR4406932

  • Residential
  • Bedrooms 4
  • Bathroom 2
  • Square Feet 4,694
  • Acreage 3.83

Nestled in the peaceful countryside of Marshville, this exceptional estate offers the perfect blend of luxury, comfort, and functionality. Set well back from the road with a long private drive, the property welcomes you with manicured grounds, impressive curb appeal, and an expansive outdoor setting designed for both everyday living and unforgettable entertaining. Inside, soaring ceilings, and an open-concept layout create a warm yet sophisticated atmosphere. Multiple gathering spaces are anchored by stunning fireplaces, while the gourmet kitchen seamlessly connects to the living and dining areas, making it ideal for hosting family and friends. A spacious wet bar, dedicated office, flex space, and generously sized bedrooms provide versatility for today's lifestyle, while the luxurious primary suite offers a peaceful retreat with a spa-inspired bath and an oversized walk-in closet. The outdoor living spaces are equally impressive, featuring an expansive screened Eze-Breeze porch, expansive patio, covered grilling area, and beautifully designed spaces to relax while enjoying serene views of the surrounding landscape. A detached three-car garage and workshop/storage building offer abundant space for hobbies, equipment, or additional vehicles, making this property as practical as it is beautiful. Thoughtful upgrades throughout, including a whole-house water softener, artisan well, French drains, security-enhanced exterior doors, and numerous custom improvements, reflect the exceptional care invested in this home. Located in the heart of Union County's countryside, you'll enjoy the tranquility of rural living while remaining just minutes from downtown Marshville's local shops, restaurants, parks, and community events. Monroe is a short drive away for additional dining, shopping, and medical services, while Charlotte is within easy commuting distance, offering convenient access to major employment centers, entertainment, and Charlotte Douglas International Airport. This remarkable property delivers the rare opportunity to enjoy privacy, luxury, and modern conveniences in one extraordinary setting.

Listed by Dillon Forstberg and John Bolos of Keller Williams South Park

$
$
%
$/month over payments
Federal 30-year interest rate: 7.32% last updated on Oct 22, 2026
* All Figures are estimates. Check with your bank or proposed mortgage company for actual interest rates.
This product uses the FRED® API but is not endorsed or certified by the Federal Reserve Bank of St. Louis.

Save FavoriteSchedule TourAsk A QuestionMore Details

117 Tomato Town Road Leicester NC 28748

Leicester, NC117 Tomato Town Road

Price$950,000

Est. Mortgage: $/month

MLS Number CAR4317111

  • MultiFamily
  • Bedrooms 9
  • Square Feet 3,822
  • Acreage 1.47
  • Property SubType Residential Income

Exceptional Investment opportunity in rural Leicester area, just minutes from downtown Asheville. This three-property 100% leased single-family portfolio offers solid rental income potential, stable appreciation, and rare flexibility. All homes have their own PIN number, private wells for each house, and private septic systems for each house. No showings without proof of funds as to not disturb tenants. Agent is related to seller.

Listed by Devin Hutchinson of Southern Roots Real Estate

$
$
%
$/month over payments
Federal 30-year interest rate: 7.32% last updated on Oct 22, 2026
* All Figures are estimates. Check with your bank or proposed mortgage company for actual interest rates.
This product uses the FRED® API but is not endorsed or certified by the Federal Reserve Bank of St. Louis.

Save FavoriteSchedule TourAsk A QuestionMore Details

8268 Aeromarine Boulevard Catawba NC 28609

MLS Number CAR4432668

  • Residential
  • Bedrooms 4
  • Bathroom 3
  • Square Feet 2,282
  • Acreage 2.1

Some homes offer a lifestyle. This one gives it wings-and a place on Lake Norman. For those who have imagined a morning above the clouds and an afternoon on the water, this is a rare opportunity to make both part of everyday life. A fully brick residence, more than two acres, a deeded boat slip, and room for a custom hangar come together in one of Lake Norman's most distinctive settings. Here, the runway is woven into the neighborhood, and the lake becomes part of every departure and homecoming. The community's 3,000 × 100-foot lighted turf runway and taxiways offer takeoffs and landings framed by lake views. A deeded-slip marina, community docks, and a seaplane-capable boat ramp connect you to North Carolina's largest lake-with 520 miles of shoreline to explore. Arrive by air. Spend the afternoon by boat. Come home to something extraordinary. Built in 2019, this four-bedroom, two-and-a-half-bath home pairs timeless brick construction with an open-concept interior designed for easy gatherings and comfortable living. A beautifully appointed drop zone and mudroom bring order to everyday arrivals, while an expansive steam shower and a stereo system turns a daily ritual into a private spa experience. Outside, the fenced backyard introduces an even bigger possibility. With more than two acres and room to extend the backyard, envision a pool, a fire pit beneath the stars, or an outdoor entertaining retreat designed entirely around you. The space is here to create the setting you have always wanted. At the front of the property, space for a future, fully customizable hangar invites you to build around your aircraft and the way you fly. Proposed improvements are subject to applicable approvals and permitting. The marina has also received completed, paid-for capital improvements this year, including a new tram, marina-area rewiring, and structural additions designed to dampen waves. What makes this opportunity so compelling is how much comes together in one address: acreage, aviation access, a deeded boat slip, and a modern home with room to shape your next chapter. Finding each is one thing. Finding them together is what makes this property so difficult to replace. Your boat has a slip. Your next adventure has a runway. And the opportunity to call it all yours is here-until someone else does.

Listed by Ciara Correa of The Agency - Charlotte

$
$
%
$/month over payments
Federal 30-year interest rate: 7.32% last updated on Oct 22, 2026
* All Figures are estimates. Check with your bank or proposed mortgage company for actual interest rates.
This product uses the FRED® API but is not endorsed or certified by the Federal Reserve Bank of St. Louis.

Save FavoriteSchedule TourAsk A QuestionMore Details

3125 Kennys Street Pineville NC 28134

Pineville, NC3125 Kennys Street

Price$950,000

Est. Mortgage: $/month

MLS Number CAR4433651

  • Residential
  • Bedrooms 5
  • Bathroom 5
  • Square Feet 4,724
  • Acreage 0.32

**$15,000 SELLER CONCESSION AVAILABLE TO QUALIFIED BUYERS!** Experience exceptional space, versatility, and convenience at 3125 Kennys Street in Pineville's McCullough community. Built by John Wieland Homes, this impressive 5-bedroom, 4.5-bath residence offers approximately 4,724 square feet across three levels, with an open floor plan, hardwood flooring, spacious living areas, and a kitchen featuring granite countertops, stainless steel appliances, a generous center island, and walk-in pantry. The upper level features a spacious primary suite with a soaking tub, separate shower, and walk-in closet, along with additional bedrooms, a loft, and a convenient dual-entry bathroom.The finished walk-out basement offers outstanding flexibility with a second full kitchen, bedroom suite, full bathroom, laundry area, and recreation space-ideal for guests, extended stays, or multigenerational living. Outdoor features include an elevated deck, expansive patio, fenced backyard, and additional entertaining space. McCullough offers a resort-inspired lifestyle with two swimming pools, clubhouse, fitness center, tennis courts, playgrounds, scenic walking trails, and neighborhood green spaces. HOA-provided front lawn maintenance adds an extra layer of everyday convenience.* Location is another standout feature! Enjoy nearby shopping, dining, and services at the Shoppes at McCullough, downtown Pineville, and Carolina Place Mall. Carowinds amusement park, Ballantyne, Fort Mill, and major employment centers are easily accessible, while I-485 and I-77 provide connections to Uptown Charlotte and Charlotte Douglas International Airport. **The seller is offering $15,000 toward eligible buyer closing costs, prepaid expenses, and/or a mortgage interest-rate buydown, subject to financing guidelines and contract terms.** Discover the combination of generous square footage, flexible living options, neighborhood amenities, and purchasing incentives at 3125 Kennys Street.

Listed by Duane Clarke and Hope Brown of Lifestyle International Realty

$
$
%
$/month over payments
Federal 30-year interest rate: 7.32% last updated on Oct 22, 2026
* All Figures are estimates. Check with your bank or proposed mortgage company for actual interest rates.
This product uses the FRED® API but is not endorsed or certified by the Federal Reserve Bank of St. Louis.

Save FavoriteSchedule TourAsk A QuestionMore Details

Broker Reciprocity MLS Grid Logo © 2026 Listings courtesy of Canopy MLS as distributed by MLS GRID. IDX information is provided exclusively for consumers’ personal non-commercial use and may not be used for any purpose other than to identify prospective properties consumers may be interested in purchasing. The IDX data is deemed reliable but is not guaranteed by MLS GRID and may be subject to an end user license agreement prescribed by the Member Participant’s applicable MLS.  Based on information submitted to the MLS GRID as of October 28, 2026 4:45 AM EDT . All data is obtained from various sources and may not have been verified by broker or MLS GRID. Supplied Open House Information is subject to change without notice. All information should be independently reviewed and verified for accuracy. Properties may or may not be listed by the office/agent presenting the information. Some IDX listings have been excluded from this website.