and narrow your search. If you have fewer than 200 results, you can save your search.

Fairview NC

r=5161-5172
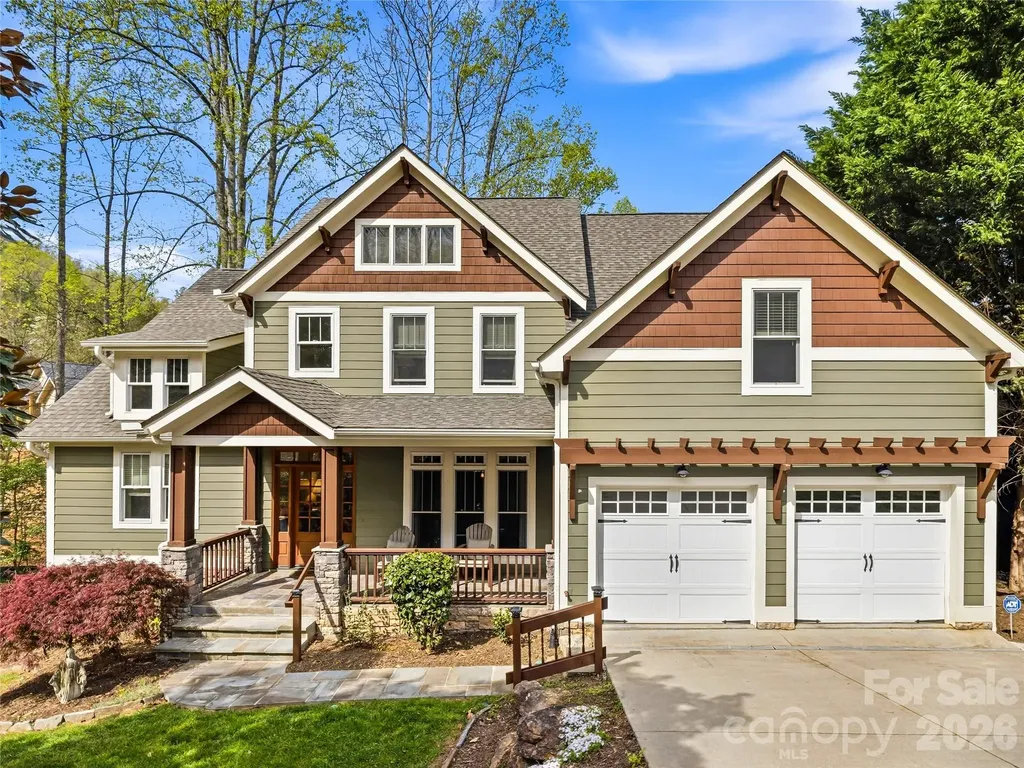
46 Solomia Drive Mills River NC 28759

Mills River, NC46 Solomia Drive

Price$875,000

Est. Mortgage: $/month

MLS Number CAR4416793

  • Residential
  • Bedrooms 3
  • Bathroom 3
  • Square Feet 2,196
  • Acreage 0.69

Experience refined one-level living in the beautiful gated community of Mills River Crossing! Showing like brand new, this exceptional home is perfectly positioned on a .69-acre perimeter lot with a spacious, level backyard and lots of privacy. Inside, high ceilings, whitewashed wood beams, and a striking shiplap fireplace create a warm focal point in the great room. The open-concept design flows seamlessly into the beautiful gourmet kitchen, featuring quartz countertops, a stylish backsplash, stainless Bosch appliances, and a statement island ideal for entertaining and everyday living. The luxurious primary suite offers a relaxing retreat with a spa-inspired bath featuring dual sinks, a spacious tiled shower, and deep soaking tub. Outdoor living is equally impressive with a fully screened back deck designed for year-round enjoyment. A natural stone fireplace and built-in entertainment/wet bar with beverage fridge create the perfect setting for entertaining or relaxing on cool fall evenings. Recent upgrades include fresh interior paint throughout, new designer light fixtures, new prefinished wood flooring, new appliances, new upgraded kitchen countertops and backsplash, and more. A walk-in crawlspace provides convenient additional storage. Residents enjoy a peaceful, private setting with gated access and community amenities including a park with a walking path, recreation area, playground, and picnic pavilion with an outdoor fireplace. Enjoy convenient access to South Asheville, Hendersonville and Brevard. This beautiful home is a true gem! Schedule your showing today!

Listed by Debbie Hrncir of Howard Hanna Beverly-Hanks Asheville-Biltmore Park

$
$
%
$/month over payments
Federal 30-year interest rate: 7.32% last updated on Oct 22, 2026
* All Figures are estimates. Check with your bank or proposed mortgage company for actual interest rates.
This product uses the FRED® API but is not endorsed or certified by the Federal Reserve Bank of St. Louis.

Save FavoriteSchedule TourAsk A QuestionMore Details

384 Green Hollow Lane Brevard NC 28712

Brevard, NC384 Green Hollow Lane

Price$875,000

Est. Mortgage: $/month

MLS Number CAR4436309

  • Residential
  • Bedrooms 3
  • Bathroom 3
  • Square Feet 2,587
  • Acreage 1.34

Experience the perfect blend of modern design and rustic mountain charm in this stunning new construction home. Thoughtfully designed to complement its natural surroundings, the home features beautiful locally sourced wood siding, an abundance of natural light, and a spacious open floor plan that creates a warm and inviting atmosphere. At the heart of the home, a grand fireplace anchors the main living area, while the expansive kitchen provides the perfect gathering space for family and friends. Generous living and entertaining areas on both the main and lower levels offer plenty of room for hosting guests, relaxing, or simply enjoying the peaceful mountain setting. Nestled on a private, wooded lot, this home offers a unique treehouse-like feel, surrounded by nature and the soothing sounds of the creek below. Step onto the back porch and take in the peaceful setting, where the gentle sounds of flowing water and surrounding trees create a true mountain retreat. Located just 20 minutes from downtown Brevard and close to DuPont State Recreational Forest and the East Fork River, outdoor adventures are right at your doorstep. Whether you're looking for a full-time residence or a mountain getaway, this beautifully crafted home offers modern comfort, natural beauty, and the relaxed lifestyle of Western North Carolina.

Listed by Erica Banner of Howard Hanna Beverly-Hanks Brevard Downtown

$
$
%
$/month over payments
Federal 30-year interest rate: 7.32% last updated on Oct 22, 2026
* All Figures are estimates. Check with your bank or proposed mortgage company for actual interest rates.
This product uses the FRED® API but is not endorsed or certified by the Federal Reserve Bank of St. Louis.

Virtual TourSave FavoriteSchedule TourAsk A QuestionMore Details

1200 Charter Place Charlotte NC 28211

Charlotte, NC1200 Charter Place

Price$875,000

Est. Mortgage: $/month

MLS Number CAR4435182

  • Residential
  • Bedrooms 4
  • Bathroom 3
  • Square Feet 3,031
  • Acreage 0.42

Desirable heart of Stonehaven awaits! Upmost quintessential location with sidewalk lined street and cul-de-sac enjoyment. This loving home offers gracious living space, storage, outdoor/yard enjoyment. Attached 2 car garage with workshop. Both in home gas and wood fireplaces are functional and regularly used. Backyard firepit comes with firewood on wood stack. Full hall bathroom and kitchen remodel with updated plumbing/electrical 2020-2023. Soft close Hans Krug custom kitchen cabinetry. Gorgeous original hardwoods under carpeted bedrooms. Custom window treatments will be re-hung upon buyer request. - Truly a place to Charter your own memories

Listed by Laura LaPorte of Helen Adams Realty

$
$
%
$/month over payments
Federal 30-year interest rate: 7.32% last updated on Oct 22, 2026
* All Figures are estimates. Check with your bank or proposed mortgage company for actual interest rates.
This product uses the FRED® API but is not endorsed or certified by the Federal Reserve Bank of St. Louis.

Save FavoriteSchedule TourAsk A QuestionMore Details

189 Breckenridge Trail Brevard NC 28712

Brevard, NC189 Breckenridge Trail

Price$875,000

Est. Mortgage: $/month

MLS Number CAR4422725

  • Residential
  • Bedrooms 2
  • Bathroom 3
  • Square Feet 2,099
  • Acreage 3.42

Welcome to this beautiful, well-built mountain home in the sought-after community of Cabins on Cantrell Mountain, located across from Connestee Falls. This inviting two-bedroom, two-bath home features two full bathrooms, each with a walk-in shower, along with an upstairs loft and private deck. A charming wood-burning fireplace creates a cozy atmosphere during the cooler months, while the wraparound deck extends the living space outdoors and overlooks the private, fenced backyard. Enjoy the peaceful over three acre setting and the birds and wildlife that visit the property year-round. Brand-new quartzite countertops in the kitchen and bathrooms beautifully complement the cabin's character, and a newer kitchen stove adds dependability. The well is shared with 3 other houses, and the water is of very high quality. The property also includes a whole-house generator and hot tub, both of which convey with the sale. Seasonal blooms add even more color and charm throughout the spring and summer. Plenty of parking enables lots of get-togethers. The septic system was emptied just a few months ago. For additional space and versatility, the very large garage offers plenty of room for a workshop, storage, or other projects. Above the garage is a beautiful, light filled separate apartment with its own entrance and a back deck overlooking the fenced yard-ideal for visiting family, guests, artist studio or potential income use. As a rental, you have two properties that will bring income. With many neighboring properties occupied seasonally, this home offers an exceptional sense of serenity, privacy, and connection to nature, while still being part of the desirable Cabins on Cantrell Mountain community. Come experience the mountain setting, spacious grounds, and unique possibilities this property has to offer. If you're wanting remoteness and privacy, while being 10 minutes away from everything, this is your property!

Listed by Cindi Doyle of Connestee Falls Realty

$
$
%
$/month over payments
Federal 30-year interest rate: 7.32% last updated on Oct 22, 2026
* All Figures are estimates. Check with your bank or proposed mortgage company for actual interest rates.
This product uses the FRED® API but is not endorsed or certified by the Federal Reserve Bank of St. Louis.

Save FavoriteSchedule TourAsk A QuestionMore Details

3627 Edwards Road Wingate NC 28174

Wingate, NC3627 Edwards Road

Price$875,000

Est. Mortgage: $/month

MLS Number CAR4427215

  • Residential
  • Bedrooms 1
  • Bathroom 1
  • Square Feet 1,080
  • Acreage 10.01

10 ACRES of gorgeous land with NO HOA and NO known deed restrictions! Experience farm life at its finest in beautiful Wingate, just approximately 15 minutes from Downtown Monroe and close proximity to schools. This unique property offers the space, privacy and flexibility that are becoming increasingly hard to find. The property is already set up for farm life with 1 large pasture and 3 smaller pastures protected by electric fencing. There's plenty of space for animals, equipment and all the extras that come with country living, including a greenhouse, tack building, 12x24 building, multiple sheds, hay storage, tractor storage and more - 11 total structures on the property. A long gravel driveway leads you into a wonderfully private setting away from the road, complete with an existing security system that conveys. After a day around the farm, cool off in the saltwater in-ground pool, fully enclosed for privacy. The fabulous 12x24 pool house already has plumbing and offers exciting possibilities for entertaining, recreation or potential guest space! The property is served by a private well and septic system and features a whole-property water softener/filtration system. Public water and sewer access are also newly available, creating additional possibilities for a buyer interested in exploring future development or subdivision potential. The cozy two-story, cabin-style home features 1 bedroom, 1 bathroom and a spacious living room-ideal for someone ready to downsize the house and upsize their lifestyle! Whether you're dreaming of a mini-farm, homestead, equestrian property, hobby farm, private retreat or simply room to spread out, this property offers an incredible combination of acreage, infrastructure and versatility in a convenient Union County location. Motivated seller.

Listed by Heather Miller of ALBRICK

$
$
%
$/month over payments
Federal 30-year interest rate: 7.32% last updated on Oct 22, 2026
* All Figures are estimates. Check with your bank or proposed mortgage company for actual interest rates.
This product uses the FRED® API but is not endorsed or certified by the Federal Reserve Bank of St. Louis.

Virtual TourSave FavoriteSchedule TourAsk A QuestionMore Details

22 Hollyberry Lane Brevard NC 28712

Brevard, NC22 Hollyberry Lane

Price$875,000

Est. Mortgage: $/month

MLS Number CAR4433168

  • Residential
  • Bedrooms 3
  • Bathroom 2
  • Square Feet 1,971
  • Acreage 0.13

Convenient to both downtown Brevard and Pisgah National Forest. Enjoy lake views and comfortable, single-level living in the desirable Straus Park neighborhood. This inviting 3-bedroom, 2-bath home offers 1,971 square feet of thoughtfully designed living space, combining timeless architectural details with everyday convenience. A welcoming exterior with stone accents and mature landscaping sets the tone, while inside, hardwood floors, generous windows, and a beautiful stone fireplace create a warm and inviting atmosphere. The spacious living room opens to a covered screened porch, offering a peaceful place to enjoy morning coffee, entertain guests, or simply appreciate the surrounding greenery. The kitchen features abundant wood cabinetry, generous counter space, and a center island, while a separate laundry room provides additional storage and workspace. The primary suite offers vaulted ceilings, a large walk-in closet, and a spacious bathroom with dual vanities, a soaking tub, and a separate glass-enclosed shower. A two-car garage adds convenience and storage. Residents of Straus Park enjoy community amenities including a lake, clubhouse, outdoor swimming pool, walking trails, tennis courts, community garden, and sidewalks, all within easy reach of Brevard's shopping, dining, and cultural attractions. With its inviting living spaces, low-maintenance setting, and convenient location, 22 Hollyberry Lane offers an exceptional opportunity to enjoy the best of Brevard living and is convenient to neighborhood amenities and to the Estatoe Trail ( hike/bike path).

Listed by Amy Fisher of Fisher Realty - 10 Park Place

$
$
%
$/month over payments
Federal 30-year interest rate: 7.32% last updated on Oct 22, 2026
* All Figures are estimates. Check with your bank or proposed mortgage company for actual interest rates.
This product uses the FRED® API but is not endorsed or certified by the Federal Reserve Bank of St. Louis.

Save FavoriteSchedule TourAsk A QuestionMore Details

746 Grandview Drive NE Concord NC 28025

Concord, NC746 Grandview Drive NE

Price$875,000

Est. Mortgage: $/month

MLS Number CAR4434570

  • Residential
  • Bedrooms 4
  • Bathroom 4
  • Square Feet 6,573
  • Acreage 0.94

A truly rare, one-of-a-kind property in Concord's sought-after Beverly Hills neighborhood, offering 6,570+ sq ft of versatile spaces designed for multi-purpose living, entertaining, and room to grow. Situated on a beautifully landscaped corner lot just shy of an acre with no HOA, mature foliage, fruit trees, irrigation, abundant natural light, and a full brick exterior, this lovingly maintained home underwent a high-quality renovation and addition between 1999-2020. Both levels offer open-concept living areas, full kitchens, generous bedrooms, full baths, and exceptional storage - creating flexible spaces ideal for multi-generational living, homeschooling, working from home, hobbies/crafts, and large gatherings. A covered rocking chair front porch and wide entry foyer welcome guests to the main level with beautiful hardwood floors throughout. The Chef's kitchen offers abundant cabinetry, dual ovens, expansive prep and serving space, seated island, and opens to the breakfast area with seating for 8+. A versatile front formal living room can also serve as a dining room with seating for 10+. At the heart of the home is a massive 508 sq ft family room connected to a dining/sitting/flex area and a cozy living room with gas fireplace and custom mantle. The office/library combo with custom built-ins can also function as a nursery, playroom, or potential 5th bedroom. The expansive 643 sq ft primary suite features a vaulted ceiling, sitting/yoga/exercise area, two walk-in closets, and a spacious en-suite with dual vanities. A secondary primary bedroom with private en-suite, full hall bath, 65 sq ft walk-in storage closet, laundry chute, and an easy-rise staircase complete the main level. The finished walkout basement serves as a spacious, complete second living quarters with a family room opening to a screened porch, living/recreation area with wood-burning fireplace, full kitchen with dining area and walk-in pantry, 290 sq ft flex room for a gym, hobbies or storage, large utility/storage room, two generous bedrooms with walk-in closets, full bath, and one-step exterior access. Parking for larger vehicles is unmatched with a crescent front driveway, expansive rear driveway, and a 697 sq ft attached garage with workspace and direct access to a full bath. Plus, a separate utility garage/workshop with electricity, workbench, and automatic door perfect for lawn equipment, ATVs, small boats, kayaks, hobbies, storage, or a she/he shed. Enjoy prime access to interstates, airports, Atrium Health, Owens Corning, UNCC, Speedway, schools, shopping, dining, parks, and greenways.

Listed by Timothy Brummett of Coldwell Banker Realty

$
$
%
$/month over payments
Federal 30-year interest rate: 7.32% last updated on Oct 22, 2026
* All Figures are estimates. Check with your bank or proposed mortgage company for actual interest rates.
This product uses the FRED® API but is not endorsed or certified by the Federal Reserve Bank of St. Louis.

Save FavoriteSchedule TourAsk A QuestionMore Details

1922 Club Road Charlotte NC 28205

Charlotte, NC1922 Club Road

Price$875,000

Est. Mortgage: $/month

MLS Number CAR4436847

  • Residential
  • Bedrooms 3
  • Bathroom 2
  • Square Feet 1,580
  • Acreage 0.17

Charm, character, and a whole lot of curb appeal! This darling brick home is the kind of place that makes you fall in love before you even step inside. Tucked along one of Midwood's most beloved streets, it's filled with the timeless details we love, thoughtfully paired with modern updates. Beautiful hardwood floors, a cozy living room with a gas fireplace, and a charming kitchen featuring quartz countertops, a gas range, pantry, and painted checkered floors bring together classic style and everyday functionality. Updated bathrooms with subway tile and designer lighting add a fresh, polished touch. The easy-flowing floor plan offers two bedrooms and a full bath on the main level, and a private primary suite tucked upstairs. The charming Dutch door off the kitchen opens to a screened porch, paver patio, and beautifully landscaped backyard, creating the perfect setting for everything from slow Sunday mornings to evenings spent entertaining friends. Beyond the home itself, you'll find what makes Midwood so special: a close-knit community, fun neighborhood events, and an unbeatable location just a stone's throw from some of the area's favorite restaurants, coffee shops, breweries, and local shops. Classic, comfortable, and full of character, this Club Road gem captures everything there is to love about Midwood!

Listed by Stevie Thomas of Savvy + Co Real Estate

$
$
%
$/month over payments
Federal 30-year interest rate: 7.32% last updated on Oct 22, 2026
* All Figures are estimates. Check with your bank or proposed mortgage company for actual interest rates.
This product uses the FRED® API but is not endorsed or certified by the Federal Reserve Bank of St. Louis.

Virtual TourSave FavoriteSchedule TourAsk A QuestionMore Details

3315 Holt Street Charlotte NC 28205

Charlotte, NC3315 Holt Street

Price$875,000

Est. Mortgage: $/month

MLS Number CAR4437036

  • Residential
  • Bedrooms 3
  • Bathroom 3
  • Square Feet 1,770
  • Acreage 0.22

Welcome to this stunning Craftsman-style home in the heart of popular NODA. Built in 2006, this charming two-story residence offers inviting curb appeal with a rocking chair front porch. Enjoy 1,770 square feet of well-designed living space, featuring hardwood floors on the main level, three spacious bedrooms, and two and a half baths. The main level boasts a covered front porch, a cozy family room, an open dining area, a convenient half bath, and a kitchen equipped with stainless steel appliances, a gas range, a walk-in pantry, and a laundry room. Step out to the back porch for additional relaxation or entertaining space. Upstairs, the primary suite impresses with a large bathroom, walk-in shower, and generous walk-in closet. Two additional bedrooms and a second full bathroom provide ample space for family or guests. Experience exceptional outdoor living with a covered patio, artificial turf, putting green, fireplace, TV area, hot tub, and a fully fenced yard-perfect for entertaining or unwinding. This prime location is just moments from the light rail, North Davidson Park, and all the dining, nightlife, and attractions NODA has to offer. Also conveniently close to Downtown, Villa Heights, and Midwood.

Listed by Anne Monsted of COMPASS

$
$
%
$/month over payments
Federal 30-year interest rate: 7.32% last updated on Oct 22, 2026
* All Figures are estimates. Check with your bank or proposed mortgage company for actual interest rates.
This product uses the FRED® API but is not endorsed or certified by the Federal Reserve Bank of St. Louis.

Save FavoriteSchedule TourAsk A QuestionMore Details

61 Village Pointe Lane Asheville NC 28803

Asheville, NC61 Village Pointe Lane

Price$875,000

Est. Mortgage: $/month

MLS Number CAR4367840

  • Residential
  • Bedrooms 4
  • Bathroom 4
  • Square Feet 3,012
  • Acreage 0.5

Tucked within the gated enclave of Village Park in East Asheville, this thoughtfully designed home delivers the rare balance of privacy, convenience, and everyday livability. Just minutes from downtown Asheville, the Blue Ridge Parkway, and a vibrant mix of local dining, shopping, and outdoor recreation, the location alone sets the stage for an exceptional lifestyle. Designed with ease in mind, the home offers true main-level living anchored by a spacious primary suite, while generous indoor and outdoor gathering spaces invite connection and comfort. A welcoming covered front patio and expansive rear deck create seamless transitions for entertaining, relaxing, or simply enjoying the peaceful setting on a half-acre homesite. Inside, vaulted ceilings elevate both the living room and family room-each centered around a fireplace and framed by warm hardwood floors-creating light-filled spaces that feel both open and inviting. The kitchen flows effortlessly into the breakfast area and family room, complete with a walk-in pantry and layout ideal for everyday living as well as hosting. Brand New Roof installed on 4/8/26. The upper level provides flexibility for today's lifestyle with a dedicated office, a private en suite bedroom, and two additional bedrooms connected by a Jack-and-Jill bath-perfect for guests, family, or multi-use living. A full, unfinished walkout basement offers endless opportunity to expand-whether envisioning a home gym, media room, workshop, or additional living space tailored to your needs. Set within one of East Asheville's most desirable gated communities, this home presents a compelling opportunity to enjoy comfort, convenience, and future potential in a location that keeps you connected to everything Asheville has to offer.

Listed by Laura Livaudais of Ivester Jackson Blackstream

$
$
%
$/month over payments
Federal 30-year interest rate: 7.32% last updated on Oct 22, 2026
* All Figures are estimates. Check with your bank or proposed mortgage company for actual interest rates.
This product uses the FRED® API but is not endorsed or certified by the Federal Reserve Bank of St. Louis.

Virtual TourSave FavoriteSchedule TourAsk A QuestionMore Details

28 Mountain Breeze Drive Maggie Valley NC 28751

MLS Number CAR4271261

  • Residential
  • Bedrooms 3
  • Bathroom 4
  • Square Feet 4,418
  • Acreage 6.98

Escape to your own serene mountain retreat with this stunning private estate situated on nearly 7 acres. Enjoy breathtaking year round mountain VIEWS, a tranquil waterfall cascading into a goldfish pond, & a gated paved drive offering privacy & easy access. Enter the heart of the home from a beautiful covered porch to a spacious great room with a vaulted tongue & groove ceiling, built-ins & multiple sitting areas-ideal for entertaining or relaxing by the fire. The kitchen boasts rich cherry cabinetry, new quartz countertops, new tile backsplash, freshly painted, generous pantry & opens to the dining area, with ample space for gatherings. Powder Room off of the kitchen with new quartz. Primary suite on the main level features a luxurious remodeled bath & large laundry room for ultimate convenience. Upper level offers a 2nd primary suite, loft, & additional bedroom, all perfect for guests or family. Lower level has an expansive family room that sets the stage for movie or game nights with family & friends. This home is the perfect blend of comfort, space, & nature's beauty. Imagine relaxing on the porch, taking in the peaceful mountain setting-perfect as your own private retreat or has wonderful potential for a short term rental. Experience mountain living in this beautiful home ideally located in the heart of Maggie Valley. NEW ROOF 2026....FURNITURE NEGOTIABLE

Listed by Mary Hansen of RE/MAX Executive

$
$
%
$/month over payments
Federal 30-year interest rate: 7.32% last updated on Oct 22, 2026
* All Figures are estimates. Check with your bank or proposed mortgage company for actual interest rates.
This product uses the FRED® API but is not endorsed or certified by the Federal Reserve Bank of St. Louis.

Virtual TourSave FavoriteSchedule TourAsk A QuestionMore Details

1933 Park Road Charlotte NC 28203

Charlotte, NC1933 Park Road

Price$875,000

Est. Mortgage: $/month

MLS Number CAR4435798

  • Residential
  • Bedrooms 3
  • Bathroom 2
  • Square Feet 1,638
  • Acreage 0.26

Welcome to 1933 Park Road, a charming 1,600-plus-square-foot bungalow in the heart of the Dilworth Historic District. Set on a flat, approximately 0.26-acre lot, this one-story home features well-proportioned living spaces, high ceilings, hardwood floors, and original custom millwork, including six-panel doors, built-in bookcases, and moldings throughout. Spacious living and dining rooms are ideal for entertaining and connect to a modest kitchen with white cabinetry, stainless steel appliances, tile countertops, and an adjacent laundry room. The primary suite offers a walk-in closet, private bath, and sitting room well suited for a home office. Two additional bedrooms share a hall bath. An expansive deck off the kitchen is shaded by a mature tree. Measuring approximately 49 by 225 feet, the lot offers excellent potential to expand, renovate, or rebuild. Whether enjoyed as it is or transformed to suit your vision, 1933 Park Road is a wonderful place to call home. **This property may be eligible for NC rehabilitation tax credit https://www.hpo.nc.gov/restoration-services/rehabilitation-tax-credit-programs/rehabilitation-tax-credits-non-income-producing-historic-properties

Listed by Sarah Curme of Dickens Mitchener & Associates Inc

$
$
%
$/month over payments
Federal 30-year interest rate: 7.32% last updated on Oct 22, 2026
* All Figures are estimates. Check with your bank or proposed mortgage company for actual interest rates.
This product uses the FRED® API but is not endorsed or certified by the Federal Reserve Bank of St. Louis.

Save FavoriteSchedule TourAsk A QuestionMore Details

Broker Reciprocity MLS Grid Logo © 2026 Listings courtesy of Canopy MLS as distributed by MLS GRID. IDX information is provided exclusively for consumers’ personal non-commercial use and may not be used for any purpose other than to identify prospective properties consumers may be interested in purchasing. The IDX data is deemed reliable but is not guaranteed by MLS GRID and may be subject to an end user license agreement prescribed by the Member Participant’s applicable MLS.  Based on information submitted to the MLS GRID as of October 25, 2026 7:46 PM EDT . All data is obtained from various sources and may not have been verified by broker or MLS GRID. Supplied Open House Information is subject to change without notice. All information should be independently reviewed and verified for accuracy. Properties may or may not be listed by the office/agent presenting the information. Some IDX listings have been excluded from this website.