and narrow your search. If you have fewer than 200 results, you can save your search.

Fairview NC

r=625-636
542 Lansdowne Road Charlotte NC 28270

Charlotte, NC542 Lansdowne Road

Price$3,250,000

Est. Mortgage: $/month

Open House

MLS Number CAR4425418

  • Residential
  • Next Open House: Sat 11/7 12:00 pm. to 2:00 pm.
  • Bedrooms 4
  • Bathroom 5
  • Square Feet 4,995

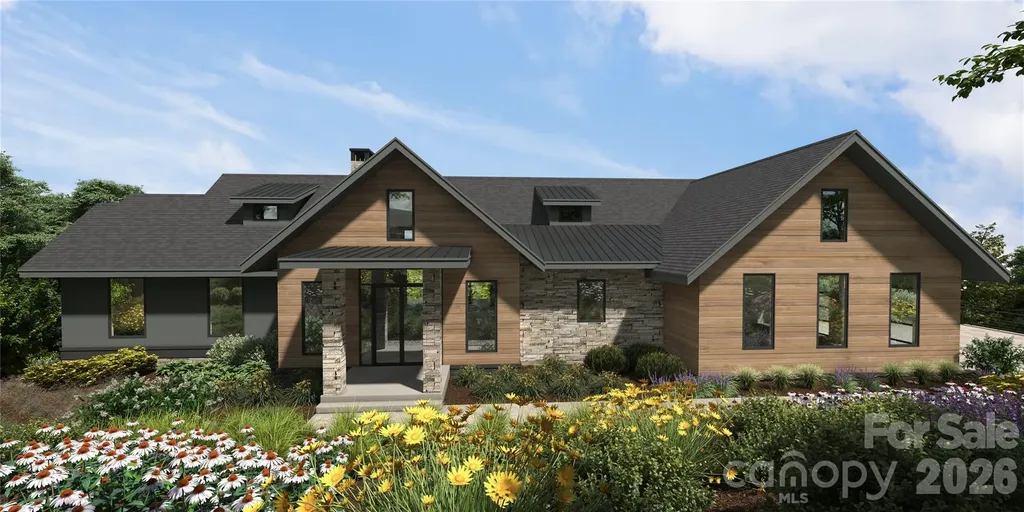
Experience extraordinary craftsmanship and resort-style living at 542 Lansdowne Road, a stunning new construction residence by acclaimed Charlotte luxury builder Pike Properties. Situated on nearly half an acre in the established Lansdowne neighborhood, this architectural showpiece offers approximately 5,000 square feet with 4 bedrooms, 4.5 bathrooms, a spacious bonus room, a dedicated office, and a three-car garage. Thoughtfully designed for sophisticated living and effortless entertaining, the home's signature outdoor retreat features an Anthony & Sylvan saltwater pool, expansive covered porch, built-in outdoor kitchen and grill, and a fenced backyard offering exceptional space for relaxation and gatherings. Lansdowne is celebrated for its mature trees, generous homesites, established character, and exceptional South Charlotte location. Nearby private schools include Providence Day School, Charlotte Christian School, and Charlotte Jewish Day School. Enjoy convenient access to Strawberry Hill, featuring popular dining, specialty shops, and everyday conveniences, while SouthPark offers premier shopping, upscale restaurants, cocktail lounges, and entertainment. With Cotswold, Myers Park, greenways, and Uptown Charlotte all within easy reach, this remarkable residence combines Pike Properties' distinctive craftsmanship, modern luxury, and a resort-inspired lifestyle in one of Charlotte's most desirable established neighborhoods.

Listed by Anthony Moore and Eric Layne of COMPASS

$
$
%
$/month over payments
Federal 30-year interest rate: 7.24% last updated on Oct 29, 2026
* All Figures are estimates. Check with your bank or proposed mortgage company for actual interest rates.
This product uses the FRED® API but is not endorsed or certified by the Federal Reserve Bank of St. Louis.

Save FavoriteSchedule TourAsk A QuestionMore Details

7513 Boylston Highway Mills River NC 28759

Mills River, NC7513 Boylston Highway

Price$3,250,000

Est. Mortgage: $/month

MLS Number CAR4402275

  • Land
  • Acreage 56.74
  • County Henderson

Discover one of Western North Carolina's most unique delevopment opportunities. This exceptional 56 acre tract offers a rare combination of prime location, outstanding accessibility, and remarkable natural beauty. Boasting approx 1,800 feet of frontage on Boylston Highway (NC-280), a fave-lane corridor connecting Mills River and Brevard, the property enjoys excellent visibility and easy access. The location is just 10 minutes from Asheville Airport, approx 15 mins to downtown Brevard, 20 minutes to Hendersonville and Asheville, and only 15 minutes from both the Mills River and Brevard entrances to Pisgah National Forest. The land features gentle, useable topography, making it well suited for a variety of potential uses. Adding to its appeal is approx 1,900 feet of frontage on Boylston Creek, a beautiful Class C trout stream that enhances both the property's character and recreational value. An approx 200-home resiential community has already been approved directly across Boylston Highway, highlighting the area's continued growth and strong demand.

Listed by Scott McElrath and Heather Scott of H Scott & Associates

$
$
%
$/month over payments
Federal 30-year interest rate: 7.24% last updated on Oct 29, 2026
* All Figures are estimates. Check with your bank or proposed mortgage company for actual interest rates.
This product uses the FRED® API but is not endorsed or certified by the Federal Reserve Bank of St. Louis.

Save FavoriteSchedule TourAsk A QuestionMore Details

7781, 7783, 7741 Silversteen Road Lake Toxaway NC 28747

MLS Number CAR4437219

  • Residential
  • Bedrooms 3
  • Bathroom 2
  • Square Feet 1,560
  • Acreage 41

Discover a special piece of mountain paradise in Lake Toxaway, NC. This unique property offers approximately 41 acres of unrestricted land, with expansive frontage along the West Fork of the French Broad River and a border with Pisgah National Forest. Open pastures and meadows, elevated building sites, and beautiful mountain views with varying elevation create a setting full of possibilities. The property features two cabins, a 2025 manufactured home, small ponds, and natural streams. A small waterfall along the forest boundary adds to the charm and protection of this peaceful mountain setting. Across Silversteen Road, nearly 11 mountainside acres offers a cleared meadow, mountain views, and another potential building site. Whether you love fishing, swimming, exploring the outdoors, or simply enjoying the quiet of nature, this property offers room to make your vision a reality. Create your own exclusive private mountain retreat, an unmatched vacation getaway, and a place to gather for generations to come. With its beautiful landscape, abundant water features, and exceptional privacy, this is a rare opportunity to own a truly special piece of Western North Carolina.

Listed by Amanda Jennings Gravley of Fisher Realty,Sapphire/Toxaway

$
$
%
$/month over payments
Federal 30-year interest rate: 7.24% last updated on Oct 29, 2026
* All Figures are estimates. Check with your bank or proposed mortgage company for actual interest rates.
This product uses the FRED® API but is not endorsed or certified by the Federal Reserve Bank of St. Louis.

Virtual TourSave FavoriteSchedule TourAsk A QuestionMore Details

47 Hamiltons Ferry Road Lake Wylie SC 29710

Lake Wylie, SC47 Hamiltons Ferry Road

Price$3,250,000

Est. Mortgage: $/month

MLS Number CAR4436465

  • Residential
  • Bedrooms 4
  • Bathroom 5
  • Square Feet 7,467
  • Acreage 1.19

EXTRAORDINARY LAKEFRONT ESTATE OFFERING RESORT-STYLE LIVING, BREATHTAKING VIEWS & UNMATCHED PRIVACY! Situated on 1.2 acres with an impressive 430 feet of waterfront and surrounded by over 7 acres of protected River Hills buffer land, this magnificent 6,831 heated-square-foot residence offers the ultimate in luxury, privacy and waterfront living. Enjoy the benefits of the River Hills community without mandatory HOA membership, dues or assessments! Featuring 4 bedrooms and 5.5 baths, this architectural masterpiece showcases soaring 20+ foot ceilings, dramatic floor-to-ceiling windows framing spectacular lake views, beautifully refinished hardwood floors (2026), and exceptional craftsmanship throughout. The expansive great room features a stunning fireplace shared with the luxurious primary suite. The primary retreat offers a spa-inspired bath with oversized glass shower, freestanding soaking tub, fireplace, heated towel rack, and separate his-and-hers vanities, closets and private facilities. Designed for entertaining, the gourmet kitchen features granite countertops, a new Wolf cooktop with concealed ventilation, built-in Miele coffee system, spacious sitting area and adjoining dining room. A private office and sophisticated wine room with two 240-bottle wine coolers, wet bar and electric fireplace complete the main living areas. The spectacular lower level is an entertainer's dream, featuring 2 bedrooms, 2 full baths, a second full kitchen, expansive game room with fireplace and pool table, and a dedicated theater with 120-inch screen, HD projector and full bar with refrigerator, sink and ice maker. Sonos audio extends throughout the home and outdoor entertaining areas. Step outside to your own PRIVATE WATERFRONT RESORT! The extraordinary 57-foot heated gunite pool features a 10-foot diving depth, diving rock, hot tub and dramatic 15-foot waterfall cascading into a lower pool. The newly enhanced covered outdoor living area boasts Tennessee bluestone flooring, heaters, ceiling fans, television and a fully equipped outdoor kitchen. Above, the expansive deck offers panoramic lake views, new flooring, advanced drainage, updated railings and beautiful Ipe stairs leading to the pool. The incredible climate-controlled gazebo features a full bath, complete bar with refrigerator and ice maker, new television and fan, and four remotely operated panels that open or close for year-round enjoyment. A maintenance-free dock with remote-controlled Touchless boat cover completes this exceptional waterfront lifestyle. Extensive 2026 improvements include new hard stucco on the home and gazebo, gutters, columns, railings, refinished hardwoods, garage and storage-room epoxy flooring, and resealed stamped-concrete driveway. Additional premium features include insulated concrete construction, Andersen windows, water filtration, landscape lighting and lake-fed irrigation. A RARE OPPORTUNITY TO OWN AN EXCEPTIONAL LAKEFRONT ESTATE WHERE LUXURY, PRIVACY AND RESORT-STYLE ENTERTAINING COME TOGETHER!

Listed by Pauline Katsoudas of RE/MAX Executive

$
$
%
$/month over payments
Federal 30-year interest rate: 7.24% last updated on Oct 29, 2026
* All Figures are estimates. Check with your bank or proposed mortgage company for actual interest rates.
This product uses the FRED® API but is not endorsed or certified by the Federal Reserve Bank of St. Louis.

Save FavoriteSchedule TourAsk A QuestionMore Details

502 Lake Shore Drive Norwood NC 28128

Norwood, NC502 Lake Shore Drive

Price$3,250,000

Est. Mortgage: $/month

MLS Number CAR4439442

  • Residential
  • Bedrooms 6
  • Bathroom 8
  • Square Feet 8,518
  • Acreage 14.37

From breathtaking mountaintop views to an extraordinary lakefront setting, 502 Lake Shore Drive is a remarkable private estate spanning 14.37 acres across two adjoining parcels (502 Lake Shore Drive and the additional parcel at 416 Lake Shore Drive) on one of the highest elevations on Lake Tillery. Behind the automatic dual-swing gate, discover an impressive 3-story timber lodge, a separate two-bedroom guest cabin, a fully equipped equestrian facility, and an exceptional waterfront retreat with covered entertaining spaces and private dock. Both parcels are included in the sale, creating a unique opportunity for expanded acreage, privacy and future development. The custom lodge showcases the craftsmanship of Southland Log Homes, featuring kiln-dried 6x12 white pine dovetail logs, soaring Windsor windows, and GAF Fontana designer shingle roof. A residential elevator with black walnut trim serves all three levels, while 26 solid mahogany doors, Victorian bronze hardware, and detailed millwork add distinctive character throughout. An attached 4-car garage provides easy access. Designed for memorable gatherings, the 2nd-floor great hall features a dramatic cathedral ceiling and open loft balconies. The chef's kitchen is appointed with Italian Scavolini cabinetry, a La Cornue CornuFe 110 dual-fuel range, separate wall oven, LED range hood, and elegant Caesarstone~Quartz surfaces. The adjoining Sportman's Lounge features Bob Timberlake back bar and 76-inch TV that conveys, with access to the private cigar deck. Expansive outdoor living spaces: a 12x56 covered front porch, 2 gas fire pits, water-shedding DuxxBak decking, and rear kitchen deck w/ retractable awning. The 1st floor offers a private primary suite with walk-in closet and well-appointed bath featuring a whirlpool tub, walk-in shower, and separate toilet/bidet room. Two additional bedrooms each with full baths. A second full kitchen, living and dining areas, and private office provide exceptional flexibility, with access to the covered lower patio. Above, the Viewing Loft serves as a 4th bedroom, complete with half bath, impressive chandeliers, and balconies overlooking the Great Hall and Sportman's Lounge. For the equestrian enthusiast, enjoy an established horse facility featuring a 30x40 barn with two stalls, rubber matting, wash bay with overhead heater, workroom, and climate-controlled office/tack room. A separate run-in shed provides additional 12x12 and 12x24 stalls, feed areas, and hay loft. The grounds also include a dressage arena, fenced pasture, tractor & trailer shed, and heated/cooled shed ideal for hobbies. The thoughtfully landscaped grounds feature a winding drive, stone gardens, pergola, fountain, arched metal footbridges, and an impressive orchard with an assortment of fruit trees and berry varieties. An extensive irrigation system with approximately 2,500 feet of line w/ 15 timers supports the property's lush surroundings. The Barn and grounds are also ideal for a Greenhouse. Along the waterfront, a separate 1,334-square-foot board-and-batten guest cabin offers two bedrooms, a stone fireplace, screened sun porch, porch swing, and upper deck. The lakefront experience continues w/ approximately 1,280 square feet of covered Trex decking, complete with ceiling fans & enclosed gazebos, including a storage room and kitchenette with induction cooktop, refrigerator, and sink. Trex walkways lead to an impressive 1,200-square-foot dock featuring a boat lift & outdoor shower. Additional features include town water & sewer, underground propane, ADT security, and backup propane heater outlets. Zoned R-20 and located within Norwood's Tourism Encouragement Area, this exceptional property is approximately 55 miles from Charlotte, with golf and marina within 4 miles. A rare opportunity to experience the best of lakefront living, mountain-inspired surroundings, equestrian pursuits, and extraordinary entertaining-all within one remarkable estate!

Listed by Alyson Keller and Thomas King of Keller Williams Ballantyne Area

$
$
%
$/month over payments
Federal 30-year interest rate: 7.24% last updated on Oct 29, 2026
* All Figures are estimates. Check with your bank or proposed mortgage company for actual interest rates.
This product uses the FRED® API but is not endorsed or certified by the Federal Reserve Bank of St. Louis.

Virtual TourSave FavoriteSchedule TourAsk A QuestionMore Details

148 Forest Lake Court Mount Gilead NC 27306

Mount Gilead, NC148 Forest Lake Court

Price$3,249,000

Est. Mortgage: $/month

MLS Number CAR4395260

  • Residential
  • Bedrooms 5
  • Bathroom 6
  • Square Feet 5,900
  • Acreage 0.47

Experience the pinnacle of Lake Tillery waterfront living at 148 Forest Lake Court in the prestigious gated community of Swift Island Plantation. Perfectly positioned on a premier main channel point lot, this exceptional waterfront estate captures breathtaking long range water views from nearly every room. Offering approximately 5871 heater sq. ft. this custom home features 5 bedrooms, 5 baths, and 1 half bath, including four ensuite bedrooms designed for comfort and privacy. A dramatic circular staircase welcomes guests into a elegant interior highlighted by a professional gourmet kitchen, spacious gathering areas, and expansive windows that showcase the stunning lake views. The luxurious primary suite occupies its own private level and features a covered balcony overlooking the water, a spa inspired bath, oversized walk-in three story elevator provides convenient access throughout the home. Outdoor living is truly unmatched with a heater in ground pool , waterfall hot tub, fire pit, expansive covered porches, and multiple entertaining spaces designed to maximize the lakefront lifestyle. A gentle walk leads to the impressive 2 bay covered boathouse complete with lifts and deep water access on beautiful lake Tillery. Additional features include a 3 car garage, ample storage, beautifully landscaped grounds, and access to the amenities of Swift Island Plantation. As an added bonus, this remarkable home is being sold furnished, allowing the next owner to immediately begin enjoying the luxury lake lifestyle. Weather hosting family and friends or enjoying a peaceful lakeside retreat, this extraordinary waterfront estate offers luxury comfort, and unforgettable views of Lake Tillery's most sought after community.

Listed by Crystal Williams of McRae Properties

$
$
%
$/month over payments
Federal 30-year interest rate: 7.24% last updated on Oct 29, 2026
* All Figures are estimates. Check with your bank or proposed mortgage company for actual interest rates.
This product uses the FRED® API but is not endorsed or certified by the Federal Reserve Bank of St. Louis.

Virtual TourSave FavoriteSchedule TourAsk A QuestionMore Details

1525 Lynway Drive Charlotte NC 28203

Charlotte, NC1525 Lynway Drive

Price$3,249,000

Est. Mortgage: $/month

Pending

MLS Number CAR4383789

  • Residential
  • Bedrooms 4
  • Bathroom 5
  • Square Feet 5,222
  • Acreage 0.31

Just steps from Freedom Park, 1525 Lynway Drive delivers elevated living with intentional design set in the heart of Dilworth, one of Charlottes most coveted and walkable neighborhoods. A dramatic floating staircase makes a striking first impression, opening to a light-filled main level designed for both effortless entertaining and everyday living. The chefs kitchen anchors the space with premium appliances, a wine bar, oversized pantry, and a separate scullery allowing for seamless hosting while keeping the main kitchen pristine. The living room, centered around a statement stone fireplace, flows into an expansive dining area ideal for refined gatherings, while a thoughtfully designed drop-zone brings everyday function with style. The main-level, spa-inspired primary suite is a true retreat, featuring a custom walk-in closet and a dedicated in-suite laundry zone for ultimate convenience. A dramatic, lounge-style office offers a sophisticated work-from-home setting. Upstairs, three spacious secondary bedrooms each include ensuite baths, complemented by two expansive entertainment and flex spaces. The vaulted media and family room is filled with natural light and features a wet bar with a beverage fridge. A second flex space offers versatility as a playroom, fitness studio, or optional fifth bedroom. An additional upstairs laundry room enhances everyday ease. Outdoor living is equally exceptional, with a covered porch featuring bluestone floors and a fireplace, plus thoughtfully designed bi-level entertaining areas ready to accommodate a future pool creating a private backyard retreat. An attached, exterior-access suite with a full bath offers flexible use as a second office, guest suite, spa, or pool room. Blending modern luxury, thoughtful functionality, and exceptional indoor-outdoor living, this home offers a rare opportunity in one of Charlottes most desirable neighborhoods.

Listed by Jocephus Huneycutt of COMPASS

$
$
%
$/month over payments
Federal 30-year interest rate: 7.24% last updated on Oct 29, 2026
* All Figures are estimates. Check with your bank or proposed mortgage company for actual interest rates.
This product uses the FRED® API but is not endorsed or certified by the Federal Reserve Bank of St. Louis.

Virtual TourSave FavoriteSchedule TourAsk A QuestionMore Details

120 Split Rock Trail Arden NC 28704

Arden, NC120 Split Rock Trail

Price$3,247,000

Est. Mortgage: $/month

MLS Number CAR4260238

  • Residential
  • Bedrooms 3
  • Bathroom 4
  • Square Feet 3,861
  • Acreage 2.01

Discover refined mountain living with this lot-home package by Buchanan Construction, located in The Cliffs at Walnut Cove, Asheville's only gated golf and wellness community. Set on a scenic homesite with sweeping views of the surrounding Blue Ridge Mountains, this 3-bedroom, 3.5-bathroom home is designed in a striking mountain modern style that blends natural materials with clean, contemporary lines. Inside, just over 3,800 square feet of thoughtfully designed living space invites comfort and functionality, while large windows and open-concept areas bring the outdoors in. Energy Star Certified and crafted with Buchanan's signature attention to detail, the home features premium finishes and outdoor spaces ideal for year-round enjoyment. With generous allowances and a 10-year structural warranty, you'll have the opportunity to personalize the home to your vision. A Cliffs membership, offering access to all seven communities and their world-class amenities, is available for purchase.

Listed by Frank Nix of The Cliffs

$
$
%
$/month over payments
Federal 30-year interest rate: 7.24% last updated on Oct 29, 2026
* All Figures are estimates. Check with your bank or proposed mortgage company for actual interest rates.
This product uses the FRED® API but is not endorsed or certified by the Federal Reserve Bank of St. Louis.

Virtual TourSave FavoriteSchedule TourAsk A QuestionMore Details

788 E Deep Gap Farm Road Mill Spring NC 28756

MLS Number CAR4349142

  • Residential
  • Bedrooms 4
  • Bathroom 5
  • Square Feet 3,224
  • Acreage 0.79

Nestled within the gates of Bright's Creek Golf & Equestrian Community and located in the foothills of the Blue Ridge Mountains, the “Stoney Mountain” modern residence offers a rare blend of architectural sophistication and natural serenity. Custom designed interiors by a team of Miami luxury designers. Every element in the space design was chosen to harmonize with its surroundings, the home features stone, warm wood textures, and expansive walls of glass that capture sweeping mountain views. Clean contemporary lines meet timeless materials, creating a retreat that feels both grounded and refined.Inside, soaring ceilings and an open-concept layout invite effortless living and entertaining. The chef's kitchen anchors the main living space with all wood custom cabinetry, premium appliances, and a large island perfect for gathering after a day on the course or exploring nearby trails. The primary suite serves as a private sanctuary, complete with spa-inspired bath, generous walk-in closet, and tranquil views of the surrounding landscape. Each of the secondary suite bathrooms have custom live edge vanities and stone accented tiles.The wine room located just below the stairs is designed to bring the “Stony Mountain” feel with a lighted stone wall and bottle racks enclosed in glass with temperature control. Designed for effortless indoor-outdoor living, the oversized deck captures sweeping views of manicured fairways and dramatic mountain ridge lines. Whether hosting sunset dinners, enjoying a quiet glass of wine, or simply taking in the peaceful rhythm of the course below, this space transforms everyday moments into extraordinary experiences. Conveniently located near the charming downtown streets of Tryon, Saluda, and Hendersonville, this exceptional property offers privacy, prestige, and the lifestyle Bright's Creek is known for - championship golf, equestrian culture, and breathtaking mountain beauty. Photos are virtually staged.

Listed by JJ Murphy and Heather Chambers of Howard Hanna Beverly-Hanks

$
$
%
$/month over payments
Federal 30-year interest rate: 7.24% last updated on Oct 29, 2026
* All Figures are estimates. Check with your bank or proposed mortgage company for actual interest rates.
This product uses the FRED® API but is not endorsed or certified by the Federal Reserve Bank of St. Louis.

Virtual TourSave FavoriteSchedule TourAsk A QuestionMore Details

678 Turnersburg Highway Statesville NC 28625

Statesville, NC678 Turnersburg Highway

Price$3,200,000

Est. Mortgage: $/month

MLS Number CAR4096567

  • Land
  • Acreage 32.86
  • County Iredell

Amazing acreage primed for mixed-use development in Iredell-Statesville's Jane Sowers North strategic gateway corridor. Gently rolling landscape with small, active stream near the center of property. Currently wooded, but timber does not convey. Turnersburg Hwy road frontage, close to future I-77 & Jane Sowers planned interchange, with additional platted right of way access from Jane Sowers on Robinhood Loop. Within 2 miles of Statesville's prime retail, commercial and restaurant hub, and less than 10 minutes from I-77/I-40 Interchange. House, shed and barn all convey at no value. Personal property onsite does not convey and will be removed prior to closing. Property is co-brokered with Exp Commercial, LLC.

Listed by Tammy Mallory of EXP Realty LLC Mooresville

$
$
%
$/month over payments
Federal 30-year interest rate: 7.24% last updated on Oct 29, 2026
* All Figures are estimates. Check with your bank or proposed mortgage company for actual interest rates.
This product uses the FRED® API but is not endorsed or certified by the Federal Reserve Bank of St. Louis.

Virtual TourSave FavoriteSchedule TourAsk A QuestionMore Details

44333 Stony Gap Road Albemarle NC 28001

Albemarle, NC44333 Stony Gap Road

Price$3,200,000

Est. Mortgage: $/month

MLS Number CAR4336208

  • Land
  • Acreage 125
  • County Stanly

Positioned within the Stanly County Growth Area, this ±125-acre contiguous tract offers an exceptional opportunity for large-scale development in one of Stanly County's emerging growth corridors. With approximately ½ mile of road frontage along Stony Gap Road and public water available, the property provides the scale, visibility, and infrastructure sought by today's developers and investors. Current zoning requires a minimum lot size of approximately ¾ acre, while the property's size and configuration offer significant flexibility for future planning. The tract may be suitable for commercial, industrial, employment, institutional, mixed-use, or master-planned residential development, subject to applicable zoning, utility capacity, and governmental approvals. Conveniently located near Albemarle and within easy access of the greater Charlotte region, the property benefits from expanding economic development, a growing manufacturing base, and convenient connections to regional transportation corridors. Its size supports phased development, multiple points of access, campus-style projects, or long-term investment strategies. Large contiguous tracts of this scale with public water availability and approximately ½ mile of road frontage are becoming increasingly limited throughout the region, presenting a compelling opportunity for developers, end-users, and land investors seeking a strategic position within Stanly County's future growth.

Listed by Carla Weyrick of Howard Hanna Allen Tate Albemarle

$
$
%
$/month over payments
Federal 30-year interest rate: 7.24% last updated on Oct 29, 2026
* All Figures are estimates. Check with your bank or proposed mortgage company for actual interest rates.
This product uses the FRED® API but is not endorsed or certified by the Federal Reserve Bank of St. Louis.

Save FavoriteSchedule TourAsk A QuestionMore Details

257 Boat Club Lane Salisbury NC 28146

MLS Number CAR4349445

  • Commercial
  • Property SubType BUSINESS
  • Square Feet 14,830
  • Acreage 12.12

High Rock Lake 12+/- acre COMMERCIAL tract with 450+ WATERFRONT FT, ACTIVE VIBRANT RESTAURANT, EVENT VENUE, Boat Ramp & Extensively Renovated Full Brick Ranch Rental with water views make this a SPECIAL OPPORTUNITY! Come over by boat to our private docks and enjoy food, drink and music. Multiple decks outside the restaurant above the lake give this a rare and unique feel. This is one of only two true drive-up waterfront restaurants on North Carolina's 2nd largest lake with approximately 15,180 acres and 365 miles of shorefront! The event venue building is perfect for parties, fundraisers, reunions, etc. w/ full kitchen, golf simulator, large flat screen tv's and bar area. INCREDIBLE POTENTIAL in many directions! Water depth 5+/- feet throughout cove at full pond. It's time to make your dreams a reality!

Listed by John Beck of John Christian Luxury Real Estate

$
$
%
$/month over payments
Federal 30-year interest rate: 7.24% last updated on Oct 29, 2026
* All Figures are estimates. Check with your bank or proposed mortgage company for actual interest rates.
This product uses the FRED® API but is not endorsed or certified by the Federal Reserve Bank of St. Louis.

Save FavoriteSchedule TourAsk A QuestionMore Details

Broker Reciprocity MLS Grid Logo © 2026 Listings courtesy of Canopy MLS as distributed by MLS GRID. IDX information is provided exclusively for consumers’ personal non-commercial use and may not be used for any purpose other than to identify prospective properties consumers may be interested in purchasing. The IDX data is deemed reliable but is not guaranteed by MLS GRID and may be subject to an end user license agreement prescribed by the Member Participant’s applicable MLS.  Based on information submitted to the MLS GRID as of November 5, 2026 4:21 PM EST . All data is obtained from various sources and may not have been verified by broker or MLS GRID. Supplied Open House Information is subject to change without notice. All information should be independently reviewed and verified for accuracy. Properties may or may not be listed by the office/agent presenting the information. Some IDX listings have been excluded from this website.