and narrow your search. If you have fewer than 200 results, you can save your search.

Fairview NC

r=6409-6420
1041 Westward Drive Granite Falls NC 28630

MLS Number CAR4434793

  • Residential
  • Bedrooms 3
  • Bathroom 3
  • Square Feet 2,857
  • Acreage 1.03

Exceptional Custom Construction in The Waterfront Club! Thoughtfully designed with an emphasis on quality, craftsmanship, and timeless appeal, this stunning new construction home offers approximately 2,808 heated square feet in the highly desirable gated community of The Waterfront Club. Situated on a quiet side street with a beautiful, wooded backdrop, this 3-bedroom 2.5 bath custom residence offers an inviting combination of elegance, comfort, and functionality. The beautifully appointed kitchen features custom cabinetry, granite counter tops, gorgeous tile backsplash, double ovens, gas cooktop, refrigerator, and a distinctive hickory (wood) bar. The impressive Great Room showcases a soaring vaulted ceiling with exposed wood beams and a striking oversized fireplace. Gorgeous 5-inch oak hardwood flooring extends throughout much of the home. The spacious primary suite features an attractive accent wall, a beautifully designed bath with an oversized tiled shower, double vanities, and a generous walk-in closet. Both the primary suite and Great Room open onto an expansive 10' x 32' covered rear porch overlooking the wooded setting. There a large dedicated office, and an upstairs bonus area provide additional space and versatility. The selected tile finishes in the wet areas and thoughtful architectural details reflect the quality found throughout. Residents of The Waterfront Club enjoy an outstanding collection of resort-style amenities, including a swimming pool, clubhouse, lake access, Creekside campground, and miles of scenic hiking trails. Conveniently located approximately five minutes from I-40, with easy access to Morganton, Hickory, Lenoir, and Asheville. A beautifully crafted home offering exceptional finishes, a peaceful setting, and the distinctive lifestyle of The Waterfront Club. Schedule your private showing today!

Listed by Julian Baker of Baker Realty

$
$
%
$/month over payments
Federal 30-year interest rate: 7.4% last updated on Oct 15, 2026
* All Figures are estimates. Check with your bank or proposed mortgage company for actual interest rates.
This product uses the FRED® API but is not endorsed or certified by the Federal Reserve Bank of St. Louis.

Save FavoriteSchedule TourAsk A QuestionMore Details

000 Russ Avenue Waynesville NC 28786

Waynesville, NC000 Russ Avenue

Price$759,000

Est. Mortgage: $/month

MLS Number CAR4010195

  • Land
  • Acreage 9.29
  • County Haywood

Large 9.29 acre parcel in the ETJ of Waynesville. City water and sewer available. Two points of access off Russ Avenue and 1 access point off Golf Course Road. Ideal for multi-family use, or will fit most commercial use. Includes PIN's: 8616-46-0500 & 8616-36-9614.

Listed by Brian K. Noland of Howard Hanna Beverly-Hanks Waynesville

$
$
%
$/month over payments
Federal 30-year interest rate: 7.4% last updated on Oct 15, 2026
* All Figures are estimates. Check with your bank or proposed mortgage company for actual interest rates.
This product uses the FRED® API but is not endorsed or certified by the Federal Reserve Bank of St. Louis.

Save FavoriteSchedule TourAsk A QuestionMore Details

1732 Waters Edge Drive Granite Falls NC 28630

MLS Number CAR4387285

  • Residential
  • Bedrooms 4
  • Bathroom 3
  • Square Feet 3,096
  • Acreage 1.79

PRICED BELOW APPRAISED VALUE! Immediate equity at this turnkey, dock-eligible waterfront sanctuary on Lake Rhodhiss. Nestled on 1.79 acres in a premier gated community, this crafted 4BR/3BA one-level cabin boasts 250+ linear feet of cove frontage (Duke Energy dock eligible). The main level shines with engineered hardwoods, tongue-and-groove pine walls, cedar beams, a stone fireplace, and a premium kitchen with granite countertops, custom maple cabinets, and a walk-in pantry. Authentic Amish furniture conveys, making this a turnkey luxury retreat! The lower level features Superior Walls foundation, a finished walk-out basement with soaring 10-foot ceilings, and a spacious patio. Enjoy cool breezes from the screened-in deck under a low-maintenance metal roof. Incredible location near Castle Bridge Boat Access and Marina or Conley Creek access at Sawmill Veterans Park. Also included is a 12x20 Amish-built storage building, a whole-home water filtration system, and generous gathering spaces for guests and family perfect for relaxing.

Listed by Amber Johnson of Make the Move LLC

$
$
%
$/month over payments
Federal 30-year interest rate: 7.4% last updated on Oct 15, 2026
* All Figures are estimates. Check with your bank or proposed mortgage company for actual interest rates.
This product uses the FRED® API but is not endorsed or certified by the Federal Reserve Bank of St. Louis.

Save FavoriteSchedule TourAsk A QuestionMore Details

185 Robinson Acres Lane Rutherfordton NC 28139
Active With Contract

MLS Number CAR4305665

  • Residential
  • Bedrooms 4
  • Bathroom 4
  • Square Feet 2,837
  • Acreage 4.9

185 Robinson Acres, never lived in, this log cabin is perfectly appointed atop a hill at the end of a private lane in beautiful Green Creek Township. On almost 5 acres, this 4 bedroom 3.5 bath home offers privacy and opportunity. Custom features throughout this thoughtfully detailed home to include Silestone Quartz countertops and JennAir range. The 30x40 shop includes additional living quarters on a separate septic. Could be easily converted to a barn. The property is flat and suitable for horses. You can have a brand new construction without the wait! Really a must see.

Listed by Nikki Sauvé of Sauvé Collective

$
$
%
$/month over payments
Federal 30-year interest rate: 7.4% last updated on Oct 15, 2026
* All Figures are estimates. Check with your bank or proposed mortgage company for actual interest rates.
This product uses the FRED® API but is not endorsed or certified by the Federal Reserve Bank of St. Louis.

Save FavoriteSchedule TourAsk A QuestionMore Details

327 Campus Street Charlotte NC 28216

Charlotte, NC327 Campus Street

Price$759,000

Est. Mortgage: $/month

MLS Number CAR4379740

  • Residential
  • Bedrooms 3
  • Bathroom 4
  • Square Feet 2,331
  • Acreage 0.14

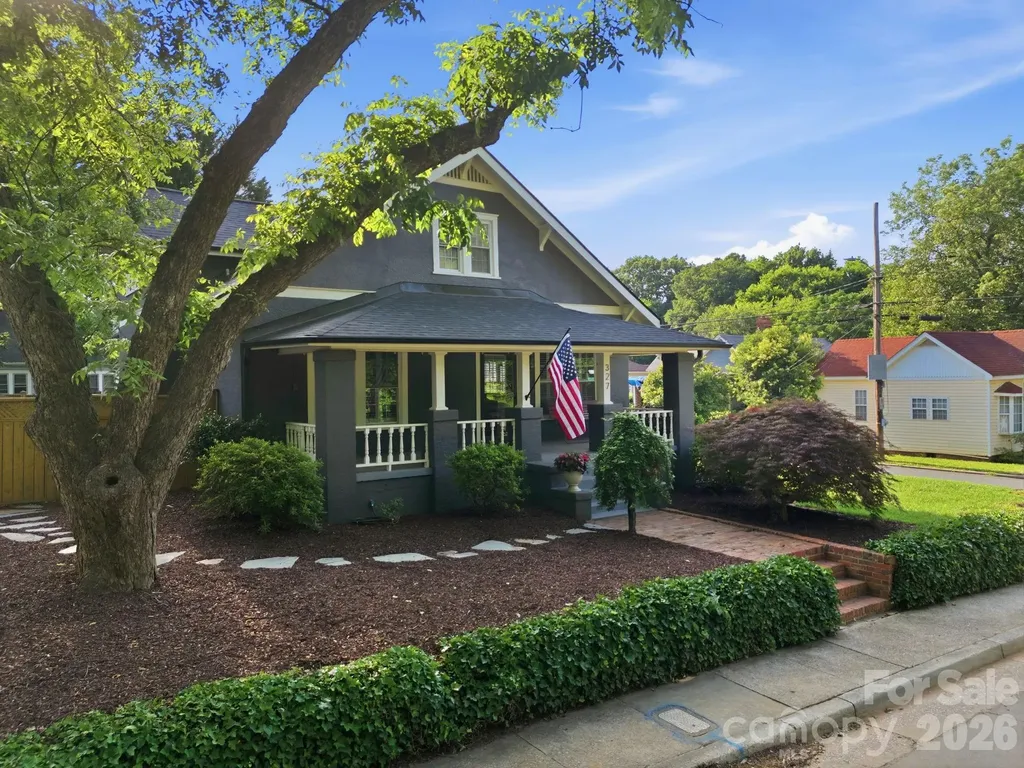
Absolutely stunning renovation in a prime Charlotte location! This beautifully reimagined home is MOVE-IN READY! It blends timeless character with high-end modern updates and exceptional craftsmanship throughout. Gorgeous hardwood floors, designer finishes, custom cabinetry, stylish lighting, and an open, inviting layout create a warm and sophisticated feel from the moment you enter. The original front door and fireplace preserve the home's character while complementing the thoughtful renovations. Kitchen features abundant cabinetry, quartz countertops, subway tile backsplash, stainless steel appliances, and plenty of workspace for cooking and entertaining. Solid-core doors on the main level add both quality and charm. Floor plan offers two primary suites, one on the main level and a second suite on the upper level providing exceptional flexibility and privacy. Spacious living areas are filled with natural light and offer the perfect balance of comfort and style. A finished lower-level flex space offers endless possibilities and is ideal for a media room, recreation room, home office, fitness area, hobby space, or additional living and entertaining area. Outside, enjoy a spectacular beautifully landscaped yard that creates a wonderful setting for relaxing or entertaining. Thoughtfully updated throughout with attention to every detail, this home is truly move-in ready. Conveniently located within walking distance of the light rail and near Uptown Charlotte, major highways, dining, shopping, entertainment, and everyday conveniences. A rare opportunity to own a beautifully renovated home where quality craftsmanship and thoughtful design shine in every room. Close proximity to Five Points Park which offers walking trails, pickle ball courts and open spaces. The entrance to the park is about 1/2 block down the road. The house is 1 block (3 minute walk) from the French Station Gold Line train stop. The house is a three minute bike ride to the Stewart Creek Greenway or 10 minute walk. You can walk or bike on the Stewart Creek Greenway directly to uptown or the steps of the Panthers Stadium. The property has updated yard irrigation and a connection for a natural gas fire pit or grill in the back yard. Welcome Home!

Listed by Susan Johnson of Keller Williams Lake Norman

$
$
%
$/month over payments
Federal 30-year interest rate: 7.4% last updated on Oct 15, 2026
* All Figures are estimates. Check with your bank or proposed mortgage company for actual interest rates.
This product uses the FRED® API but is not endorsed or certified by the Federal Reserve Bank of St. Louis.

Virtual TourSave FavoriteSchedule TourAsk A QuestionMore Details

1130 Lost River Trail Hayesville NC 28904

Hayesville, NC1130 Lost River Trail

Price$759,000

Est. Mortgage: $/month

MLS Number CAR4428752

  • Residential
  • Bedrooms 3
  • Bathroom 3
  • Square Feet 2,028
  • Acreage 1.06

Riverfront Mountain Retreat with Established Short-Term Rental History Welcome to your own slice of riverfront living in the desirable Hidden River community of Hayesville, NC. Set directly along the Hiwassee River, this 3-bedroom, 2.5-bath mountain home offers a rare combination of privacy, outdoor living, beautiful natural surroundings, and direct river access. From the moment you arrive, the setting takes center stage. The spacious lawn gently leads toward the river, creating an inviting place to gather around the riverside fire pit, enjoy a morning coffee, fish, kayak, or simply relax and listen to the water. Mature trees surround the property, giving the home a peaceful, private feel while still providing plenty of usable outdoor space. Inside, expansive river-facing windows fill the open living area with natural light and bring the surrounding landscape right into the home. The kitchen features stone countertops, a spacious breakfast bar, and stainless steel appliances, making it easy to stay connected with family and guests while preparing meals. Outdoor living continues with a covered screened porch featuring a stacked-stone fireplace and TV enclosure, along with additional covered porches and upper-level decks overlooking the river and surrounding forest. Whether you're entertaining friends or enjoying a quiet evening at home, there are plenty of places to take in the setting. The main-level primary bath offers a relaxing retreat with a freestanding soaking tub positioned beside river-view windows, along with a tiled walk-in shower featuring custom accent tilework. The walk-out lower level adds even more flexibility with a second living area, game space with pool table setup, full-glass French doors, storage, and direct access to the patio and riverfront lawn. The layout provides plenty of room for guests, recreation, or simply spreading out. With high-speed fiber internet, the home is also well suited for remote work, extended stays, or continued vacation-rental use. The property has an established short-term rental history, offering an opportunity for buyers interested in continuing its current use or creating their own private mountain retreat. Located in the Hidden River community, the property offers a peaceful riverfront setting while remaining within a convenient drive of Hayesville, the Tennessee border, Asheville, and the Atlanta area. Riverfront. Mountain views. Privacy. Outdoor living. Established rental history. And a home designed to make the most of its setting - this is the kind of property that feels like a getaway every time you come home.

Listed by Shane Kamer and Timothy Johnson of Black Bear Realty WNC

$
$
%
$/month over payments
Federal 30-year interest rate: 7.4% last updated on Oct 15, 2026
* All Figures are estimates. Check with your bank or proposed mortgage company for actual interest rates.
This product uses the FRED® API but is not endorsed or certified by the Federal Reserve Bank of St. Louis.

Save FavoriteSchedule TourAsk A QuestionMore Details

13937 Dovehunt Place Charlotte NC 28277

Charlotte, NC13937 Dovehunt Place

Price$759,000

Est. Mortgage: $/month

MLS Number CAR4389228

  • Residential
  • Bedrooms 4
  • Bathroom 3
  • Square Feet 3,235
  • Acreage 0.32

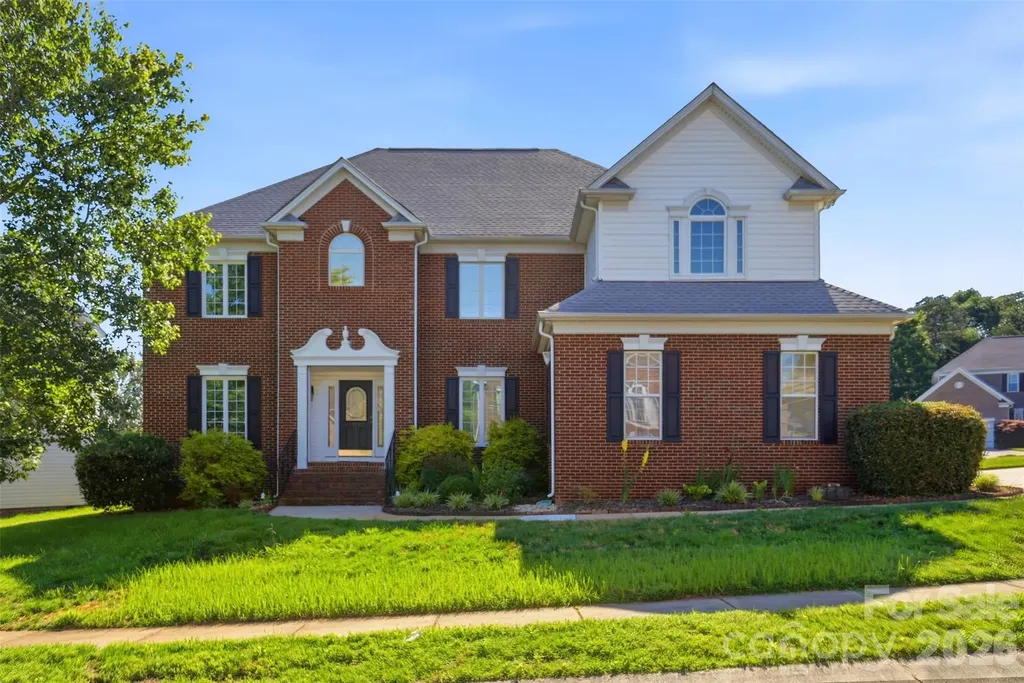
Recent price adjustment offers unmatched value in the neighborhood. Rare Find: The neighborhood's ONLY 3-car, side-load garage! This home is entirely move-in ready, offering a pristine canvas for your personal style. While perfectly functional today, the owner understands a buyer may wish to modernize certain finishes. To accommodate your vision, the seller is offering an update allowance at closing, giving you the freedom to choose upgrades tailored exactly to your taste. Enjoy a bright, open floor plan featuring a two-story foyer, formal living room, and a Great Room built for casual, active living, plus a formal dining room for special occasions. A convenient main-level bedroom and full bath are ideal for guests or multi-generational living. Upper Level: A thoughtfully designed split-bedroom floor plan prioritizes owner privacy. One wing features a large primary suite with a spacious ensuite, walk-in closet, jetted tub, and separate shower. The opposite wing hosts two additional bedrooms, a full bath, and a massive bonus room. The Grounds: Relax in your private Mediterranean-inspired backyard oasis - designed with low-maintenance landscaping to keep your pool crystal-clear and debris-free year-round. PebbleTec Inground Pool: Premium, low-maintenance finish built to last. For Health-Conscious Swimming, Advanced Ionizer System: Eco-friendly pool pump reduces chlorine dependence by 50% to 85% for softer, healthier water. Deck and patio with gazebo. All enclosed with a 6-foot privacy vinyl fence. Large 1/3 acre lot. Located just minutes from the vibrant Ballantyne Bowl, I-485, top rated schools and fine dining.

Listed by Pero Bule and Sharon Taylor of MATHERS REALTY.COM

$
$
%
$/month over payments
Federal 30-year interest rate: 7.4% last updated on Oct 15, 2026
* All Figures are estimates. Check with your bank or proposed mortgage company for actual interest rates.
This product uses the FRED® API but is not endorsed or certified by the Federal Reserve Bank of St. Louis.

Save FavoriteSchedule TourAsk A QuestionMore Details

7301 Pine Lake Lane Mint Hill NC 28227

Mint Hill, NC7301 Pine Lake Lane

Price$759,000

Est. Mortgage: $/month

MLS Number CAR4434053

  • Residential
  • Bedrooms 3
  • Bathroom 3
  • Square Feet 2,781
  • Acreage 0.85

Exceptionally updated & truly move-in ready! Beautifully renovated 3-bed, 2.5-bath home on a spacious 0.85-acre lot in Mint Hill’s Farmwood neighborhood. No HOA. This 2,781 sq ft home (1974) features a stunning brand-new kitchen with quartz counters, new cabinets, all-new appliances & commercial fridge/freezer. Baths reimagined with 2448 tile. New LVP flooring throughout, all-new vinyl windows, exterior doors, interior doors & hardware. Large tankless water heater, custom closet systems, new mini-split in spare room & conditioned crawl. Wood-burning fireplace, inviting deck & beautiful large outdoor fountain. Plus impressive 868 sq ft workshop and two additional storage buildings. Quiet neighborhood with mature trees, close to schools, shopping, dining & easy access to I-485, Matthews & Charlotte.

Listed by Nick Huscroft of Chosen Realty of NC LLC

$
$
%
$/month over payments
Federal 30-year interest rate: 7.4% last updated on Oct 15, 2026
* All Figures are estimates. Check with your bank or proposed mortgage company for actual interest rates.
This product uses the FRED® API but is not endorsed or certified by the Federal Reserve Bank of St. Louis.

Save FavoriteSchedule TourAsk A QuestionMore Details

19104 Berkley Commons Drive Cornelius NC 28031
Active With Contract

MLS Number CAR4419983

  • Residential
  • Bedrooms 5
  • Bathroom 4
  • Square Feet 3,268
  • Acreage 0.31

A rare opportunity to own an exceptionally spacious home in one of Cornelius' most coveted locations-at a price point that is increasingly hard to find this close to Lake Norman and The Peninsula. Originally built as the model home for Jetton Cove and owned by just one owner, this impressive residence offers five bedrooms plus a large bonus room, generous living spaces, and a fantastic backyard with plenty of room to entertain, play, and enjoy the outdoors. Thoughtfully maintained over the years, the home also features a new roof in 2017 and new water heater in 2025. Location is where this home truly shines. Sidewalks and scenic, pond-lined walking paths connect Jetton Cove directly to Jetton Village, allowing you to walk to coffee, restaurants, grocery shopping, and everyday errands. Just across the street are Jetton Park and Lake Norman, with marinas and public boat ramps nearby for effortless days on the water. Jetton Cove offers a community pool, playground, sidewalks, and neighborhood walking trails, all positioned at the entrance to The Peninsula, one of Lake Norman's most prestigious communities. Zoned for sought-after Cornelius schools and convenient to I-77, this is a unique opportunity to get the space, walkability, amenities, and Lake Norman location that are nearly impossible to find together at this price point.

Listed by Amanda Marchesello of The Agency - Charlotte

$
$
%
$/month over payments
Federal 30-year interest rate: 7.4% last updated on Oct 15, 2026
* All Figures are estimates. Check with your bank or proposed mortgage company for actual interest rates.
This product uses the FRED® API but is not endorsed or certified by the Federal Reserve Bank of St. Louis.

Save FavoriteSchedule TourAsk A QuestionMore Details

150 Slocumb Lane Mooresville NC 28117

Mooresville, NC150 Slocumb Lane

Price$759,000

Est. Mortgage: $/month

MLS Number CAR4434702

  • Residential
  • Bedrooms 3
  • Bathroom 2
  • Square Feet 2,377
  • Acreage 0.38

Welcome to 150 Slocumb Lane, a beautifully maintained home in the sought-after Reserve at Langtree community, where thoughtful design, modern comforts, and an exceptional Lake Norman location come together. Offering over 2,300 sqft of single level living space, this move-in ready home features a spacious, functional floor plan designed for both everyday living and effortless entertaining. The heart of the home is a beautifully appointed gourmet kitchen featuring an expansive center island, stainless steel appliances, designer cabinetry, and a walk-in pantry. The primary suite offers a peaceful retreat with a spa-inspired bath and spacious walk-in closet. Two additional bedrooms, a well-appointed bathroom, dedicated laundry room, and convenient drop zone complete the interior, offering the perfect balance of comfort, functionality, and everyday organization. Outdoor living is equally inviting, with two covered porches overlooking a level backyard offering endless possibilities for a future pool, outdoor kitchen, or entertaining space. Ideally situated just minutes from Lake Norman, Langtree's waterfront dining, All Seasons Marina, Davidson, shopping, and I-77, this home offers convenient access to Charlotte while enjoying the added benefit of no city taxes. Beautifully maintained, thoughtfully designed, and perfectly positioned to enjoy the Lake Norman lifestyle - 150 Slocumb Lane is ready to welcome you home!

Listed by Micaela Brewer and Jessica Babington of Trump International Realty Charlotte

$
$
%
$/month over payments
Federal 30-year interest rate: 7.4% last updated on Oct 15, 2026
* All Figures are estimates. Check with your bank or proposed mortgage company for actual interest rates.
This product uses the FRED® API but is not endorsed or certified by the Federal Reserve Bank of St. Louis.

Save FavoriteSchedule TourAsk A QuestionMore Details

15319 Venezia Lane Huntersville NC 28078

Huntersville, NC15319 Venezia Lane

Price$759,000

Est. Mortgage: $/month

MLS Number CAR4409720

  • Residential
  • Bedrooms 4
  • Bathroom 4
  • Square Feet 3,798
  • Acreage 0.21

This spacious 4-bedroom, 3-bathroom home features new carpet throughout and a stunning gourmet kitchen with a large island, granite countertops, and abundant cabinetry perfect for entertaining. Elevated details include a dramatic two-story foyer, tray ceilings, and cozy fireplaces in both the living room and primary suite. Outside, enjoy a beautifully finished paver patio complete with a custom outdoor fireplace, ideal for relaxing evenings. A true entertainer's dream, inside and out. Home comes with a 100 day home warranty included with Buyer activation.

Listed by Steve Metarelis of OfferPad Brokerage LLC

$
$
%
$/month over payments
Federal 30-year interest rate: 7.4% last updated on Oct 15, 2026
* All Figures are estimates. Check with your bank or proposed mortgage company for actual interest rates.
This product uses the FRED® API but is not endorsed or certified by the Federal Reserve Bank of St. Louis.

Save FavoriteSchedule TourAsk A QuestionMore Details

6440 Ancient Way Fort Mill SC 29707

Fort Mill, SC6440 Ancient Way

Price$759,000

Est. Mortgage: $/month

Open House

MLS Number CAR4413430

  • Residential
  • Next Open House: Sat 10/24 12:00 pm. to 2:00 pm.
  • Bedrooms 5
  • Bathroom 5
  • Square Feet 3,850

Space, style, and an incredible backyard setup...6440 Ancient Way checks all the boxes! This move-in-ready home offers a spacious, open floor plan, fresh neutral paint, cohesive LVP flooring, a main-level guest suite, dedicated home office, oversized bonus room, and an outdoor entertaining space that truly sets it apart. The heart of the home is the beautifully appointed kitchen featuring an oversized center island, quartz countertops, upgraded cabinetry with soft-close hardware, stainless steel appliances, and a large walk-in pantry. It opens seamlessly to the main living area, where a striking stone fireplace with custom built-ins creates a warm focal point. A sun-filled sunroom provides additional living space, while the convenient drop zone off the garage keeps everyday life organized. A main-level guest bedroom with access to a full bath is ideal for visitors or multi-generational living. Upstairs, the spacious primary suite offers a relaxing retreat with a spa-like ensuite bath. Three additional bedrooms each have direct access to a full bathroom, and the massive bonus room offers endless flexibility for a media room, playroom, game room, or second living area. Designer lighting, updated ceiling fans, and a custom laundry room with additional cabinetry and countertop space add thoughtful finishing touches throughout. Step outside and discover one of the home's best features-a flat, fully fenced backyard designed for entertaining. The built-in outdoor kitchen features a gas grill and bar seating, creating the perfect spot for cookouts, game days, and gatherings with friends. Enhanced landscaping, a children's playset, and detached storage shed complete the space. Even better, the home sits directly across from a large community common area, providing additional open space right outside your front door.

Listed by Steven Lorimer and Marie Lorimer of Howard Hanna Allen Tate Charlotte South

$
$
%
$/month over payments
Federal 30-year interest rate: 7.4% last updated on Oct 15, 2026
* All Figures are estimates. Check with your bank or proposed mortgage company for actual interest rates.
This product uses the FRED® API but is not endorsed or certified by the Federal Reserve Bank of St. Louis.

Virtual TourSave FavoriteSchedule TourAsk A QuestionMore Details

Broker Reciprocity MLS Grid Logo © 2026 Listings courtesy of Canopy MLS as distributed by MLS GRID. IDX information is provided exclusively for consumers’ personal non-commercial use and may not be used for any purpose other than to identify prospective properties consumers may be interested in purchasing. The IDX data is deemed reliable but is not guaranteed by MLS GRID and may be subject to an end user license agreement prescribed by the Member Participant’s applicable MLS.  Based on information submitted to the MLS GRID as of October 21, 2026 5:19 PM EDT . All data is obtained from various sources and may not have been verified by broker or MLS GRID. Supplied Open House Information is subject to change without notice. All information should be independently reviewed and verified for accuracy. Properties may or may not be listed by the office/agent presenting the information. Some IDX listings have been excluded from this website.