and narrow your search. If you have fewer than 200 results, you can save your search.

Fairview NC

r=7405-7416
3361 Bethlehem Road Old Fort NC 28762

Old Fort, NC3361 Bethlehem Road

Price$699,000

Est. Mortgage: $/month

MLS Number CAR4384180

  • Land
  • Acreage 46.8
  • County McDowell

Discover the possibilities with this remarkable 46.8+/- acre property in the growing mountain town of Old Fort. No restrictions make this property your blank canvas. Offering approximately 8 acres of well-maintained pastureland with frontage along Camp Creek, this property combines usability, opportunities and natural beauty in one unique package. The creek provides a valuable water source for irrigation during dry seasons, making the land ideal for farming, gardening, or livestock. Bring your horses, cows, goats, or create the mini-farm you've always envisioned. With over 400 feet of paved road frontage and located just approximately 6 miles from Interstate 40, the property offers both privacy and convenient access. The remaining acreage features gentle terrain, mountain views, and multiple possibilities for homesites, recreation, or future development. Electric is nearby for added convenience. Rich in local history, this land was once home to the original schoolhouse in the area, adding character and a meaningful connection to the past. Located in an area seeing increasing interest from those drawn to the nearby national forest, hiking trails, and mountain biking opportunities, Old Fort continues to grow as a destination for outdoor enthusiasts and those seeking mountain living with accessibility. Whether you are looking for a private estate, working farm, recreational retreat, or investment opportunity, this exceptional property offers endless potential.

Listed by Jeannie Conner of Greybeard Realty Old Fort Office

$
$
%
$/month over payments
Federal 30-year interest rate: 7.4% last updated on Oct 15, 2026
* All Figures are estimates. Check with your bank or proposed mortgage company for actual interest rates.
This product uses the FRED® API but is not endorsed or certified by the Federal Reserve Bank of St. Louis.

Virtual TourSave FavoriteSchedule TourAsk A QuestionMore Details

6 Tylers Run Candler NC 28715

Candler, NC6 Tylers Run

Price$699,000

Est. Mortgage: $/month

Active With Contract

MLS Number CAR3918678

  • Land
  • Acreage 40
  • County Buncombe

40 Acres Suitable For Residential Development, with Two Mobile Home Rental Lots (Both Rented - Can Move With 30 Days Notice), Previously surveyed 12 Lots were combined into two separate tracts. Tract one having some infrastructure in place and tract 2 largely undeveloped. Seller is willing to sell in whole or in parts. Underground Electrical In Place, Existing Road Already Cut In With Large Cul-De-Sac, 2 Springs, 2 Small Streams, 2 Wells, Storage Building, Views Of Mount Pisgah, 3 Retention Ponds Already In Place, Restrictions Can Be Changed By Owner (Currently Allow Manufactured Or Modulars Or Stick-Built),

Listed by Adam Reed of Keller Williams Professionals

$
$
%
$/month over payments
Federal 30-year interest rate: 7.4% last updated on Oct 15, 2026
* All Figures are estimates. Check with your bank or proposed mortgage company for actual interest rates.
This product uses the FRED® API but is not endorsed or certified by the Federal Reserve Bank of St. Louis.

Save FavoriteSchedule TourAsk A QuestionMore Details

36 Stockton Branch Road Weaverville NC 28787

MLS Number CAR3937490

  • Land
  • Acreage 13.83
  • County Buncombe

Conveniently Located Property with Development Potential. Discover the possibilities at 36 Stockton Branch Road, offering approximately 13.83 acres of gently rolling land in a prime location. The property includes the original 1901 farmhouse, currently used as a rental, along with a mix of pasture and wooded areas, ideal for various uses or future development. Located in the Ivy Balance of Watershed (WS-II) district, Buncombe County Planning and Development has confirmed zoning allows one unit per lot with a minimum lot size of one acre. With easy access to I-26, this property offers both convenience and tranquility. The charming farmhouse features original hardwood floors, classic beadboard detailing, and a wraparound porch that captures its historic character. The kitchen has some updates, and there's a bonus room upstairs currently used as a bedroom (not included in total square footage due to ceiling height). A detached double-car garage provides additional utility and storage. Perfectly positioned between the welcoming town of Weaverville and the quaint college community of Mars Hill, home to Mars Hill University and the renowned Southern Appalachian Repertory Theatre. This property is also just a short, scenic drive to Burnsville, Mount Mitchell, or Johnson City, Tennessee, and only 20 minutes to downtown Asheville. NOTE: A second home is also located on-site; however, it is unsafe to enter.

Listed by Libby Rogers of Keller Williams Professionals

$
$
%
$/month over payments
Federal 30-year interest rate: 7.4% last updated on Oct 15, 2026
* All Figures are estimates. Check with your bank or proposed mortgage company for actual interest rates.
This product uses the FRED® API but is not endorsed or certified by the Federal Reserve Bank of St. Louis.

Virtual TourSave FavoriteSchedule TourAsk A QuestionMore Details

201 S Face Lane Burnsville NC 28714

Burnsville, NC201 S Face Lane

Price$699,000

Est. Mortgage: $/month

MLS Number CAR4426092

  • Residential
  • Bedrooms 4
  • Bathroom 4
  • Square Feet 3,868
  • Acreage 3.66

Riverfront with 3.66 flat acres! Discover your private mountain retreat on 3.66 acres of serene, usable land. This well maintained home offers 3 bedrooms and 3 bathrooms, blending everyday comfort with impressive outdoor living and versatile guest space. Step onto the screened in back deck that overlooks the river - perfect for morning coffee, evening entertaining, or simply soaking in the natural beauty. The gourmet kitchen anchors the home with high-end finishes and ample space for cooking and gathering. The primary suite features sliding glass doors to the back porch, a spacious walk-in closet and his-and-hers separate bathrooms for ultimate privacy and convenience. Additional highlights include a two-car garage with a studio apartment above (complete with full kitchen and bathroom), 2 barns with separate bays for tractor and wood storage, and a separate small cabin with electricity and wall unit heat that is ready to be finished and used as a guest house, short term rentals, etc. The whole home Generac system provides piece of mind.

Listed by CC Dunn of Queens Properties of the Carolinas

$
$
%
$/month over payments
Federal 30-year interest rate: 7.4% last updated on Oct 15, 2026
* All Figures are estimates. Check with your bank or proposed mortgage company for actual interest rates.
This product uses the FRED® API but is not endorsed or certified by the Federal Reserve Bank of St. Louis.

Save FavoriteSchedule TourAsk A QuestionMore Details
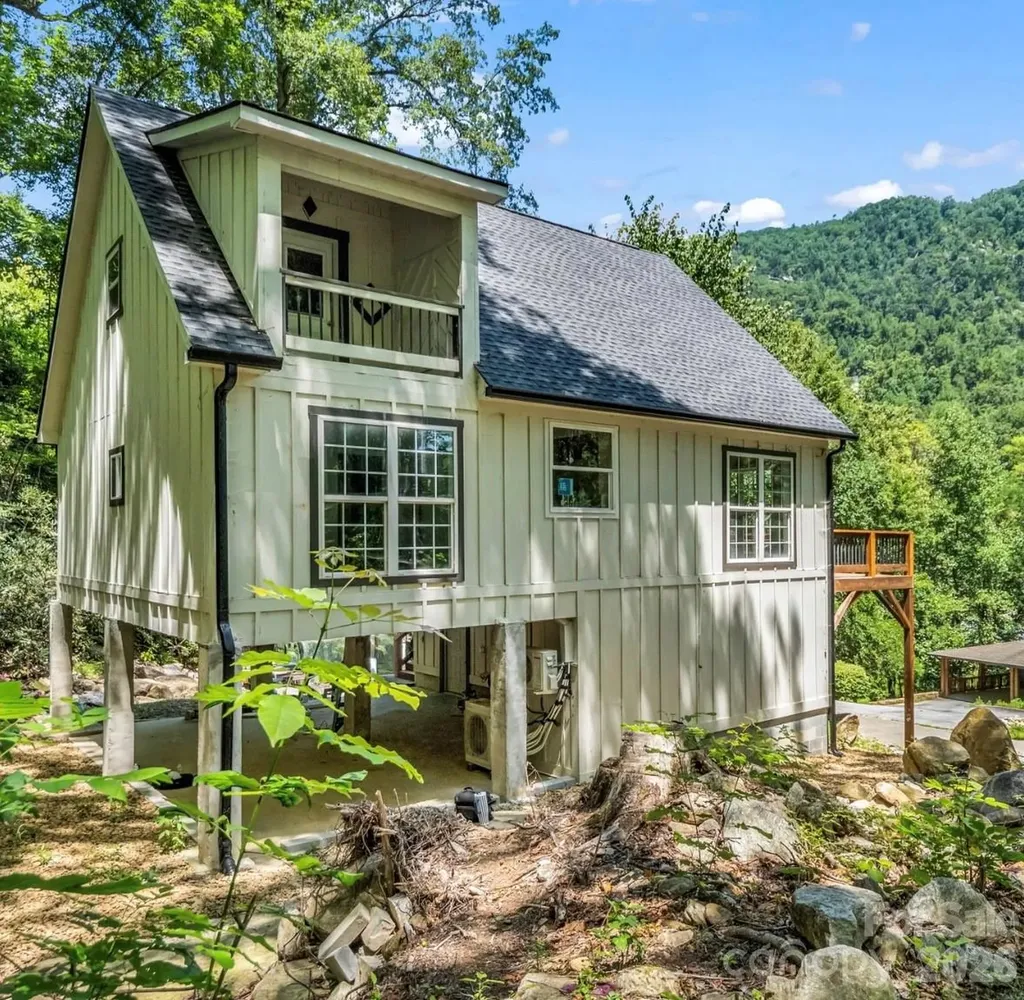
168 Fall Creek Drive Chimney Rock NC 28720

MLS Number CAR4407017

  • Residential
  • Bedrooms 4
  • Bathroom 3
  • Square Feet 1,968
  • Acreage 1

Experience the perfect blend of contemporary design and breathtaking natural beauty in this exceptional new construction home, ideally located just moments from everything Lake Lure has to offer. Backing directly to Chimney Rock State Park, you'll enjoy the privacy and tranquility of an 8,000-acre natural preserve right in your backyard. Designed to maximize its incredible setting, this modern retreat showcases soaring ceilings, clean architectural lines, and walls of windows that capture stunning views of the Rocky Broad River, the surrounding mountains, and a picturesque waterfall. The luxurious upper-level primary suite is a true private sanctuary, featuring a spa-inspired ensuite bath and an expansive covered balcony overlooking the waterfall-an idyllic spot for a hanging bed, morning coffee, or unwinding beneath the stars. The heart of the home is an impressive gourmet kitchen that opens seamlessly to the spacious great room, where dramatic vaulted ceilings and expansive sliding doors lead to a generous front deck, creating the perfect indoor-outdoor living experience for entertaining or simply taking in the spectacular scenery. The main level also offers two beautifully appointed guest bedrooms, while the walkout lower level features a private apartment complete with its own entrance and kitchenette-ideal for guests, multigenerational living, or as an income-producing Airbnb opportunity. Imagine ending each day surrounded by the sounds of nature as the setting sun paints the mountains in vibrant shades of gold and crimson. Whether you're searching for a luxury primary residence, a mountain retreat, or a high-performing investment property, this one-of-a-kind home delivers an unmatched lifestyle in one of Western North Carolina's most sought-after destinations.

Listed by Chris Anderson of Bottom Line Real Estate

$
$
%
$/month over payments
Federal 30-year interest rate: 7.4% last updated on Oct 15, 2026
* All Figures are estimates. Check with your bank or proposed mortgage company for actual interest rates.
This product uses the FRED® API but is not endorsed or certified by the Federal Reserve Bank of St. Louis.

Save FavoriteSchedule TourAsk A QuestionMore Details

5 Oak Leaf Road Clover SC 29710

Clover, SC5 Oak Leaf Road

Price$699,000

Est. Mortgage: $/month

Active With Contract

MLS Number CAR4416336

  • Residential
  • Bedrooms 3
  • Bathroom 3
  • Square Feet 2,837
  • Acreage 0.5

Entertainers dream!!! This spacious home offers large gathering areas that make hosting poker run stops, large holidays and weekend relaxing in the community with friends a breeze. With three exceptionally large bedrooms, including a desirable primary suite on the main level, there's plenty of room for everyone to spread out and feel at home.Step outside to the cozy screened-in porch, the perfect spot to enjoy your morning coffee watching the deer or golfers or unwind in the evening . Inside, all bathrooms have been thoughtfully updated, adding a fresh, polished feel throughout the home. Primary bath features a new walk in shower with soaking tub, heated towel bar and double vanity and separate water closet. Upstairs the loft is open and bright making for a perfect workspace or playroom. Two large bedrooms with a jack and Jill bath complete the comfortable second level. the kitchen features a 6 burner monogram gas range perfect for those big holiday meals. Living room has a sleek electric fireplace and huge vaulted ceilings. Located in a gated golf course community with lake access, this home offers the best of relaxed resort-style living with opportunities to enjoy the lake, golf, and all the seasons have to offer. Whether you're entertaining a crowd or simply enjoying a quiet evening at home, this property was made for making memories

Listed by Megan Cook of Carolina Homes Connection,LLC

$
$
%
$/month over payments
Federal 30-year interest rate: 7.4% last updated on Oct 15, 2026
* All Figures are estimates. Check with your bank or proposed mortgage company for actual interest rates.
This product uses the FRED® API but is not endorsed or certified by the Federal Reserve Bank of St. Louis.

Save FavoriteSchedule TourAsk A QuestionMore Details

5762 Jeremiah Court Hickory NC 28601

Hickory, NC5762 Jeremiah Court

Price$699,000

Est. Mortgage: $/month

MLS Number CAR4395316

  • Residential
  • Bedrooms 3
  • Bathroom 3
  • Square Feet 2,384
  • Acreage 0.61

Beautiful custom-designed modern farmhouse with 3 bedrooms and 3 baths on the main level in Catawba Pointe. Features include a vaulted great room with electric fireplace, open dining area, gourmet kitchen with large island and ample cabinet space, utility room, mudroom, and private bedroom layout. Enjoy front and covered rear porches, a 2-car garage, and a partially finished basement with extra storage. New construction scheduled for completion by the end of August 2026.

Listed by Shawn Yambor of Weichert,Realtors - Team Metro

$
$
%
$/month over payments
Federal 30-year interest rate: 7.4% last updated on Oct 15, 2026
* All Figures are estimates. Check with your bank or proposed mortgage company for actual interest rates.
This product uses the FRED® API but is not endorsed or certified by the Federal Reserve Bank of St. Louis.

Save FavoriteSchedule TourAsk A QuestionMore Details

82 Red Oak Drive Mills River NC 28759

Mills River, NC82 Red Oak Drive

Price$699,000

Est. Mortgage: $/month

Active With Contract

MLS Number CAR4376233

  • Residential
  • Bedrooms 3
  • Bathroom 4
  • Square Feet 2,952
  • Acreage 0.97

Stunning mountain retreat featuring stone and Hardie board siding with post-and-beam construction. Double front doors open to an open-concept layout with cathedral ceilings, hardwood floors, and abundant natural light. The living room centers around a cozy propane fireplace, while the sunroom offers incredible winter mountain views and private access from the primary suite. The kitchen and bathrooms feature slate flooring and granite countertops. The main-level primary suite fits a king bed, with a massive walk-in closet and a spa-like bath with soaking tub, walk-in shower, double vanity, and laundry chute. Upstairs includes a loft and two spacious bedrooms with large closets. The finished lower level, with chairlift access, is ideal for a guest suite, hobby room, or studio. A two-car garage offers space for a golf cart, plus a large storage room for outdoor gear. A perfect blend of luxury, comfort, and mountain charm.

Listed by Susan Campbell of Petit Properties Inc

$
$
%
$/month over payments
Federal 30-year interest rate: 7.4% last updated on Oct 15, 2026
* All Figures are estimates. Check with your bank or proposed mortgage company for actual interest rates.
This product uses the FRED® API but is not endorsed or certified by the Federal Reserve Bank of St. Louis.

Save FavoriteSchedule TourAsk A QuestionMore Details
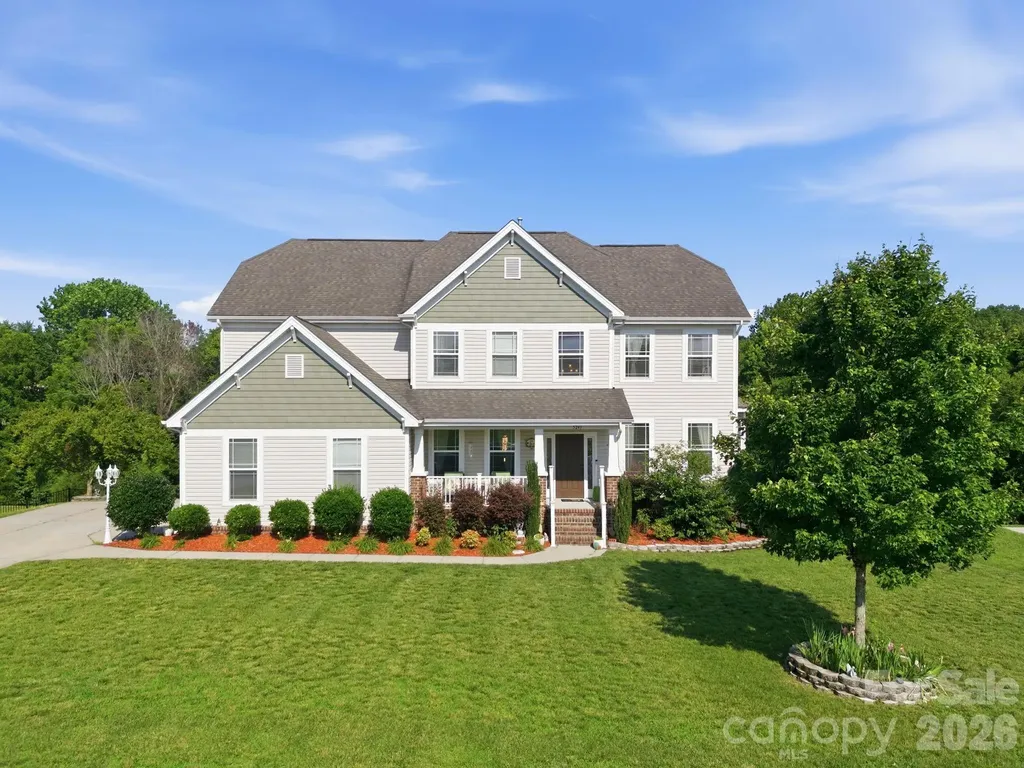
5241 Kindling Place SW Concord NC 28025

Concord, NC5241 Kindling Place SW

Price$699,000

Est. Mortgage: $/month

MLS Number CAR4406078

  • Residential
  • Bedrooms 5
  • Bathroom 4
  • Square Feet 4,527
  • Acreage 0.6

If you're looking for a home with incredible space, unmatched versatility, and a welcoming community that's just minutes from everything you need, this well loved and maintained home is the one! The true showstopper is the fully finished walk-out basement - a rare feature that feels like a home within a home. With its own private entrance, full kitchen, living room, dining area, full bathroom, and sixth "bedroom", it's perfectly suited for multigenerational living, long-term guests, an au pair suite, or even the potential for supplemental rental income. The main living areas offer the ideal balance of open gathering spaces and private retreats. A dedicated home office makes working from home easy, while the formal dining room is ready to host holidays and celebrations for years to come. Upstairs, you'll find a spacious loft that's perfect for a media room, playroom, or second living area, along with an expansive primary suite designed for relaxing at the end of the day. With ample storage and an abundance of natural light, this well-loved home is as inviting as it is functional. Located in the desirable Hearthwood community, residents enjoy sidewalks, a neighborhood pool, playground, and a convenient location just minutes from Concord Mills, I-485, restaurants, shopping, and everyday essentials. Whether you're looking for space to grow, room to bring generations together, or simply a home that offers incredible flexibility, this one checks all the boxes. Come see what's possible!

Listed by Jonathan Yeatts of Simply Brokerage

$
$
%
$/month over payments
Federal 30-year interest rate: 7.4% last updated on Oct 15, 2026
* All Figures are estimates. Check with your bank or proposed mortgage company for actual interest rates.
This product uses the FRED® API but is not endorsed or certified by the Federal Reserve Bank of St. Louis.

Save FavoriteSchedule TourAsk A QuestionMore Details
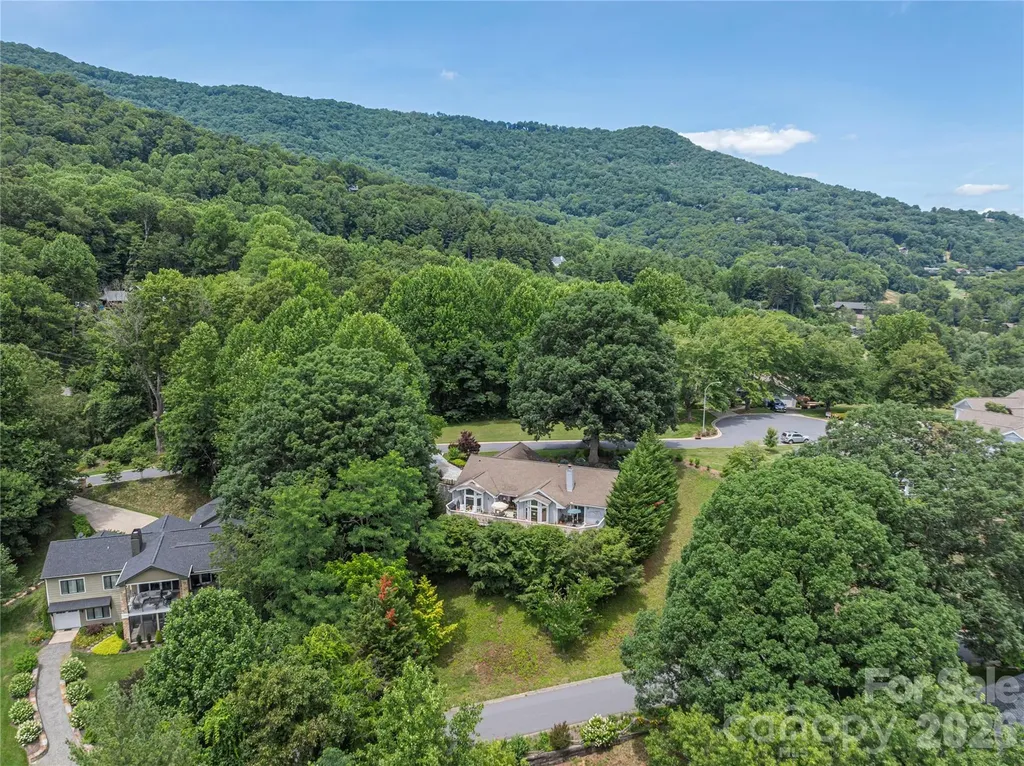
94 Oakcrest Lane Waynesville NC 28786

Waynesville, NC94 Oakcrest Lane

Price$699,000

Est. Mortgage: $/month

MLS Number CAR4396856

  • Residential
  • Bedrooms 3
  • Bathroom 3
  • Square Feet 2,320
  • Acreage 0.09

Welcome to this beautifully updated townhome in the desirable Overlook at Laurel Ridge subdivision, perfectly situated near Laurel Ridge Country Club. Offering convenient one-level living with approximately 2,321 square feet, this 3-bedroom, 3-bath home built in 1994 is ideal for those seeking a low-maintenance, lock-and-go lifestyle surrounded by the stunning beauty of the Smoky Mountains. Step inside to a spacious great room featuring vaulted ceilings, a striking stone fireplace, and expansive windows that frame breathtaking mountain views while filling the space with natural light. The recently renovated kitchen is a chef's delight, boasting modern granite countertops, and a stylish subway tile backsplash. The primary suite is a true retreat, complete with two walk-in closets, vaulted ceilings, private access to a view deck, and a luxurious en-suite bath offering a double vanity, deep soaking tub, and separate tiled shower. Two additional guest suites, each with walk-in closets, provide ample space for family, guests, or a home office. Outside, enjoy the full-length back deck perfect for relaxing and entertaining while taking in the views. Additional highlights include an oversized 2-car garage with attic storage, and thoughtful updates throughout. This home offers easy access to country club amenities, golf, dining, and all that vibrant Waynesville and Haywood County have to offer. Whether you're looking for a full-time residence or a mountain getaway, 94 Oakcrest is ready for you to call home!

Listed by Benjamin Womack and Dan Womack of RE/MAX Executive

$
$
%
$/month over payments
Federal 30-year interest rate: 7.4% last updated on Oct 15, 2026
* All Figures are estimates. Check with your bank or proposed mortgage company for actual interest rates.
This product uses the FRED® API but is not endorsed or certified by the Federal Reserve Bank of St. Louis.

Save FavoriteSchedule TourAsk A QuestionMore Details
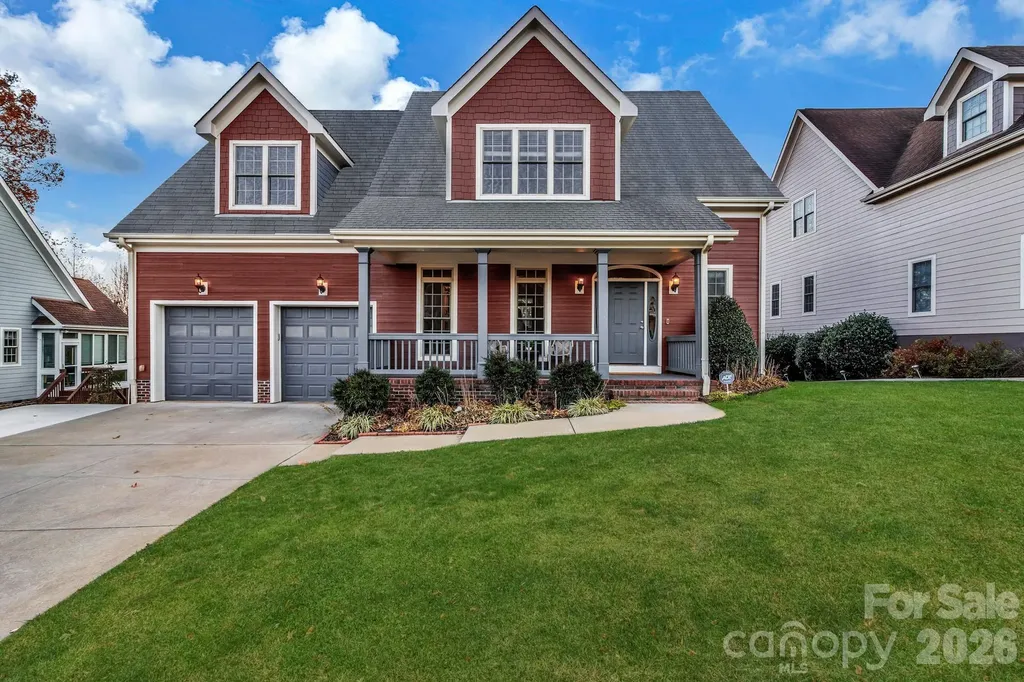
46 Stone House Road Arden NC 28704

Arden, NC46 Stone House Road

Price$699,000

Est. Mortgage: $/month

MLS Number CAR4392059

  • Residential
  • Bedrooms 4
  • Bathroom 3
  • Square Feet 2,854
  • Acreage 0.25

Sun-filled. Move-in ready. Main-level primary. 46 Stone House Road checks every box - 4 bedrooms, 2.5 baths, 2,854 sq ft, and a beautifully open layout made for real life. Thoughtful updates throughout including new vanities, curated lighting, and custom closets - plus access to a community pool at the end of the street, a cul de sac. Agent-owned and offered with genuine care. Come see it for yourself.

Listed by Josie Fonseca of Ivester Jackson Blackstream

$
$
%
$/month over payments
Federal 30-year interest rate: 7.4% last updated on Oct 15, 2026
* All Figures are estimates. Check with your bank or proposed mortgage company for actual interest rates.
This product uses the FRED® API but is not endorsed or certified by the Federal Reserve Bank of St. Louis.

Save FavoriteSchedule TourAsk A QuestionMore Details

1055 Catawba Greens Drive Newton NC 28658

Newton, NC1055 Catawba Greens Drive

Price$699,000

Est. Mortgage: $/month

Active With Contract

MLS Number CAR4384886

  • Residential
  • Bedrooms 4
  • Bathroom 4
  • Square Feet 3,335
  • Acreage 0.58

Discover this newly listed home in the highly sought-after Catawba Greens community! This beautifully crafted 4-bedroom, 3.5-bath custom home offers primarily one-level living with the added bonus of a finished upstairs bonus room. From the moment you enter, you'll appreciate the exceptional attention to detail, including heavy moldings, decorative columns, and a stunning cathedral ceiling. To the left of the foyer, you'll find a private library and office space, and a formal dining room on the right. The spacious great room serves as the heart of the home, featuring a dramatic floor-to-ceiling stone fireplace with gas logs. The oversized kitchen is perfect for entertaining and everyday living, complete with granite countertops, stainless steel appliances, a gas range, center island, eat-at bar, and breakfast area. Designed with a split-bedroom floor plan for added privacy, the expansive primary suite includes private access to the covered back patio. The primary bath offers dual vanities, a separate soaking tub, a tiled walk-in shower, and an oversized custom walk-in closet with built-ins and a vanity area. A second primary suite with a private full bath is also located on the main level, ideal for guests or multi-generational living. Bedrooms three and four each feature walk-in closets and share a convenient Jack-and-Jill bathroom. Recent updates include: Walk in attic flooring extending attic storage space (2023), New roof with 40 year shingles and ice shield with gutter guards (2023), Irrigation repaired and added wifi controller (2023), New drop in gas range (2025), New tankless water heater with upgraded tank capacity (2026), septic tank pumped (2026).

Listed by Sarah Devenney of Better Homes and Gardens Real Estate Foothills

$
$
%
$/month over payments
Federal 30-year interest rate: 7.4% last updated on Oct 15, 2026
* All Figures are estimates. Check with your bank or proposed mortgage company for actual interest rates.
This product uses the FRED® API but is not endorsed or certified by the Federal Reserve Bank of St. Louis.

Virtual TourSave FavoriteSchedule TourAsk A QuestionMore Details

Broker Reciprocity MLS Grid Logo © 2026 Listings courtesy of Canopy MLS as distributed by MLS GRID. IDX information is provided exclusively for consumers’ personal non-commercial use and may not be used for any purpose other than to identify prospective properties consumers may be interested in purchasing. The IDX data is deemed reliable but is not guaranteed by MLS GRID and may be subject to an end user license agreement prescribed by the Member Participant’s applicable MLS.  Based on information submitted to the MLS GRID as of October 17, 2026 1:17 PM EDT . All data is obtained from various sources and may not have been verified by broker or MLS GRID. Supplied Open House Information is subject to change without notice. All information should be independently reviewed and verified for accuracy. Properties may or may not be listed by the office/agent presenting the information. Some IDX listings have been excluded from this website.