and narrow your search. If you have fewer than 200 results, you can save your search.

Fairview NC

r=7465-7476
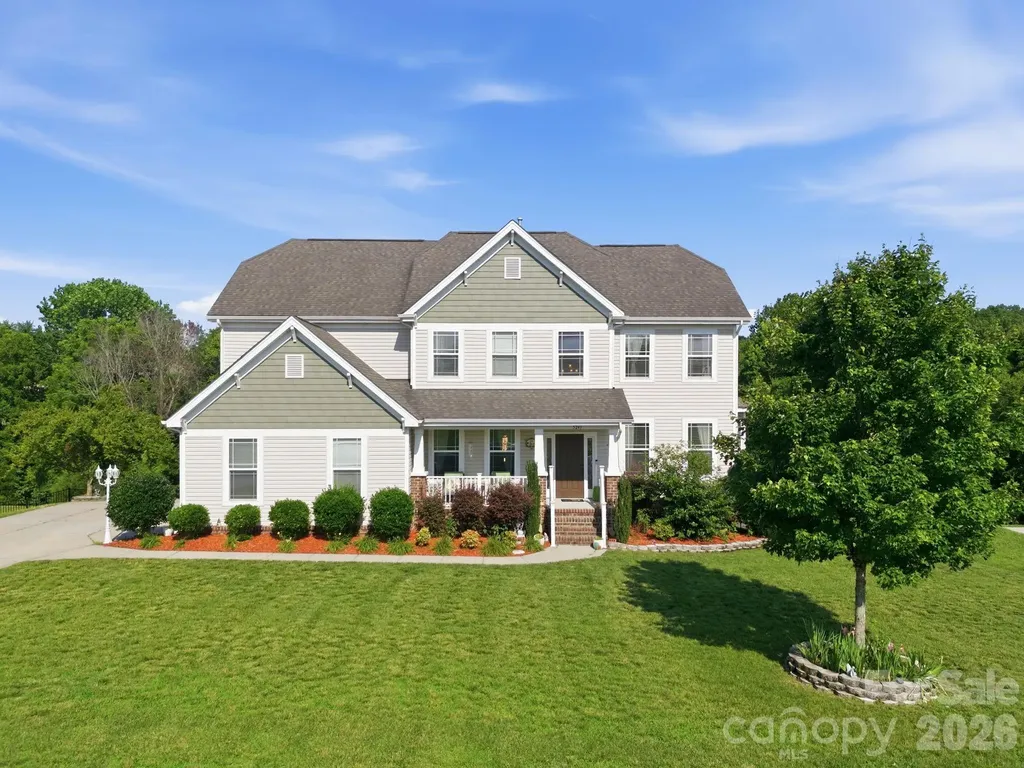
4901 Annelise Drive Harrisburg NC 28075

Harrisburg, NC4901 Annelise Drive

Price$699,000

Est. Mortgage: $/month

MLS Number CAR4424129

  • Residential
  • Bedrooms 5
  • Bathroom 5
  • Square Feet 3,528
  • Acreage 0.27

Spacious 3 level, 5 bedroom, 4.5 bathroom home available in Harrisburg. Floor plan is great for entertaining. The Kitchen features 4 piece appliance package, granite countertops, kitchen island with seating, a pantry and easy access to the back patio. Hardwood floors on main level. There are two Primary Bedrooms with En Suites and 2 other bedrooms on the second floor. One of the Primary Suite features include hardwood floors and an En Suite Bathroom that has a soaker tub, glass enclosed walk in shower and separate vanities. A large bonus/media room on the 3rd floor also includes a bedroom and full bathroom. Other property features include a gas log fireplace, fenced in back yard, and a 2 car garage. Washer and Dryer on second floor with the 4 bedrooms. Schedule your showing today.

Listed by Robert Brooks of RE Brooks,REALTORS

$
$
%
$/month over payments
Federal 30-year interest rate: 7.4% last updated on Oct 15, 2026
* All Figures are estimates. Check with your bank or proposed mortgage company for actual interest rates.
This product uses the FRED® API but is not endorsed or certified by the Federal Reserve Bank of St. Louis.

Save FavoriteSchedule TourAsk A QuestionMore Details

84 Joe Jenkins Road Fairview NC 28730

Fairview, NC84 Joe Jenkins Road

Price$699,000

Est. Mortgage: $/month

MLS Number CAR4320581

  • Residential
  • Bedrooms 3
  • Bathroom 3
  • Square Feet 3,173
  • Acreage 1.38

This spacious ranch-style home offers over 3,000 square feet of comfortable living space, with three generously sized bedrooms, it has the possibility of a fourth bedroom, three full bathrooms, and a separate studio apartment ideal for guests, in-laws, or a private office. Nestled on a beautifully maintained 1.38-acre lot in a friendly, established neighborhood, this home perfectly blends comfort and convenience. Step outside and discover all the perks of the area-within minutes, you'll find local breweries perfect for weekend tastings, a well-stocked grocery store for all your essentials, a cozy public library, and a variety of dining spots including the beloved Local Joint where everyone knows your name. Whether you're in the mood for a relaxed evening or a night out, everything you need is just around the corner. This home offers the perfect mix of space, charm, and location-ready to welcome you home.

Listed by Susan Ledwell-Lytle of Cool Mountain Realty

$
$
%
$/month over payments
Federal 30-year interest rate: 7.4% last updated on Oct 15, 2026
* All Figures are estimates. Check with your bank or proposed mortgage company for actual interest rates.
This product uses the FRED® API but is not endorsed or certified by the Federal Reserve Bank of St. Louis.

Save FavoriteSchedule TourAsk A QuestionMore Details

8271 Long Island Road Catawba NC 28609

Catawba, NC8271 Long Island Road

Price$699,000

Est. Mortgage: $/month

MLS Number CAR4422034

  • Residential
  • Bedrooms 3
  • Bathroom 3
  • Square Feet 1,714
  • Acreage 2.15

A rare combination of privacy, acreage and waterfront living! Tucked away at the end of a private driveway, this beautifully maintained brick ranch sits on more than 2 wooded acres just off the main road. The peaceful, level setting offers the feeling of a private retreat while remaining conveniently located between Charlotte, Hickory and Winston-Salem. Inside, this custom-built 3-bedroom home is filled with warmth and character, featuring hardwood floors, spacious bedrooms and a bright kitchen with abundant cabinetry, recessed lighting and a large walk-in pantry. French doors open to the back deck, creating an easy connection to the backyard and waterfront setting. The spacious primary suite provides a comfortable retreat, while the oversized walk-in crawl space offers exceptional storage. Whether you're looking for a full-time residence or a quiet waterfront escape, this property delivers the best of both worlds space, privacy, natural beauty and life by the water.

Listed by Debbie Wilkes of Premier Realty of NC LLC

$
$
%
$/month over payments
Federal 30-year interest rate: 7.4% last updated on Oct 15, 2026
* All Figures are estimates. Check with your bank or proposed mortgage company for actual interest rates.
This product uses the FRED® API but is not endorsed or certified by the Federal Reserve Bank of St. Louis.

Virtual TourSave FavoriteSchedule TourAsk A QuestionMore Details

20127 Chapel Point Lane Cornelius NC 28031

MLS Number CAR4423446

  • Residential
  • Bedrooms 4
  • Bathroom 3
  • Square Feet 2,281
  • Acreage 0.54

In the heart of Cornelius, this 4-bedroom, 2.5-bath home offers distant Lake Norman views, a generous fenced backyard and the opportunity to make a well-positioned property your own. The split-bedroom floor plan includes a private primary suite with walk-in closet and spacious bath, along with a glass-enclosed sunroom overlooking the backyard. A covered rear terrace with two ceiling fans creates additional space for outdoor living and entertaining. The setting is where this property truly shines. Community lake access includes a private swim dock, neighborhood dock and launch for kayaks, canoes and paddleboards, while nearby Jetton Park offers waterfront trails and recreation just approximately one mile away. Tucked within the mature, established setting of Chapel Point Lane, this intimate enclave pairs a peaceful sense of privacy with convenient access to dining, shopping, golf and the best of Cornelius. With a two-car garage, flexible living spaces and a location that is hard to replicate, the possibilities here are worth seeing.

Listed by Lori Jackson of Ivester Jackson Christie's

$
$
%
$/month over payments
Federal 30-year interest rate: 7.4% last updated on Oct 15, 2026
* All Figures are estimates. Check with your bank or proposed mortgage company for actual interest rates.
This product uses the FRED® API but is not endorsed or certified by the Federal Reserve Bank of St. Louis.

Save FavoriteSchedule TourAsk A QuestionMore Details

1242 Gateway Parkway Old Fort NC 28762

Old Fort, NC1242 Gateway Parkway

Price$699,000

Est. Mortgage: $/month

MLS Number CAR4422894

  • Residential
  • Bedrooms 3
  • Bathroom 2
  • Square Feet 1,719
  • Acreage 4.09

Set high atop a private, gated mountain community, this beautifully appointed 3-bedroom, 2-bathroom log cabin offers one of the most sought-after settings in Western North Carolina, with sweeping, long-range views of the Blue Ridge Mountains and Lake Lure visible in the distancescenery that's a big part of why this home has become a standout, highly successful vacation rental with a loyal base of repeat guests. Inside, the open-concept design connects the living, dining, and kitchen areas, all oriented to take full advantage of the mountain backdrop; the living room centers around a cozy wood stove and flows into a well-equipped kitchen with a gas range and full furnishings and cookware, while the dining area comfortably seats a group and a wraparound deck extends the living space outdoors with multiple spots for lounging and dining. The main level includes two queen bedrooms and a full bathroom with both a soaking tub and walk-in shower, while upstairs a private primary suite offers a king bed, en suite bathroom, and a peaceful loft area perfect as a reading nook or remote workspace; a lower-level recreation space adds even more flexibility, with direct access to a private hot tub positioned to take in the same incredible mountain views, plus a fire pit for evenings of stargazing. Beyond the home itself, the gated community offers a rare slate of shared amenities that elevate the experience even further, including a scenic waterfall area, a small community lake with a dock, and a network of hiking trails, with the gated entrance adding privacy and security for guests seeking a quiet, secluded escape without sacrificing convenience. The location strikes an excellent balance between seclusion and accessibility, with a short drive to Old Fort for dining and breweries, easy reach of Black Mountain, Chimney Rock, and Lake Lure, and Asheville and the Blue Ridge Parkway both within about 45 minutes. Offered fully furnished and turnkeyincluding all furnishings, kitchenware, dcor, and the hot tubthis home makes it exceptionally easy for a new owner to step in and continue operating it as an income-producing vacation rental from day one, and with its proven rental history, and unbeatable combination of privacy, views, and community amenities, it represents a rare opportunity to own a true mountain retreat that also performs as a strong investment property.

Listed by Adam Johnson of GreyBeard Realty

$
$
%
$/month over payments
Federal 30-year interest rate: 7.4% last updated on Oct 15, 2026
* All Figures are estimates. Check with your bank or proposed mortgage company for actual interest rates.
This product uses the FRED® API but is not endorsed or certified by the Federal Reserve Bank of St. Louis.

Virtual TourSave FavoriteSchedule TourAsk A QuestionMore Details

5 Oak Leaf Road Clover SC 29710

Clover, SC5 Oak Leaf Road

Price$699,000

Est. Mortgage: $/month

Active With Contract

MLS Number CAR4416336

  • Residential
  • Bedrooms 3
  • Bathroom 3
  • Square Feet 2,837
  • Acreage 0.5

Entertainers dream!!! This spacious home offers large gathering areas that make hosting poker run stops, large holidays and weekend relaxing in the community with friends a breeze. With three exceptionally large bedrooms, including a desirable primary suite on the main level, there's plenty of room for everyone to spread out and feel at home.Step outside to the cozy screened-in porch, the perfect spot to enjoy your morning coffee watching the deer or golfers or unwind in the evening . Inside, all bathrooms have been thoughtfully updated, adding a fresh, polished feel throughout the home. Primary bath features a new walk in shower with soaking tub, heated towel bar and double vanity and separate water closet. Upstairs the loft is open and bright making for a perfect workspace or playroom. Two large bedrooms with a jack and Jill bath complete the comfortable second level. the kitchen features a 6 burner monogram gas range perfect for those big holiday meals. Living room has a sleek electric fireplace and huge vaulted ceilings. Located in a gated golf course community with lake access, this home offers the best of relaxed resort-style living with opportunities to enjoy the lake, golf, and all the seasons have to offer. Whether you're entertaining a crowd or simply enjoying a quiet evening at home, this property was made for making memories

Listed by Megan Cook of Carolina Homes Connection,LLC

$
$
%
$/month over payments
Federal 30-year interest rate: 7.4% last updated on Oct 15, 2026
* All Figures are estimates. Check with your bank or proposed mortgage company for actual interest rates.
This product uses the FRED® API but is not endorsed or certified by the Federal Reserve Bank of St. Louis.

Save FavoriteSchedule TourAsk A QuestionMore Details

5241 Kindling Place SW Concord NC 28025

Concord, NC5241 Kindling Place SW

Price$699,000

Est. Mortgage: $/month

MLS Number CAR4406078

  • Residential
  • Bedrooms 5
  • Bathroom 4
  • Square Feet 4,527
  • Acreage 0.6

If you're looking for a home with incredible space, unmatched versatility, and a welcoming community that's just minutes from everything you need, this well loved and maintained home is the one! The true showstopper is the fully finished walk-out basement - a rare feature that feels like a home within a home. With its own private entrance, full kitchen, living room, dining area, full bathroom, and sixth "bedroom", it's perfectly suited for multigenerational living, long-term guests, an au pair suite, or even the potential for supplemental rental income. The main living areas offer the ideal balance of open gathering spaces and private retreats. A dedicated home office makes working from home easy, while the formal dining room is ready to host holidays and celebrations for years to come. Upstairs, you'll find a spacious loft that's perfect for a media room, playroom, or second living area, along with an expansive primary suite designed for relaxing at the end of the day. With ample storage and an abundance of natural light, this well-loved home is as inviting as it is functional. Located in the desirable Hearthwood community, residents enjoy sidewalks, a neighborhood pool, playground, and a convenient location just minutes from Concord Mills, I-485, restaurants, shopping, and everyday essentials. Whether you're looking for space to grow, room to bring generations together, or simply a home that offers incredible flexibility, this one checks all the boxes. Come see what's possible!

Listed by Jonathan Yeatts of Simply Brokerage

$
$
%
$/month over payments
Federal 30-year interest rate: 7.4% last updated on Oct 15, 2026
* All Figures are estimates. Check with your bank or proposed mortgage company for actual interest rates.
This product uses the FRED® API but is not endorsed or certified by the Federal Reserve Bank of St. Louis.

Save FavoriteSchedule TourAsk A QuestionMore Details

7130 Shenandoah Drive Indian Land SC 29707
Active With Contract

MLS Number CAR4413885

  • Residential
  • Bedrooms 3
  • Bathroom 3
  • Square Feet 2,916
  • Acreage 0.19

Filled with natural light and designed with multiple inviting living spaces, this stunning home offers the perfect setting for everyday living, relaxing and entertaining. Hardwood flooring and detailed trim enhance the main living areas, while a gas fireplace creates a welcoming focal point in the living room. The kitchen features granite countertops, warm wood cabinetry, stainless steel appliances, double ovens, a gas cooktop and a center island with breakfast bar seating. The sunroom lined with walls of windows provides a bright place to relax, while the large enclosed porch offers additional living space perfect for entertaining. The primary suite includes a tray ceiling, an oversized walk-in closet and a private bath with dual vanities, a soaking tub and separate shower. Two additional bedrooms provide comfortable guest space while a separate office with French doors creates a dedicated workspace. Outside, enjoy the paver patio and landscaped backyard backing to a treeline and pond area with no homes directly behind it. An attached two-car garage completes the home. Enjoy the active lifestyle of Sun City Carolina Lakes with its impressive selection of resort-style amenities, golf, clubs and activities.

Listed by Reid Baxter of RE/MAX Executive

$
$
%
$/month over payments
Federal 30-year interest rate: 7.4% last updated on Oct 15, 2026
* All Figures are estimates. Check with your bank or proposed mortgage company for actual interest rates.
This product uses the FRED® API but is not endorsed or certified by the Federal Reserve Bank of St. Louis.

Virtual TourSave FavoriteSchedule TourAsk A QuestionMore Details

4617 Halstead Drive Charlotte NC 28209

Charlotte, NC4617 Halstead Drive

Price$699,000

Est. Mortgage: $/month

Pending

MLS Number CAR4429542

  • Residential
  • Bedrooms 3
  • Bathroom 3
  • Square Feet 1,487
  • Acreage 0.29

Charming ranch in the heart of Madison Park featuring three bedrooms and three full bathrooms. An addition and renovation was completed in 2021 to enhance the primary suite, update kitchen, add two custom closets designed by California Closets, and a luxurious primary bath featuring a walk in closet and double vanity sinks. The dining area opens up to the private patio with the large fenced backyard just beyond. The home is located walking distance from the conveniences of Park Road Shopping Center and Montford Drive but feels secluded tucked away at the end of cul-de-sac.

Listed by Madison Early of Dickens Mitchener & Associates Inc

$
$
%
$/month over payments
Federal 30-year interest rate: 7.4% last updated on Oct 15, 2026
* All Figures are estimates. Check with your bank or proposed mortgage company for actual interest rates.
This product uses the FRED® API but is not endorsed or certified by the Federal Reserve Bank of St. Louis.

Save FavoriteSchedule TourAsk A QuestionMore Details

17141 Soho Drive Charlotte NC 28204

Charlotte, NC17141 Soho Drive

Price$699,000

Est. Mortgage: $/month

MLS Number CAR4420799

  • Residential
  • Bedrooms 3
  • Bathroom 5
  • Square Feet 2,662
  • Acreage 0.04

The Charlotte skyline takes center stage at this light-filled end-unit townhome in Belmont, where a rooftop terrace creates an unforgettable backdrop for morning coffee, evening gatherings and Uptown views. Built in 2021, the four-level Pulte Devereaux plan pairs generous proportions with clean, contemporary finishes and multiple indoor-outdoor spaces. The main level unfolds in one bright, open sweep, connecting spacious living and dining areas with French doors, wide-plank light wood floors, architectural wall detailing and statement lighting. At the center, an oversized quartz island anchors the kitchen, joined by white cabinetry, full-height subway tile, stainless Whirlpool appliances, an electric cooktop, built-in wall oven and microwave, pantry storage and a convenient desk nook. A balcony off the kitchen extends the everyday living space outdoors, while a half bath completes this level. One level above, two private bedroom suites include the spacious primary with abundant natural light, a walk-in closet and an en suite bath featuring separate vanities and a large glass-enclosed tiled shower. The second bedroom has its own private bath, and a hall laundry closet keeps daily tasks convenient. The top floor adds a third bedroom or flex suite with a closet, private bath and direct access to the rooftop terrace. The lower level provides even more flexibility with a second bonus room, a full hall bath, additional storage and direct access to the two-car garage. From the split-entry foyer, stairs lead either down to this level or up to the main living spaces. Beyond the front door, Belmont's restaurants, cafes and coffee shops are within blocks, Center City is a straight shot away, and nearby Alexander Street Park, Cordelia Park and Little Sugar Creek Greenway add even more ways to enjoy this walkable neighborhood. Practical advantages include two driveway spaces, two-zone HVAC, a smart front-door lock and smart garage access. HOA coverage includes water, trash, exterior maintenance and landscaping.

Listed by Shonn Ross of Savvy + Co Real Estate

$
$
%
$/month over payments
Federal 30-year interest rate: 7.4% last updated on Oct 15, 2026
* All Figures are estimates. Check with your bank or proposed mortgage company for actual interest rates.
This product uses the FRED® API but is not endorsed or certified by the Federal Reserve Bank of St. Louis.

Virtual TourSave FavoriteSchedule TourAsk A QuestionMore Details

1500 Hawthorne Lane Charlotte NC 28205

MLS Number CAR4364740

  • Condo
  • Bedrooms 3
  • Bathroom 4
  • Square Feet 2,105

NOW OFFERING A $5,000 CLOSING COST CREDIT TO BUYER!! Privacy, greenery, and backyard space abound in this duet that feels like single family! Ideally located along Hawthorne Lane, this like-new townhome style condo offers the perfect balance of style, convenience, and livability-just minutes from the vibrant energy of Plaza Midwood and the business and cultural hub of Uptown Charlotte. Whether enjoying nearby restaurants, coffee shops, and local boutiques or commuting with ease, the location delivers on every level. A convenient footpath connects the back yard to Thomas Ave. Thoughtfully curated with the eye of a professional interior designer, the home features elevated finishes and cohesive, on-trend design throughout. Mohawk engineered hardwood flooring runs seamlessly across all living spaces, creating warmth, durability, and a clean, modern aesthetic. Unlike many properties of its kind, this townhome boasts a rare, large, flat, fully fenced backyard-ideal for entertaining, pets, or simply enjoying private outdoor living. The property is part of an intimate three-unit HOA, composed of duet-style townhomes deeded as condominiums, offering a low-maintenance lifestyle with a sense of privacy and exclusivity. Combining like-new condition, designer finishes, and an unbeatable in-town location, 1500 Hawthorne Lane presents a compelling opportunity to enjoy the best of Charlotte living.

Listed by Tom Fisher of Corcoran HM Properties

$
$
%
$/month over payments
Federal 30-year interest rate: 7.4% last updated on Oct 15, 2026
* All Figures are estimates. Check with your bank or proposed mortgage company for actual interest rates.
This product uses the FRED® API but is not endorsed or certified by the Federal Reserve Bank of St. Louis.

Save FavoriteSchedule TourAsk A QuestionMore Details

31 Timber Park Drive Black Mountain NC 28711

MLS Number CAR4336754

  • Residential
  • Bedrooms 4
  • Bathroom 4
  • Square Feet 4,097
  • Acreage 1.43

Discover a home that's anything but ordinary at 31 Timber Park Drive. Thoughtfully designed with an abundance of living space, this property offers a flexible floor plan that adapts to a variety of lifestyles. Whether you're looking for room to spread out, create dedicated work or hobby spaces, entertain guests, or simply enjoy extra elbow room, you'll appreciate the versatility this home provides. Warm and inviting living areas, generous room sizes, and multiple gathering spaces create endless possibilities for everyday living. The unique layout allows each area of the home to have its own purpose while maintaining a comfortable flow throughout. Large windows invite natural light, enhancing the welcoming atmosphere and highlighting the home's character. Step outside to enjoy the peaceful setting in the desirable Timber Park community, just minutes from the shops, restaurants, parks, and outdoor recreation that make Black Mountain one of Western North Carolina's most sought-after destinations. With convenient access to Asheville, hiking trails, and mountain adventures, this home offers the perfect blend of privacy, flexibility, and location. If you've been searching for a property with exceptional space, distinctive character, and the opportunity to make it your own, 31 Timber Park Drive is one you won't want to miss.

Listed by Melissa Wright of Carolina Mountain Sales

$
$
%
$/month over payments
Federal 30-year interest rate: 7.4% last updated on Oct 15, 2026
* All Figures are estimates. Check with your bank or proposed mortgage company for actual interest rates.
This product uses the FRED® API but is not endorsed or certified by the Federal Reserve Bank of St. Louis.

Save FavoriteSchedule TourAsk A QuestionMore Details

Broker Reciprocity MLS Grid Logo © 2026 Listings courtesy of Canopy MLS as distributed by MLS GRID. IDX information is provided exclusively for consumers’ personal non-commercial use and may not be used for any purpose other than to identify prospective properties consumers may be interested in purchasing. The IDX data is deemed reliable but is not guaranteed by MLS GRID and may be subject to an end user license agreement prescribed by the Member Participant’s applicable MLS.  Based on information submitted to the MLS GRID as of October 17, 2026 8:50 AM EDT . All data is obtained from various sources and may not have been verified by broker or MLS GRID. Supplied Open House Information is subject to change without notice. All information should be independently reviewed and verified for accuracy. Properties may or may not be listed by the office/agent presenting the information. Some IDX listings have been excluded from this website.