and narrow your search. If you have fewer than 200 results, you can save your search.

Fairview NC

r=7765-7776
9625 Herringbone Lane NW Concord NC 28027

Concord, NC9625 Herringbone Lane NW

Price$685,000

Est. Mortgage: $/month

Active With Contract

MLS Number CAR4395640

  • Residential
  • Bedrooms 5
  • Bathroom 3
  • Square Feet 3,341
  • Acreage 0.2

EXTREME PRICE CUT!! Home is priced way BELOW TAX VALUE. Welcome to this beautifully designed 5-bedroom, 3-bathroom home in the highly desirable Allen Mills community, zoned for sought-after Cox Mill schools. Filled with natural light, this spacious home offers the perfect blend of comfort, functionality, and style. The main level features a private office ideal for working from home, along with a convenient guest bedroom and full bathroom. The open-concept living spaces create an inviting atmosphere for everyday living and entertaining. Upstairs, you'll find a generous loft that provides endless possibilities as a media room, playroom, or additional living space. Step outside to enjoy the beautiful flat backyard-perfect for outdoor gatherings, play, gardening, or simply relaxing. Residents of Allen Mills also enjoy wonderful community amenities, including a swimming pool and playground. With flexible living spaces, abundant natural light, and an unbeatable location, this home is ready to welcome its next owners.

Listed by Kirti Sobti of NorthGroup Real Estate LLC

$
$
%
$/month over payments
Federal 30-year interest rate: 7.4% last updated on Oct 15, 2026
* All Figures are estimates. Check with your bank or proposed mortgage company for actual interest rates.
This product uses the FRED® API but is not endorsed or certified by the Federal Reserve Bank of St. Louis.

Save FavoriteSchedule TourAsk A QuestionMore Details

6034 Lookout Heights Drive Claremont NC 28610

MLS Number CAR4421400

  • Residential
  • Bedrooms 4
  • Bathroom 3
  • Square Feet 3,092
  • Acreage 0.98

DISTINCTIVE LAKEFRONT LIVING WITH AN EXCETIONAL OPEN DESIGN!! Situated on a large lot overlooking the shimmering waters of Lake Lookout, this remarkable residence offers a rare combination of architectural character, flexibility & relaxed lake living. Designed by Deltec Homes of Asheville, NC, renowned for their iconic round-home structures, the residence embraces panoramic 360-degree views, and an inviting open-concept feel. An engineered roof-truss system eliminates the need for traditional interior load-bearing walls, providing exceptional flexibility to personalize the existing layout around the way you live. Thoughtfully designed for one-level living, the home also features a finished walk-out basement with abundant of space for guests, hobbies, recreation, storage, or a workshop. An expansive wraparound deck with a partially screened area creates the perfect setting for quiet mornings, summer gatherings, and entertaining throughout the seasons. Additional features include 4 bedrooms, 3 freshly painted full baths, a three-car garage, updated exterior ceiling fans & lighting, and an approximately two-yr old dock. Lake Lookout is cherished for its natural beauty and relaxed atmosphere, offering boating, kayaking, fishing, jet skiing, and sunset cruises without the feel of larger, busier lakes. Approximately one hour from Charlotte, this retreat offers an easy escape while remaining close to everyday conveniences and neighboring communities. IMAGINE waking to peaceful lake views, gathering with family and friends on the deck, watching the seasons change across the water, and welcoming the holidays in a place that feels like a getaway every day! This is a home where traditions take root, memories are made, and lake living becomes part of everyday life. **** DON'T wait another day--come see it today. YOUR lakefront getaway is just a showing away!! **** **Professional Measurements to come**

Listed by Erica Manipole of Keller Williams Ballantyne Area

$
$
%
$/month over payments
Federal 30-year interest rate: 7.4% last updated on Oct 15, 2026
* All Figures are estimates. Check with your bank or proposed mortgage company for actual interest rates.
This product uses the FRED® API but is not endorsed or certified by the Federal Reserve Bank of St. Louis.

Save FavoriteSchedule TourAsk A QuestionMore Details

230 S Tryon Street Charlotte NC 28202

MLS Number CAR4423319

  • Condo
  • Bedrooms 2
  • Bathroom 2
  • Square Feet 1,200

Beautifully updated condo in Mid-Rise Luxury Building with a great location on S Tryon Street. Newer hardwood floors, Stainless-Steel Appliances and washer & dryer. Fresh paint and super clean. The balcony is equipped with an inline gas grill (gas included in the owner's HOA) with fantastic views of Romare Bearden Promenade and Park. Blinds on all windows and Custom closet organizers. Secure building with card access for building and elevator. Concierge and package delivery service. Concierge desk is staffed M-F 9AM-9PM, with a 30 minute break around 1pm for lunch, Sat 9AM-3PM. Not staffed on Sun. Large clean gym and pool. 2 reserved parking spaces very close to the building with a covered walkway to the side entrance. If you don't need both, it's okay to lease the second one out.

Listed by David Snapp of Coldwell Banker Realty

$
$
%
$/month over payments
Federal 30-year interest rate: 7.4% last updated on Oct 15, 2026
* All Figures are estimates. Check with your bank or proposed mortgage company for actual interest rates.
This product uses the FRED® API but is not endorsed or certified by the Federal Reserve Bank of St. Louis.

Save FavoriteSchedule TourAsk A QuestionMore Details

7004 Treetop Court York SC 29745

York, SC7004 Treetop Court

Price$685,000

Est. Mortgage: $/month

MLS Number CAR4365788

  • Residential
  • Bedrooms 3
  • Bathroom 3
  • Square Feet 2,216
  • Acreage 0.34

NEW PRICE - $685,000! Welcome to 7004 Treetop Court, located in The Gentry, the 55+ section of the sought-after Handsmill on Lake Wylie community. Built in 2023 and situated on a desirable corner lot, this 3-bedroom, 2.5-bath home offers lake views, modern finishes, and a spacious open floor plan designed for comfortable everyday living and entertaining. Recently painted throughout, the home features thoughtful upgrades including a stone-accented fireplace, new kitchen backsplash, and updated bathroom mirrors with built-in lighting. The bright, open living spaces create an inviting atmosphere, while the newer construction provides the comfort and convenience today's buyers are looking for. Enjoy the relaxed lifestyle of The Gentry along with the setting and amenities of Handsmill on Lake Wylie. Now offered at $685,000, 7004 Treetop Court is a wonderful opportunity to own a newer home in an established 55+ lake community. Schedule your showing today!

Listed by Andrew Geisler of Real Broker,LLC

$
$
%
$/month over payments
Federal 30-year interest rate: 7.4% last updated on Oct 15, 2026
* All Figures are estimates. Check with your bank or proposed mortgage company for actual interest rates.
This product uses the FRED® API but is not endorsed or certified by the Federal Reserve Bank of St. Louis.

Save FavoriteSchedule TourAsk A QuestionMore Details

2657 Cheverny Place Concord NC 28027

Concord, NC2657 Cheverny Place

Price$685,000

Est. Mortgage: $/month

MLS Number CAR4405609

  • Residential
  • Bedrooms 6
  • Bathroom 5
  • Square Feet 3,352
  • Acreage 0.26

Welcome to this beautifully maintained, move-in-ready home in the highly desirable Castlebrooke Manor community, where thoughtful upgrades, spacious design, and exceptional outdoor living come together. Built in 2018 by Mattamy Homes, this impressive two-story residence offers 6 bedrooms, 4 full baths, and approximately 3,408 square feet of thoughtfully designed living space on a desirable corner lot. From the moment you enter, soaring ceilings, abundant natural light, and a functional floor plan create a warm and inviting atmosphere. The spacious layout offers generous living areas, well-appointed bedrooms, and exceptional flexibility for a variety of lifestyle needs. A main-level in-law suite provides added convenience and privacy for extended family or guests, while the spacious multipurpose loft offers the perfect space for a home office, media room, playroom, fitness area, or additional gathering space The true highlight of this exceptional property awaits outdoors. Step into your own private backyard retreat featuring a rare in-ground, heated saltwater pool with spa, an ideal setting for year-round relaxation and entertaining. Metal fencing around the property provides added privacy and functionality while complementing the beautifully designed outdoor space. Enjoy peaceful evenings by the water, unwind in the spa, or host unforgettable gatherings with family and friends. Located in the sought-after Castlebrooke Manor community and assigned to highly regarded schools, this home offers the perfect combination of modern comfort, spacious living, flexible spaces, and exceptional outdoor amenities. Built by renowned builder Mattamy Homes, this is a rare opportunity to own a move-in-ready home on a corner lot with a heated Saltwater Pool and spa. Schedule your private showing today!

Listed by Santhosh Dasarathan of NorthGroup Real Estate LLC

$
$
%
$/month over payments
Federal 30-year interest rate: 7.4% last updated on Oct 15, 2026
* All Figures are estimates. Check with your bank or proposed mortgage company for actual interest rates.
This product uses the FRED® API but is not endorsed or certified by the Federal Reserve Bank of St. Louis.

Virtual TourSave FavoriteSchedule TourAsk A QuestionMore Details

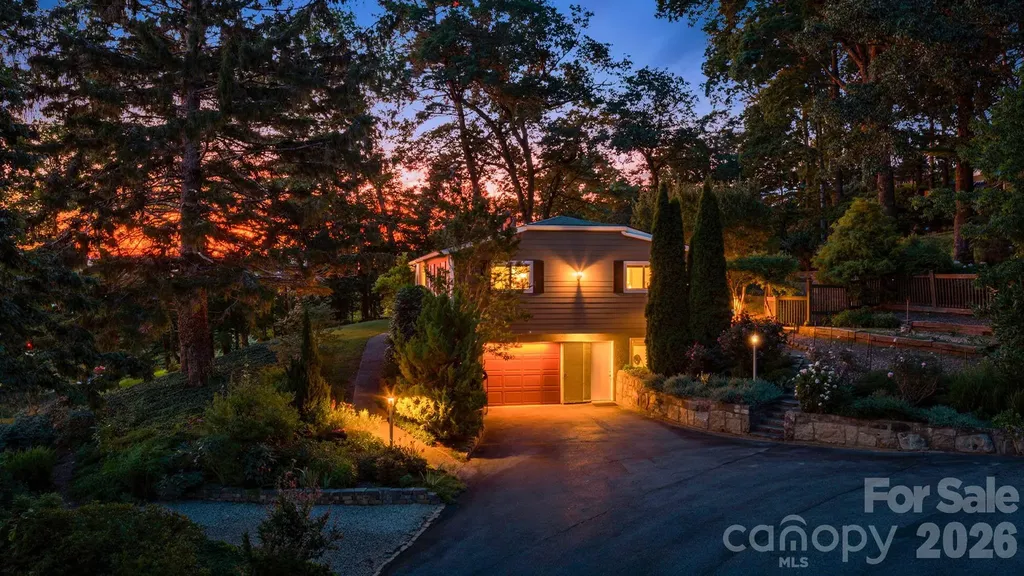
78 Grovewood Road Asheville NC 28804

Asheville, NC78 Grovewood Road

Price$685,000

Est. Mortgage: $/month

MLS Number CAR4396118

  • Residential
  • Bedrooms 3
  • Bathroom 3
  • Square Feet 2,880
  • Acreage 0.48

NEW ROOF installed 2026. Highly desirable Grovewood Park area of North Asheville, just minutes from the renowned Grove Park Inn. The homes main level includes 3-bedrooms and 2-full bathrooms, in a wonderful neighborhood, with hardwood and tile flooring, a partially finished basement and renovated bathrooms and kitchen. Interior of the home has been freshly painted, allowing for buyer to envision a truly personalized living space. The addition of a sitting porch that is walled and covered truly brings the outdoors in with ample room for seating and entertaining. New marble flooring adorns the space which is accessible from the dining room and kitchen. The lower level of this home is partially finished and includes one bedroom and one bathroom, office space, a 1-car garage, significant storage space, a bonus room and a laundry room. The exterior of the home features fiber cement siding with very low-maintenance landscaping and gardens, including many many beautiful plantings! Backyard is fully fenced and, in addition to the gorgeous gardens, a stonework area with firepit provides a lovely space for entertaining or simply star-gazing by the fire. Storage shed included for yard tools, mower, etc. A one car garage and spacious driveway make parking a breeze. Entrance of driveway is shared by neighbors adjacent to the home.

Listed by Clarissa Marshall and Jeff Titley of EXP Realty LLC

$
$
%
$/month over payments
Federal 30-year interest rate: 7.4% last updated on Oct 15, 2026
* All Figures are estimates. Check with your bank or proposed mortgage company for actual interest rates.
This product uses the FRED® API but is not endorsed or certified by the Federal Reserve Bank of St. Louis.

Save FavoriteSchedule TourAsk A QuestionMore Details

1 Kenilworth Road Asheville NC 28803

Asheville, NC1 Kenilworth Road

Price$685,000

Est. Mortgage: $/month

MLS Number CAR4420250

  • Residential
  • Bedrooms 3
  • Bathroom 3
  • Square Feet 2,647
  • Acreage 0.21

A gently wooded sanctuary in the heart of Kenilworth, this 1925 Dutch Colonial offers privacy, character, and beautiful outdoor space just minutes from downtown Asheville, Mission Hospital, Biltmore Village, and McCormick Field. Inside, original details and thoughtful updates give the home warmth while preserving its classic Asheville charm. Hardwood floors connect the inviting living and dining spaces, while the beautifully renovated kitchen is filled with natural light and designed for preparing meals without missing the conversation. Three bedrooms are located upstairs, and the partially finished lower level has its own entrance and full bathroom, creating flexible space for guests, work, hobbies, or a quiet retreat. Outside, the home opens into a peaceful setting beneath mature trees. The large rear deck is made for morning coffee, outdoor meals, and long evenings with friends. Below, the yard offers room to gather, garden, play, or simply unwind. Together, the deck, yard, and surrounding greenery create a genuine sense of sanctuary in the middle of the city. A backyard shed provides convenient storage for tools, bikes, gardening gear, and more. Distinctive architecture, flexible living space, a beautiful connection to the outdoors, and a setting that feels remarkably removed from the city make 1 Kenilworth Road a rare find.

Listed by Chris Fundanish and Justin Godbey of Howard Hanna Beverly-Hanks Asheville-North

$
$
%
$/month over payments
Federal 30-year interest rate: 7.4% last updated on Oct 15, 2026
* All Figures are estimates. Check with your bank or proposed mortgage company for actual interest rates.
This product uses the FRED® API but is not endorsed or certified by the Federal Reserve Bank of St. Louis.

Virtual TourSave FavoriteSchedule TourAsk A QuestionMore Details

2255 Drawbridge Court Rock Hill SC 29732

Rock Hill, SC2255 Drawbridge Court

Price$685,000

Est. Mortgage: $/month

MLS Number CAR4409450

  • Residential
  • Bedrooms 5
  • Bathroom 4
  • Square Feet 3,860
  • Acreage 1.64

Imagine pulling up to 2255 Drawbridge Court, where over an acre and a half of private property greets you with classic dormer windows and a spacious rocking-chair front porch. Inside, gleaming hardwood floors guide you through light-filled living spaces, anchored by an inviting living room with a gas log fireplace and double French doors. The kitchen serves as a central gathering place with crisp white cabinetry, dark granite countertops, slate tile flooring, and an eye-catching island with breakfast bar seating next to a sunlit breakfast nook. Enjoy peaceful outdoor views from the sunroom or host guests on the back deck featuring a shade sail canopy. The main-level primary suite offers a true sanctuary, complete with a custom walk-in closet and an updated bath featuring dual vanities, shiplap accents, and a walk-in tile shower with a built-in bench. Upstairs, two additional bedrooms are joined by a huge vaulted bonus room equipped with a full kitchenette and bar seating-ideal for movie nights, games, or guest space. Complete with a two-car side-load garage, outdoor shed, updated HVAC systems, and a tankless water heater, this home combines quiet retreat living with quick access to Rock Hill dining, shopping, and the interstate.

Listed by Nate Mallard of Howard Hanna Allen Tate Rock Hill

$
$
%
$/month over payments
Federal 30-year interest rate: 7.4% last updated on Oct 15, 2026
* All Figures are estimates. Check with your bank or proposed mortgage company for actual interest rates.
This product uses the FRED® API but is not endorsed or certified by the Federal Reserve Bank of St. Louis.

Save FavoriteSchedule TourAsk A QuestionMore Details

402 W Glenview Drive W Salisbury NC 28147

MLS Number CAR4349867

  • Residential
  • Bedrooms 3
  • Bathroom 4
  • Square Feet 2,888
  • Acreage 1.11

PRICE IMPROVEMENT, due to adjacent parcel being subdivided and SOLD!! This meticulously maintained home in the sought-after Forest Glen community is truly a must-see! Nestled on 1.11 acres (Adjacent parcel was subdivided and sold). This home offers both space and privacy in a desirable setting. Featuring 3 bedrooms, an office/flex room, a spacious bonus room above the garage, 2 full bathrooms, and 2 half bathrooms, this home provides both comfort and functionality. Upon entry, you are welcomed into a beautiful and spacious family room that flows seamlessly into a beautifully renovated kitchen, perfect for entertaining and everyday living! The primary wing boasts a fully renovated bathroom and three walk-in closets. On the opposite wing, you'll find two generously sized bedrooms connected by a Jack-and-Jill bathroom. Upstairs, the bonus room above the garage includes its own half bath, an ideal space for a media room, guest suite, or home office. Recent renovations and upgrades include remodeled kitchen and bathrooms, custom window shutters throughout, hardwood flooring, Berber carpeting in the bedrooms, updated light fixtures, and beautifully maintained landscaping. The list goes on! Don't miss this rare opportunity-schedule your private showing today. Come in… Fall in Love… Make an Offer!

Listed by Viridiana Arceo of Mountain Island Lake Realty LLC

$
$
%
$/month over payments
Federal 30-year interest rate: 7.4% last updated on Oct 15, 2026
* All Figures are estimates. Check with your bank or proposed mortgage company for actual interest rates.
This product uses the FRED® API but is not endorsed or certified by the Federal Reserve Bank of St. Louis.

Save FavoriteSchedule TourAsk A QuestionMore Details

1063 Hunters Run Drive Tega Cay SC 29708

Tega Cay, SC1063 Hunters Run Drive

Price$685,000

Est. Mortgage: $/month

MLS Number CAR4419643

  • Residential
  • Bedrooms 5
  • Bathroom 3
  • Square Feet 2,994
  • Acreage 0.2

This is the kind of Tega Cay opportunity buyers wait for. Nearly3,000 square feet, 5 bedrooms, a primary bedroom on the main level, a backyard with no homes directly behind it, and all the lifestyle perks that make Tega Cay so sought after. Inside, you'll find generous living spaces and a floor plan designed with flexibility in mind. The main-level primary suite offers convenience and separation, while additional bedrooms provide plenty of options for guests, home offices, hobbies or bonus space. But don't overlook the backyard. It may quickly become your favorite part. With no homes directly behind you, the screened porch, extended patio and backyard offer a more private setting for morning coffee, weekend cookouts or winding down at the end of the day. And then there's Tega Cay itself. This isn't just a neighborhood; it's a Lake Wylie lifestyle. Golf cart rides, lake days, boating, the marina, golf, miles of trails, parks, sports facilities, waterfront destinations like Windjammer Park, summer concerts and community events are all part of what makes living here different. Anne Springs Close Greenway is nearby for even more trails and outdoor recreation. All of this is located within the highly sought-after Fort Mill School District, with convenient access to shopping, dining and I-77. Uptown Charlotte and Charlotte Douglas International Airport are within easy reach, while the Blue Ridge Mountains are roughly two hours away and the Carolina coast makes for an easy weekend escape. Homes can be changed. Locations can't. A main-level primary, nearly 3,000 square feet, no homes directly behind you AND the Tega Cay lifestyle? This is one you'll want to see.

Listed by Toni McIntyre of Real Broker,LLC

$
$
%
$/month over payments
Federal 30-year interest rate: 7.4% last updated on Oct 15, 2026
* All Figures are estimates. Check with your bank or proposed mortgage company for actual interest rates.
This product uses the FRED® API but is not endorsed or certified by the Federal Reserve Bank of St. Louis.

Virtual TourSave FavoriteSchedule TourAsk A QuestionMore Details

12726 Rusty Blackbird Way Charlotte NC 28278
Open House

MLS Number CAR4409710

  • Residential
  • Next Open House: Sat 10/17 11:00 am. to 2:00 pm.
  • Bedrooms 4
  • Bathroom 4
  • Square Feet 3,293

This beautifully maintained home offers a comfortable blend of style, functionality, and everyday living. There are 4 bedrooms, 2 full bathrooms and 2 half bathrooms, plus a spacious upstairs bonus room. The main level features an inviting open floor plan with hardwood flooring, a spacious great room with a gas-log fireplace, formal dining room, breakfast area, and a gourmet kitchen designed for both everyday living and entertaining. The kitchen features a large island, breakfast bar, gas cooktop, wall oven, microwave, dishwasher, disposal and a walk-in pantry. The primary bath includes a garden tub. The outdoor living area offers a covered rear porch, front porch and patio, along with an in-ground irrigation system. The Chapel Cove Community has lake access among other wonderful amenities including a clubhouse, fitness center, outdoor pool, playground, recreation area, tennis courts, game courts, walking trails and sidewalks. This desirable neighborhood has easy access to everyday amenities, dining, shopping, parks, and major roadways. **Come see this gorgeous property with a new price tag and $10,000 being offered towards closing costs (With an acceptable)**

Listed by Nora Gonzalez of Coldwell Banker Realty

$
$
%
$/month over payments
Federal 30-year interest rate: 7.4% last updated on Oct 15, 2026
* All Figures are estimates. Check with your bank or proposed mortgage company for actual interest rates.
This product uses the FRED® API but is not endorsed or certified by the Federal Reserve Bank of St. Louis.

Virtual TourSave FavoriteSchedule TourAsk A QuestionMore Details

6219 Adobe Road Charlotte NC 28277

Charlotte, NC6219 Adobe Road

Price$685,000

Est. Mortgage: $/month

Coming Soon

MLS Number CAR4434866

  • Residential
  • Bedrooms 5
  • Bathroom 3
  • Square Feet 2,787
  • Acreage 0.15

**COMING SOON in desirable Stone Creek Ranch!** Welcome to 6219 Adobe Road, where space, comfort, and an unbeatable South Charlotte location come together! Offering 5 bedrooms, 2.5 baths, and 2,787 square feet, this beautiful home features a spacious, functional floor plan designed for both everyday living and entertaining. The kitchen offers abundant cabinetry and counter space, stainless steel appliances, and a tile backsplash, opening to a generous family room with a cozy gas-log fireplace. A main-level office, formal dining room, and spacious primary suite add to the home's appeal. But the backyard is where this home really shines! Enjoy a beautifully designed, custom extended patio with a fire pit, surrounded by a fenced yard perfect for entertaining or simply relaxing outdoors. The garage features a retractable Lifestyle garage door screen, allowing you to enjoy fresh air and added versatility while keeping the bugs out. Whether you're working on a project, exercising, or simply relaxing, it's another thoughtful feature that makes this home stand out! Additional highlights include a roof replaced in 2020. Stone Creek Ranch offers wonderful neighborhood amenities, including a pool, clubhouse, tennis courts, playground, recreation area, and community pond. And the location? Hard to beat! Conveniently situated near Waverly, Rea Farms, Blakeney, Stonecrest, Ballantyne, and I-485, putting shopping, dining, entertainment, and major commuter routes just minutes away. A fantastic opportunity to enjoy space, neighborhood amenities, and convenience in one of South Charlotte's sought-after locations!

Listed by Jennifer Coates of Parliament Real Estate Group

$
$
%
$/month over payments
Federal 30-year interest rate: 7.4% last updated on Oct 15, 2026
* All Figures are estimates. Check with your bank or proposed mortgage company for actual interest rates.
This product uses the FRED® API but is not endorsed or certified by the Federal Reserve Bank of St. Louis.

Save FavoriteSchedule TourAsk A QuestionMore Details

Broker Reciprocity MLS Grid Logo © 2026 Listings courtesy of Canopy MLS as distributed by MLS GRID. IDX information is provided exclusively for consumers’ personal non-commercial use and may not be used for any purpose other than to identify prospective properties consumers may be interested in purchasing. The IDX data is deemed reliable but is not guaranteed by MLS GRID and may be subject to an end user license agreement prescribed by the Member Participant’s applicable MLS.  Based on information submitted to the MLS GRID as of October 16, 2026 9:22 AM EDT . All data is obtained from various sources and may not have been verified by broker or MLS GRID. Supplied Open House Information is subject to change without notice. All information should be independently reviewed and verified for accuracy. Properties may or may not be listed by the office/agent presenting the information. Some IDX listings have been excluded from this website.