and narrow your search. If you have fewer than 200 results, you can save your search.

Fairview NC

r=7957-7968
332 S Beaumont Street Asheville NC 28801

Asheville, NC332 S Beaumont Street

Price$675,000

Est. Mortgage: $/month

MLS Number CAR4427490

  • MultiFamily
  • Bedrooms 4
  • Square Feet 2,640
  • Acreage 0.31
  • Property SubType Residential Income

Tucked into the mountainside overlooking downtown Asheville, this attractive four-unit multifamily property offers a rare combination of income potential, views, and proximity to downtown. Located less than a mile from Pack Square, the property is currently fully occupied with long-term tenants and generates $3,800 in monthly rental income. 3 units are in good / move-in-ready condition, 1 may need a refresh (upper right). Each unit opens onto rear decking through sliding glass doors, bringing in abundant natural light and offering outdoor space with mountain and downtown views. The upper level provides off-street parking for 6+ vehicles. Current rents are $825, $825, $850, and $1,300 per month. Owner pays city water, sewer, and trash plus 1 unit's electricity. A rare opportunity to own a small multifamily property within easy reach of downtown Asheville, with established rental income and room for continued improvement.

Listed by Matt Jones of Pinnacle Lifestyle Realty LLC

$
$
%
$/month over payments
Federal 30-year interest rate: 7.4% last updated on Oct 8, 2026
* All Figures are estimates. Check with your bank or proposed mortgage company for actual interest rates.
This product uses the FRED® API but is not endorsed or certified by the Federal Reserve Bank of St. Louis.

Save FavoriteSchedule TourAsk A QuestionMore Details

5703 Casper Drive Charlotte NC 28214

Charlotte, NC5703 Casper Drive

Price$675,000

Est. Mortgage: $/month

MLS Number CAR4413583

  • Residential
  • Bedrooms 6
  • Bathroom 4
  • Square Feet 3,533
  • Acreage 0.25

Minutes from downtown Belmont, the US National Whitewater Center, and Uptown Charlotte. Easy access to highways, the airport, the river and Lake Wylie. The neighborhood features a clubhouse, fitness center, sport courts with tennis/pickleball, bocce ball, playgrounds, trails, a kayak launch, and a marina. Notable features and upgrades include a massive owners walk-in closet, Honeywell smart thermostats, smart switches throughout, laundry room sink, gas kitchen cooktop, ceiling fans throughout, durable lvp flooring, smart garage door opener, EV charger plug, tankless water heater, an oversized patio, a custom pizza oven and a grilling station. The refrigerator, washer and dryer will convey. This home has been barely lived in and looks like it is brand new. The owner is sad to go but a new job is taking him out of the area. This is a great opportunity.

Listed by Anthony Frantilla of COMPASS

$
$
%
$/month over payments
Federal 30-year interest rate: 7.4% last updated on Oct 8, 2026
* All Figures are estimates. Check with your bank or proposed mortgage company for actual interest rates.
This product uses the FRED® API but is not endorsed or certified by the Federal Reserve Bank of St. Louis.

Save FavoriteSchedule TourAsk A QuestionMore Details

179 Sarvis Lane Mars Hill NC 28754

Mars Hill, NC179 Sarvis Lane

Price$675,000

Est. Mortgage: $/month

MLS Number CAR4415228

  • Residential
  • Bedrooms 3
  • Bathroom 4
  • Square Feet 3,507
  • Acreage 1.19

Perched above 4,500 feet with sweeping long-range mountain views, this FULLY FURNISHED three-level home is a rare find! Just a short 3 min drive from the newly revamped Hatley Pointe Ski Resort, this home offers a turnkey opportunity for a mountain getaway, income property, or both. The main level impresses with two master suites, each featuring a large walk-in closet, private deck access, and unobstructed views of the ski slopes and mountains beyond. 2 wood-burning fireplaces anchor both the main level and lower living spaces for cozy winter evenings, while recently installed mini-split systems keep things comfortable on the rare warm summer day. Downstairs you will find an additional family/game room, a third bedroom, and a versatile bonus room that is currently used as a 4th bedroom. On the lowest level, a fully separate apartment, accessed via the exterior staircase, offers incredible flexibility - complete with a second kitchen, full bath, and two additional bonus rooms. With 8 beds across the home, this layout is built for hosting! Ample indoor and outdoor deck space wraps the home, made for soaking in the views year-round. BONUS - this property has built in privacy as the lot next door comes including, making this property ~1.19 acres in total. High-speed internet keeps remote work or streaming seamless. Optional membership to the Wolf Laurel Country Club and Village Club is available separately for those wanting added amenities. Whether you're seeking a private mountain retreat or a high-performing rental property near one of the region's newest ski destinations, this home delivers views and space in equal measure. See all photos and cinematic video tour at: https://listings.purehavenphotography.com/sites/rojdmqvm/unbranded. HOA Website: https://wolflaurelrms.com

Listed by Kelsey Denesha of EXP Realty LLC

$
$
%
$/month over payments
Federal 30-year interest rate: 7.4% last updated on Oct 8, 2026
* All Figures are estimates. Check with your bank or proposed mortgage company for actual interest rates.
This product uses the FRED® API but is not endorsed or certified by the Federal Reserve Bank of St. Louis.

Virtual TourSave FavoriteSchedule TourAsk A QuestionMore Details

145 Murray Drive Salisbury NC 28146

Salisbury, NC145 Murray Drive

Price$675,000

Est. Mortgage: $/month

MLS Number CAR4321343

  • Residential
  • Bedrooms 3
  • Bathroom 2
  • Square Feet 2,569
  • Acreage 0.45

Welcome to your own personal Oasis with this newly full remodeled Waterfront Home with scenic views that can't be beat!! Step inside where you are greeted by two large living areas and a fully remodeled Kitchen perfect for entertaining or relaxing with family. The covered balcony off of the Living Room overlooks the Lake as far as your eyes can see! All new LVP flooring and Paint throughout the whole Home. Two spacious Bedrooms on the main level share a spa-like Full Bathroom with tiled Shower and all new vanities. Venture down the spiral staircase to the walk-out Basement where you will find an additional Living Room as well as a third Bedroom and another newly remodeled Full Bathroom. Sliding doors from the Basement lead you to the private backyard that was freshly landscaped and with outdoor living areas added including a fire pit. The Boat house is perfect for storing your boat the rare times that you're not using it! Newly rebuilt dock offers full scenery of the lake as far as the eyes can see! All new light and plumbing fixtures, new concrete driveway, and new septic tank. Home is also perfect as an investment property for short term rentals as Sellers are open to selling it fully furnished! **Back on market because the Sellers had some reservations that they wanted to get through before selling again.*

Listed by David Wishon of Keller Williams Premier

$
$
%
$/month over payments
Federal 30-year interest rate: 7.4% last updated on Oct 8, 2026
* All Figures are estimates. Check with your bank or proposed mortgage company for actual interest rates.
This product uses the FRED® API but is not endorsed or certified by the Federal Reserve Bank of St. Louis.

Virtual TourSave FavoriteSchedule TourAsk A QuestionMore Details

1686 Dutch Cove Road Canton NC 28716

Canton, NC1686 Dutch Cove Road

Price$675,000

Est. Mortgage: $/month

Active With Contract

MLS Number CAR4404368

  • Residential
  • Bedrooms 3
  • Bathroom 3
  • Square Feet 2,605
  • Acreage 4.84

Escape to your own private mountain homestead just 5 minutes from charming downtown Canton. Nestled on 4.87 unrestricted acres, this beautifully updated property offers the perfect blend of privacy, modern comfort, and endless possibilities. Thoughtfully renovated, the home features brand-new flooring throughout, a stunning fully remodeled kitchen, updated bathrooms, and numerous additional improvements that make it truly move-in ready. Large picture windows frame the beauty of the outdoors, overlooking mature rhododendrons and vibrant azaleas that create a breathtaking display. Owned solar panels help improve energy efficiency while adding long-term value. Inside, you'll find inviting living spaces centered around a cozy fireplace, three spacious bedrooms, dedicated office space, and a flexible lower level featuring a private entrance, full bath, and studio apartment-ideal for guests, multigenerational living, or potential rental income. Step outside and discover what makes this property truly special. Stroll through your own orchard with peach and apple trees, gather fresh eggs from the chicken coop, cultivate a thriving garden, or bring your horses and other animals. A utility building, workshop space, and additional storage provide room for hobbies, equipment, and homesteading dreams. A private drive extends to the back of the property where an existing house pad offers exciting possibilities for a future guest house, workshop, barn, or additional residence. Whether you're searching for a peaceful mountain retreat, hobby farm, family compound, or investment opportunity, this exceptional property offers the rare combination of acreage, updates, convenience, and versatility. Come experience the freedom of country living-without sacrificing easy access to shopping, dining, schools, and everyday conveniences.

Listed by Jessica Maselbas of Keller Williams Great Smokies

$
$
%
$/month over payments
Federal 30-year interest rate: 7.4% last updated on Oct 8, 2026
* All Figures are estimates. Check with your bank or proposed mortgage company for actual interest rates.
This product uses the FRED® API but is not endorsed or certified by the Federal Reserve Bank of St. Louis.

Virtual TourSave FavoriteSchedule TourAsk A QuestionMore Details

5812 Camelot Drive Charlotte NC 28270

Charlotte, NC5812 Camelot Drive

Price$675,000

Est. Mortgage: $/month

MLS Number CAR4382129

  • Residential
  • Bedrooms 4
  • Bathroom 3
  • Square Feet 2,194
  • Acreage 0.51

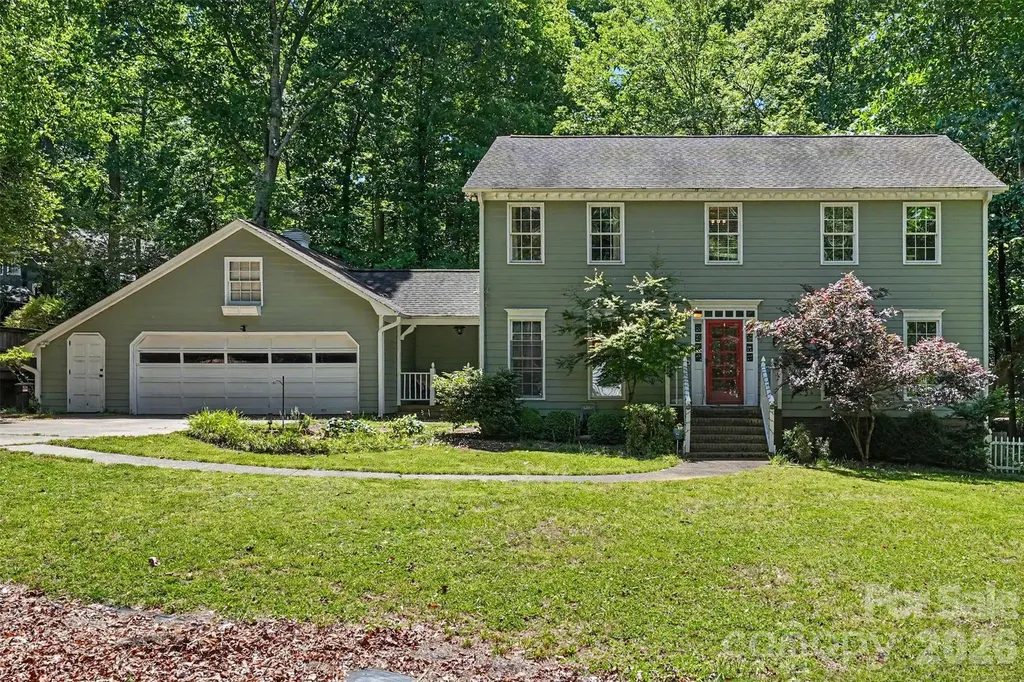
Welcome to 5812 Camelot Dr, nestled in the trees of the beautifully established Providence Plantation. This home offers almost 2,200 square feet of thoughtfully crafted living space. This detached house boasts 4 spacious bedrooms and 2.5 bathrooms, combining comfort and functionality in every detail. As you enter the home, you're greeted by a welcoming foyer, spacious den, and a formal dining area, perfect for gatherings or entertaining. The kitchen is a chef's dream, featuring an island with a breakfast bar, granite countertops, and stainless steel appliances. Natural light streams into the windowed kitchen, making the open layout feel bright and inviting. The family room centers around a cozy fireplace, creating a warm and relaxing atmosphere. Upstairs, find four generously sized bedrooms. Enjoy the outdoors in your own private backyard oasis, boasting gorgeous mature trees and featuring an expansive deck perfect for relaxing or hosting guests. Don't miss this exceptional property with both indoor and outdoor living spaces designed for enjoyment and ease. Home is located close to I-485, shopping, and dining.

Listed by Megan Long of COMPASS

$
$
%
$/month over payments
Federal 30-year interest rate: 7.4% last updated on Oct 8, 2026
* All Figures are estimates. Check with your bank or proposed mortgage company for actual interest rates.
This product uses the FRED® API but is not endorsed or certified by the Federal Reserve Bank of St. Louis.

Virtual TourSave FavoriteSchedule TourAsk A QuestionMore Details

354 Boulder View Drive Flat Rock NC 28731

Flat Rock, NC354 Boulder View Drive

Price$675,000

Est. Mortgage: $/month

MLS Number CAR4403258

  • Residential
  • Bedrooms 3
  • Bathroom 2
  • Square Feet 1,605
  • Acreage 5.15

Private mountain retreat on over five acres with stunning year-round views! This updated home delivers a balance of seclusion and functionality, ideal as a full-time residence, private homestead, short-term rental or future family compound. The main level features a spacious primary suite with an en-suite bath, providing convenient one-level living. An unfinished basement with over 1000 sq ft offers endless possibilities for expansion, storage, or customization to fit your needs. Unwind on the covered front porch during rainy afternoons or take in the breathtaking mountain vistas from the rear deck. Tucked away in a peaceful setting with proximity to Green River Game Lands, this property provides easy access to hiking, biking, hunting, fishing and other outdoor recreation while offering the serenity of mountain living. Sellers willing to sell furnished! No drive-bys please!

Listed by Kina Kilpatrick of Premier Sotheby’s International Realty

$
$
%
$/month over payments
Federal 30-year interest rate: 7.4% last updated on Oct 8, 2026
* All Figures are estimates. Check with your bank or proposed mortgage company for actual interest rates.
This product uses the FRED® API but is not endorsed or certified by the Federal Reserve Bank of St. Louis.

Virtual TourSave FavoriteSchedule TourAsk A QuestionMore Details

290 E Maple Avenue Mocksville NC 27028

Mocksville, NC290 E Maple Avenue

Price$675,000

Est. Mortgage: $/month

MLS Number CAR4422753

  • Residential
  • Bedrooms 5
  • Bathroom 4
  • Square Feet 2,576
  • Acreage 12.75

The circa 1828 Jesse Clement House on 13+/- acres is a rare example of early Colonial American history. 1820s Federal-style brick homes in the Piedmont region of North Carolina are few and far between. Built with bricks handmade on site, the exterior of this 2-story, 4-bedroom/3-bath home offers an unusual combination of Flemish and English bond patterns. Situated on a sprawling estate encompassing 13.47 deeded acres (12.75 acres per GIS), this National Register-listed home stands as a testament to early 19th-century craftsmanship. The home's structural character is showcased with sturdy one-foot-thick solid brick walls on the first floor that taper to a lesser thickness via a unique curved step-back, visible in the stairwell. These thick walls are evident in the first-floor rooms via handsome deep windowsills and the center hall bearing walls. Meticulously restored in 1978 to strict National Park Service Standards, the home retains period details, including a striking 3-lite transom above the front door, original hand-planed moldings, distinctive chair rails, wide heart-of-pine flooring, and deep window openings housing original wavy glass panes. The heart of this 4-bedroom home is a grand 25'x15' parlor that once served as a prominent gathering place for early community leaders. Unusual, hand-carved mantels anchor the home's seven historic fireplaces, three of which remain fully operational. While the home honors its deep roots, a thoughtfully integrated first-floor 'salt-box' addition provides the modern luxury of a primary owners' suite complete with a spacious walk-in closet. Upstairs, a second spacious owners' suite awaits, featuring a large private sitting room and a dedicated full bathroom. A third full bath and a conveniently located hallway laundry closet round out the upper level. Beyond the main home, the expansive acreage offers fantastic versatility. A detached garage built in 2010 includes a welcoming guest suite featuring a full bathroom, a cozy kitchenette, and window AC-perfect for guests, a home office, or a creative studio. Picturesque outbuildings dot the property, including a wonderful garden shed with an attached (former) chicken coop, and a small shed, offering excellent additional storage or workshop space. This historic acreage includes a gravel driveway easement utilized by Duke Power for nearby substation access. A Norfolk-Southern rail track lies to the [north] of the house; interestingly, the only elevation that does not include the 9-over-9 windows. Combining timeless architectural preservation, significant acreage, and flexible modern amenities, the Jesse Clement House is a once-in-a-generation opportunity to own a living piece of North Carolina history. Only four families have owned this home in the last 198 years! Preservation NC covenants and deed restrictions apply, protecting it for future generations. Once briefly a Bed-and-Breakfast, it is perfectly positioned to be so again, or ~ make it your own truly private residential homestead.

Listed by Greg Rapp of Salisbury Real Estate LLC

$
$
%
$/month over payments
Federal 30-year interest rate: 7.4% last updated on Oct 8, 2026
* All Figures are estimates. Check with your bank or proposed mortgage company for actual interest rates.
This product uses the FRED® API but is not endorsed or certified by the Federal Reserve Bank of St. Louis.

Virtual TourSave FavoriteSchedule TourAsk A QuestionMore Details

120 Harris Farm Road Mooresville NC 28115

Mooresville, NC120 Harris Farm Road

Price$675,000

Est. Mortgage: $/month

MLS Number CAR4430555

  • Residential
  • Bedrooms 4
  • Bathroom 3
  • Square Feet 2,704
  • Acreage 0.26

Private Backyard Oasis | In-Ground Pool | Waterslide & Diving Board | Outdoor Kitchen | Poolside Entertaining | Expansive Patio | Vaulted Wood Ceilings | Dedicated Home Office | Hardwood Floors 120 Harris Farm Road is anything but ordinary. Thoughtfully transformed inside and out, this Mooresville home pairs distinctive architectural details with an exceptional private outdoor setting designed for everyday living, entertaining and enjoying life at home. Inside, natural light pours through a dramatic wall of windows in the two-story great room, where a gorgeous custom wood ceiling immediately draws your eye. A three-sided fireplace connects the great room and remodeled kitchen, creating warmth and character from every angle. The kitchen features custom cabinetry, granite countertops, tile backsplash, stainless steel appliances, cabinet lighting at the base of the lower cabinets, under and above the upper cabinets, distinctive wood accents and a walk-in pantry, with generous dining space nearby for everything from casual mornings to larger gatherings. The main-level primary suite feels connected to the outdoor setting in a way few homes offer. Double doors open directly to the pool area and a dedicated platform already wired to accommodate a future hot tub. The fully remodeled primary bath features an oversized custom tiled walk-in shower, while an organized closet system adds thoughtful function. Also on the main level, a private office with double doors and a vaulted custom wood ceiling carries the home's architectural character into the workspace. Even the laundry room has been thoughtfully upgraded with a built-in granite counter above the washer and dryer, as well as upper cabinets & hanging area for additional usable workspace. Upstairs are three additional bedrooms, an updated full bath and exceptional storage, including access to an unexpectedly large storage area tucked beyond one of the bedrooms. Another half-flight leads to the bonus/media room, where skylights bring in natural light and an open railing overlooks the foyer below. And then there is the backyard. More accurately, an ENTIRE OUTDOOR LIVING ENVIRONMENT. Behind full privacy vinyl fencing, an approximately 25,000-gallon saltwater pool anchors a setting created for long summer days, quiet evenings and memorable gatherings. The pool house includes a bar, changing room and storage, while a built-in outdoor kitchen makes entertaining effortless. Play shuffleboard, relax poolside or gather beneath the retractable awning covering the outdoor seating and dining area. Extensive hardscape, raised landscape beds and full irrigation, including irrigation to the poolside beds, reflect the thought that went into creating a space that is as functional as it is beautiful. A side-load garage, prominent corner setting and established landscaping complete the property. Located within the Mooresville Graded School District, 120 Harris Farm Road offers something increasingly difficult to duplicate: a beautifully updated home where the interior and exterior have been intentionally designed to live as one. The work has been done. The details exist in abundance. The next owner simply gets to enjoy it. Welcome home!

Listed by Bruce Juengst and Tammi Juengst of Keller Williams Unified

$
$
%
$/month over payments
Federal 30-year interest rate: 7.4% last updated on Oct 8, 2026
* All Figures are estimates. Check with your bank or proposed mortgage company for actual interest rates.
This product uses the FRED® API but is not endorsed or certified by the Federal Reserve Bank of St. Louis.

Virtual TourSave FavoriteSchedule TourAsk A QuestionMore Details

7748 Village Parkway Locust NC 28097

Locust, NC7748 Village Parkway

Price$675,000

Est. Mortgage: $/month

Open House

MLS Number CAR4418278

  • Residential
  • Next Open House: Sat 10/17 12:00 pm. to 2:00 pm.
  • Bedrooms 5
  • Bathroom 4
  • Square Feet 3,284

This stunning custom home, constructed with full brick and stone, offers a premier location backing directly onto the ninth hole of the beautiful Red Bridge Golf and Country Club. The open floor plan includes a primary en suite and a second bedroom with a full bathroom on the main level, perfect for easy living. Entertain in the formal dining room or relax in the fireside two-story great room. The gourmet kitchen boasts custom cabinets, granite countertops, and stainless steel appliances, including double ovens, a dishwasher, a microwave, and a gas cooktop, all complemented by a convenient breakfast bar. Beyond the breakfast nook, you will find a cozy morning room featuring a gas log fireplace. Custom details throughout the home include sand-in-place hardwood floors, an elegant staircase with iron spindles, and heavy moldings. Enjoy the outdoors from the covered rear porch, the front porch, or the patio, all overlooking the professionally landscaped yard. This home also includes a two-car side-load garage, a security system, an irrigation system, and a laundry room equipped with a mud sink and additional storage cabinetry. Experience maintenance-free exterior right on the golf course.

Listed by Timothy Severs and Patty Smith of Howard Hanna Allen Tate SouthPark

$
$
%
$/month over payments
Federal 30-year interest rate: 7.4% last updated on Oct 8, 2026
* All Figures are estimates. Check with your bank or proposed mortgage company for actual interest rates.
This product uses the FRED® API but is not endorsed or certified by the Federal Reserve Bank of St. Louis.

Save FavoriteSchedule TourAsk A QuestionMore Details

18 Winterhawk Drive Arden NC 28704

Arden, NC18 Winterhawk Drive

Price$675,000

Est. Mortgage: $/month

Open House

MLS Number CAR4370966

  • Residential
  • Next Open House: Sat 10/17 9:30 am. to 11:30 am.
  • Bedrooms 3
  • Bathroom 3
  • Square Feet 2,408

Now offering $10k in seller concessions! Tucked away in a quiet Arden subdivision yet just minutes from Airport Road, this beautifully designed 3-bedroom, 3.5-bath new construction home offers the perfect balance of privacy and convenience. The main level is highlighted by a thoughtfully positioned primary suite-your own private retreat-featuring an attached porch, dedicated laundry room, and the rare advantage of being the only bedroom on the main floor. This layout provides exceptional comfort and separation from the rest of the home. Upstairs, you'll find a spacious family room ideal for relaxing or entertaining, along with two generously sized bedrooms, each with its own private bath-perfect for guests or family members seeking their own space. Additional features include two porches for enjoying the outdoors, dual laundry areas for added convenience, and ample parking. Whether you're looking for functionality, privacy, or a prime location, this home delivers on all fronts.

Listed by Eddie Aliy of Keller Williams Elite Realty

$
$
%
$/month over payments
Federal 30-year interest rate: 7.4% last updated on Oct 8, 2026
* All Figures are estimates. Check with your bank or proposed mortgage company for actual interest rates.
This product uses the FRED® API but is not endorsed or certified by the Federal Reserve Bank of St. Louis.

Save FavoriteSchedule TourAsk A QuestionMore Details

235 Walnut Street Statesville NC 28677

Statesville, NC235 Walnut Street

Price$675,000

Est. Mortgage: $/month

MLS Number CAR4134450

  • Residential
  • Bedrooms 4
  • Bathroom 3
  • Square Feet 4,142
  • Acreage 0.35

Historic Victorian with Modern Comfort! This beautifully preserved late-1800s home blends timeless character with thoughtful updates. Enjoy the wraparound front and side porches, classic wrought iron fencing, and inviting curb appeal. Inside, the grand foyer opens to a formal parlor with a fireplace and ornate tin valances, along with a cozy living room featuring beadboard walls and a second fireplace. The showstopping original staircase and pine flooring add historic warmth throughout. The elegant dining room flows into a chef's dream kitchen with a stamped tin ceiling, granite countertops, double ovens, gas cooktop, prep sink, and built-in Sub-Zero refrigerator. Upstairs, the spacious primary suite includes a separate sitting room, plus three additional bedrooms and a convenient laundry area. The third floor offers flexible space ideal for storage, crafts, or a home studio. A deck off the kitchen leads to a screened-in atrium accented with stained glass. The detached garage includes a heated room, full bath, and private entrance-perfect for a guest suite, studio, or second living quarters. Recently encapsulated crawl space, updated furnace register to update intake, New exhaust fan in kitchen, NEW WATER HEATER under Kitchen, AND MORE INSULATION ADDED TO ATTIC

Listed by Mary Palmes of Howard Hanna Allen Tate Statesville

$
$
%
$/month over payments
Federal 30-year interest rate: 7.4% last updated on Oct 8, 2026
* All Figures are estimates. Check with your bank or proposed mortgage company for actual interest rates.
This product uses the FRED® API but is not endorsed or certified by the Federal Reserve Bank of St. Louis.

Virtual TourSave FavoriteSchedule TourAsk A QuestionMore Details

Broker Reciprocity MLS Grid Logo © 2026 Listings courtesy of Canopy MLS as distributed by MLS GRID. IDX information is provided exclusively for consumers’ personal non-commercial use and may not be used for any purpose other than to identify prospective properties consumers may be interested in purchasing. The IDX data is deemed reliable but is not guaranteed by MLS GRID and may be subject to an end user license agreement prescribed by the Member Participant’s applicable MLS.  Based on information submitted to the MLS GRID as of October 14, 2026 10:18 PM UTC . All data is obtained from various sources and may not have been verified by broker or MLS GRID. Supplied Open House Information is subject to change without notice. All information should be independently reviewed and verified for accuracy. Properties may or may not be listed by the office/agent presenting the information. Some IDX listings have been excluded from this website.