and narrow your search. If you have fewer than 200 results, you can save your search.

Fairview NC

r=8185-8196
364 Luray Way Rock Hill SC 29730

Rock Hill, SC364 Luray Way

Price$659,000

Est. Mortgage: $/month

Active With Contract

MLS Number CAR4397107

  • Residential
  • Bedrooms 3
  • Bathroom 3
  • Square Feet 2,970
  • Acreage 0.19

Welcome to this gorgeous home in the highly sought after Riverwalk community! This stunning two story residence offers 3 bedrooms, 2.5 bathrooms, and an exceptional floor plan designed for both everyday living and entertaining. Relax on the large covered front porch before stepping inside to find a private office, convenient mudroom, formal dining room, and a spacious great room featuring an electric fireplace. The beautifully appointed kitchen boasts quartz countertops, a large center island, tile backsplash, butler's pantry, and breakfast nook. Upstairs, the spacious primary suite offers a large walk in closet and luxurious bathroom with a walk in shower. Two additional bedrooms, each with walk in closets, provide plenty of storage, while the versatile recreation room can be used as a playroom, media room, fitness space, or additional living area. Situated on a beautifully landscaped corner lot, the outdoor living spaces are just as impressive, featuring a covered patio and inviting fire pit area perfect for relaxing or entertaining guests. Complete with an attached two-car garage and located in one of the area's most desirable neighborhoods, this beautiful home is a must see!

Listed by Kippen Lester of Howard Hanna Allen Tate Lake Wylie

$
$
%
$/month over payments
Federal 30-year interest rate: 7.4% last updated on Oct 8, 2026
* All Figures are estimates. Check with your bank or proposed mortgage company for actual interest rates.
This product uses the FRED® API but is not endorsed or certified by the Federal Reserve Bank of St. Louis.

Virtual TourSave FavoriteSchedule TourAsk A QuestionMore Details

46842 Beach Road New London NC 28127

New London, NC46842 Beach Road

Price$659,000

Est. Mortgage: $/month

MLS Number CAR4389730

  • Residential
  • Bedrooms 2
  • Bathroom 2
  • Square Feet 1,138
  • Acreage 0.11

Escape to paradise in this inviting, spacious lakefront home. The main level offers 1,114 square feet of heated living space featuring a beautiful living room with full water views, a generous kitchen and dining area, a bedroom, full bath, and a screened porch overlooking the water-an ideal spot to enjoy your morning coffee or unwind at the end of the day. Upstairs, you'll find the primary bedroom, full bath, laundry room, and multiple bonus areas offering approximately 1,360 square feet of additional finished living space. While much of this area is not included in the home's heated square footage calculation due to ceiling height requirements, it provides exceptional flexibility for guests, hobbies, recreation, storage, or a home office. Outside, the level lot gently leads to your private pier and dock, making it easy to enjoy boating, fishing, kayaking, swimming, and countless days on the water. A public boat landing and picnic area are also in the community. The property is located only minutes from historic Badin, where there are quaint businesses to shop, a coffee shop, library, and also a public landing to Badin Lake. Whether you're searching for a full-time residence, weekend getaway, or vacation retreat, this charming waterfront property offers the lake lifestyle you've been dreaming of. Palmerville Lake is cherished for its scenic beauty, peaceful surroundings, and slower pace of life. Spend your days casting a line from the dock, paddling across the calm waters, or simply relaxing on the porch while taking in the view. Here, every day feels like a getaway!

Listed by Lynn Norman of Lake Tillery Properties LLC

$
$
%
$/month over payments
Federal 30-year interest rate: 7.4% last updated on Oct 8, 2026
* All Figures are estimates. Check with your bank or proposed mortgage company for actual interest rates.
This product uses the FRED® API but is not endorsed or certified by the Federal Reserve Bank of St. Louis.

Virtual TourSave FavoriteSchedule TourAsk A QuestionMore Details
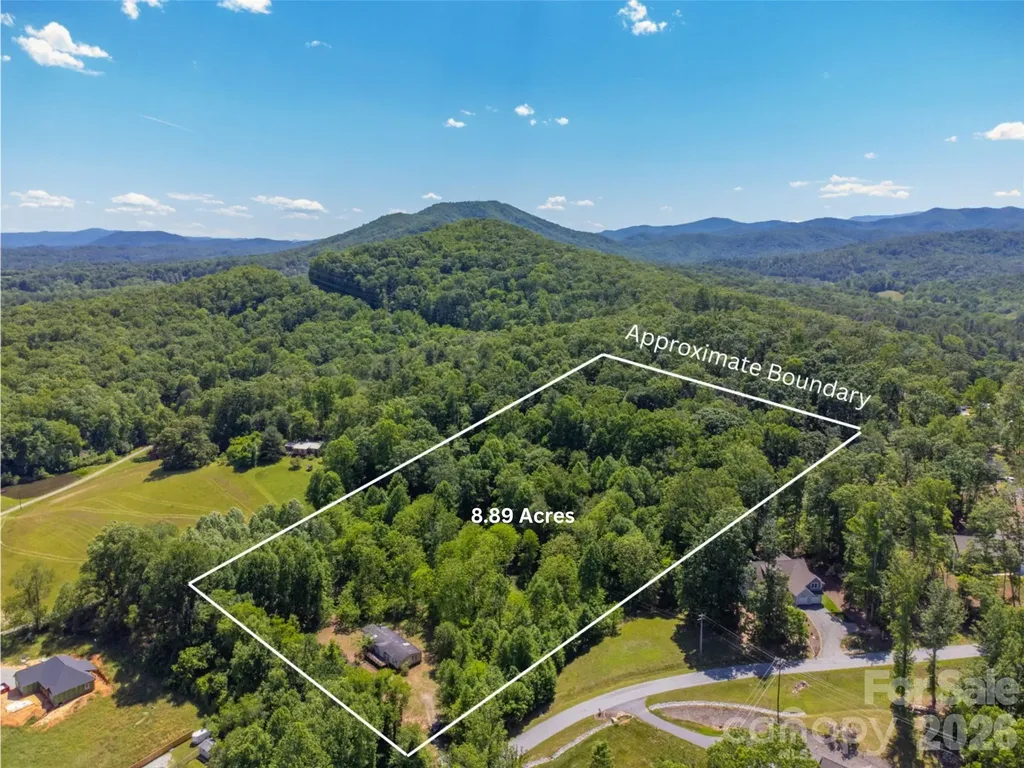
27 Shep Drive Mills River NC 29759

Mills River, NC27 Shep Drive

Price$659,000

Est. Mortgage: $/month

MLS Number CAR4401357

  • Land
  • Acreage 8.89
  • County Henderson

8.89 acres with MR-MU zoning in the heart of Mills River, perfect for development or personal estate. Gentle terrain and private location, yet only 5 mins to grocery, medical, restaurants and breweries. Two parcels consisting of 7.89 acres and 1.0 acre. Mature timber and old roads throughout. Two manufactured homes on the property are being conveyed as-is with no value assigned. However, each has a 3BR septic system and there is a shared well with power on the property to both homes. Land has easy access off of Shep Drive but is not included in the HOA.

Listed by Autumn Greenfield of Greenfield Real Estate LLC

$
$
%
$/month over payments
Federal 30-year interest rate: 7.4% last updated on Oct 8, 2026
* All Figures are estimates. Check with your bank or proposed mortgage company for actual interest rates.
This product uses the FRED® API but is not endorsed or certified by the Federal Reserve Bank of St. Louis.

Virtual TourSave FavoriteSchedule TourAsk A QuestionMore Details

3937 Chimney Rock Road Hendersonville NC 28792

MLS Number CAR4427322

  • Commercial
  • Property SubType WAREHOUSE/OFFICE
  • Square Feet 11,721
  • Acreage 0.94

This ±11,721 SF warehouse/office property offers an excellent owner-user opportunity on approximately ±0.94 acres in Hendersonville. Zoned LC, the property is well suited for a variety of light industrial, manufacturing, warehouse, and service-oriented uses, with a functional layout and one truck dock to support shipping and receiving operations. Currently vacant and ready for immediate occupancy, the property provides flexibility for an owner to customize the space to fit their operations. Conveniently located along Chimney Rock Road with easy access to U.S. 64 and approximately 2 miles from I-26, providing connectivity to Asheville, Greenville, and surrounding markets. The seller is offering a $30,000 credit at Closing toward roof repairs, adding additional value for the next owner.

Listed by Stacy Wheeler of Likewise Commercial Real Estate

$
$
%
$/month over payments
Federal 30-year interest rate: 7.4% last updated on Oct 8, 2026
* All Figures are estimates. Check with your bank or proposed mortgage company for actual interest rates.
This product uses the FRED® API but is not endorsed or certified by the Federal Reserve Bank of St. Louis.

Virtual TourSave FavoriteSchedule TourAsk A QuestionMore Details

4810 Garmon Mill Road Midland NC 28107

Midland, NC4810 Garmon Mill Road

Price$659,000

Est. Mortgage: $/month

MLS Number CAR4419538

  • Residential
  • Bedrooms 2
  • Bathroom 1
  • Square Feet 1,881
  • Acreage 9.48

Welcome to 4810 Garmon Mill Road, a beautifully updated farmhouse set on 9.48 acres in Midland. Recently refreshed from the inside out, the farmhouse features a remodeled kitchen, new paint and flooring throughout, fresh exterior paint, and thoughtfully updated landscaping- offering a move-in-ready home while you plan what comes next. And what comes next could be especially exciting. With the potential for a second homesite toward the back of the property, buyers may have the opportunity to live comfortably in the existing farmhouse while building their dream home farther back on the acreage, subject to applicable permitting and septic/perc approval. Once complete, the farmhouse could potentially serve as a guest house, rental, in-law suite, or additional living space, subject to approvals. Behind the farmhouse, a fenced-in area and horse stalls create an ideal setup for those dreaming of an equestrian lifestyle, hobby farm, or simply more room for animals and outdoor enjoyment. Another exceptional advantage is the property's location adjacent to the historic John Bunyan Green Farm, where hundreds of acres of farmland and forest are protected through a conservation easement. This creates a rare sense of open space and privacy along the neighboring property. With nearly 10 acres, an updated farmhouse, fenced acreage and horse stalls, and the potential for a future homesite farther back on the property, 4810 Garmon Mill Road offers something increasingly difficult to find: land with options. Country living, space to spread out, and the flexibility to create something truly your own

Listed by Bri Russell of Corcoran HM Properties

$
$
%
$/month over payments
Federal 30-year interest rate: 7.4% last updated on Oct 8, 2026
* All Figures are estimates. Check with your bank or proposed mortgage company for actual interest rates.
This product uses the FRED® API but is not endorsed or certified by the Federal Reserve Bank of St. Louis.

Save FavoriteSchedule TourAsk A QuestionMore Details

6 Ravenwood Lane Horse Shoe NC 28742

Horse Shoe, NC6 Ravenwood Lane

Price$659,000

Est. Mortgage: $/month

MLS Number CAR4355632

  • Residential
  • Bedrooms 3
  • Bathroom 3
  • Square Feet 3,166
  • Acreage 0.96

Nestled on .96 acre wooded lot, this charming log home offers the perfect blend of mountain privacy and everyday convenience. This home provides one level living with split bedroom design. The functional open floorpan features a gorgeous stone fireplace with gas logs, perfect for those chilly winter nights. The inviting kitchen has a huge island, granite countertops, and stainless appliance. There are multiple gathering spots to entertain inside and outside in this beautiful mountain retreat. Need more space for guests, no problem- the lower level has 3 additional multipurpose rooms and a full bath. Surrounded by nature in this peaceful mountain setting, yet just minutes to shopping, dining, and outdoor recreation throughout WNC.

Listed by Allison LeCroy of CENTURY 21 Mountain Lifestyles

$
$
%
$/month over payments
Federal 30-year interest rate: 7.4% last updated on Oct 8, 2026
* All Figures are estimates. Check with your bank or proposed mortgage company for actual interest rates.
This product uses the FRED® API but is not endorsed or certified by the Federal Reserve Bank of St. Louis.

Virtual TourSave FavoriteSchedule TourAsk A QuestionMore Details

2919 Audubon Ridge Drive Belmont NC 28012

MLS Number CAR4421036

  • Residential
  • Bedrooms 5
  • Bathroom 5
  • Square Feet 3,515
  • Acreage 0.17

The Enclave at Belmont neighborhood is a rare smaller neighborhood of just 36 homesites located in easy walking distance from historic downtown Belmont and blocks from South Point High and Belmont Middle Schools. Very easy access to Charlotte - only 10 minutes to Charlotte's outer I-485 beltway & just a 25-minute commute straight into uptown via I-85 or Wilkinson Blvd. This wonderful two-story, 5-bedroom 4.5 bath "Aspen" home design is just over 3500 square feet. Construction is just starting on this final homesite where this home design will be built in the neighborhood. Estimated January '27 completion! As of 9-1-26 the final 5 new 2 & 3 story homes with 4 & 5 bedrooms are now underway and available for move-in between October through December. Plan your visit soon, as the new homes in this wonderful neighborhood, priced from $600s to the mid $700s, should be sold out soon in under just one year from the grand opening last winter!

Listed by Wray Farlow of Davidson Homes Realty,LLC

$
$
%
$/month over payments
Federal 30-year interest rate: 7.4% last updated on Oct 8, 2026
* All Figures are estimates. Check with your bank or proposed mortgage company for actual interest rates.
This product uses the FRED® API but is not endorsed or certified by the Federal Reserve Bank of St. Louis.

Virtual TourSave FavoriteSchedule TourAsk A QuestionMore Details

21315 Harken Drive Cornelius NC 28031

Cornelius, NC21315 Harken Drive

Price$659,000

Est. Mortgage: $/month

Active With Contract

MLS Number CAR4409603

  • Residential
  • Bedrooms 3
  • Bathroom 3
  • Square Feet 1,971
  • Acreage 0.19

DON'T MISS THIS LOVELY LAKE VIEW HOME WITH DEEDED BOAT SLIP! Experience the ease of lake living in popular Blue Stone Harbor! The location of this home truly steals the show. Situated directly across from the community clubhouse, pool, and boat docks, you're just a short trip from swimming, socializing, and setting sail from your very own deeded boat slip-all while enjoying a tranquil, year-round water view right from your home. This home is as close to water front as you can get without the waterfront pricing. Inside, the kitchen was smartly refreshed in 2023 with new cabinetry with soft close doors and drawers, easy-care quartz countertops, and new appliances-making meal prep a breeze. Meanwhile a pantry closet and a butler's pantry adds that extra bit of practical storage we all wish we had. The main level also features hardwood flooring, and a dedicated laundry room. Upstairs, the primary bedroom offers a comfortable retreat with a generous closet, while custom shelving keeps both the primary closet and pantry neatly organized. At just the right size, this home is all about low-maintenance living and maximum lake time.

Listed by Lisa Thyer of LET Properties Holdings LLC

$
$
%
$/month over payments
Federal 30-year interest rate: 7.4% last updated on Oct 8, 2026
* All Figures are estimates. Check with your bank or proposed mortgage company for actual interest rates.
This product uses the FRED® API but is not endorsed or certified by the Federal Reserve Bank of St. Louis.

Save FavoriteSchedule TourAsk A QuestionMore Details

6326 Stephens Grove Lane Huntersville NC 28078

MLS Number CAR4424149

  • Residential
  • Bedrooms 5
  • Bathroom 3
  • Square Feet 3,023
  • Acreage 0.26

Welcome to 6326 Stephens Grove Lane, a beautifully maintained home offering over 3,000 square feet in one of Huntersville's most coveted neighborhoods. Wrought-iron double front doors open to a grand foyer featuring a stunning staircase with custom Tuscany-style wrought-iron railings, creating an unforgettable first impression. Custom built-in library shelving, added in 2020, provides both character and functionality. This spacious 4-bedroom, 3-bath home also includes a large bonus/flex room ideal for a media room, playroom, home office, or fitness space. The main level features a guest bedroom and full bath, a formal dining room, and an open-concept kitchen with granite countertops, stainless steel appliances, and a breakfast area overlooking the inviting great room with fireplace. All appliances, updated in 2024, convey, including the washer and dryer. Upstairs, the primary suite offers a generous walk-in closet and a spa-inspired en-suite bath with dual vanities, a garden tub, and a separate shower. Custom motorized blinds add convenience and style to the second-story front windows and the soaring great room windows. Step outside and enjoy the expansive Trex Transcend deck, installed in 2021, complete with a retractable awning and overlooking the fenced backyard on a quarter-acre lot. Whether hosting family gatherings, entertaining friends, or simply relaxing outdoors, this space is designed to be enjoyed year-round. Major updates provide peace of mind, including a French drain system, sump pump, and new crawl space vapor barrier (2024), tankless water heater (2023), upper HVAC system (2023), lower AC unit (2022), and upgraded 6-inch gutters with gutter guards (2021). Residents of Stephens Grove enjoy exceptional community amenities, including a clubhouse, pool, tennis and pickleball courts, basketball courts, and a playground. Outdoor enthusiasts will appreciate being within walking distance of Buckeye Cove Nature Preserve and its scenic hiking trails. Ideally located less than 10 minutes from Birkdale Village and Blythe Landing on Lake Norman, about 10 minutes from I-485, approximately 20 minutes from Uptown Charlotte/Center City, and approximately 25 minutes from Charlotte Douglas International Airport, this home also offers convenient access to I-77, shopping, dining, and entertainment. Schedule your private showing today and discover everything this exceptional Huntersville home has to offer. Some photos have been virtually staged. Listing agent is a co-owner of the property.

Listed by Steve Keane of Better Homes and Gardens Real Estate Paracle

$
$
%
$/month over payments
Federal 30-year interest rate: 7.4% last updated on Oct 8, 2026
* All Figures are estimates. Check with your bank or proposed mortgage company for actual interest rates.
This product uses the FRED® API but is not endorsed or certified by the Federal Reserve Bank of St. Louis.

Virtual TourSave FavoriteSchedule TourAsk A QuestionMore Details

7024 Westrow Avenue Charlotte NC 28278
Pending

MLS Number CAR4371886

  • Residential
  • Bedrooms 4
  • Bathroom 4
  • Square Feet 2,224
  • Acreage 0.03

New to The River District is our Pamlico floorplan. This home provides a highly versatile layout throughout 3 Stories of living space with a open concept living on the main level. This unit also comes with a balcony on the main level. Designed appointed finishes throughout the home. The River District is a highly anticipated, amenity rich community that will have it all. Playgrounds, pools, walking trails, and it's own 2 acre community garden are just some of the amazing amenities that you will enjoy.

Listed by Justin Hicks of Toll Brothers Real Estate Inc

$
$
%
$/month over payments
Federal 30-year interest rate: 7.4% last updated on Oct 8, 2026
* All Figures are estimates. Check with your bank or proposed mortgage company for actual interest rates.
This product uses the FRED® API but is not endorsed or certified by the Federal Reserve Bank of St. Louis.

Save FavoriteSchedule TourAsk A QuestionMore Details

53 Vanderbilt Terrace Asheville NC 28806

Asheville, NC53 Vanderbilt Terrace

Price$659,000

Est. Mortgage: $/month

MLS Number CAR4404446

  • Residential
  • Bedrooms 4
  • Bathroom 3
  • Square Feet 3,183
  • Acreage 0.73

Welcome to this beautifully reimagined, fully fenced, ranch-style home, where timeless design meets modern comfort in a serene setting just minutes from Bent Creek, Asheville, and Hendersonville. Thoughtfully renovated with quality finishes throughout, the main level showcases a light-filled open floor plan featuring a spacious living area that flows effortlessly into the beautifully appointed kitchen-perfect for both everyday living and elegant entertaining. Three generously sized bedrooms and two stylishly updated baths complete the main level. The versatile lower level offers an additional full bath and expansive flex space, ideal for a private guest retreat, media room, home office, fitness studio, or multigenerational living. Outdoors, enjoy your own private oasis with professionally landscaped grounds, a fully fenced backyard, and two spacious covered outdoor living areas designed for year-round relaxation and entertaining. Combining privacy, exceptional upgrades, and an unbeatable location near world-class hiking and mountain biking at Bent Creek, this move-in ready home offers an elevated lifestyle in one of Western North Carolina's most desirable areas.

Listed by Jen Lowery of Patton Allen Real Estate LLC

$
$
%
$/month over payments
Federal 30-year interest rate: 7.4% last updated on Oct 8, 2026
* All Figures are estimates. Check with your bank or proposed mortgage company for actual interest rates.
This product uses the FRED® API but is not endorsed or certified by the Federal Reserve Bank of St. Louis.

Save FavoriteSchedule TourAsk A QuestionMore Details

518 Cottage Garden Lane Belmont NC 28012

Belmont, NC518 Cottage Garden Lane

Price$659,000

Est. Mortgage: $/month

MLS Number CAR4429040

  • Residential
  • Bedrooms 5
  • Bathroom 5
  • Square Feet 3,501
  • Acreage 0.19

Welcome to The Townsend by DRB Homes, a thoughtfully designed 5 Bedroom floor plan with 4.5 Baths that blends timeless style with modern flexibility. With spacious living areas and a variety of personalization, this home is ideal for both everyday comfort and entertaining. The main level features a welcoming entry with a formal dining room, offering a tray ceiling. A separate study provides additional workspace. The open-concept kitchen is a true centerpiece, complete with a large island, butler's pantry, and generous walk-in pantry, all overlooking the expansive family room with the cozy fireplace. The showstopper for this home is its extended back covered porch for exceptional outdoor living.

Listed by Neci Adams and Maria Phillips of DRB Group of North Carolina,LLC

$
$
%
$/month over payments
Federal 30-year interest rate: 7.4% last updated on Oct 8, 2026
* All Figures are estimates. Check with your bank or proposed mortgage company for actual interest rates.
This product uses the FRED® API but is not endorsed or certified by the Federal Reserve Bank of St. Louis.

Save FavoriteSchedule TourAsk A QuestionMore Details

Broker Reciprocity MLS Grid Logo © 2026 Listings courtesy of Canopy MLS as distributed by MLS GRID. IDX information is provided exclusively for consumers’ personal non-commercial use and may not be used for any purpose other than to identify prospective properties consumers may be interested in purchasing. The IDX data is deemed reliable but is not guaranteed by MLS GRID and may be subject to an end user license agreement prescribed by the Member Participant’s applicable MLS.  Based on information submitted to the MLS GRID as of October 14, 2026 3:45 AM UTC . All data is obtained from various sources and may not have been verified by broker or MLS GRID. Supplied Open House Information is subject to change without notice. All information should be independently reviewed and verified for accuracy. Properties may or may not be listed by the office/agent presenting the information. Some IDX listings have been excluded from this website.