and narrow your search. If you have fewer than 200 results, you can save your search.

Fairview NC

r=8617-8628
7445 Walters Farm Way Huntersville NC 28078
Pending

MLS Number CAR4329873

  • Residential
  • Bedrooms 2
  • Bathroom 2
  • Square Feet 1,697
  • Acreage 0.16

This proposed single-level luxury ranch home is a functional yet elegant design emphasizing manageability and convenience. The Palazzo is the perfect choice for you featuring a thoughtfully laid out kitchen, living and dining area, optional den, with access to your private garden courtyard. The Courtyards at Walters Farm is a boutique 55+ Active Lifestyle community in a great location, close to Birkdale Villiage, Restaurants, and Golf courses. Our Clubhouse features a Fitness Center, Catering Kitchen, Fireplace Lounge, Sundeck, Saltwater Pool, Pickleball, Pond and Walking Trails. Kick back and enjoy doing more of what you love and let us take care of the yard work for you!

Listed by Ryan Plowman of Plowman Properties LLC.

$
$
%
$/month over payments
Federal 30-year interest rate: 7.4% last updated on Oct 8, 2026
* All Figures are estimates. Check with your bank or proposed mortgage company for actual interest rates.
This product uses the FRED® API but is not endorsed or certified by the Federal Reserve Bank of St. Louis.

Save FavoriteSchedule TourAsk A QuestionMore Details

1713 Tabby Drive Indian Trail NC 28079

MLS Number CAR4367266

  • Residential
  • Bedrooms 4
  • Bathroom 3
  • Square Feet 3,208
  • Acreage 0.17

Popular and stylish Weston plan on a terrific home site with trees behind for privacy. Ideal guest bed down with full bath and walk-in tiled shower. Primary bed up plus a spacious recreation room and 2 additional beds. The home's family room includes a cozy gas log fireplace with built-in cabinets on either side of fireplace. Front porch plus a rear covered deck overlooking the wooded back yard. Large kitchen with painted modern sleek style cabinets. Terrific coastal theme to the color pallet throughout. Just off the kitchen is the spacious dining area which is wrapped in windows and light. Family room also right off kitchen for the perfect entertaining spaces. Quartz counters, tile back-splash, and gourmet split cooking stainless appliances and walk-in pantry. Plenty of countertop space with the large center island. Mud room with drop zone to keep it all organized. Premier suite up with decorative tray ceiling and large walk-in closet. Premier bath features a separate garden tub and walk-in tiled shower. Tons of light-stained luxury vinyl plank flooring are accented with bronzed gold hardware, lighting and plumbing. Amenities are completed and include a cabana, pool, playground and natural walking trails.

Listed by Jill Gadd of EHC Brokerage LP

$
$
%
$/month over payments
Federal 30-year interest rate: 7.4% last updated on Oct 8, 2026
* All Figures are estimates. Check with your bank or proposed mortgage company for actual interest rates.
This product uses the FRED® API but is not endorsed or certified by the Federal Reserve Bank of St. Louis.

Save FavoriteSchedule TourAsk A QuestionMore Details

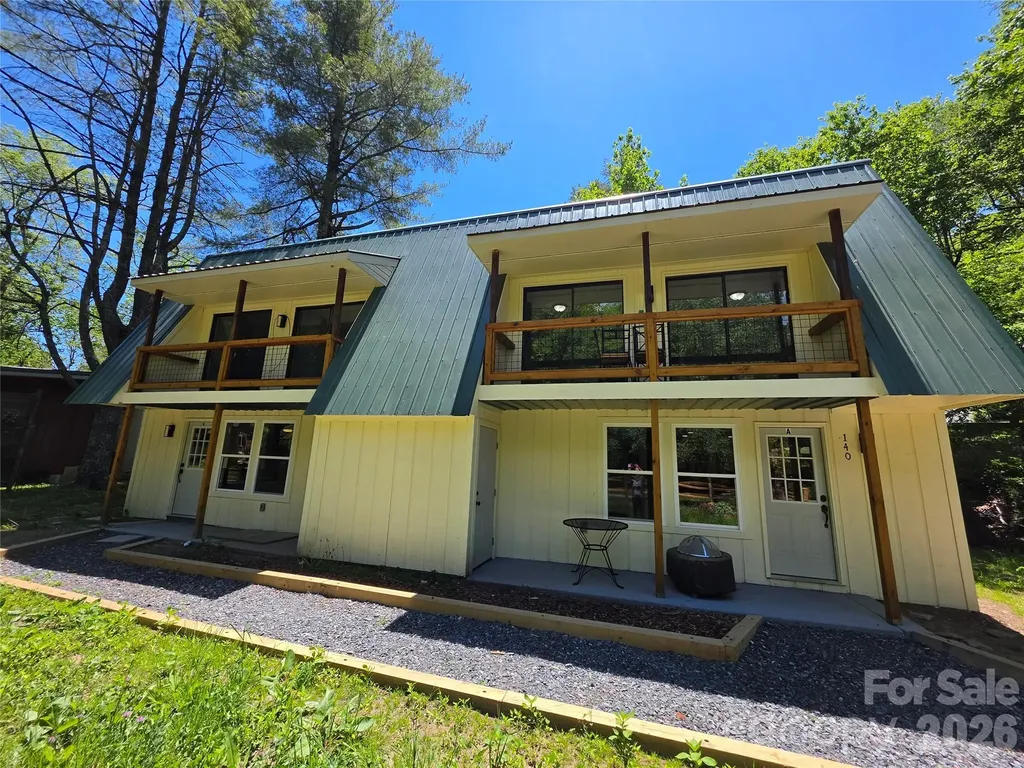
140 Nestle Road Boone NC 28607

Boone, NC140 Nestle Road

Price$645,000

Est. Mortgage: $/month

MLS Number CAR4388895

  • MultiFamily
  • Bedrooms 6
  • Square Feet 2,352
  • Acreage 0.25
  • Property SubType Residential Income

Don't miss this incredible opportunity to own a beautifully renovated duplex in the heart of Boone, NC. Recently updated inside and out, this exceptional 2-unit property offers the perfect blend of comfort, convenience, and investment potential. Ideally located just minutes from Watauga Medical Center, Appalachian State University, Boone Golf Club, Boone Airport, Samaritan's Purse, shopping, dining, and countless indoor and outdoor attractions as well as Blowing Rock. Nestled on a peaceful, flat lot overlooking a serene mountain creek, this property offers a relaxing setting where you can enjoy the soothing sounds of birds chirping and flowing water right from your own backyard. Each unit features 3 spacious upstairs bedrooms, all with balcony access, including one private balcony overlooking the creek for a truly tranquil mountain experience. Both units include 1 full bathroom upstairs, a convenient half bath downstairs, and laundry located on the main level for added functionality and guest convenience. Interior features include stainless steel appliances, butcher block countertops, and a built-in entertainment center complete with an electric fireplace, creating a warm and inviting atmosphere. Whether you are searching for a multi-family residence, income-producing rental property, vacation getaway, or Airbnb investment opportunity, this property checks all the boxes with its prime location, modern updates, and peaceful mountain setting.

Listed by Miranda Boseman of Carolina Mountain Sales

$
$
%
$/month over payments
Federal 30-year interest rate: 7.4% last updated on Oct 8, 2026
* All Figures are estimates. Check with your bank or proposed mortgage company for actual interest rates.
This product uses the FRED® API but is not endorsed or certified by the Federal Reserve Bank of St. Louis.

Save FavoriteSchedule TourAsk A QuestionMore Details

2922 Sweetgrass Lane Monroe NC 28112

MLS Number CAR4425604

  • Residential
  • Bedrooms 4
  • Bathroom 4
  • Square Feet 2,199
  • Acreage 2.47

Welcome home to this beautiful 2,199 sq. ft. home situated on an impressive 2.45-acre lot in an established neighborhood with NO HOA! Thoughtfully designed with three bedrooms on the main level and an additional bedroom upstairs, this home offers a flexible layout with plenty of room to spread out. The main level features two full baths and a half bath, while upstairs you'll find a fourth bedroom and full bath-perfect for guests, a private home office, or additional living space. The vaulted living room makes a statement with beautiful wood beams that bring warmth and architectural character to the heart of the home. Cozy up around the natural gas fireplace, while the kitchen features a natural gas range for those who love cooking with gas. A natural gas furnace provides efficient comfort, and the oversized laundry room offers plenty of space for everyday functionality and storage. Outdoor living is one of the highlights of this property. A gorgeous, oversized covered back porch provides the perfect setting for entertaining, outdoor dining, or simply relaxing while enjoying the privacy and space of 2.45 acres. Out front, a large covered rocking-chair porch adds classic Southern charm and creates an inviting welcome. With 2.45 acres, NO HOA, an established neighborhood, three main-level bedrooms, natural gas, and exceptional covered outdoor living spaces, this home offers a combination of space, character, and flexibility that is increasingly hard to find.

Listed by Van Cuthbertson of EXP Realty LLC Ballantyne

$
$
%
$/month over payments
Federal 30-year interest rate: 7.4% last updated on Oct 8, 2026
* All Figures are estimates. Check with your bank or proposed mortgage company for actual interest rates.
This product uses the FRED® API but is not endorsed or certified by the Federal Reserve Bank of St. Louis.

Virtual TourSave FavoriteSchedule TourAsk A QuestionMore Details

3445/3447 Tappan Place Charlotte NC 28205

Charlotte, NC3445/3447 Tappan Place

Price$645,000

Est. Mortgage: $/month

MLS Number CAR4410998

  • MultiFamily
  • Bedrooms 4
  • Square Feet 1,512
  • Acreage 0.17
  • Property SubType Residential Income

Discover elevated, easy living in this fully remodeled duplex featuring NEW finishes throughout and a fresh, modern feel. Thoughtfully upgraded from top to bottom, this renovated duplex combines style, comfort, and functionality. Inside, enjoy updated flooring throughout, a sleek kitchen with high-end countertops and modern cabinetry, and beautifully renovated bathrooms with designer details. Every inch has been thoughtfully upgraded for contemporary comfort and low-maintenance living. Outside, enjoy a two-car driveway offering convenient parking and perfect space for outdoor enjoyment. Location is unbeatable - located just minutes from NoDa, Plaza Midwood, and Uptown, with Optimist Hall and other popular restaurants a short drive away. Ideal for commuters, foodies, and anyone seeking vibrant city living with quick access to shopping, dining, entertainment, and nightlife. This modern remodeled duplex offers the perfect blend of luxury finishes, functional design, and prime location. Don't miss this move-in ready home near NoDa, Plaza Midwood, Uptown, and Optimist Hall. Feature Highlights: Fully remodeled duplex - NEW finishes throughout Fresh, modern feel and elevated design Updated flooring throughout Sleek kitchen with high-end countertops and cabinetry Beautifully renovated bathrooms with designer details Thoughtfully upgraded from top to bottom Style, comfort, and functionality for easy living Two-car driveway for convenient parking + outdoor enjoyment Minutes to NoDa, Plaza Midwood, and Uptown Short drive to Optimist Hall and popular restaurants

Listed by Christina Rainford of Coldwell Banker Realty

$
$
%
$/month over payments
Federal 30-year interest rate: 7.4% last updated on Oct 8, 2026
* All Figures are estimates. Check with your bank or proposed mortgage company for actual interest rates.
This product uses the FRED® API but is not endorsed or certified by the Federal Reserve Bank of St. Louis.

Save FavoriteSchedule TourAsk A QuestionMore Details

19419 Beaufain Street Cornelius NC 28031

Cornelius, NC19419 Beaufain Street

Price$645,000

Est. Mortgage: $/month

MLS Number CAR4419765

  • Residential
  • Bedrooms 4
  • Bathroom 4
  • Square Feet 2,575

Welcome home to a truly special opportunity in the heart of Cornelius, where spacious living, beautiful finishes, and an unbeatable lifestyle come together. This rarely available 4-bedroom, 3.5-bathroom townhome offers the kind of flexibility and convenience that is hard to find. The main-level primary suite provides a peaceful retreat, while the soaring two-story family room, complete with custom built-ins, creates an impressive yet inviting space for gathering and entertaining. The thoughtfully designed kitchen features stainless steel appliances, and plantation shutters throughout add an elegant finishing touch. Upstairs, you'll find generously sized secondary bedrooms with walk-in closets and a huge loft offering endless possibilities for a home office, media room, playroom, or additional living space. Outside, unwind on the private brick patio beneath the retractable awning-the perfect spot for morning coffee, evening conversations, or effortless outdoor entertaining. Enjoy the convenience of a 2-car garage, neighborhood pool and playground, and perhaps best of all, direct neighborhood access to restaurants, grocery stores, coffee shops, and more. Everything you love about the Lake Norman lifestyle is right outside your door. Rarely does a townhome offer this much space, privacy, convenience, and lifestyle in such a sought-after Cornelius location. Come see why this one feels like home.

Listed by Katie Burton of Realty One Group Revolution

$
$
%
$/month over payments
Federal 30-year interest rate: 7.4% last updated on Oct 8, 2026
* All Figures are estimates. Check with your bank or proposed mortgage company for actual interest rates.
This product uses the FRED® API but is not endorsed or certified by the Federal Reserve Bank of St. Louis.

Save FavoriteSchedule TourAsk A QuestionMore Details

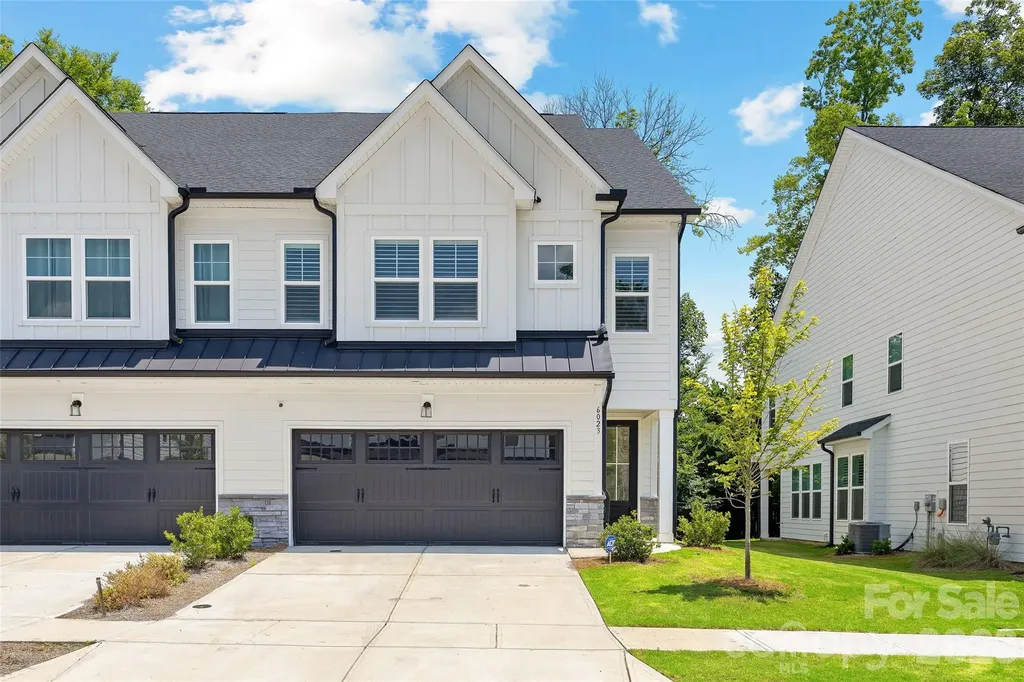
6023 Corbin Woods Court Charlotte NC 28226

MLS Number CAR4401327

  • Residential
  • Bedrooms 3
  • Bathroom 3
  • Square Feet 2,432
  • Acreage 0.1

Welcome to this stunning, nearly new luxury townhome in the Emery neighborhood, located in the heart of South Charlotte. Built by JPOrleans just two years ago. Perfectly positioned on one of the community's premier homesites, this exceptional Carson plan backs to a peaceful natural area and mature trees, offering rare privacy and a fully fenced backyardan uncommon feature in townhome living. Inside, you'll find an open and thoughtfully designed floor plan featuring a dedicated home office with elegant glass-panel door, 3 spacious bedrooms, 2.5 baths, a generous loft, and a finished 2-car garage. Gorgeous 5" luxury vinyl plank flooring extends throughout both levelsincluding the staircase, loft, and all bedroomswith designer tile flooring in the full baths and absolutely no carpet. The gourmet kitchen was upgraded to the builder's highest level and is truly the centerpiece of the home. It features an oversized granite island with bar seating, beautiful herringbone tile backsplash, Caf stainless wall oven, Caf stainless convection microwave, Caf stainless dishwasher, gas cooktop with stainless vent hood, abundant cabinetry, and a GE refrigerator that conveys. The kitchen opens seamlessly to the spacious family room, highlighted by a cozy gas log fireplace, creating the perfect space for everyday living and entertaining. Just off the living area, a screened porch overlooks the private backyard and wooded natural area, creating an ideal outdoor retreat. Plantation shutters throughout the home add timeless style and elegance. Upstairs, the spacious loft provides flexible living space for a media room, playroom, or second office. The luxurious primary suite features a tray ceiling, oversized walk-in closet, and spa-inspired bath with quartz double vanity, designer tile flooring, and an expansive walk-in shower with frameless glass enclosure. Two additional bedrooms share another beautifully appointed full bath, while the upstairs laundry room includes the convenience of a utility sink. Corbin Woods offers low-maintenance living in an outstanding South Charlotte location with a neighborhood dog park and convenient access to shopping, dining, parks, and major commuter routes. Better than new and loaded with premium builder and owner upgrades, this exceptional home is truly move-in ready.

Listed by Marcus Nance and Lawrence Mahool of Helen Adams Realty

$
$
%
$/month over payments
Federal 30-year interest rate: 7.4% last updated on Oct 8, 2026
* All Figures are estimates. Check with your bank or proposed mortgage company for actual interest rates.
This product uses the FRED® API but is not endorsed or certified by the Federal Reserve Bank of St. Louis.

Virtual TourSave FavoriteSchedule TourAsk A QuestionMore Details

281 Ewbank Road Etowah NC 28729

Etowah, NC281 Ewbank Road

Price$645,000

Est. Mortgage: $/month

Active With Contract

MLS Number CAR4342497

  • Residential
  • Bedrooms 3
  • Bathroom 3
  • Square Feet 2,878
  • Acreage 1.44

$ 10,000 Seller Concession the Buyer can use to buy down interest rate, pay toward closing cost, or use however they want. Don't miss this meticulously maintained 2878+-sf of SUPER Energy efficient 3-bedrooms, 3 full bath home is nestled on a huge 1.44+- wooded acre lot. SUPER efficient? Yes, LOW POWER BILLS validate the benefits of the professionally installed 18 panel - expandable solar power system with 2-10KW storage batteries supplementing the supply. This quality-built home features 9-foot ceilings, authentic Oak hardwood floors, Mission-style cabinetry, granite countertops, gas cooktop, easy reach built-in oven and dishwasher. You will love the main level spacious primary bedroom, and ensuite bath with Infinity shower. Main level also houses the second bedroom, full bath, and laundry with storage. How about relaxing or exercising in your own 224+- sf climate-controlled attached spa room w/8x11 swim spa? Or sipping your favorite beverage while relaxing on the screened in porch, enjoying the local deer family visits. Property adjoins large acreage to the rear which provides excellent buffer and wildlife habitat. Downstairs has its own laundry closet, bedroom, full bathroom, concrete patio and entrance. Downstairs also features a huge pantry or storage area. Are you looking for income from a rental, an in-law suite, house your home business, or just a place to send the kids? Come and see the possibilities. Additional features include 10' tall garage door, composite decking, on-demand hot water, 6-inch gutters with guards and low maintenance exterior. 2x6 wall construction, R-19 wall insulation, and insulated composite siding. Not in subdivision. No road maintenance fees and NO HOAs. Fronts to NCDOT maintained dead end road. Plenty of paved parking. Convenient, desirable location between Hendersonville and Brevard with quick access to many area amenities including golf, Ecusta Trail, Pisgah Forest and Dupont State Forest. Call today!

Listed by Tony Laughter of Tony Sells WNC LLC

$
$
%
$/month over payments
Federal 30-year interest rate: 7.4% last updated on Oct 8, 2026
* All Figures are estimates. Check with your bank or proposed mortgage company for actual interest rates.
This product uses the FRED® API but is not endorsed or certified by the Federal Reserve Bank of St. Louis.

Save FavoriteSchedule TourAsk A QuestionMore Details

720 Yellow Jessamine Drive Clover SC 29710

MLS Number CAR4397045

  • Residential
  • Bedrooms 4
  • Bathroom 3
  • Square Feet 3,108
  • Acreage 0.18

Welcome to this immaculately maintained one-owner home in the highly desirable Paddlers Cove community, where convenience, comfort, and exceptional amenities come together. This contemporary home is thoughtfully upgraded throughout and offers the perfect blend of modern design and everyday functionality. The gourmet kitchen is designed to impress, featuring stainless steel appliances, soft-close cabinetry with under-cabinet lighting, a five-burner gas cooktop with pot filler, abundant workspace, and an open layout ideal for gathering with family and friends. The home's entertainment package includes a 5.1 surround sound digital audio/Bluetooth system expanding into the living room, backyard screened-in patio & primary bedroom, creating an immersive experience whether you're hosting guests or enjoying a quiet evening at home. Relax with peace of mind thanks to a security system, keyless front door entry, 2025 water heater and low-maintenance living. The spacious enclosed screened patio with tile flooring and a gas fireplace extends your living space outdoors, while the fenced backyard that backs up to mature abundant trees provides privacy and room to unwind. Located just minutes from shopping, dining, and everyday conveniences, Paddlers Cove offers an unmatched lifestyle with resort-style amenities including two community pools, a clubhouse, and direct access to nearby Field Day Park with pickleball courts, athletic fields, playgrounds, scenic walking trails, lake access with a paddle launch, all just minutes the waterfront lifestyle of Lake Wylie and Charlotte. Top rated Clover schools!

Listed by Bryan Perez of Carolina Homes Connection,LLC

$
$
%
$/month over payments
Federal 30-year interest rate: 7.4% last updated on Oct 8, 2026
* All Figures are estimates. Check with your bank or proposed mortgage company for actual interest rates.
This product uses the FRED® API but is not endorsed or certified by the Federal Reserve Bank of St. Louis.

Save FavoriteSchedule TourAsk A QuestionMore Details

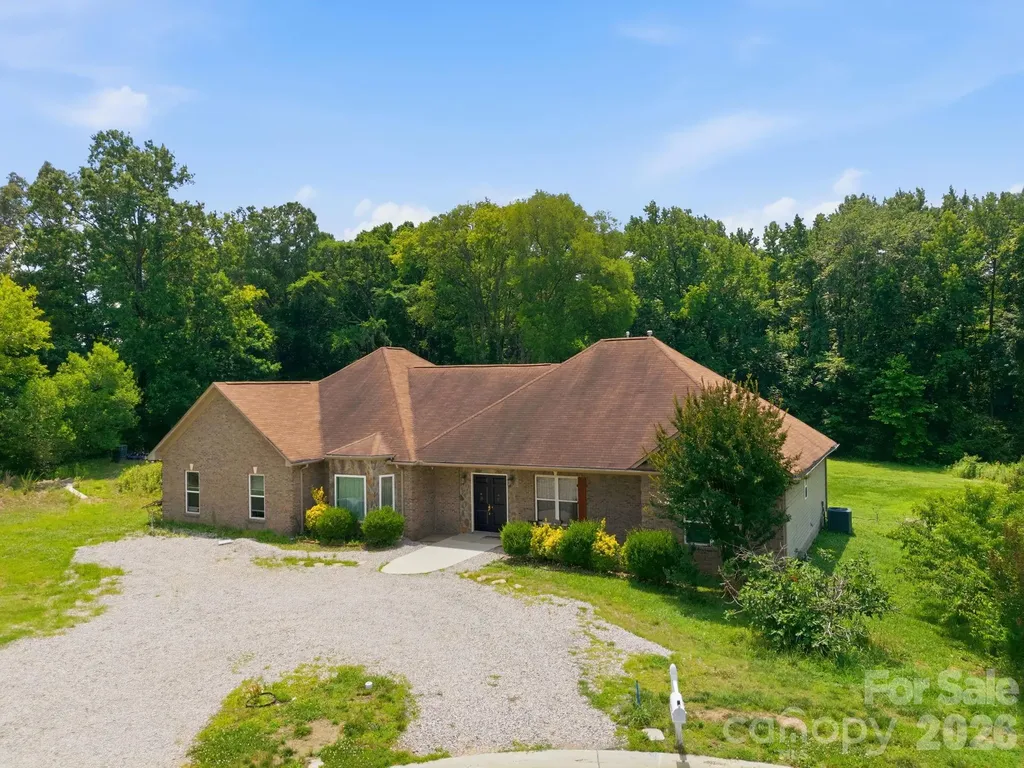
1803 Wilton Gate Drive Charlotte NC 28262

Charlotte, NC1803 Wilton Gate Drive

Price$645,000

Est. Mortgage: $/month

MLS Number CAR4393756

  • Residential
  • Bedrooms 5
  • Bathroom 3
  • Square Feet 3,427
  • Acreage 2.6

Seller is offering a $10,000 credit with an acceptable offer! Welcome home to this spacious 5-bedroom, 3-bathroom ranch-style residence on 2.68 acres of land designed for comfortable living and effortless entertaining. Featuring a split-bedroom floor plan, this home offers privacy and flexibility. Inside, you'll find two large living areas filled with abundant natural light, creating warm and inviting spaces to relax or gather with guests. The formal dining room provides the perfect setting for holiday meals and special occasions, while the spacious kitchen boasts ample cabinetry and storage, making meal preparation and organization a breeze. The generously sized bedrooms offer comfort and versatility, and the thoughtful layout ensures a functional flow throughout the home. Step outside to enjoy the back patio, ideal for outdoor dining, grilling, or simply unwinding after a long day. With its spacious design, bright interiors, and exceptional storage, this ranch-style home is ready to welcome its next owners!

Listed by Sam Moustafa of DASH Carolina

$
$
%
$/month over payments
Federal 30-year interest rate: 7.4% last updated on Oct 8, 2026
* All Figures are estimates. Check with your bank or proposed mortgage company for actual interest rates.
This product uses the FRED® API but is not endorsed or certified by the Federal Reserve Bank of St. Louis.

Save FavoriteSchedule TourAsk A QuestionMore Details

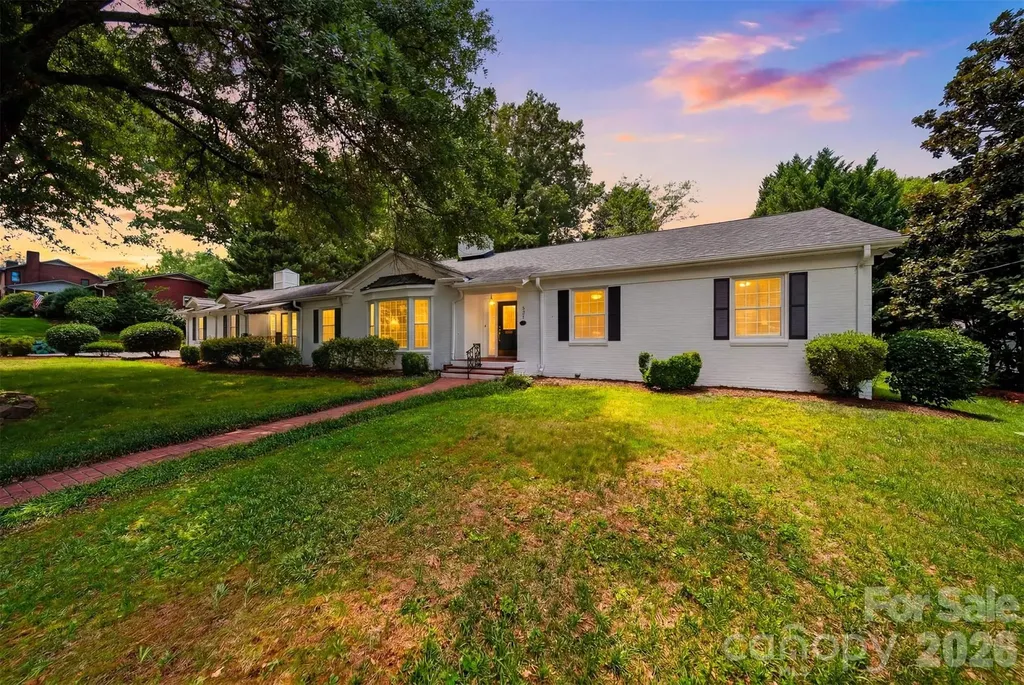
521 5th Street NW Hickory NC 28601

Hickory, NC521 5th Street NW

Price$645,000

Est. Mortgage: $/month

Active With Contract

MLS Number CAR4399918

  • Residential
  • Bedrooms 3
  • Bathroom 3
  • Square Feet 3,514
  • Acreage 0.71

This home has always been a 'Beauty'! This is one of Hickory's most charming homes - and one of its rarest opportunities. A beautifully preserved 1956 classic on an exceptional 0.7-acre double lot with a pool on one of the best streets in town. The Home features tall ceilings, hardwood floors, and large windows with abundant natural light. A true living room, formal dining room, and spacious den overlooking a large pool. Timeless character and charm throughout. The Updates (all 2026) include a brand new roof, fresh interior and exterior paint, fully finished basement with flexible living space - home office, gym, or guest suite - plus a full bath. The Lot is 0.7 acres on a double lot with mature trees that is nearly impossible to find this close to downtown. Located within a few blocks of Downtown Hickory, you will hear the sounds of Oktoberfest in the Fall and the bands performing "Under the Sails" on Friday nights in late Spring/early Summer! Maybe even hear the announcers calling the Lenoir Rhyne Football games on Saturday in the Fall! Simply a great location! Hickory continues to be a great place to live, work and play. This combination of character, updates, lot size, pool and location is extraordinarily rare. Don't miss it. Call me and lets get moving! --

Listed by April B Hewitt of Keller Williams Advantage

$
$
%
$/month over payments
Federal 30-year interest rate: 7.4% last updated on Oct 8, 2026
* All Figures are estimates. Check with your bank or proposed mortgage company for actual interest rates.
This product uses the FRED® API but is not endorsed or certified by the Federal Reserve Bank of St. Louis.

Save FavoriteSchedule TourAsk A QuestionMore Details

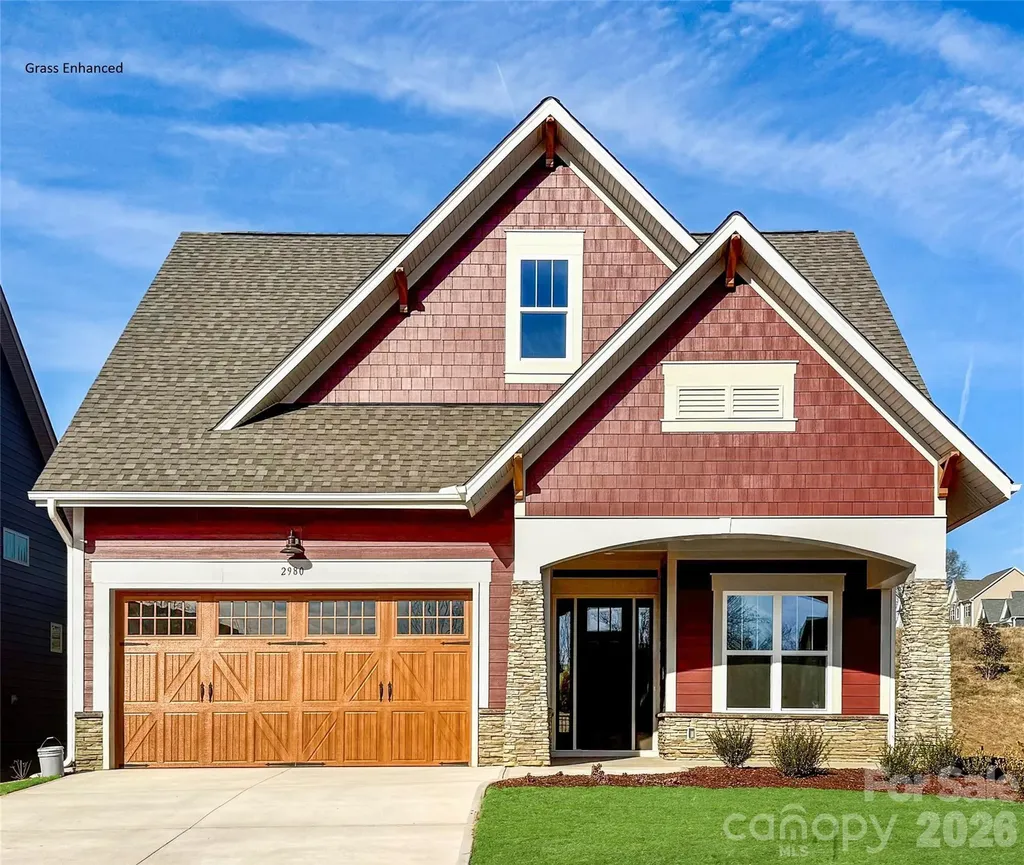
2980 Alveston Drive NW Concord NC 28027

Concord, NC2980 Alveston Drive NW

Price$645,000

Est. Mortgage: $/month

MLS Number CAR4331969

  • Residential
  • Bedrooms 3
  • Bathroom 3
  • Square Feet 2,501
  • Acreage 0.13

The Woodhaven offers relaxed, low maintenance living in a beautifully designed layout tailored to active adults. This two-story three-bedroom home features an open-concept design that brings the kitchen, dining, and great room together-perfect for casual gatherings or quiet evenings at home. The main-level primary suite is privately positioned at the back of the home and includes a spacious bath and walk-in closet. A second bedroom at the front offers flexibility for guests, a hobby room, or a quiet office space. Upstairs, a third bedroom and loft provide even more room for visiting family or creating your ideal retreat. The great room features a multi-slide door that opens onto the large screened porch - effectively brining the outdoors in. This home is nestled inside our Cumberland Patio Home Community, designed exclusively for active adults aged 55 plus. Here, you'll enjoy a relaxed, low-maintenance lifestyle paired with thoughtfully crafted homes and Asheville-inspired architecture. Unwind at the community clubhouse, enjoy year-round fun on the pickleball court, and let your furry companion run free at the dog park.

Listed by Chad Little of Niblock Development Corp

$
$
%
$/month over payments
Federal 30-year interest rate: 7.4% last updated on Oct 8, 2026
* All Figures are estimates. Check with your bank or proposed mortgage company for actual interest rates.
This product uses the FRED® API but is not endorsed or certified by the Federal Reserve Bank of St. Louis.

Save FavoriteSchedule TourAsk A QuestionMore Details

Broker Reciprocity MLS Grid Logo © 2026 Listings courtesy of Canopy MLS as distributed by MLS GRID. IDX information is provided exclusively for consumers’ personal non-commercial use and may not be used for any purpose other than to identify prospective properties consumers may be interested in purchasing. The IDX data is deemed reliable but is not guaranteed by MLS GRID and may be subject to an end user license agreement prescribed by the Member Participant’s applicable MLS.  Based on information submitted to the MLS GRID as of October 12, 2026 10:45 AM UTC . All data is obtained from various sources and may not have been verified by broker or MLS GRID. Supplied Open House Information is subject to change without notice. All information should be independently reviewed and verified for accuracy. Properties may or may not be listed by the office/agent presenting the information. Some IDX listings have been excluded from this website.