Indian Land, SC3618 Blue Pine Drive, Unit 201
Price$632,486
Est. Mortgage: $/month
MLS Number CAR4427352
- Residential
- Bedrooms 3
- Bathroom 3
- Square Feet 2,015
- Acreage 0.18
Listed by Cara Daddario and Ruby Wright of Toll Brothers Real Estate Inc
Login and narrow your search. If you have fewer than 200 results, you can save your search.
Price$632,486
Est. Mortgage: $/month
MLS Number CAR4427352
Listed by Cara Daddario and Ruby Wright of Toll Brothers Real Estate Inc
Price$632,002
Est. Mortgage: $/month
MLS Number CAR4411154
Enjoy easy, low maintenance living in the Magnolia by David Weekley Homes at Encore at Harmony, a welcoming 55+ community in Harrisburg. This spacious 3-bedroom, 4-bath home is designed for both comfort and entertaining, featuring a private study with French doors, a versatile upstairs bonus room, and covered front and rear porches that create the perfect spaces to relax and unwind. The open-concept design is enhanced by quartz countertops, top-of-the-line Frigidaire appliances, and plenty of room for gathering with family and friends. At day's end, retreat to the elegant Owner's Suite with a tray ceiling and spa-inspired zero-entry shower. With an additional bonus room and full bath upstairs, you'll have the perfect area for guests to hang out or visit. Lawn care is provided, so you'll have more time to enjoy the community, pursue your hobbies, and make the most of every day.
Listed by Joe Poli and Jenny Miller of David Weekley Homes
Price$631,800
Est. Mortgage: $/month
MLS Number CAR4293359
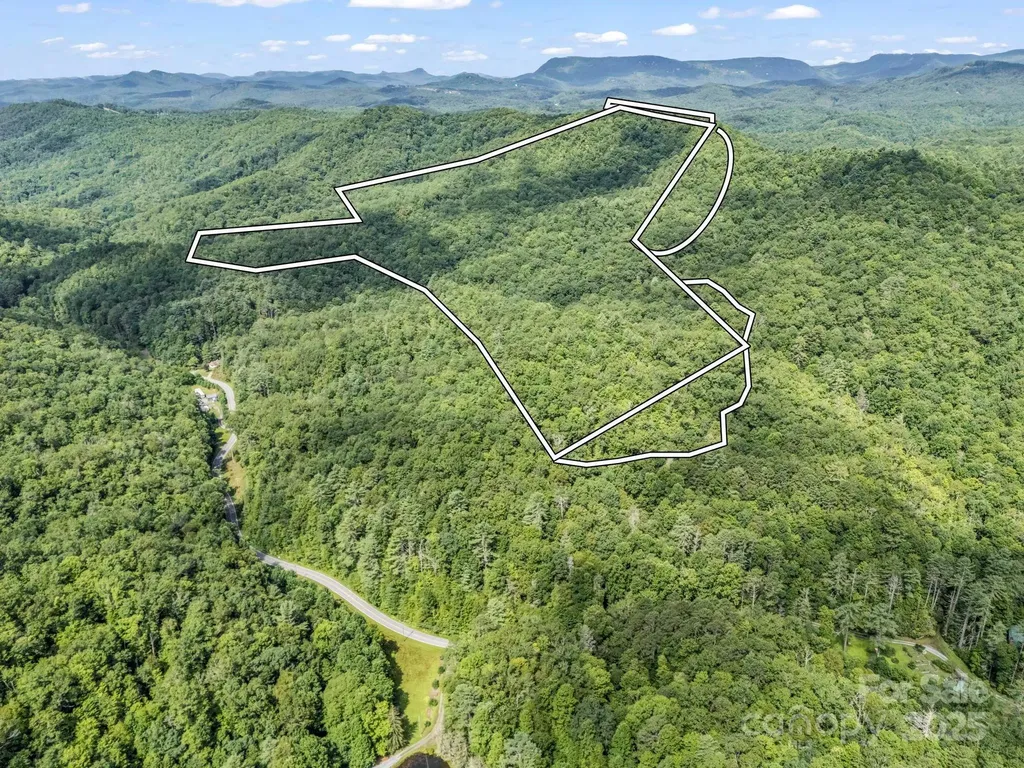
Don't miss this opportunity to secure nearly 71 acres of prime, unrestricted land just 20 minutes from downtown Brevard and minutes from Gorges State Park. Unlike other large parcels on the market, this property already features an established roadbed, creating immediate access and value for development or private use. With the potential for stunning mountain-view homesites, the land is ideal for a private estate, family compound, or subdivision. Its unmatched versatility makes it perfect for investors or those seeking a legacy property in a rapidly growing area. Nearby Gorges State Park offers 7,500+ acres of waterfalls, hiking, biking, trout fishing, and camping-adding tremendous lifestyle appeal. Large tracts with both views and infrastructure are increasingly scarce, making this a rare chance to capture a property that combines natural beauty, convenience, and strong long-term potential.
Listed by Zach Hebb of NC Real Property
Price$631,673
Est. Mortgage: $/month
MLS Number CAR4271904
The Foundry at Camp North End presents a distinguished collection of 36 exquisite townhomes, where Charlotte's dynamic future seamlessly intertwines with its rich industrial heritage. These elegant four-story residences boast open-concept designs, thoughtfully crafted to foster connection and convenience.With spacious layouts, premium finishes included as standard, and an unrivaled location beside Heist Brewery, you'll find yourself just steps away from vibrant dining, scenic outdoor spaces, and beloved local hotspots like Camp North End. Each townhome features 3 bedrooms, 3.5 bathrooms, a tasteful kitchen, a convenient two-car tandem garage, and optional rooftop terraces-perfect for elevated entertaining. At The Foundry, history and innovation converge to create a home that is as welcoming as it is sophisticated-a place designed for living, working, and thriving. Earn up to $10K in closing costs by using a preferred lender - ask our sales agents about our incentives today!
Listed by Brittni Tudor of Copper Builders Inc
Price$631,655
Est. Mortgage: $/month
MLS Number CAR4415691
Want to be 3 minutes from Indian Land with Indian Land Schools? That's the beauty of Kinsdale! Own a replica of our stunning Continental model home! This is a very popular plan due to ample entertaining space, open concept for everyday living, a planning center , formal dining, butler's pantry, spacious kitchen island for afternoon dinner prep, guest suite down, and covered rear patio. This home boasts a loft for game nights, and 4 bedrooms up, plus a Jack and Jill bath, as well as one bedroom featuring its own private bath and closet. All upgrades and options have been selected. Visit us at our sales center, in the community, to learn more about this and other incredible homes in tranquil Kinsdale. HOA fees include High-Speed Internet/Cable and private trash collection.
Listed by Selena Matthews and Patrick Eason of Pulte Home Corporation
Price$630,767
Est. Mortgage: $/month
MLS Number CAR4240433
To be built by Windstone Estates, this new construction Madison plan home will be quality-built on a premium pond lot. Highly functional open plan with an office, dining room, great room, spacious breakfast area, kitchen, powder room, laundry. Large primary suite with a huge walk-in closet, and the primary bath will be spacious with a large tiled shower and plumbed for a free-standing tub. The great room will feature a double-sided see-through fireplace (shared with the back covered patio). The kitchen features a farmhouse sink, soft-close drawers, and a GE Cafe appliance package with dishwasher, over-the-range microwave, electric range, and refrigerator. 2 more bedrooms and a beautiful full bath are on the other side of this split-bedroom plan. You'll enjoy relaxing on the covered front porch or the spacious covered back patio overlooking the pond. Prime location with peaceful country living, yet just a short drive from shopping, dining, and everything else Statesville has to offer.
Listed by Pamela Temple of Keller Williams Unified
Price$630,000
Est. Mortgage: $/month
MLS Number CAR4332842
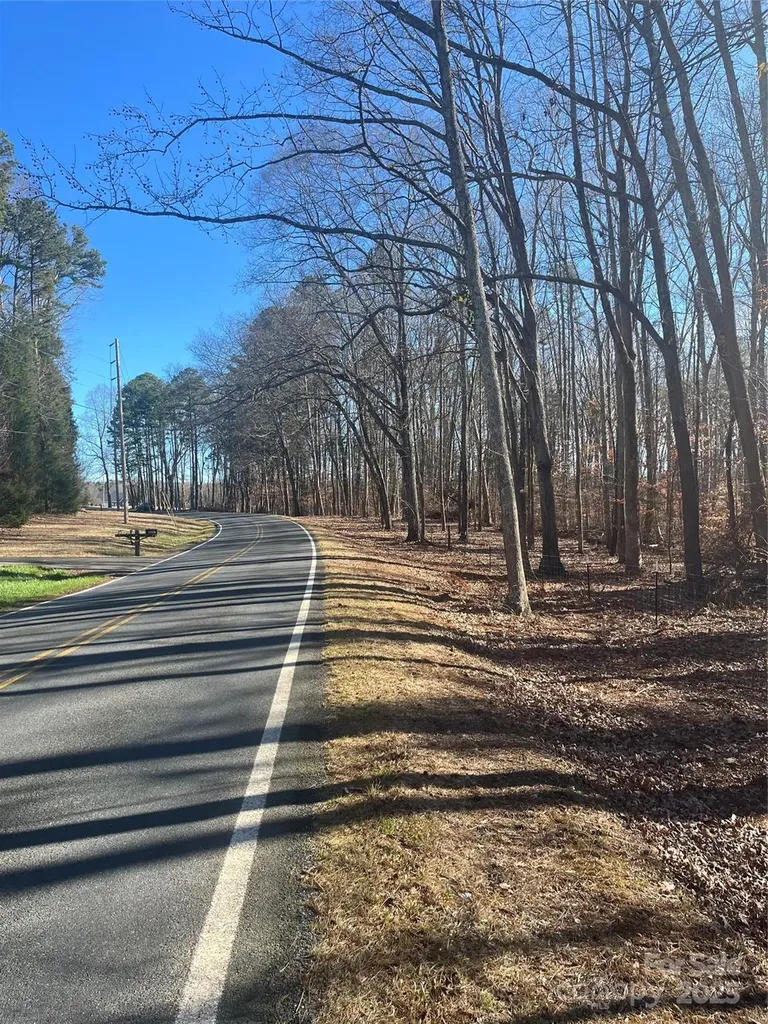
Rare opportunity to own +/- 15 acres just outside of Davidson on beautiful Archer Road! Primarily covered in hardwoods with multiple near-perfect building sites. Also, recently fenced for cattle with new posts and wire. Properties like this aren't available very often. Contact listing agent for showing details.
Listed by Doug Sidell of Helen Adams Realty
Price$630,000
Est. Mortgage: $/month
MLS Number CAR4389524
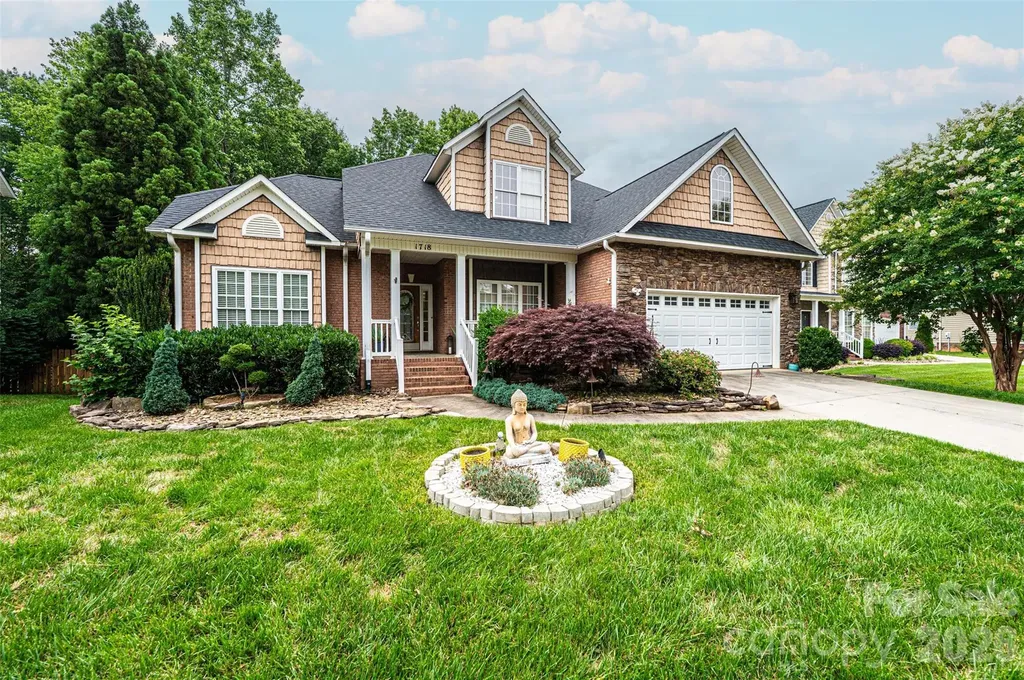
Elegant 5-Bedroom/3.5-Bathroom Lawsons Creek beauty with finished basement, main level primary suite and extensive updates! Offering the perfect blend of elegance, comfort, and functionality, this home is loaded with upgraded features including crown molding, chair railing, arched doorways, recessed lighting, hardwood floors & tray ceilings. Enter on the spacious covered front porch into the wide foyer and you are immediately met with the gorgeous living room windows with transom window tops w/clerestory effect illuminating the high ceilings! There is a formal dining room to your right loaded with chair railing, crown moldings, arched openings, and an octagon tray ceiling. The spacious main level primary suite provides a private retreat with a deep tray ceiling, crown molding, archway over jetted tub, step in tile shower, double vanity and walk-in closet. The main level kitchen and dining area are loaded with windows & doors to rear deck for tons of natural light! The kitchen has been updated with all new paint, including cabinets, 2 year old Elec range and microwave, and a built-in desk area with upper cabinetry. The staircase to the upstairs has been freshly painted to highlight its scroll iron balusters. Upstairs features 3 good sized spare bedrooms, all with ceiling fans, and a full hall bathroom with a double vanity. The finished basement is ideal for entertaining, featuring a new built-in entertainment center in the den with a built-in electric fireplace. There is a separate game room complete with a see-through gas-log fireplace into the basement bedroom. The basement is complete with a full bathroom, hallway and storage! Recent updates (past 2 years) include a new roof, new 2nd floor HVAC unit, bsmt built-in entertainment center, complete interior painting, new water pump and shelving/storage cabinets for the main level garage. Schedule your showing today and experience all this exceptional property has to offer!
Listed by Gina King of Realty Executives of Hickory
Virtual TourSave FavoriteSchedule TourAsk A QuestionMore Details
Price$630,000
Est. Mortgage: $/month
MLS Number CAR4334158
Step into modern farmhouse living in this beautifully crafted four-bedroom, three-bath home built in 2022, where thoughtful design meets everyday functionality. From the moment you arrive, the inviting farmhouse-style exterior sets the tone for the comfort and versatility found throughout the home. Inside, you'll find a spacious and well-planned layout ideal for both daily living and entertaining. The home features an attached two-car garage and two separate laundry areas-one conveniently located in the hallway and another privately situated in the primary bathroom-making household tasks effortless and efficient. The primary suite offers a peaceful retreat with its own en-suite bath and dedicated laundry, while the additional bedrooms provide ample space for family, guests, or a home office. Upstairs, two flexible rooms add exceptional versatility to the home; one is currently being used as an additional bedroom, but both spaces can easily serve as a playroom, media room, office, or workout area. Built with efficiency and future needs in mind, the home includes two 50-gallon water heaters and two 200-amp electrical panels, offering comfort, reliability, and capacity for today's modern lifestyle. Step outside to enjoy a 75 x 100 fenced backyard, perfect for pets, play, gardening, or outdoor entertaining. Whether hosting gatherings or enjoying a quiet evening, this outdoor space offers privacy and room to relax. With its modern construction, flexible living spaces, and farmhouse charm, this home is move-in ready and designed to adapt to your lifestyle for years to come. Don't miss the opportunity to make this exceptional property your own.
Listed by Kristen Huneycutt of Lantern Realty & Development
Price$630,000
Est. Mortgage: $/month
MLS Number CAR4423695
This is a Wow! Meticulously kept Custom Built 2BR/2.5BA Log Cabin home on over 9 acres of Heavily Wooded Acres. Appalachian style 6x12 Solid White Pine Logs with Dovetail Corners. Huge 8" x 46' Front Porch. Gorgeous White Pine Tongue and Groove Interior Walls. 1/2" Solid Australian Cypress Tongue and Groove Wood Floors downstairs except for Kitchen and Bathrooms with Tile Floors. Upstairs is 1 1/2" White Pine Tongue and Groove, sanded, and varnished. Exposed Douglas Fir Ceiling Beams and Rafters throughout the house. Good Sized Living Room with Soaring Ceiling and Custom Stone Gas Log Fireplace opens to Kitchen with White Appliances. Good size Primary Bedroom on the Main with Full Bath. Solid Log 3" x 10" Upper Staircase Treads with Custom Made Wrought Iron Railings going up the Staircase and at Loft Area. Upstairs has a Good Size Secondary Bedroom and Large Loft Area with 10' x 16' Upper Deck. Two Car Garage in Basement with 12' x 20' Workshop in Basement with Utility Sink and Toilet. 10' x 28' Screened covered Side Porch. 10' X 46' Rear Deck. Shed has a Loft. House is surrounded by Heavily Wooded Acres. Many updates including 2025 Architectural Roof, Two New Lennox HVAC Units 2025, New 50 Gallon Water Heater 2026. See more updates in the Attachments. Super Location Approx 5 Minutes from Hwy 73, Approx 10 minutes to Hwy 16 off Old Plank, 30 min to Downtown Charlotte via Hwy 16. This is a Must See! You Won't be Disappointed!
Listed by Patricia Masten of Coldwell Banker Realty
Price$630,000
Est. Mortgage: $/month
MLS Number CAR4425169
Nestled in the breathtaking Blue Ridge Mountains of Marion, NC, 335 James View Road offers a rare mix of private acreage, self-sufficient infrastructure, and high-end mountain design. Built new in 2022, this meticulously crafted home catches your eye right away with its striking timber-green exterior, durable metal roof, and an expansive covered porch finished with polished wood ceilings and modern wire railings.Inside, the bright, open-concept layout flows effortlessly into a standout chef's kitchen, where a massive breakfast bar with a premium, live-edge wood counter serves as the ultimate gathering spot. The home features a convenient attached 2-car garage, offering plenty of space for vehicles and outdoor gear. Downstairs, there's a fully finished basement, offering the perfect spot for a home gym, office, or game room. Best of all, short-term rentals are allowed in the Lakewood subdivision, making this property an excellent investment opportunity or flexible vacation home. You are just minutes from the water, public boat ramps, and endless recreation of Lake James. When you want a taste of town life, downtown Marion is just a quick 5-minute drive away, putting local craft breweries, dining, and shopping right at your fingertips. It is the perfect blend of mountain seclusion, lake fun, and town convenience.
Listed by Dave Dribbon of GreyBeard Realty
Price$630,000
Est. Mortgage: $/month
MLS Number CAR4413481
Discover an incredible opportunity to own a spacious four-bedroom, three-and-a-half-bath home nestled on two sprawling lots that total approximately 1.10 acres. Perfectly positioned along the scenic 4th hole of the Sulphur Springs Course at Catawba Springs Golf and Country Club, this property offers a rare combination of exceptional privacy and beautiful golf course views. The main level is designed for both comfort and effortless entertaining. It features two generous primary suites, each equipped with a large private bathroom and thoughtfully situated on opposite sides of the residence to maximize privacy. At the heart of the main floor is a seamless open-concept kitchen and living area, complemented by a convenient half bath, creating a warm and inviting atmosphere for gathering with family and friends. The exceptional living experience extends outdoors, where you can take in breathtaking views of the lush course from multiple dedicated outdoor spaces, including a deck, a screened porch, and a patio. This peaceful setting blends natural beauty, privacy, and golf course living. Attractively priced, the home presents an excellent opportunity for the new owner to bring their own design ideas, make updates, and fully personalize the property to their unique style. Expanding the possibilities of the home is a fully finished basement. This versatile lower level adds two additional bedrooms, a full bathroom, and a flexible living area that can easily be tailored to fit your specific needs, whether as a recreation room, home gym, or guest suite. With over an acre of land, multiple outdoor living areas, and picturesque views, this property represents a truly wonderful opportunity to create your dream home in Catawba Springs.
Listed by Pam Kendall of Kendall Real Estate

 © 2026 Listings courtesy of Canopy MLS as distributed by MLS GRID. IDX information is provided exclusively for consumers’ personal non-commercial use and may not be used for any purpose other than to identify prospective properties consumers may be interested in purchasing. The IDX data is deemed reliable but is not guaranteed by MLS GRID and may be subject to an end user license agreement prescribed by the Member Participant’s applicable MLS. Based on information submitted to the MLS GRID as of October 11, 2026 7:45 PM UTC . All data is obtained from various sources and may not have been verified by broker or MLS GRID. Supplied Open House Information is subject to change without notice. All information should be independently reviewed and verified for accuracy. Properties may or may not be listed by the office/agent presenting the information. Some IDX listings have been excluded from this website.