and narrow your search. If you have fewer than 200 results, you can save your search.

Fairview NC

r=8965-8976
83 Towne Place Drive Hendersonville NC 28792

MLS Number CAR4365418

  • Residential
  • Bedrooms 3
  • Bathroom 4
  • Square Feet 2,841
  • Acreage 0.06

Discover refined living in this luxurious townhome, thoughtfully designed to maximize space and natural light. The impressive great room boasts soaring volume ceilings, gleaming wood floors and an elegant stone fireplace, creating an inviting ambiance for relaxed living and entertaining. The open dining area blends with the great room and the kitchen that features a spacious island, quartz countertops, breakfast area and pantry. Unwind on the tranquil screened back porch or retreat to the primary suite, highlighted by spa-inspired amenities including a large step-in shower. walk-in closet and sophisticated crown molding. Upstairs, two generous bedroom suites and a dedicated office provide comfort and flexibility. Additional features include a two-car garage, automatic standby generator. This gated community is ideally situated near Historic Main Street, premier dining, and recreation. This residence offers an unparalleled blend of comfort and convenience!

Listed by Suzanne Beckmann of Howard Hanna Beverly-Hanks

$
$
%
$/month over payments
Federal 30-year interest rate: 7.4% last updated on Oct 8, 2026
* All Figures are estimates. Check with your bank or proposed mortgage company for actual interest rates.
This product uses the FRED® API but is not endorsed or certified by the Federal Reserve Bank of St. Louis.

Virtual TourSave FavoriteSchedule TourAsk A QuestionMore Details

145 Flynn Court Lake Lure NC 28746

Lake Lure, NC145 Flynn Court

Price$625,000

Est. Mortgage: $/month

MLS Number CAR4345198

  • Residential
  • Bedrooms 2
  • Bathroom 4
  • Square Feet 2,576
  • Acreage 0.57

Custom Built Log Home in Rumbling Bald on Lake Lure! This inviting log cabin has everything you need as it comes fully furnished and ready to move in. Currently a 2nd home/short-term rental, this home has wonderful rustic charm on a large private wooded lot. The woodsy decor and detail of the home add to the atmosphere. There is ample space in the Great Room with a beautiful Stone Fireplace and open spacious living area. The kitchen is equipped with everything you need, meaning making your favorite meals will be a breeze. A cozy dining area makes space to eat with your friends or family. The deck is the perfect spot to catch your breath after an action-packed day. Unwind while surrounded by nature. There is a huge den in the basement that includes a bar/entertainment area, bonus bed space and full bathroom. Just a short drive down to the Private Beach, two Championship Golf Courses, Wellness Center, Restaurants, and all the amenities available in this wonderful community.

Listed by Michael Zerressen of Rumbling Bald Real Estate

$
$
%
$/month over payments
Federal 30-year interest rate: 7.4% last updated on Oct 8, 2026
* All Figures are estimates. Check with your bank or proposed mortgage company for actual interest rates.
This product uses the FRED® API but is not endorsed or certified by the Federal Reserve Bank of St. Louis.

Save FavoriteSchedule TourAsk A QuestionMore Details

3040 E Maiden Road Maiden NC 28650

Maiden, NC3040 E Maiden Road

Price$625,000

Est. Mortgage: $/month

MLS Number CAR4407975

  • Residential
  • Bedrooms 4
  • Bathroom 3
  • Square Feet 3,292
  • Acreage 4.34

Classic One Owner Brick Ranch nestled on 4.3 picturesque acres in a peaceful country setting. This well-maintained 1977 brick ranch offers timeless appeal, exceptional curb appeal, and the solid craftsmanship that's hard to find today. This spacious home features 4 bedrooms, 2.5 bathrooms, and two fireplaces (one has wood stove currently), creating a warm and inviting atmosphere. The full basement is already plumbed and partially finished, offering outstanding potential for additional living space, a recreation room, home office, workshop, or other customized use, including a multi-generational living space with separate entrance. While the interior reflects its original style and could benefit from cosmetic updates, the home has been lovingly cared for over the years and is exceptionally solid, providing the perfect opportunity to update it to your personal taste without sacrificing quality or structural integrity. Outside, you'll appreciate the beautifully maintained brick exterior, attractive landscaping, and an impressive 20' x 40' detached shed, ideal for storage, hobbies, equipment, or a workshop. The expansive acreage offers room to garden, pursue outdoor interests, install a pool or simply enjoy the tranquility and privacy of country living. Don't miss out on this gem!

Listed by Sara Sleik of Exclusive Homes NC,LLC

$
$
%
$/month over payments
Federal 30-year interest rate: 7.4% last updated on Oct 8, 2026
* All Figures are estimates. Check with your bank or proposed mortgage company for actual interest rates.
This product uses the FRED® API but is not endorsed or certified by the Federal Reserve Bank of St. Louis.

Save FavoriteSchedule TourAsk A QuestionMore Details

3249 Elyse Manor Court Charlotte NC 28214

Charlotte, NC3249 Elyse Manor Court

Price$625,000

Est. Mortgage: $/month

MLS Number CAR4375657

  • Residential
  • Bedrooms 5
  • Bathroom 5
  • Square Feet 3,900
  • Acreage 0.24

$15,000 BUYER INCENTIVE! Seller is offering up to $15,000 in concessions that can be used toward a rate buydown, closing costs, upgrades, or other allowable buyer expenses. Tucked away on a cul-de-sac in The Vineyards on Lake Wylie, this beautiful home is a must-see. A covered front porch welcomes you inside, where you'll find a formal dining area perfect for entertaining. The kitchen features granite countertops, stainless steel appliances including a double wall oven, and a bar-top seating area for casual dining. The kitchen flows into the breakfast nook and living room with a gas fireplace, offering direct access to the back patio and fully fenced backyard. The main level also includes a guest bedroom and full bath, ideal for visitors or multigenerational living. Upstairs, the primary suite showcases a tray ceiling, separate sitting area, and a walk-in closet. The ensuite bath offers a walk-in shower, soaking tub and double vanity. Two additional bedrooms share a Jack-and-Jill bath, while a fourth bedroom on this level has access to another full bath. A conveniently located laundry room completes the second level. The third floor offers a versatile bonus room with a walk-in closet, full bathroom & Queen size murphy bed, perfect for a media room, home office, gym, or guest retreat. This room has been prewired for surround sound and includes a Pioneer VSX-LX101 amp as well as a speaker system with soundbar & subwoofer! Additional highlights include a new roof installed in 2024, 2 new HVAC units replaced in 2023 & 2024 and new hardwoods installed in 2021. Residents of this community enjoy a number of amenities including two pools, a new clubhouse, playground, kayak storage, sport courts, bocce ball, picnic areas, and lake access. This community also has a community boat ramp and a boat/RV storage lot. Spectrum internet, cable & a few streaming services are also included in the HOA dues. Don't miss the opportunity to make this incredible property your next home.

Listed by Phil Puma of Puma & Associates Realty,Inc.

$
$
%
$/month over payments
Federal 30-year interest rate: 7.4% last updated on Oct 8, 2026
* All Figures are estimates. Check with your bank or proposed mortgage company for actual interest rates.
This product uses the FRED® API but is not endorsed or certified by the Federal Reserve Bank of St. Louis.

Virtual TourSave FavoriteSchedule TourAsk A QuestionMore Details

1334 Sarandon Drive Matthews NC 28104

Matthews, NC1334 Sarandon Drive

Price$625,000

Est. Mortgage: $/month

MLS Number CAR4409363

  • Residential
  • Bedrooms 4
  • Bathroom 3
  • Square Feet 3,059
  • Acreage 0.22

Beautiful 4-bedroom, 3-bathroom home offering over 3,000 square feet of living space in the highly desirable Callonwood community! This spacious two-story home features a flexible floor plan with a guest bedroom and a full bathroom on the main level, perfect for visitors or a home office. The expansive primary suite is located upstairs along with two additional bedrooms, providing privacy and comfort. Enjoy generous living spaces, a 3-car garage, and a private backyard ideal for relaxing or entertaining. Conveniently located near shopping, dining, parks, and major highways, this home offers the perfect blend of space, functionality, and location. Schedule your showing today!

Listed by Emperatriz Frazzetto Monasterio and Betania Cavins of NorthGroup Real Estate LLC

$
$
%
$/month over payments
Federal 30-year interest rate: 7.4% last updated on Oct 8, 2026
* All Figures are estimates. Check with your bank or proposed mortgage company for actual interest rates.
This product uses the FRED® API but is not endorsed or certified by the Federal Reserve Bank of St. Louis.

Save FavoriteSchedule TourAsk A QuestionMore Details

1645 Lombardy Circle Charlotte NC 28203

Charlotte, NC1645 Lombardy Circle

Price$625,000

Est. Mortgage: $/month

Pending

MLS Number CAR4290690

  • Land
  • Acreage 0.19
  • County Mecklenburg

Below tax value! Prime Dilworth Location with Development Potential - This N2-B zoned lot offers versatility in one of Charlotte's sought-after neighborhoods. Situated near restaurants, boutique shopping, parks, and entertainment, this property provides an excellent opportunity for your next residential project, whether envisioning a single-family home or exploring multi-unit possibilities (subject to City of Charlotte ordinances and approval). Buyers are encouraged to review the Charlotte Unified Development Ordinance (UDO) for permitted uses, standards, and requirements. Don't miss your chance to invest in a vibrant, walkable community with lasting appeal.

Listed by Nicole Kahlig of Milemma Realty,LLC

$
$
%
$/month over payments
Federal 30-year interest rate: 7.4% last updated on Oct 8, 2026
* All Figures are estimates. Check with your bank or proposed mortgage company for actual interest rates.
This product uses the FRED® API but is not endorsed or certified by the Federal Reserve Bank of St. Louis.

Save FavoriteSchedule TourAsk A QuestionMore Details

Tbd Blackburn Bridge Road Lincolnton NC 28092
Active With Contract

MLS Number CAR4422737

  • Land
  • Acreage 38.37
  • County Catawba

Great opportunity to own 38.37 acres of mostly wooded, level land in Lincolnton NC! Located on Blackburn Bridge Road, this expansive property offers road frontage, a peaceful natural setting and excellent potential for a private estate or future residential development. The predominantly wooded acreage provides privacy and a beautiful backdrop for a custom home, family compound or recreational retreat. The R-40 zoning offers additional possibilities for those looking to explore residential development subject to applicable county regulations, site conditions and approvals. With its flat topography, substantial acreage and road frontage, this property offers the flexibility and scale that are increasingly difficult to find. Whether you're searching for a private piece of land to build your dream home or an opportunity to explore development possibilities this tract is worth taking a look. Don't miss this opportunity to own a large, versatile parcel in the Lincolnton area. Bring your vision and explore the possibilities!

Listed by Donna Dunham of Keller Williams High Country

$
$
%
$/month over payments
Federal 30-year interest rate: 7.4% last updated on Oct 8, 2026
* All Figures are estimates. Check with your bank or proposed mortgage company for actual interest rates.
This product uses the FRED® API but is not endorsed or certified by the Federal Reserve Bank of St. Louis.

Save FavoriteSchedule TourAsk A QuestionMore Details

Tbd River Road Tryon NC 28782

Tryon, NCTbd River Road

Price$625,000

Est. Mortgage: $/month

MLS Number CAR4394441

  • Land
  • Acreage 34.83
  • County Polk

34.8+/- acres with approx. 250-300 feet of frontage on the Pacolet River - plus a creek running through it. Up top, there's a large, level, high-elevation building site with underground power already available at the approx. 1/4-mile driveway entrance. Add in access to the FETA equestrian trail system (currently closed, but reopenable by the new owner), abundant wildlife, and a mix of black walnut, river birch, cedar, sycamore, maple, persimmon and pawpaw trees. The floodplain bottomland may qualify for a wetland/stream mitigation bank, meaning a portion of this property could generate conservation easement income instead of just sitting idle. You've got a rare combo of homesite, investment, and conservation play just minutes from Columbus and Tryon. Only restrictions: 5-acre minimum lot size, no mobile homes.

Listed by Derek Underwood and Eric Fowler of Mossy Oak Properties Carolina Timber & Realty

$
$
%
$/month over payments
Federal 30-year interest rate: 7.4% last updated on Oct 8, 2026
* All Figures are estimates. Check with your bank or proposed mortgage company for actual interest rates.
This product uses the FRED® API but is not endorsed or certified by the Federal Reserve Bank of St. Louis.

Save FavoriteSchedule TourAsk A QuestionMore Details

105 Montrose Street Morganton NC 28655

Morganton, NC105 Montrose Street

Price$625,000

Est. Mortgage: $/month

MLS Number CAR4420850

  • Residential
  • Bedrooms 4
  • Bathroom 3
  • Square Feet 2,978
  • Acreage 0.28

Welcome to this beautifully maintained 4-bedroom, 3-bathroom Colonial brick home, ideally situated in a quiet, desirable neighborhood within walking distance of Downtown Morganton. Classic architecture, mature landscaping, and timeless details create an inviting setting, while thoughtful updates provide the modern conveniences today's buyers desire. The well-appointed kitchen features a Wolf gas cooktop, Bosch dishwasher, wall oven with microwave, and refrigerator, making it an ideal space for everyday living and entertaining. Throughout the home, you'll find an abundance of built-in cabinetry and storage, adding both character and functionality. A new tankless hot water heater installed in 2025 provides efficient, on-demand hot water. Outside, mature trees and established landscaping surround the property, while the fenced backyard offers privacy and a wonderful space for relaxing, gardening, entertaining, or enjoying time outdoors. The property also includes a detached garage, providing valuable additional parking, storage, or workshop space. With its combination of classic Colonial brick construction, spacious 4-bedroom layout, extensive built-ins, beautifully landscaped grounds, fenced backyard, detached garage, and convenient location near Downtown Morganton, this home offers a rare opportunity to enjoy character, comfort, and walkability in one of Morganton's desirable neighborhoods.

Listed by Jennifer Deacon of Berkshire Hathaway HomeServices Blue Ridge REALTORS®

$
$
%
$/month over payments
Federal 30-year interest rate: 7.4% last updated on Oct 8, 2026
* All Figures are estimates. Check with your bank or proposed mortgage company for actual interest rates.
This product uses the FRED® API but is not endorsed or certified by the Federal Reserve Bank of St. Louis.

Save FavoriteSchedule TourAsk A QuestionMore Details

8621 Sequoia Grove Lane Charlotte NC 28214

MLS Number CAR4407064

  • Residential
  • Bedrooms 4
  • Bathroom 3
  • Square Feet 2,872
  • Acreage 0.2

Welcome to The Vineyards on Lake Wylie, or should I say, WELCOME HOME!!! This is where resort-style living and everyday comfort come together in one of the area's most desirable communities. This home has basically been renovated to brand new, without the brand new price tag!!! Located in the coveted Napa section of The Vineyards, this beautifully updated 4-bedroom, 3-bath home has all the space and upgrades you've been looking for. The open floor plan is perfect for entertaining, with a spacious two-story great room that flows right into the stunning kitchen. The great room features built-ins and a cozy gas fireplace. Renovated in 2022, the updated kitchen offers tall custom cabinets, beautiful countertops, a stylish backsplash, gas range, and a large center island that's made for gathering with family and friends. The primary suite is tucked away on the main level and feels like its own private getaway, complete with a HUGE, custom walk-in closet, and fully renovated en-suite boasting dual vanities and a beautifully updated walk-in tiled shower with contrasting floor and niche. You'll also find a dedicated home office tucked behind double French doors, an additional bedroom, and a full bath downstairs, giving you plenty of flexibility for guests, working/crafting from home, or multigenerational living. The spacious laundry room rounds out the downstairs space. Upstairs features two more extremely spacious bedrooms, including a guest suite with its own attached bath and a gigantic, climate controlled storage closet, plus a loft that's perfect for a media room, playroom, or second living area. The list of updates is impressive: new hardwood floors downstairs, fresh interior paint, a new roof, new tankless water heater, wall of garage cabinets with a workbench top, an extended driveway on both sides, a garbage can corral and professionally updated landscaping with beautiful uplighting, all done in 2025, and two new HVAC systems in 2022. Even better-there's no carpet anywhere in the home. Step outside and enjoy your own backyard retreat. The screened porch overlooks an extended paver patio complete with a built-in outdoor kitchen, featuring a grill, a Big Green Egg, and a s/s mini fridge, making it the perfect place to relax or entertain all year long. Patio furniture and umbrella will convey with the home. Living in The Vineyards on Lake Wylie means you'll enjoy resort-style amenities, lake access to beautiful Lake Wylie, a private marina plus dry storage for your boat, trailer and/or RV, boat ramp, lakeside boardwalk, kayak and canoe storage racks, walking trails, fenced playground, picnic pavilion, dog park, tennis, pickleball and bocce courts, a brand new full feature club house complete with two amazing pools, a fitness center, plus a whole lot more, and plenty of opportunities to enjoy the outdoors. *See the attached list of upgrades & features.* This is the kind of home that has been thoughtfully updated, meticulously maintained, and is truly move-in ready. All that's missing is you... and your toothbrush! HOA fees include lawn maintenance, cable, internet and garbage. Seller will provide a one-year home warranty and sod maintenance (over-seeding) will be done in the Fall.

Listed by Kelly Trites of Lake Wylie Realty

$
$
%
$/month over payments
Federal 30-year interest rate: 7.4% last updated on Oct 8, 2026
* All Figures are estimates. Check with your bank or proposed mortgage company for actual interest rates.
This product uses the FRED® API but is not endorsed or certified by the Federal Reserve Bank of St. Louis.

Save FavoriteSchedule TourAsk A QuestionMore Details

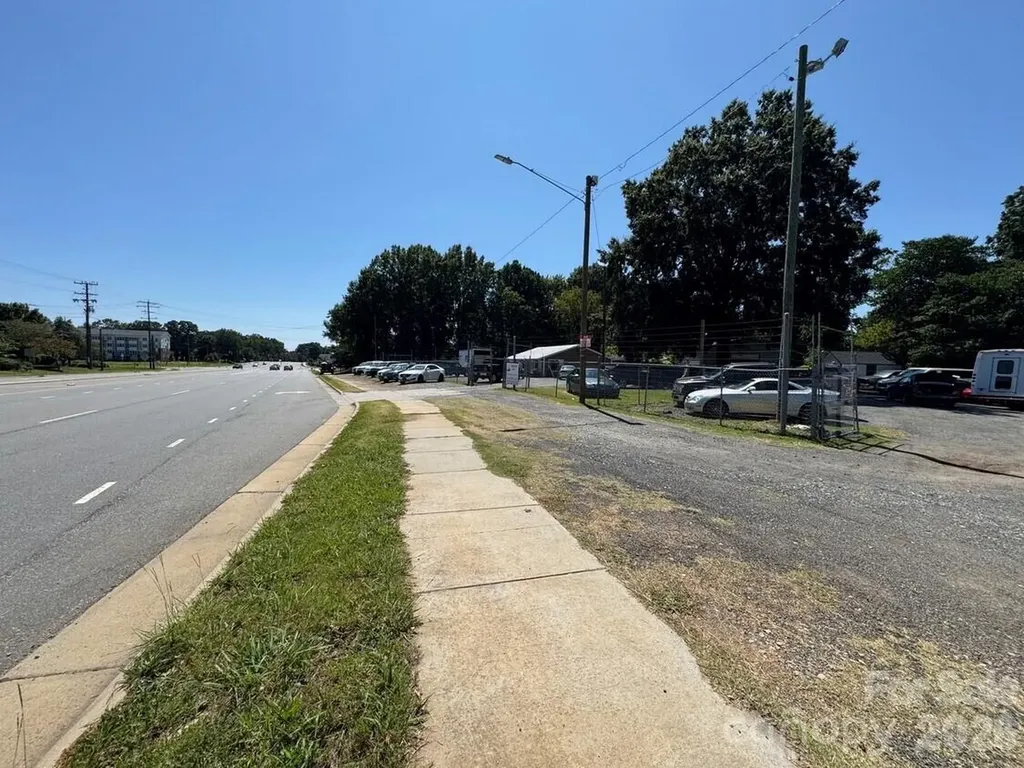
2225 W Sugar Creek Road Charlotte NC 28262
Active With Contract

MLS Number CAR4372638

  • Commercial
  • Property SubType AUTOMOTIVE
  • Square Feet 1,200
  • Acreage 0.74

Car Lot for sale. Fully fenced. Currently leased - month to month. .76 acre, located on W Sugar Creek!

Listed by MaShanna Ball of CEDAR REALTY LLC

$
$
%
$/month over payments
Federal 30-year interest rate: 7.4% last updated on Oct 8, 2026
* All Figures are estimates. Check with your bank or proposed mortgage company for actual interest rates.
This product uses the FRED® API but is not endorsed or certified by the Federal Reserve Bank of St. Louis.

Save FavoriteSchedule TourAsk A QuestionMore Details

55 Lodestone Drive Sylva NC 28779
Active With Contract

MLS Number CAR4424247

  • Residential
  • Bedrooms 5
  • Bathroom 5
  • Square Feet 3,141
  • Acreage 0.16

Own a beautiful mountain retreat at Balsam Mountain Preserve through a 1/6th ownership interest in The Laurel, located in the coveted Doubletop Village. This exceptional opportunity offers the privileges of owning a luxury mountain home with the ease and simplicity of shared ownership. The Laurel provides an inviting setting for relaxing weekends, family getaways and memorable time in the mountains. Thoughtfully designed interiors, comfortable living spaces and the natural beauty of Balsam Mountain Preserve create a sophisticated yet welcoming retreat. With a 1/6th ownership interest, enjoy eight weeks of personal use throughout the year, providing the flexibility to experience the mountains across changing seasons without the responsibilities of maintaining a full-time residence. When you're not enjoying The Laurel, ownership is managed within the shared ownership structure, allowing you to simply arrive, settle in and enjoy. Within Balsam Mountain Preserve, owners enjoy an extraordinary private mountain setting with miles of trails, scenic vistas, abundant wildlife and an array of club amenities and outdoor experiences. Whether hiking through the preserve, gathering with friends and family or simply enjoying the quiet beauty of the mountains, The Laurel offers an effortless way to make Balsam Mountain Preserve part of your life. A rare opportunity to own 1/6th of a beautifully appointed mountain residence within Balsam Mountain Preserve-giving you more time to enjoy the mountains and less time managing a home.

Listed by Michelle Andrewartha of BMP David Southworth Real Estate LLC

$
$
%
$/month over payments
Federal 30-year interest rate: 7.4% last updated on Oct 8, 2026
* All Figures are estimates. Check with your bank or proposed mortgage company for actual interest rates.
This product uses the FRED® API but is not endorsed or certified by the Federal Reserve Bank of St. Louis.

Save FavoriteSchedule TourAsk A QuestionMore Details

Broker Reciprocity MLS Grid Logo © 2026 Listings courtesy of Canopy MLS as distributed by MLS GRID. IDX information is provided exclusively for consumers’ personal non-commercial use and may not be used for any purpose other than to identify prospective properties consumers may be interested in purchasing. The IDX data is deemed reliable but is not guaranteed by MLS GRID and may be subject to an end user license agreement prescribed by the Member Participant’s applicable MLS.  Based on information submitted to the MLS GRID as of October 11, 2026 8:15 AM UTC . All data is obtained from various sources and may not have been verified by broker or MLS GRID. Supplied Open House Information is subject to change without notice. All information should be independently reviewed and verified for accuracy. Properties may or may not be listed by the office/agent presenting the information. Some IDX listings have been excluded from this website.