and narrow your search. If you have fewer than 200 results, you can save your search.

Fairview NC

r=9013-9024
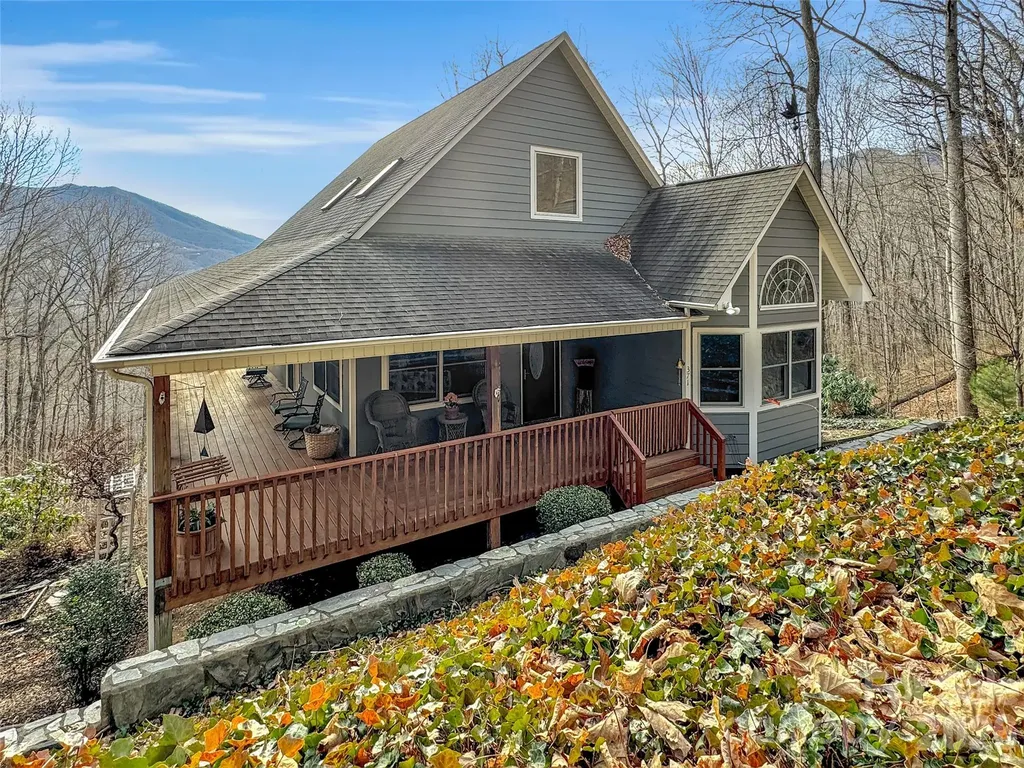
371 Falcon Ridge Drive Waynesville NC 28786
Open House

MLS Number CAR4337499

  • Residential
  • Next Open House: Sat 10/24 2:00 pm. to 4:00 pm.
  • Bedrooms 3
  • Bathroom 3
  • Square Feet 1,901

Experience the pinnacle of Blue Ridge living at 371 Falcon Ridge Drive, a turnkey mountain sanctuary where breathtaking long-range vistas take center stage. Nestled on 3 private acres, this immaculate 3-bedroom home offers the perfect blend of modern updates and rustic tranquility. Perched at an elevation of over 3,000 feet, the interior boasts an open and airy layout where windows frame the stunning mountain layers and bring the beauty of the outdoors inside. The inclusion of custom-made furniture ensures a one-of-a-kind design and is perfectly scaled to the space. Thoughtful updates abound, including a newly updated primary bathroom for a spa-like experience and a brand-new gutter guard system for low-maintenance living. Sold furnished, this home is ready for a seamless move-in or to serve as your dedicated mountain escape. Whether you are sipping morning coffee on the large wrap-around deck, star-gazing at night, or watching the deer and turkey visitors that frequently roam the land, this home is a true sanctuary. Located in a highly sought-after neighborhood that values privacy and long-term residency (no short-term rentals allowed), you are just minutes away from the charming shops and dining of Waynesville, Hazelwood, and Sylva with the added benefit of no city taxes. This property offers the rare opportunity to own a secluded mountain retreat in a stable, established community.

Listed by Laura Thomas of Howard Hanna Beverly-Hanks Waynesville

$
$
%
$/month over payments
Federal 30-year interest rate: 7.4% last updated on Oct 8, 2026
* All Figures are estimates. Check with your bank or proposed mortgage company for actual interest rates.
This product uses the FRED® API but is not endorsed or certified by the Federal Reserve Bank of St. Louis.

Virtual TourSave FavoriteSchedule TourAsk A QuestionMore Details

8127 Alford Road Indian Land SC 29707

Indian Land, SC8127 Alford Road

Price$625,000

Est. Mortgage: $/month

MLS Number CAR4419140

  • Residential
  • Bedrooms 4
  • Bathroom 3
  • Square Feet 3,218
  • Acreage 0.19

Welcome home to this beautifully designed home, where thoughtful details and a functional floor plan come together effortlessly. From the inviting main level with 9-foot ceilings and custom wall paneling to the spacious backyard, this home offers a wonderful balance of everyday comfort and spaces to gather. The main level features a formal dining room and welcoming family room with a gas fireplace. At the heart of the home, the well-appointed kitchen offers granite countertops, double ovens, a gas cooktop, and breakfast area, along with a custom walk-in pantry and adjoining butler's pantry that provide exceptional storage and functionality. A main-level bedroom and full bathroom offer flexibility for guests, an office, or additional living space, while the convenient drop zone just off the garage provides an ideal spot for everyday organization. Upstairs, the generous bonus room, three spacious bedrooms, two full bathrooms, and large laundry room provide plenty of room. The primary suite features elegant tray ceilings and a large walk-in closet, while the primary bathroom offers a soaking tub and separate shower. The extended covered patio creates an inviting outdoor retreat with space for dining and grilling, while the fenced backyard and beautiful landscaping provide a private setting to enjoy the outdoors. Additional features include a tankless water heater, My Q garage system, irrigation system, and whole-home alarm system. Located in the desirable Avondale community, residents enjoy a clubhouse, fitness center, resort-style pool, pickleball courts, and playground. Conveniently located near Ballantyne, with an array of shopping, dining, and entertainment nearby, this home offers a wonderful combination of comfort, convenience, and community.

Listed by Jenna LaCroix of Ivester Jackson Christie's

$
$
%
$/month over payments
Federal 30-year interest rate: 7.4% last updated on Oct 8, 2026
* All Figures are estimates. Check with your bank or proposed mortgage company for actual interest rates.
This product uses the FRED® API but is not endorsed or certified by the Federal Reserve Bank of St. Louis.

Save FavoriteSchedule TourAsk A QuestionMore Details

708 Ann Drive Belmont NC 28012

Belmont, NC708 Ann Drive

Price$625,000

Est. Mortgage: $/month

MLS Number CAR4430355

  • Residential
  • Bedrooms 4
  • Bathroom 4
  • Square Feet 2,293
  • Acreage 0.35

There's something special about a home that feels fresh and elevated, yet instantly comfortable. Brand-new construction pairs thoughtful design with the charm and convenience of Belmont, creating a home with space to gather, work, recharge, and enjoy everyday life. Sunlight fills the open main level, where the kitchen, dining area, and living room flow naturally together. White shaker cabinetry, a warm contrasting island, Carrara quartz countertops, herringbone backsplash, matte black details, and Sycamore flooring create a polished backdrop for quiet mornings at the island, relaxed dinners, and evenings spent together. A dedicated study offers space for work, hobbies, or quiet time, while the deck extends everyday living outdoors overlooking a backyard that backs to trees. Upstairs, the primary suite offers a relaxing retreat with a spacious walk-in closet and beautifully finished bath featuring quartz countertops, dual sinks, tile, and a tiled shower. Upper-level laundry adds everyday convenience, while additional bedrooms and a full bath provide flexibility for changing needs. The third floor adds even more possibilities with its own bedroom, full bath, and walk-in closet, creating flexible space for guests, a second workspace, creative pursuits, or simply more room to spread out. Beyond home, enjoy Belmont's local dining, coffee, parks, trails, and outdoor recreation, along with convenient access to Charlotte and Charlotte Douglas International Airport. With flexible living across three levels, outdoor space, a detached two-car garage, and no HOA, this home offers room for life to unfold. Uploaded photos are representative photos only. These photos represent the same home plan and are intended to show what the home will look like once completed.

Listed by Kristen Bernard and Alexis Cannon of Keller Williams South Park

$
$
%
$/month over payments
Federal 30-year interest rate: 7.4% last updated on Oct 8, 2026
* All Figures are estimates. Check with your bank or proposed mortgage company for actual interest rates.
This product uses the FRED® API but is not endorsed or certified by the Federal Reserve Bank of St. Louis.

Save FavoriteSchedule TourAsk A QuestionMore Details

8815 Mangfall Lane Indian Land SC 29707

Indian Land, SC8815 Mangfall Lane

Price$625,000

Est. Mortgage: $/month

MLS Number CAR4430461

  • Residential
  • Bedrooms 4
  • Bathroom 3
  • Square Feet 3,251
  • Acreage 0.19

Welcome to 8815 Mangfall Lane, where thoughtfully designed living space, an open-concept layout, and a spacious backyard create an inviting place to call home. Built in 2022, this home offers generous gathering spaces, a screened porch, a versatile upstairs loft, and several thoughtful improvements that enhance both the indoor and outdoor living experience-all in the desirable Avondale community. Inside, the bright and open main level is designed for both everyday living and entertaining. The spacious living room features a fireplace and flows seamlessly into the dining area and kitchen, where a large center island provides a natural gathering spot. A walk-in pantry offers excellent storage, while the main-level bedroom and full bath provide flexibility for overnight guests, a home office, or multigenerational living. Just off the main living area, the screened porch extends the living space outdoors and overlooks the backyard. Upstairs, the expansive loft creates another comfortable living area with plenty of possibilities for a media room, game room, playroom, or additional lounge space. The spacious primary suite features a tray ceiling, abundant natural light, and a private bath with dual vanities, a soaking tub, separate shower, and generous walk-in closet. Two additional bedrooms and another full bath complete the upper level. Outside, thoughtful enhancements add function and appeal throughout the property. The backyard features patio screening and a retaining wall, creating a more defined and enjoyable outdoor setting with plenty of room to play, garden, entertain, or simply relax. Additional improvements include a front retaining wall, a covered trash area, a concrete extension with a convenient side pathway, and epoxy flooring in the garage. A water filtration system adds another practical upgrade to the home. Avondale offers an amenity-rich lifestyle with a clubhouse, fitness center, outdoor pool, playground, and sidewalks throughout the community. Conveniently located in Indian Land, the home provides easy access to shopping, dining, recreation, and everyday conveniences, with nearby connections to Ballantyne, Fort Mill, and the greater Charlotte area. With its spacious floor plan, flexible living areas, enhanced outdoor spaces, thoughtful upgrades, and community amenities, 8815 Mangfall Lane offers the space and versatility to fit a variety of lifestyles.

Listed by John Bolos and Dillon Forstberg of Keller Williams South Park

$
$
%
$/month over payments
Federal 30-year interest rate: 7.4% last updated on Oct 8, 2026
* All Figures are estimates. Check with your bank or proposed mortgage company for actual interest rates.
This product uses the FRED® API but is not endorsed or certified by the Federal Reserve Bank of St. Louis.

Save FavoriteSchedule TourAsk A QuestionMore Details

6000 Hunter Lane Matthews NC 28104

Matthews, NC6000 Hunter Lane

Price$625,000

Est. Mortgage: $/month

MLS Number CAR4381656

  • Residential
  • Bedrooms 3
  • Bathroom 3
  • Square Feet 2,990
  • Acreage 0.88

Welcome to 6000 Hunter Lane, a charming two-story home located in an established neighborhood just minutes from the Waverly shopping center. This 3-bedroom, 2.5-bath residence offers a functional layout with a spacious living area, two-car garage, and a large exterior deck perfect for entertaining or relaxing outdoors. Conveniently situated with easy access to Providence Road and I-485, this home combines comfort, accessibility, and a prime location.

Listed by Jenny Loretto of TAH North Carolina LLC

$
$
%
$/month over payments
Federal 30-year interest rate: 7.4% last updated on Oct 8, 2026
* All Figures are estimates. Check with your bank or proposed mortgage company for actual interest rates.
This product uses the FRED® API but is not endorsed or certified by the Federal Reserve Bank of St. Louis.

Save FavoriteSchedule TourAsk A QuestionMore Details

132 Fox Cross Drive Brevard NC 28712

Brevard, NC132 Fox Cross Drive

Price$625,000

Est. Mortgage: $/month

MLS Number CAR4375876

  • Residential
  • Bedrooms 3
  • Bathroom 2
  • Square Feet 1,909
  • Acreage 0.23

Updated home in the desirable Deerlake Village community, offering the ease and comfort of true main-level living. 3 bedrooms and an office! Thoughtfully refreshed throughout, this home showcases 3" oak hardwood floors, quartz countertops, and heated bathroom floors-blending modern upgrades with everyday functionality. The bathrooms have been beautifully enhanced with tiled showers featuring niche lighting, while upgraded LED recessed lighting adds a warm, efficient glow throughout the home. Designed with both comfort and usability in mind, the interior reflects a cohesive cosmetic overhaul that makes daily living feel effortless. Ideally situated just minutes from downtown Brevard, Deerlake Village offers a welcoming, established setting with access to community amenities including a pool, lake access, walking areas, and recreational features-creating a well-rounded lifestyle experience. A compelling opportunity for buyers seeking low-maintenance, one-level living in a convenient location close to shopping, dining, and the natural beauty that defines the area. Seller is a licensed NC Real Estate Broker

Listed by Hunter Trombetta of Fisher Realty - 10 Park Place

$
$
%
$/month over payments
Federal 30-year interest rate: 7.4% last updated on Oct 8, 2026
* All Figures are estimates. Check with your bank or proposed mortgage company for actual interest rates.
This product uses the FRED® API but is not endorsed or certified by the Federal Reserve Bank of St. Louis.

Virtual TourSave FavoriteSchedule TourAsk A QuestionMore Details

80 Driftstone Circle Arden NC 28704

Arden, NC80 Driftstone Circle

Price$625,000

Est. Mortgage: $/month

Open House

MLS Number CAR4408543

  • Residential
  • Next Open House: Wed 10/14 5:00 pm. to 7:00 pm.
  • Bedrooms 4
  • Bathroom 3
  • Square Feet 2,971

Welcome to sought-after Rivercrest! This charming 4BR/2.5BA home boasts an open-concept layout bathed in natural light. Step past the classic rocking-chair front porch into a main level with soaring cathedral ceilings and maintained wood floors in the entry, formal dining room, and kitchen. The spacious two-story great room with a gas fireplace flows into a open eat-in kitchen with a breakfast bar. Just off the kitchen, step out onto the screened deck overlooking your fully fenced rear yard with an open patio below. The main-level primary suite features a walk-in closet and spa-like bath, while upstairs holds three additional bedrooms. The finished walk-out basement adds flexible living space for movies, fitness, or music. Complete with a 2-car garage and minutes to Biltmore Park, the Blue Ridge Parkway, and AVL Airport-all with easy backroad access!

Listed by John Madden of Howard Hanna Beverly-Hanks Asheville-Biltmore Park

$
$
%
$/month over payments
Federal 30-year interest rate: 7.4% last updated on Oct 8, 2026
* All Figures are estimates. Check with your bank or proposed mortgage company for actual interest rates.
This product uses the FRED® API but is not endorsed or certified by the Federal Reserve Bank of St. Louis.

Save FavoriteSchedule TourAsk A QuestionMore Details

101 Mcfalls Road Asheville NC 28805

Asheville, NC101 Mcfalls Road

Price$625,000

Est. Mortgage: $/month

MLS Number CAR4430481

  • Residential
  • Bedrooms 4
  • Bathroom 3
  • Square Feet 2,789
  • Acreage 1.16

With four bedrooms, 2.5 baths, and 2,789 square feet of above-grade living space on approximately 1.16 acres, this Asheville home offers the space and flexibility to adapt to the way you live. A generous center island anchors the kitchen with plenty of room for meal prep, casual dining, and gathering, while extensive cabinetry provides practical storage. The floor plan continues with spacious bedrooms and multiple areas that can serve as a home office, recreation room, or additional living space. Large windows bring in natural light and frame views of the surrounding greenery, while the primary bath features a double vanity, soaking tub, and separate shower. Outside, the expansive rear deck overlooks the large yard and wooded surroundings, creating an ideal extension of the living space. A separate fire pit area offers another place to gather outdoors, and a storage building adds useful space for equipment and gear. City water and sewer, no HOA, more than an acre of land, substantial interior space, and distinctive architectural character come together in a property that deserves to be experienced in person. Home is currently a short-term rental and can be sold mostly furnished with acceptable offer. Schedule a showing and see how much 101 McFalls Road has to offer.

Listed by Galen Walter of LPT Realty,LLC

$
$
%
$/month over payments
Federal 30-year interest rate: 7.4% last updated on Oct 8, 2026
* All Figures are estimates. Check with your bank or proposed mortgage company for actual interest rates.
This product uses the FRED® API but is not endorsed or certified by the Federal Reserve Bank of St. Louis.

Save FavoriteSchedule TourAsk A QuestionMore Details

220 Jonathan Creek Drive Etowah NC 28729

Etowah, NC220 Jonathan Creek Drive

Price$625,000

Est. Mortgage: $/month

MLS Number CAR4340681

  • Residential
  • Bedrooms 4
  • Bathroom 3
  • Square Feet 3,304
  • Acreage 0.58

Settle into this welcoming 4-bedroom, 3-bathroom home featuring a spacious bonus room. Nestled on a wooded lot in the gated Jonathan Creek Estates, the property offers a comfortable amount of privacy while keeping you connected to the neighborhood and just moments from Etowah Golf Course. It's a wonderfully walkable area, with a sidewalk leading directly from the home to the community pond, gazebo, and walking path. Inside, timeless hardwood floors guide you through an open, light-filled floor plan. The chef's kitchen serves as a true centerpiece, featuring sleek granite countertops, a premium gas cooktop, and a cozy breakfast room anchored by its own fireplace-one of two in the home. Relax by the fire in the expansive living room, or step out to the screened-in porch to enjoy the soothing sounds of the creek running along the rear property line. The versatile layout offers ample room for everyone, featuring two bedrooms and two bathrooms on the main level, plus two additional bedrooms, a third bath, and a bonus room upstairs. The three car garage and walk in attic space allows for plenty of additional storage. Designed for year-round reliability, this home ensures total peace of mind with a whole-house generator, gas cooking, and dual fireplaces-keeping you comfortable and secure no matter the weather.

Listed by Cindi Rhodes and Kyle Rhodes of Keller Williams Mtn Partners,LLC

$
$
%
$/month over payments
Federal 30-year interest rate: 7.4% last updated on Oct 8, 2026
* All Figures are estimates. Check with your bank or proposed mortgage company for actual interest rates.
This product uses the FRED® API but is not endorsed or certified by the Federal Reserve Bank of St. Louis.

Save FavoriteSchedule TourAsk A QuestionMore Details

8504 Tamarron Drive Charlotte NC 28277

Charlotte, NC8504 Tamarron Drive

Price$625,000

Est. Mortgage: $/month

MLS Number CAR4415545

  • Residential
  • Bedrooms 4
  • Bathroom 3
  • Square Feet 2,578
  • Acreage 0.2

Major improvements coming! Seller has scheduled a new roof and replacement of attic ductwork, both to be completed prior to closing. This gives the next owner the benefit of significant improvements while enjoying this beautifully updated Ballantyne home.! Exceptional space, thoughtful updates and an unbeatable Ballantyne location come together in this beautifully refreshed home. The light-filled main level offers formal living and dining rooms, warm engineered hardwood floors and a vaulted great room overlooked by the upstairs bonus room. Renovated in 2023, the standout kitchen features quartz countertops, stainless steel appliances, a single-basin sink, tile backsplash and tall shaker cabinetry finished with crown molding. A main-level bedroom and full bath provide flexible accommodations for guests, extended family or a private home office. Upstairs, you'll find three additional bedrooms, two full baths and a spacious bonus room. Outside, enjoy a private backyard with updated fencing that backs to a wooded, HOA-owned greenbelt. Landen Meadows amenities include a community pool, pickleball courts, playgrounds, sidewalks and walking trails. Located directly across from Blakeney Town Center and minutes from I-485, Stonecrest, The Bowl at Ballantyne, Rea Farms and Waverly. Zoned for sought-after Knights View Elementary, Community House Middle and Ardrey Kell High. With a flexible floor plan, valuable updates and an exceptional Ballantyne location, this move-in-ready home checks all the boxes! Notable updates include the main-level HVAC system (2021), renovated kitchen (2023), fresh interior paint, new carpet (2026) and updated fencing (2026).

Listed by Justin Yingst of Keller Williams Ballantyne Area

$
$
%
$/month over payments
Federal 30-year interest rate: 7.4% last updated on Oct 8, 2026
* All Figures are estimates. Check with your bank or proposed mortgage company for actual interest rates.
This product uses the FRED® API but is not endorsed or certified by the Federal Reserve Bank of St. Louis.

Virtual TourSave FavoriteSchedule TourAsk A QuestionMore Details

201 Wainsley Place Matthews NC 28105

Matthews, NC201 Wainsley Place

Price$625,000

Est. Mortgage: $/month

MLS Number CAR4432195

  • Residential
  • Bedrooms 5
  • Bathroom 3
  • Square Feet 2,768
  • Acreage 0.23

201 Wainsley Pl is a two-story Matthews home with a functional layout and generous gathering spaces. The kitchen features a center island, ample counter space, and abundant cabinet storage, creating a well-equipped space for cooking and entertaining. A fireplace anchors the main living area, adding warmth and ambiance to the central gathering space, while adjoining dining areas provide flexibility for everyday use. Four bedrooms provide varied layouts, and three bathrooms include a mix of tub and shower combinations and separate shower spaces. A dedicated laundry room adds convenience, and multiple exterior views highlight the home's expansive lawn and brick facade. This residence combines practical design with comfortable living spaces, delivering functional amenities throughout every room. Included 100-Day Home Warranty with buyer activation

Listed by Verria Hairston of Opendoor Brokerage LLC

$
$
%
$/month over payments
Federal 30-year interest rate: 7.4% last updated on Oct 8, 2026
* All Figures are estimates. Check with your bank or proposed mortgage company for actual interest rates.
This product uses the FRED® API but is not endorsed or certified by the Federal Reserve Bank of St. Louis.

Save FavoriteSchedule TourAsk A QuestionMore Details

Lot 1 Latta Avenue Charlotte NC 28214

MLS Number CAR4431778

  • MultiFamily
  • Bedrooms 6
  • Square Feet 2,543
  • Acreage 0.19
  • Property SubType Residential Income

Under construction! The Orleans Duplex offers two side-by-side residences in one building, each with 3 bedrooms and 2.5 baths, for 2,543 total square feet of well-planned living space. Open main-level living and kitchens finished with stainless steel appliances make everyday life easy, with durable new-construction finishes throughout. Live in one side and rent the other, or add a smart, low-maintenance investment to your portfolio. Located in Charlotte with convenient access to I-485, Uptown, and Charlotte Douglas Airport. Priced to deliver real value in new construction, and covered by a 1-Year Craftsmanship Warranty. Estimated completion October 2026. Photos are representative of a completed home.

Listed by Brandon Chase of CEDAR REALTY LLC

$
$
%
$/month over payments
Federal 30-year interest rate: 7.4% last updated on Oct 8, 2026
* All Figures are estimates. Check with your bank or proposed mortgage company for actual interest rates.
This product uses the FRED® API but is not endorsed or certified by the Federal Reserve Bank of St. Louis.

Save FavoriteSchedule TourAsk A QuestionMore Details

Broker Reciprocity MLS Grid Logo © 2026 Listings courtesy of Canopy MLS as distributed by MLS GRID. IDX information is provided exclusively for consumers’ personal non-commercial use and may not be used for any purpose other than to identify prospective properties consumers may be interested in purchasing. The IDX data is deemed reliable but is not guaranteed by MLS GRID and may be subject to an end user license agreement prescribed by the Member Participant’s applicable MLS.  Based on information submitted to the MLS GRID as of October 11, 2026 4:15 AM UTC . All data is obtained from various sources and may not have been verified by broker or MLS GRID. Supplied Open House Information is subject to change without notice. All information should be independently reviewed and verified for accuracy. Properties may or may not be listed by the office/agent presenting the information. Some IDX listings have been excluded from this website.