and narrow your search. If you have fewer than 200 results, you can save your search.

Fairview NC

r=9061-9072
1130 Zettie Avenue Kannapolis NC 28083

Kannapolis, NC1130 Zettie Avenue

Price$625,000

Est. Mortgage: $/month

Open House

MLS Number CAR4430467

  • Residential
  • Next Open House: Sun 10/11 11:00 am. to 1:00 pm.
  • Bedrooms 5
  • Bathroom 4
  • Square Feet 3,310

Welcome to 1130 Zettie Avenue, where exceptional space, thoughtful design, and an impressive collection of builder upgrades come together in a home that truly stands apart. From the moment you enter, the floor plan feels intentional and incredibly well designed. A spacious dedicated office at the front of the home features beautiful coffered ceiling detail, creating an impressive and functional work-from-home space. The heart of the home is the bright, open kitchen and living area, designed for both everyday living and entertaining. The kitchen offers an oversized island with abundant seating, extensive cabinetry and counter space, upgraded finishes, and a layout that flows seamlessly into the dining and family spaces. The adjoining great room is anchored by a striking stone fireplace and filled with natural light, creating a warm and inviting gathering place while still maintaining the open, spacious feel buyers are looking for. Generously proportioned rooms continue throughout the home, offering flexibility for family, guests, hobbies, and additional living or work spaces. The primary suite provides a true retreat with an expansive bedroom, spacious bath, and excellent storage, while secondary bedrooms and additional living areas offer room to spread out without sacrificing functionality. From the architectural details to the upgraded finishes, this home was thoughtfully built with comfort and usability in mind. Function continues in the everyday spaces as well, with a convenient drop zone just off the garage near the laundry area, creating an ideal landing spot for bags, shoes, coats, and daily essentials. The garage is also equipped with two EV charging stations, adding a practical modern upgrade for electric vehicle owners. Outside, the large privacy-fenced backyard offers plenty of room for entertaining, pets, play, or simply enjoying the outdoors. What makes the setting especially appealing is the expansive neighborhood common area directly beyond the backyard, providing an additional wide-open green space and a wonderful area for kids to run and play while giving the property an added sense of openness. With its impressive square footage, fabulous layout, extensive builder upgrades, beautiful interior details, generous outdoor space, and neighborhood green space just beyond the backyard, 1130 Zettie Avenue offers a combination of size, style, and functionality that is difficult to duplicate. Schedule your private showing today!

Listed by Christine Mullally Lowe of EXP Realty LLC Mooresville

$
$
%
$/month over payments
Federal 30-year interest rate: 7.4% last updated on Oct 8, 2026
* All Figures are estimates. Check with your bank or proposed mortgage company for actual interest rates.
This product uses the FRED® API but is not endorsed or certified by the Federal Reserve Bank of St. Louis.

Save FavoriteSchedule TourAsk A QuestionMore Details

5290 W Liberty Hill Road York SC 29745

York, SC5290 W Liberty Hill Road

Price$625,000

Est. Mortgage: $/month

MLS Number CAR4433021

  • Residential
  • Bedrooms 3
  • Bathroom 2
  • Square Feet 2,535
  • Acreage 1

Situated right below the protected natural beauty of Nanny's Mountain Historical Park, this property offers a rare mountain-retreat setting while being part of the highly anticipated Clover School District, featuring brand-new schools! From your backyard, enjoy ~ 2 miles of scenic trails leading to a scenic overlook with sweeping views of Lake Wylie, Kings Mountain, and even the Charlotte skyline on a clear day. This thoughtfully designed one-story ranch, with bonus room over the garage, features a split bedroom floor plan with an expansive main-level primary suite on one side and two specious Jack and Jill bedrooms on the opposite side. You'll love the soaring vaulted ceilings in the living room, floor to ceiling fireplace surround, and a beautifully appointed kitchen featuring ceiling accents, quartz countertops, and an oversized walk-in pantry!Throughout the home, you'll find elevated custom-style finishes and thoughtful design selections, offering the look and feel of a custom build without the timeline or stress of building from scratch. This home also offers easy access to Lake Wylie, the charming shops and dining of historic downtown York & Clover, and is just over 30 minutes to Uptown Charlotte-giving you the perfect balance of peaceful living with convenient access to everything the region has to offer. A truly unique home for this area, combining elevated views, and custom design! NO HOA!

Listed by Jordan Smith and Maren Brisson of Corcoran HM Properties

$
$
%
$/month over payments
Federal 30-year interest rate: 7.4% last updated on Oct 8, 2026
* All Figures are estimates. Check with your bank or proposed mortgage company for actual interest rates.
This product uses the FRED® API but is not endorsed or certified by the Federal Reserve Bank of St. Louis.

Virtual TourSave FavoriteSchedule TourAsk A QuestionMore Details

2908 Ed Reid Street Charlotte NC 28216

Charlotte, NC2908 Ed Reid Street

Price$625,000

Est. Mortgage: $/month

Active With Contract

MLS Number CAR4427584

  • Residential
  • Bedrooms 4
  • Bathroom 3
  • Square Feet 2,233
  • Acreage 0.39

One-of-a-kind full-brick home with an exceptional detached garage/workshop, main-level primary suite, extensive upgrades, and beautifully landscaped outdoor living spaces. Thoughtfully maintained and filled with custom details, this home offers a combination of craftsmanship, functionality, and versatility that is hard to find. Inside, the kitchen features quartz countertops, cabinetry with beadboard and crown molding accents, updated backsplash, and custom millwork. The dining room is finished with wainscoting, chair rail, and crown molding, while the main-level primary suite features a shiplap accent wall, custom trim, updated closet, and a beautifully appointed bath with tile flooring and frameless glass shower. Step outside to the screened-in porch/sunroom overlooking a meticulously landscaped backyard with Trex decking, aluminum fencing, mature maple trees, blueberry bushes, roses, hydrangeas, raised garden beds, fire pit, six-zone irrigation, and landscape lighting. The real showstopper is the garage setup. In addition to the attached two-car garage, the property offers an approximately 450-square-foot detached two-car garage/workshop with epoxy flooring, lighted cabinetry, workspace, refrigerator, heating and air conditioning, plus nearly 200 square feet of walk-up storage. Whether you're a car enthusiast, hobbyist, or simply need a serious workspace, this is a rare find. Additional upgrades include a natural-gas Cummins whole-home generator and tankless water heater Located in a peaceful neighborhood with walkable access to Long Creek Greenway, yet approximately 20 minutes from Uptown Charlotte and Charlotte Douglas International Airport. Custom details, incredible garage space, outdoor living, and location-all in one exceptional property.

Listed by Nick Cabaniss of Carolina Realty & Investing Group LLC

$
$
%
$/month over payments
Federal 30-year interest rate: 7.4% last updated on Oct 8, 2026
* All Figures are estimates. Check with your bank or proposed mortgage company for actual interest rates.
This product uses the FRED® API but is not endorsed or certified by the Federal Reserve Bank of St. Louis.

Virtual TourSave FavoriteSchedule TourAsk A QuestionMore Details

20224 Northport Drive Cornelius NC 28031

Cornelius, NC20224 Northport Drive

Price$625,000

Est. Mortgage: $/month

Open House

MLS Number CAR4362173

  • Residential
  • Next Open House: Sun 10/11 9:00 am. to 7:00 pm.
  • Bedrooms 4
  • Bathroom 3
  • Square Feet 2,279

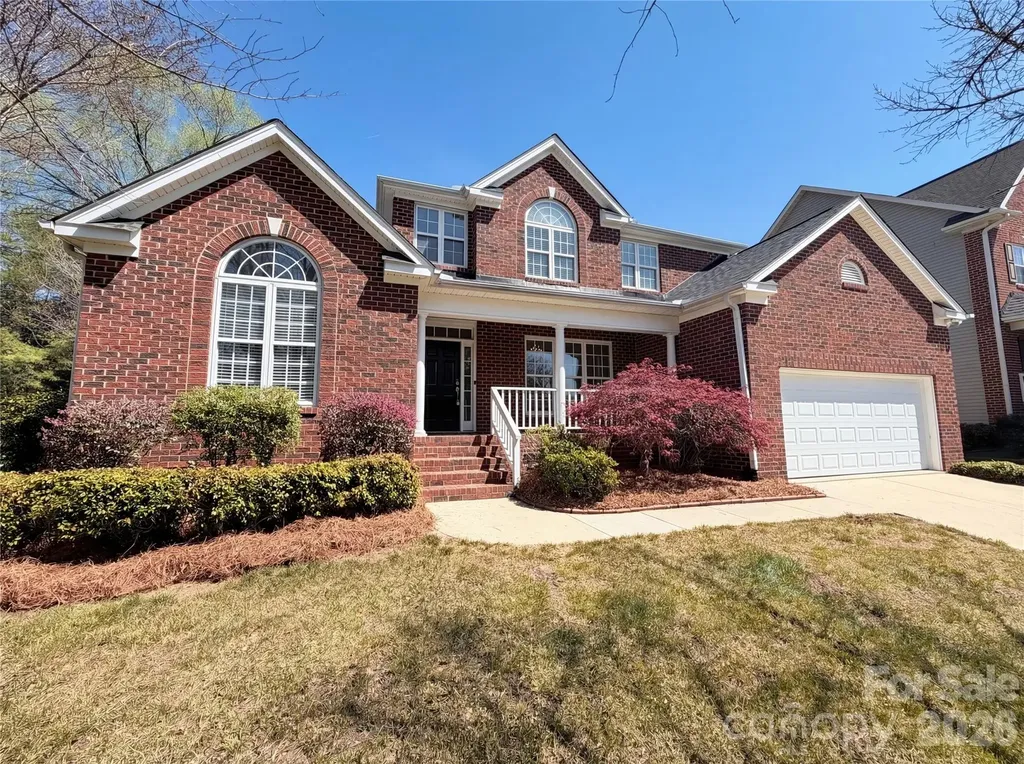
Enjoy classic charm and everyday comfort in the desirable Jetton Cove community. This inviting 4 bedroom 2.5 bath home offers timeless brick appeal and a large front porch that welcomes you in with warmth and character. Inside updated flooring vaulted ceilings and an open light-filled layout create an ideal setting for both relaxing and entertaining. The kitchen features granite counters stainless steel appliances and great flow into the living area where a two-sided fireplace connects the spaces with cozy ambiance. A sought-after first-floor primary suite with ensuite bath provides privacy and convenience while a dedicated office offers the perfect spot for working from home or quiet study. Step outside to the large rear deck with pergola ideal for outdoor dining morning coffee or weekend gatherings. Jetton Cove residents enjoy wonderful amenities including a resort-style pool playground and scenic walking trails all in a community known for its lifestyle and convenience. Included 100-Day Home Warranty with buyer activation

Listed by Lisa McGill of Opendoor Brokerage LLC

$
$
%
$/month over payments
Federal 30-year interest rate: 7.4% last updated on Oct 8, 2026
* All Figures are estimates. Check with your bank or proposed mortgage company for actual interest rates.
This product uses the FRED® API but is not endorsed or certified by the Federal Reserve Bank of St. Louis.

Save FavoriteSchedule TourAsk A QuestionMore Details

1532 Yellow Springs Drive Huntersville NC 28078
Open House

MLS Number CAR4425248

  • Residential
  • Next Open House: Sun 10/11 11:00 am. to 6:00 pm.
  • Bedrooms 4
  • Bathroom 3
  • Square Feet 2,552

Welcome to the Coventry! Walking in from the front covered porch you are greeted with a warm and inviting 2-story foyer. Just off to the side is a formal dining room featuring a tray ceiling, crown molding and 38" wainscotting. The home opens up into your family room, kitchen and breakfast area. The family room is spacious and is complete with a gas fireplace for those cooler nights. The kitchen is fit for a chef, featuring a gas cooktop with an overhead exhaust hood, stainless steel appliances, quartz countertops and a kitchen island with a sink. The breakfast area provides enough space to sit down and enjoy meals. Through the atrium door is an extended covered porch, perfect for entertaining or enjoying a morning coffee. A main level secondary bedroom and full shared bathroom provides a space for guests or can be used as a home office. The main level of this home is accented with 5" crown molding in the common areas. Easily maintainable EVP flooring has been laid throughout the main level and extends into the guest bedroom. Going up to the upper level of the home, you will be greeted with a large loft that overlooks the foyer and provides an extra space to entertain or relax. There are two secondary bedrooms and a centrally located secondary bathroom to ensure everyone has the space they need to unwind. The laundry room has overhead laundry cabinets to provide maximum storage to make laundry days go smoothly. Finally, walking into the Owner's suite you'll find it is fit for royalty, with accents such as a tray ceiling, crown molding and LED lighting. The en-suite feels like walking into your own personal spa. With an extended tiled shower featuring multiple shower heads, sitting area and separate drying space, you'll find relaxation will come easy. The dual vanity and a private toilet area allows for everyone to have enough space to get ready in the mornings. The walk-in closet is sure to accommodate any size wardrobe.

Listed by Josh Allen of M/I Homes

$
$
%
$/month over payments
Federal 30-year interest rate: 7.4% last updated on Oct 8, 2026
* All Figures are estimates. Check with your bank or proposed mortgage company for actual interest rates.
This product uses the FRED® API but is not endorsed or certified by the Federal Reserve Bank of St. Louis.

Save FavoriteSchedule TourAsk A QuestionMore Details

128 Chepstow Place Black Mountain NC 28711

MLS Number CAR4415709

  • Residential
  • Bedrooms 2
  • Bathroom 3
  • Square Feet 1,128
  • Acreage 0.05

Welcome home to 128 Chepstow, where stunning long-range mountain views, custom finishes, and thoughtfully designed indoor and outdoor spaces come together in this exceptional new construction home, all within walking distance of Lake Tomahawk and downtown Black Mountain. The main level features a bright, open living room and gourmet kitchen designed for gathering and entertaining. Custom cabinetry, Corian countertops, an upgraded appliance package, custom range hood, and a built-in microwave that also functions as an air fryer and pizza oven complete the kitchen. A gas fireplace creates a warm focal point in the living room, while an impressive accordion-style sliding glass door opens to the Trex deck, seamlessly extending the living space outdoors. A half bath and attached garage complete the main level. Upstairs are two spacious primary bedrooms each with its own beautifully appointed private bath and tongue-and-groove vaulted ceilings. The Primary Bedroom suite opens to its own private upper-level deck showcasing sweeping long-range mountain views, a peaceful spot for morning coffee or unwinding at the end of the day. Outdoor living continues with a beautiful stone patio and fire pit, surrounded by professional landscaping featuring natural boulders, established plantings, trees, and shrubs. Gather around the fire on cool mountain evenings, relax on one of the decks, or take a stroll to nearby Lake Tomahawk. With dual primary suites, multiple outdoor living spaces, incredible mountain views, and a walkable Black Mountain location, 128 Chepstow offers the perfect blend of modern comfort and mountain living.

Listed by Amy Smith and Mary Noble Braden of Noble & Company Realty

$
$
%
$/month over payments
Federal 30-year interest rate: 7.4% last updated on Oct 8, 2026
* All Figures are estimates. Check with your bank or proposed mortgage company for actual interest rates.
This product uses the FRED® API but is not endorsed or certified by the Federal Reserve Bank of St. Louis.

Save FavoriteSchedule TourAsk A QuestionMore Details

1548 Nazareth Lane Conover NC 28613

Conover, NC1548 Nazareth Lane

Price$624,999

Est. Mortgage: $/month

MLS Number CAR4426103

  • Residential
  • Bedrooms 3
  • Bathroom 4
  • Square Feet 3,428
  • Acreage 0.54

Stunning 2006 all-brick home set on a quiet rural cul-de-sac. Highlighted by rare dual primary suites (each w/ a full ensuite bath & walk-in closet), this layout offers unmatched living flexibility. Interior finishes include hardwood floors, tray ceilings, custom trim, recessed lighting, and a dedicated office behind French doors. Features 1 additional bedrooms, a massive upstairs bonus room, an upstairs flex room, and a dedicated laundry sink. Outside, relax on the wood deck, gather at the fire pit, and enjoy ample parking with a 2-car garage and large asphalt driveway. Seller is offering credits with an acceptable offer for carpet replacement and wall painting.

Listed by Joel Kilcoyne of Prime Properties Group,LLC

$
$
%
$/month over payments
Federal 30-year interest rate: 7.4% last updated on Oct 8, 2026
* All Figures are estimates. Check with your bank or proposed mortgage company for actual interest rates.
This product uses the FRED® API but is not endorsed or certified by the Federal Reserve Bank of St. Louis.

Save FavoriteSchedule TourAsk A QuestionMore Details

504 S Franklin Street China Grove NC 28023
Open House

MLS Number CAR4367655

  • Residential
  • Next Open House: Sun 10/11 2:00 pm. to 4:00 pm.
  • Bedrooms 5
  • Bathroom 3
  • Square Feet 4,093

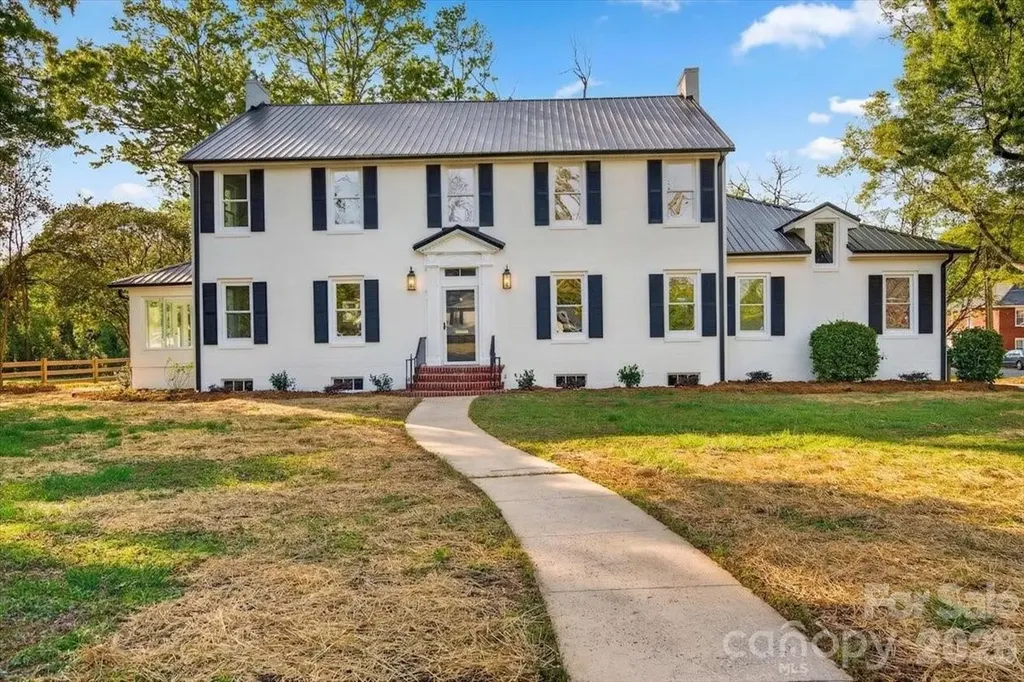
Can not miss this one! Where all of your modern needs meet historic charm. This Beautiful home is tucked into the beautiful growing town of China Grove. This 5 bedroom, 2.5 bathroom home will take your breath away. It has all of its gleaming original Hardwood floors and original custom made tub and showers. It offers a huge laundry room and built in drop zone. It has a custom home office and amazing sunporch. There is a walk-in pantry off the huge open kitchen. Don't miss out on the amazing home. Schedule a showing today!

Listed by Jennifer Ritchie of Sutton Properties LLC

$
$
%
$/month over payments
Federal 30-year interest rate: 7.4% last updated on Oct 8, 2026
* All Figures are estimates. Check with your bank or proposed mortgage company for actual interest rates.
This product uses the FRED® API but is not endorsed or certified by the Federal Reserve Bank of St. Louis.

Save FavoriteSchedule TourAsk A QuestionMore Details

308 Sacco Street Belmont NC 28012

Belmont, NC308 Sacco Street

Price$624,995

Est. Mortgage: $/month

MLS Number CAR4415455

  • Residential
  • Bedrooms 5
  • Bathroom 3
  • Square Feet 2,079
  • Acreage 0.24

Discover this darling home just a short bike ride or walk from the heart of downtown Belmont a true Hallmark-style town filled with boutique shops, local dining, and beautiful parks. Perfectly situated directly across the street from Reid Park, which features a baseball field, basketball courts, playground, and picnic area. Built in 2022, this 5 bedroom 3 full bath like-new home combines contemporary design with timeless charm. Step inside to find a bright, open layout featuring spacious bedrooms and well-appointed bathrooms, designed for both comfort and functionality. The owner’s suite includes a private front porch with picturesque views of the park the ideal spot for your morning coffee or quiet evenings. Out back, you’ll find a large, fully fenced yard that provides privacy and plenty of space for entertaining, gardening, or letting your dogs run free. Whether you’re hosting a summer cookout or simply relaxing under the stars, the backyard truly feels like your own private retreat. Located just minutes from all the charm of downtown Belmont, this home offers a rare blend of tranquility and accessibility. Enjoy weekends strolling through town, grabbing a coffee at a local caf, or spending time in the park across the street all right at your doorstep. This home offers the best of small-town living with modern comforts. Investor opportunity as well due to proximity to downtown Belmont. Rare find for 5-bedroom, 3 bath home at this price point. Perfect for long term or short-term rental. 10 minutes to Charlotte airport, less than 25 minutes to Uptown Charlotte. No HOA!

Listed by Daniel Tart of Costello Real Estate and Investments LLC

$
$
%
$/month over payments
Federal 30-year interest rate: 7.4% last updated on Oct 8, 2026
* All Figures are estimates. Check with your bank or proposed mortgage company for actual interest rates.
This product uses the FRED® API but is not endorsed or certified by the Federal Reserve Bank of St. Louis.

Save FavoriteSchedule TourAsk A QuestionMore Details

2440 Surveyor General Drive Waxhaw NC 28173

MLS Number CAR4389736

  • Residential
  • Bedrooms 5
  • Bathroom 4
  • Square Feet 2,868
  • Acreage 0.35

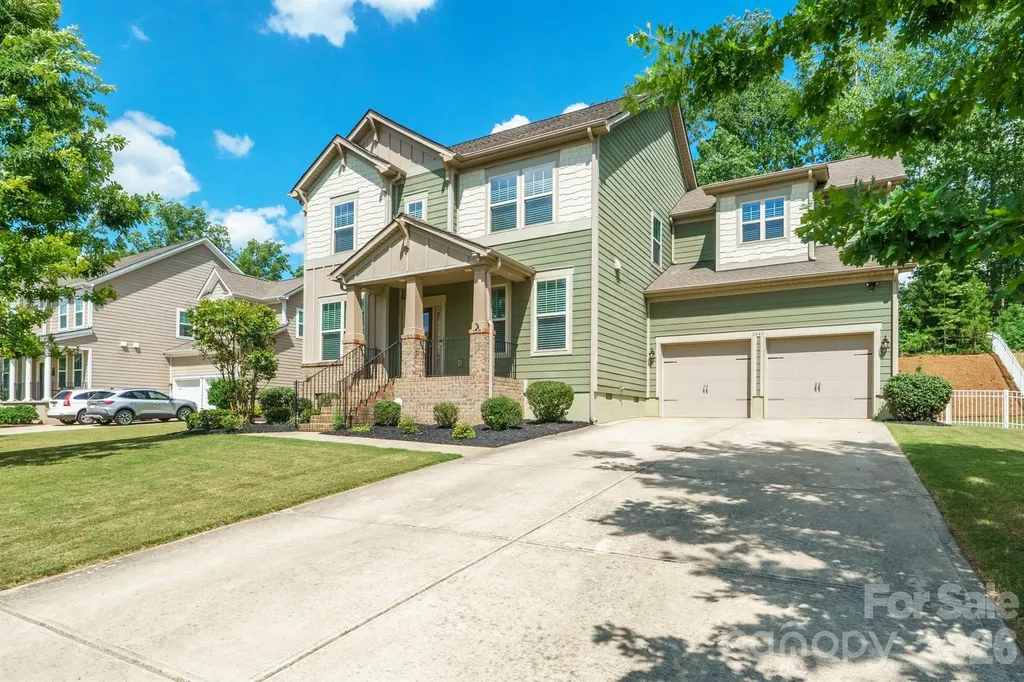
Welcome to Lawson, where classic curb appeal, comfortable living spaces, and great outdoor areas come together. The Fenton plan has an open layout with hardwood floors, an office, a big bonus room, and a kitchen that's truly the heart of the home. The large kitchen island is perfect for gathering, and you'll enjoy stainless-steel appliances, double convection ovens, a gas cooktop, and granite countertops that make cooking and entertaining easy. The great room is ideal for relaxing or spending time with family and friends. Upstairs, the owner's suite has a roomy bath and a walk-in closet, while the other bedrooms offer flexible space for guests, work, or play. Step outside to a screened deck for your morning coffee or quiet evenings, and a paver patio with a fire pit that's perfect for cookouts, cool fall nights, and weekend get-togethers. This home is in the popular Lawson neighborhood, which has resort-style amenities like trails, a pool, tennis courts, a playground, and a clubhouse. It's a comfortable, connected place that's ready for you to enjoy.

Listed by Joe Buell of Carolina Living Associates LLC

$
$
%
$/month over payments
Federal 30-year interest rate: 7.4% last updated on Oct 8, 2026
* All Figures are estimates. Check with your bank or proposed mortgage company for actual interest rates.
This product uses the FRED® API but is not endorsed or certified by the Federal Reserve Bank of St. Louis.

Virtual TourSave FavoriteSchedule TourAsk A QuestionMore Details

555 Cottage Garden Lane Belmont NC 28012

Belmont, NC555 Cottage Garden Lane

Price$624,980

Est. Mortgage: $/month

Pending

MLS Number CAR4380256

  • Residential
  • Bedrooms 5
  • Bathroom 3
  • Square Feet 2,848
  • Acreage 0.18

Dreaming of a life surrounded by peace and tranquility with convenient access to hwys? Look no further - Michaux Gardens in Belmont is your answer and NOW is the time! Michaux Gardens' Grand Opening - Come and see for yourself! Wonderfully located next to Daniel Stowe Botanical Gardens, and minutes away from local shopping, Lake Wylie access, Historical Belmont and more. This spacious 2-story home offers Open Concept living with luxurious finishes. The Marshall floorplan offers a spacious and welcoming home feel with a Guest Suite on the main floor along with an upscale kitchen with KitchenAid gas appliances. With an additional covered lanai in your backyard and panoramic views, you'll feel invigorated in no time! Make this amazing home yours today! Call Sunday Lewandowski Dunn and book your appointment today!

Listed by Sunday Lewandowski of Pulte Home Corporation

$
$
%
$/month over payments
Federal 30-year interest rate: 7.4% last updated on Oct 8, 2026
* All Figures are estimates. Check with your bank or proposed mortgage company for actual interest rates.
This product uses the FRED® API but is not endorsed or certified by the Federal Reserve Bank of St. Louis.

Save FavoriteSchedule TourAsk A QuestionMore Details

220 Gulledge Parker Road Monroe NC 28112

Monroe, NC220 Gulledge Parker Road

Price$624,900

Est. Mortgage: $/month

MLS Number CAR4408632

  • Residential
  • Bedrooms 3
  • Bathroom 2
  • Square Feet 1,988
  • Acreage 1.5

Here's your opportunity to build the custom home you've always envisioned while enjoying the peace and privacy of country living. Situated on a beautiful 1.5-acre lot, this brand-new ranch home is scheduled for completion in Spring 2027 and is being crafted by a quality custom builder known for exceptional craftsmanship and attention to detail. The thoughtfully designed proposed floor plan will feature convenient one-level living, a spacious two-car garage, and a 12' x 12' wooded rear deck-the perfect place to relax, entertain, and take in the natural surroundings. The best part? If you act soon, you'll have the rare opportunity to personalize your new home by selecting your own paint colors, cabinetry, countertops, flooring, and light fixtures, creating a home that's uniquely yours from day one. Skip the compromises of resale and enjoy the confidence that comes with new construction, modern finishes, energy-efficient features, and the chance to make your personal design selections before construction is complete. Whether you're looking for room to roam, space to entertain, or simply the serenity of country living, this property offers the perfect balance of privacy, comfort, and convenience. Property is cleared and the trees in the back of the property will be staying.

Listed by Ashley Howard of NextHome Paramount

$
$
%
$/month over payments
Federal 30-year interest rate: 7.4% last updated on Oct 8, 2026
* All Figures are estimates. Check with your bank or proposed mortgage company for actual interest rates.
This product uses the FRED® API but is not endorsed or certified by the Federal Reserve Bank of St. Louis.

Save FavoriteSchedule TourAsk A QuestionMore Details

Broker Reciprocity MLS Grid Logo © 2026 Listings courtesy of Canopy MLS as distributed by MLS GRID. IDX information is provided exclusively for consumers’ personal non-commercial use and may not be used for any purpose other than to identify prospective properties consumers may be interested in purchasing. The IDX data is deemed reliable but is not guaranteed by MLS GRID and may be subject to an end user license agreement prescribed by the Member Participant’s applicable MLS.  Based on information submitted to the MLS GRID as of October 10, 2026 11:45 PM UTC . All data is obtained from various sources and may not have been verified by broker or MLS GRID. Supplied Open House Information is subject to change without notice. All information should be independently reviewed and verified for accuracy. Properties may or may not be listed by the office/agent presenting the information. Some IDX listings have been excluded from this website.