and narrow your search. If you have fewer than 200 results, you can save your search.

Fairview NC

r=9145-9156
5700 Crown Terrace Hickory NC 28601

Hickory, NC5700 Crown Terrace

Price$620,000

Est. Mortgage: $/month

MLS Number CAR4389220

  • Residential
  • Bedrooms 4
  • Bathroom 4
  • Square Feet 3,295
  • Acreage 0.75

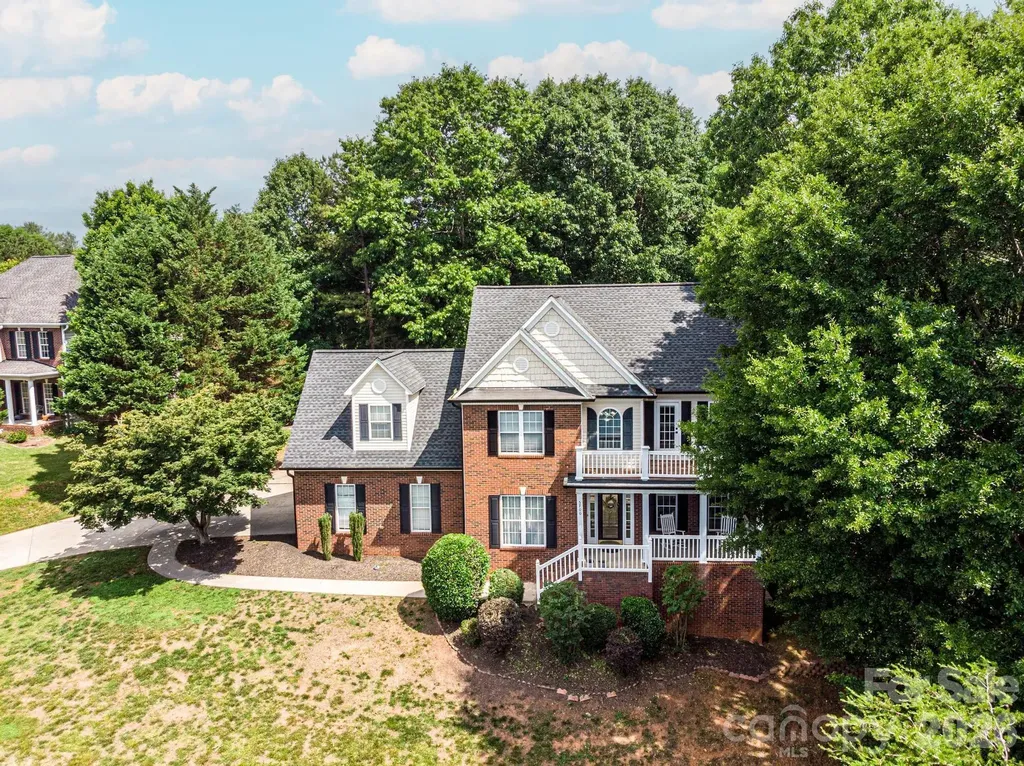
Beautiful Lake Hickory-area home offering impressive curb appeal, spacious living areas, lake views, and multiple indoor and outdoor spaces to enjoy. The grand two-story foyer welcomes you in with soaring ceilings, a beautiful staircase, wood stair treads, and refinished hardwood floors throughout the main level. The main floor features a private office with detailed trim work, a formal dining room with elegant tray ceiling detail, and a comfortable living room with a gas fireplace. The kitchen offers newer appliances, a gas stove, deep double sink, generous counter space, large pantry, and an eat-in area overlooking the backyard. Upstairs, the primary suite features a private balcony with lake views, tray ceiling, large walk-in closet, jetted tub, dual vanity, stand-up shower, and private water closet. Additional upstairs bedrooms provide flexible space for guests, kids, or office use, and the laundry is conveniently located upstairs. The finished basement adds valuable living space with newer flooring, a recreation/media area with projection screen, full bathroom, storage space, gas tankless water heater, gas furnace, and a flex room that could be used as a workout room, hobby room, or additional storage. Enjoy outdoor living with a large back deck, lower deck area with potential for a hot tub, backyard play area, garden space, wooded fire pit area, and attractive landscaping. Additional highlights include dual vinyl windows, newer oversized gutters, negotiable furniture with the right offer, and peaceful Lake Hickory views that add to the home's overall appeal.

Listed by Tyler Wilcox of EXP Realty LLC Mooresville

$
$
%
$/month over payments
Federal 30-year interest rate: 7.4% last updated on Oct 8, 2026
* All Figures are estimates. Check with your bank or proposed mortgage company for actual interest rates.
This product uses the FRED® API but is not endorsed or certified by the Federal Reserve Bank of St. Louis.

Save FavoriteSchedule TourAsk A QuestionMore Details

65 White Oak Lane Brevard NC 28712

Brevard, NC65 White Oak Lane

Price$620,000

Est. Mortgage: $/month

Active With Contract

MLS Number CAR4427821

  • Residential
  • Bedrooms 3
  • Bathroom 2
  • Square Feet 1,437
  • Acreage 0.16

Modern Mountain Living in the Heart of Brevard! Enjoy the best of in-town living with this quality-built George Lenze home, constructed in 2024 and thoughtfully designed with numerous upgrades and low-maintenance living in mind. Located just two blocks from Main Street, this beautiful home offers convenient access to downtown Brevard dining and shopping. The inviting open floor plan is ideal for entertaining, featuring 10-foot ceilings, a spacious living area, and a gas log fireplace that adds warmth and ambiance. The impressive kitchen boasts a huge island, quartz counter tops, gas range, abundant cabinetry, and ample pantry space, making it perfect for both everyday living and hosting guests. Step outside to enjoy multiple outdoor living spaces, including a covered back patio and a charming rocking-chair front porch, the perfect spot for morning coffee while watching the sunrise. The fenced backyard provides a great space for pets, gardening, entertaining, or simply relaxing and enjoying Brevard's cooler summer climate. There is a great spot for outdoor dining and a firepit. There is also lots of additional outdoor storage for bikes, tools, recreational equipment, and more. With ample parking there is plenty of room for guest or your camper van. With its exceptional craftsmanship, modern upgrades, main-level living, and unbeatable location, this home offers the perfect blend of convenience, comfort, and mountain charm. Just minutes from the Brevard Music Center, Bracken Mountain Preserve, and the Brevard Bike Path, which connects to Pisgah National Forest, this home is an ideal choice for those seeking an active lifestyle in one of Western North Carolina's most beloved mountain towns.

Listed by Jason Shepherd of Looking Glass Realty

$
$
%
$/month over payments
Federal 30-year interest rate: 7.4% last updated on Oct 8, 2026
* All Figures are estimates. Check with your bank or proposed mortgage company for actual interest rates.
This product uses the FRED® API but is not endorsed or certified by the Federal Reserve Bank of St. Louis.

Virtual TourSave FavoriteSchedule TourAsk A QuestionMore Details

120 Starboard Lane Statesville NC 28677

Statesville, NC120 Starboard Lane

Price$620,000

Est. Mortgage: $/month

MLS Number CAR4363807

  • Residential
  • Bedrooms 3
  • Bathroom 4
  • Square Feet 2,523
  • Acreage 0.62

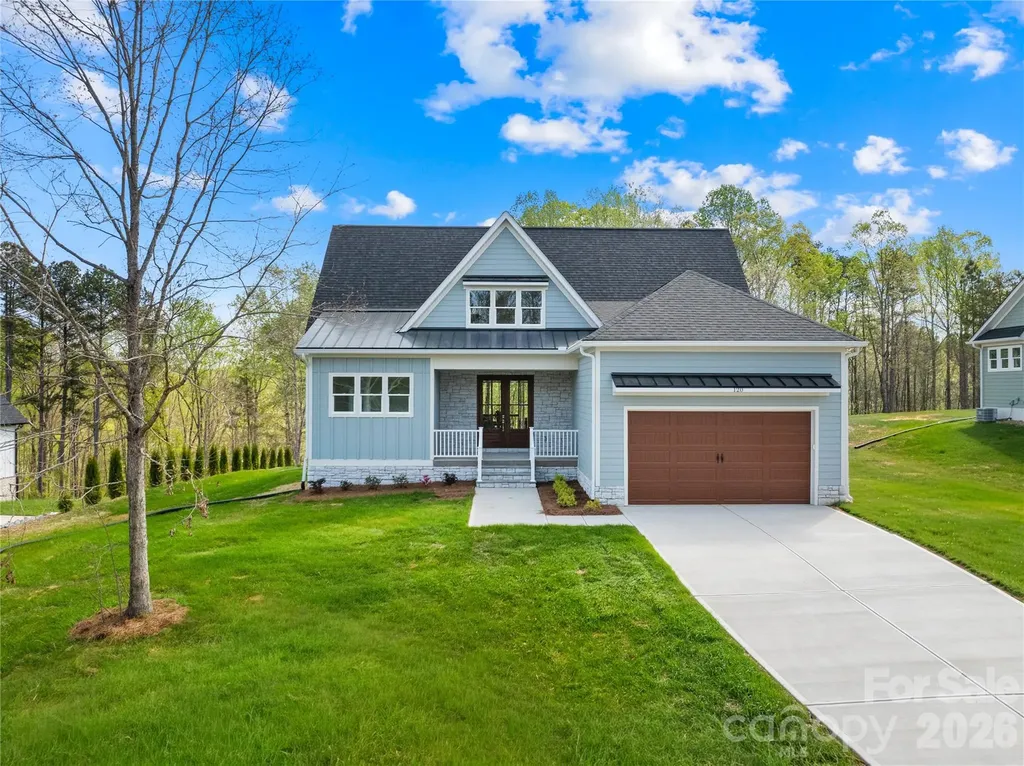
Motivated Seller! Bring us an offer! Tucked inside the quiet, gated community of River Oaks Landings along the Catawba River, with private access that carries you straight out to Lake Norman, this newly built home was designed with both intention and livability in mind. The kitchen immediately stands out as the centerpiece, with granite countertops, a large island, abundant cabinetry, a 6-burner gas range, custom vent hood, and a separate scullery with a pantry that keeps everything organized and out of sight. It flows naturally into the living room, where a shiplap gas fireplace adds warmth and oversized sliding glass doors open to the covered porch, extending the living space outdoors. The primary suite is positioned on the main level and feels like a true retreat, complete with a soaking tub, floor-to-ceiling tiled shower, dual vanities, and a custom walk-in closet with built-ins. The main floor also includes a powder bath, and a well-designed mudroom off the garage with laundry and a utility sink. Upstairs, the layout continues to feel both functional and flexible, with two bedrooms, two full baths, and a loft. Wide-plank LVP flooring runs throughout, and ceiling fans have been thoughtfully placed in all the right rooms, from the main living areas to the covered patio, enhancing comfort year-round. Every detail was considered in how this home lives day to day, blending clean design, practical spaces, and elevated finishes into something that feels both custom and easy.

Listed by Josh Dearing and Noah Jenkins of SERHANT

$
$
%
$/month over payments
Federal 30-year interest rate: 7.4% last updated on Oct 8, 2026
* All Figures are estimates. Check with your bank or proposed mortgage company for actual interest rates.
This product uses the FRED® API but is not endorsed or certified by the Federal Reserve Bank of St. Louis.

Virtual TourSave FavoriteSchedule TourAsk A QuestionMore Details

402 Dudley Drive Fort Mill SC 29715

Fort Mill, SC402 Dudley Drive

Price$620,000

Est. Mortgage: $/month

MLS Number CAR4411256

  • Residential
  • Bedrooms 4
  • Bathroom 3
  • Square Feet 2,656
  • Acreage 0.14

Seller offering $10k credit to buyer to use toward closing costs or interest rate buy down!! Welcome to Massey, where this highly desirable David Weekley Hubbel floorplan showcases over $60K in builder upgrades, complemented by thoughtful homeowner improvements throughout! This beautifully maintained home offers 3 bedrooms on the main floor, an open office/den, and a versatile upstairs suite with its own full bath. The stunning kitchen features granite countertops, custom tile backsplash, gas cooktop w/ hood vent, large pendant lighting, under-cabinet lighting, and pull-out drawers in all lower cabinetry for added storage. The spacious primary suite is tucked at the rear of the home and includes an ensuite bath w/ granite dual-sink vanity, walk-in shower, and oversized closet. Two additional main-level bedrooms share a full bath in a desirable split-bedroom layout. Laminate flooring runs throughout the main living areas, while wood steps lead upstairs. A bright, open living room filled w/ natural light flows into the dining area, with views of the tree-lined backyard. Enjoy outdoor living on the screened-in porch overlooking the fully fenced yard, complete w/ established tomato, watermelon, and strawberry plants ready for your green thumb! The laundry room includes custom shelving and under-cabinet lighting, while the pantry offers additional wood shelving. Updated lighting throughout much of the home adds a fresh finishing touch. A 10-year structural warranty remains active for added value. Located in the highly amenitized Massey community, residents enjoy a resort-style pool w/ lazy river, waterslide and splash area, clubhouse w/ event space, fitness gym and movie theater, pocket parks, playgrounds, fire pit, open green spaces, paved trails, and a calendar full of community events, movie nights and golf cart parades. Upgraded, well cared for, and designed for the way you actually live-this one is a must-see!

Listed by Mike Morrell and Shannon Cole of Keller Williams Connected

$
$
%
$/month over payments
Federal 30-year interest rate: 7.4% last updated on Oct 8, 2026
* All Figures are estimates. Check with your bank or proposed mortgage company for actual interest rates.
This product uses the FRED® API but is not endorsed or certified by the Federal Reserve Bank of St. Louis.

Virtual TourSave FavoriteSchedule TourAsk A QuestionMore Details

2940 Shady Reach Lane Charlotte NC 28214

Charlotte, NC2940 Shady Reach Lane

Price$620,000

Est. Mortgage: $/month

MLS Number CAR4391013

  • Residential
  • Bedrooms 5
  • Bathroom 3
  • Square Feet 3,032
  • Acreage 0.5

Welcome to highly sought-after Mt. Isle Harbor! Nestled on a rare flat, nearly half-acre cul-de-sac lot, this beautifully updated 5-bedroom, 3-bath home offers the perfect blend of space, functionality, and lifestyle in one of Charlotte's premier lake-access communities. Thoughtfully refreshed throughout, the home features fresh interior paint, brand-new carpet, and stunning Carrera quartz countertops in the kitchen and all bathrooms, creating a bright, modern feel from the moment you step inside. Additional updates include recently replaced HVAC systems, a covered front porch addition, 220V garage hookup, updated lighting and plumbing fixtures, and smart home capabilities. The impressive two-story foyer welcomes guests and opens to a flexible front living room and formal dining room, ideal for entertaining, working from home, or everyday living. The eat-in kitchen serves as the heart of the home with abundant cabinetry, generous prep space, beautiful quartz countertops, and a newer LG refrigerator featuring craft ice. The adjoining breakfast area flows seamlessly into the spacious family room, complete with abundant natural light and a cozy gas log fireplace. A main-level bedroom and full bath provide the perfect setup for guests, multigenerational living, or a private home office. Upstairs, the spacious primary suite offers a relaxing retreat with a garden soaking tub, separate shower, dual vanities, and a large walk-in closet. Generously sized secondary bedrooms feature walk-in closets and share a well-appointed hall bath. The expansive bonus room over the garage provides exceptional flexibility and can easily function as a fifth bedroom plus a playroom, media room, home gym, or second living space. A conveniently located upstairs laundry room includes newer GE front-load washer and dryer. Step outside and enjoy one of the neighborhood's most desirable features-a large, usable flat backyard with endless possibilities for recreation, gardening, entertaining, or future outdoor enhancements. An impressive 12' x 24' detached storage building offers abundant space for a workshop, hobbies, lawn equipment, recreational gear, or additional storage. Mt. Isle Harbor offers exceptional lake lifestyle with community boat docks, boat ramp, boat storage, lake access, basketball, tennis and pickleball courts, soccer field, playground, clubhouse, community pool, lakefront picnic and grilling areas, plus neighborhood social events throughout the year. Conveniently located just minutes from I-485, Riverbend Village shopping and dining, Uptown Charlotte, and Charlotte Douglas International Airport. Move-in ready and packed with updates, this exceptional home offers the perfect combination of modern comfort, outdoor space, and lake-community living.

Listed by Cindy Ferguson and Mark Boyd of Coldwell Banker Realty

$
$
%
$/month over payments
Federal 30-year interest rate: 7.4% last updated on Oct 8, 2026
* All Figures are estimates. Check with your bank or proposed mortgage company for actual interest rates.
This product uses the FRED® API but is not endorsed or certified by the Federal Reserve Bank of St. Louis.

Save FavoriteSchedule TourAsk A QuestionMore Details

1366 Crown Ridge Drive Fort Mill SC 29708

Fort Mill, SC1366 Crown Ridge Drive

Price$620,000

Est. Mortgage: $/month

Active With Contract

MLS Number CAR4397987

  • Residential
  • Bedrooms 3
  • Bathroom 4
  • Square Feet 2,894
  • Acreage 0.44

All-brick, low-maintenance 3BR home on a private 0.44-acre cul-de-sac lot! Fresh interior paint, hardwoods on main + bonus, updated baths with renovated upper-level shower. Located on the Tega Cay border without the taxes and zoned for top-rated Fort Mill schools. Enjoy a fenced, tree-lined backyard with deck + sunroom, plus a 1.5-car storage shed. Upgrades include 2025 water heater, Plasma UV/HEPA system; refrigerator conveys. Fiber internet available. Move-in ready and close to Charlotte, shopping, dining, and recreation. Preferred lender credit $6,300 or USDA no money down.

Listed by Elizabeth Shamble of Coldwell Banker Realty

$
$
%
$/month over payments
Federal 30-year interest rate: 7.4% last updated on Oct 8, 2026
* All Figures are estimates. Check with your bank or proposed mortgage company for actual interest rates.
This product uses the FRED® API but is not endorsed or certified by the Federal Reserve Bank of St. Louis.

Virtual TourSave FavoriteSchedule TourAsk A QuestionMore Details

15110 Brannock Hills Drive Charlotte NC 28278
Open House

MLS Number CAR4420573

  • Residential
  • Next Open House: Sun 10/11 2:00 pm. to 4:00 pm.
  • Bedrooms 4
  • Bathroom 3
  • Square Feet 3,606

From the moment you walk in, this stunning 4-bedroom, 2.5-bath home in the sought-after Creekshire Estates community makes an impression. With over 3,500 square feet of thoughtfully designed living space, there's room for everyone - and then some. The heart of this home is the kitchen, a true entertainer's dream! Gather around the oversized kitchen island in this chef's gourmet kitchen, complete with abundant prep space, ample upper and lower cabinetry, a butler's pantry, and a practical pot filler right over the stove. The open floor plan creates a seamless flow between the kitchen, breakfast area, and family room - perfect for keeping the conversation going whether you're cooking or relaxing. Upstairs, a spacious loft offers endless possibilities, whether as a media room, playroom, or a second living area the whole family will fight over. Four generously sized bedrooms give everyone their own space, and the primary suite is a true retreat. Unwind in the spa-like bathroom featuring an upgraded frameless shower that brings a boutique hotel feel right to your own home. The upgrades don't stop there - a tankless water heater delivers on-demand hot water whenever you need it, a temperature-controlled, expanded garage keeps your vehicles and storage comfortable year-round, and every corner of this home reflects care and intentionality. Creekshire Estates is one of southwest Charlotte's most convenient addresses, with multiple entry and exit points for easy highway access, and less than a quarter mile from the Tega Cay, Fort Mill, and Lake Wylie area - so you truly get the best of both worlds. Shopping, restaurants, and top amenities are all just minutes away, and the community pool and recreation area are right in your backyard. Modern upgrades made with intention. Flexible spaces. A location that works for your life. This one is a must-see.

Listed by Pamela Hernandez of Keller Williams Ballantyne Area

$
$
%
$/month over payments
Federal 30-year interest rate: 7.4% last updated on Oct 8, 2026
* All Figures are estimates. Check with your bank or proposed mortgage company for actual interest rates.
This product uses the FRED® API but is not endorsed or certified by the Federal Reserve Bank of St. Louis.

Save FavoriteSchedule TourAsk A QuestionMore Details

5731 Brookhaven Road Charlotte NC 28210

Charlotte, NC5731 Brookhaven Road

Price$620,000

Est. Mortgage: $/month

MLS Number CAR4394881

  • Residential
  • Bedrooms 3
  • Bathroom 2
  • Square Feet 1,645
  • Acreage 0.41

Step into a beautifully renovated 3-bedroom, 2-bathroom home set on a sprawling, tree-canopied lot in one of Charlotte's most desirable pockets. Light pours through the open floor plan, where every room flows easily into the next, anchored by a warm fireplace built for cozy evenings. The kitchen and bathrooms are finished with rich quartz countertops, polished premium fixtures, and spa-inspired tilework that turns everyday routines into something closer to a retreat. Originally built in 1960 and renovated from top to bottom, the home blends solid mid-century bones with thoughtful, high-end updates throughout. This home offers a rare combination: peaceful seclusion just 10 minutes from the energy of Uptown Charlotte, and a quick 5-minute drive to SouthPark Mall's shopping, dining, and entertainment.

Listed by Emily Richardson of NorthGroup Real Estate LLC

$
$
%
$/month over payments
Federal 30-year interest rate: 7.4% last updated on Oct 8, 2026
* All Figures are estimates. Check with your bank or proposed mortgage company for actual interest rates.
This product uses the FRED® API but is not endorsed or certified by the Federal Reserve Bank of St. Louis.

Virtual TourSave FavoriteSchedule TourAsk A QuestionMore Details

11634 Westbranch Parkway Davidson NC 28036
Pending

MLS Number CAR4340897

  • Residential
  • Bedrooms 4
  • Bathroom 3
  • Square Feet 2,816
  • Acreage 0.15

Your Dream Home awaits in Davidson I invite you to discover a true sanctuary. This beautiful 4 bedroom residence in the heart of Davidson is more than just a house; its a place of love, laughter, and wonderful memories to be made. The main-level master suite offers both privacy and convenience, while our front porches invite you to back in breathtaking sunsets over the South Prong Rocky River Greenway. Mornings can be a joy on the screened-in back porch, where the peacefulness of nature pairs perfectly with the inviting patio pavers and fenced yard. In this warm community, you'll find acclaimed NC schools just a stroll away and scenic walking trails right outside your door. The open-concept living area and gourmet kitchen, featuring granite countertops and a gas stove make entertaining a delight. The home was freshly painted in Fall 2025, adding a bright and inviting touch throughout. Meticulously maintained, this home showcases beautiful hardwood floors and a cozy fireplace that adds warmth and character. The upper level boasts a spacious loft and two additional bedrooms, while a private bonus room with its own staircase serves as an ideal home office or guest retreat. This home has been treasured for many years and the hope is that it becomes a safe haven for the next owners. If you are searching for a place to create lasting memories, your new home awaits you in Davidson!

Listed by Nicholas Wright of NDW Homes

$
$
%
$/month over payments
Federal 30-year interest rate: 7.4% last updated on Oct 8, 2026
* All Figures are estimates. Check with your bank or proposed mortgage company for actual interest rates.
This product uses the FRED® API but is not endorsed or certified by the Federal Reserve Bank of St. Louis.

Save FavoriteSchedule TourAsk A QuestionMore Details

6967 Pin Oaks Drive Denver NC 28037

Denver, NC6967 Pin Oaks Drive

Price$619,999

Est. Mortgage: $/month

Active With Contract

MLS Number CAR4424547

  • Residential
  • Bedrooms 4
  • Bathroom 4
  • Square Feet 3,072
  • Acreage 0.57

MOTIVATED SELLERS!! Better than new construction! This beautifully designed newer-construction custom home offers an inviting open-concept ranch-style floorplan plus bonus and guest suite with thoughtful spaces, exceptional storage, and a layout designed for both everyday living and entertaining. Vaulted ceilings throughout add volume and architectural interest, while a gas fireplace anchors the main living room with warmth and an elevated sense of style. The inviting family room features a wood-burning fireplace, creating another distinctive space to gather, relax, and enjoy cozy evenings. The well-appointed kitchen is a true centerpiece, featuring wall ovens and drawer microwave, granite countertops, and a electric cooktop, making meal preparation and entertaining a pleasure. The open kitchen, dining, and living areas create a seamless gathering space with plenty of natural light and an easy flow throughout the home. The main level features a spacious primary suite with a private ensuite bath and generous walk-in closet, along with additional bedrooms and living spaces designed for comfort and convenience. A standout feature is the generous bonus room and private ensuite bedroom and bath, creating an ideal retreat for guests, extended family, a home office, or multi-generational living while providing exceptional guest privacy. Generous closets throughout, expansive attic storage, and dormer-access attic hatches maximize usable storage space while keeping everyday living areas clutter-free. Step outside to your own private retreat with a fenced backyard backing to peaceful woods, offering privacy and a natural backdrop for relaxing, entertaining, or enjoying morning coffee. The oversized driveway provides added parking convenience, while the extra-wide 18-foot garage bay offers ample room for larger vehicles, storage, or recreational equipment. Adding confidence and peace of mind, the home has been pre-inspected, giving buyers the benefit of having the property professionally reviewed prior to purchase. With the benefits of newer construction, striking architectural details, two fireplaces, a beautifully appointed kitchen, versatile bonus and guest accommodations, abundant storage, and a private wooded setting, this home offers an exceptional combination of comfort, privacy, functionality, and an elevated sense of everyday living.

Listed by Lisa Ciaravella and Paige McGuirk of COMPASS

$
$
%
$/month over payments
Federal 30-year interest rate: 7.4% last updated on Oct 8, 2026
* All Figures are estimates. Check with your bank or proposed mortgage company for actual interest rates.
This product uses the FRED® API but is not endorsed or certified by the Federal Reserve Bank of St. Louis.

Save FavoriteSchedule TourAsk A QuestionMore Details

2514 Richland Balsam Drive Fort Mill SC 29715

MLS Number CAR4429043

  • Residential
  • Bedrooms 5
  • Bathroom 4
  • Square Feet 2,766
  • Acreage 0.15

Welcome to this beautiful 5-bedroom, 4-full-bathroom home in the highly desirable Waterside at the Catawba! This spacious home offers plenty of room for family and entertaining, with a thoughtfully designed layout and inviting living spaces. The first floor also features a dedicated office with stylish barn doors, providing a private and functional workspace. Step outside to enjoy the huge 300-square-foot screened-in porch, perfect for relaxing or entertaining guests year-round. The paver patio provides additional outdoor living space, while the private backyard backing to mature trees creates a peaceful and serene setting. The driveway has been widened with pavers, adding both curb appeal and additional parking space. The garage features an epoxy-coated floor and convenient storage systems, providing a clean, organized space. If you're looking for a home that combines spacious living, exceptional outdoor spaces, and privacy, this one is a must-see!

Listed by Paul Arini of Premier South

$
$
%
$/month over payments
Federal 30-year interest rate: 7.4% last updated on Oct 8, 2026
* All Figures are estimates. Check with your bank or proposed mortgage company for actual interest rates.
This product uses the FRED® API but is not endorsed or certified by the Federal Reserve Bank of St. Louis.

Save FavoriteSchedule TourAsk A QuestionMore Details

2014 Topaz River Road Waxhaw NC 28173

Waxhaw, NC2014 Topaz River Road

Price$619,990

Est. Mortgage: $/month

MLS Number CAR4395932

  • Residential
  • Bedrooms 5
  • Bathroom 3
  • Square Feet 2,859
  • Acreage 0.22

Welcome home to the popular Murphy floor plan, thoughtfully designed with stylish upgrades and flexible living spaces throughout. The heart of the home features an open-concept layout centered around a gourmet kitchen with soft-close cabinetry, an oversized island, gas cooktop, stainless steel hood vent, under-cabinet lighting, single-bowl sink, and abundant workspace for cooking and entertaining. The main level also offers a private study, perfect for working from home, along with a convenient guest suite for visitors. Luxury vinyl plank flooring flows throughout the main living areas, complemented by elegant matte black finishes, oak stair treads, and an open iron railing that adds a modern touch. Step outside to enjoy the covered lanai and extended patio, creating the ideal space for outdoor dining and relaxation. Upstairs, retreat to the spacious owner's suite featuring a spa-inspired bath and an oversized walk-in closet. Three additional bedrooms, a third full bath, a versatile loft, and a conveniently located laundry room provide plenty of room for family and guests. Combining thoughtful design, premium finishes, and exceptional functionality, this Murphy floor plan offers everything today's buyers are looking for. Buying new also means enjoying today's most desirable home designs, energy efficient construction, and the confidence of a builder backed warranty. Forest Creek will offer thoughtfully designed amenities including a pool, clubhouse, pickleball courts, playground and peaceful walking trails. Located minutes from the town of Waxhaw, you'll enjoy convenient access to shopping, dining, and top-rated schools while still coming home to a peaceful community setting.

Listed by David Mueller and Diane Wilder of Pulte Home Corporation

$
$
%
$/month over payments
Federal 30-year interest rate: 7.4% last updated on Oct 8, 2026
* All Figures are estimates. Check with your bank or proposed mortgage company for actual interest rates.
This product uses the FRED® API but is not endorsed or certified by the Federal Reserve Bank of St. Louis.

Save FavoriteSchedule TourAsk A QuestionMore Details

Broker Reciprocity MLS Grid Logo © 2026 Listings courtesy of Canopy MLS as distributed by MLS GRID. IDX information is provided exclusively for consumers’ personal non-commercial use and may not be used for any purpose other than to identify prospective properties consumers may be interested in purchasing. The IDX data is deemed reliable but is not guaranteed by MLS GRID and may be subject to an end user license agreement prescribed by the Member Participant’s applicable MLS.  Based on information submitted to the MLS GRID as of October 10, 2026 5:47 PM UTC . All data is obtained from various sources and may not have been verified by broker or MLS GRID. Supplied Open House Information is subject to change without notice. All information should be independently reviewed and verified for accuracy. Properties may or may not be listed by the office/agent presenting the information. Some IDX listings have been excluded from this website.