and narrow your search. If you have fewer than 200 results, you can save your search.

Fairview NC

r=9181-9192
5247 Looking Glass Trail Denver NC 28037

Denver, NC5247 Looking Glass Trail

Price$619,000

Est. Mortgage: $/month

Active With Contract

MLS Number CAR4399155

  • Residential
  • Bedrooms 3
  • Bathroom 3
  • Square Feet 2,183
  • Acreage 0.22

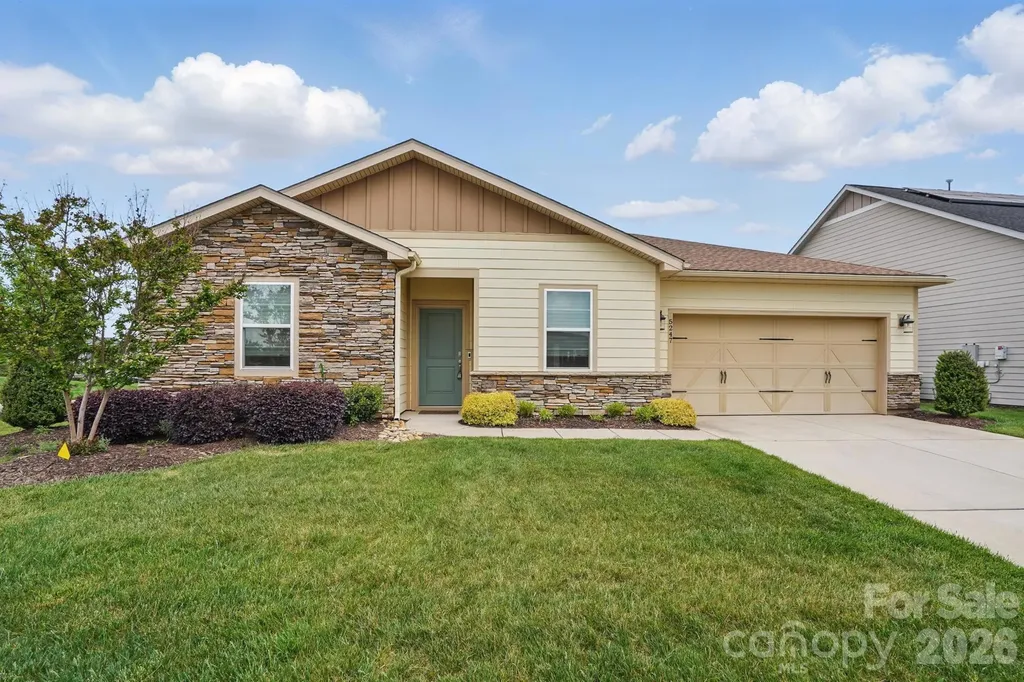
This Proclaim model sits on a spacious corner lot in amenity-rich Trilogy. Includes three bedrooms and a dedicated office space. Well-equipped kitchen features abundant cabinet space and a large island, with space to prepare food and plenty of room to pull up a stool for a casual meal. Great Room has a large built-in bookcase and sliding doors that open onto the screened-in porch. Dining area offers plenty of room for a large table and sideboard. Primary bedroom suite overlooks the backyard and includes dual sinks, a walk-in shower, and a custom closet system. Bedrooms 2 & 3 share a second full bath. Crown molding and vinyl plank floors in the main living areas and primary bedroom. Neighborhood amenities include the Twin Mills Club with a restaurant, pool, fitness center, tennis and pickleball courts. Enjoy access to the Freedom Boat Club, community events and concerts, and a wide variety of clubs, classes, and activities.

Listed by Lyn Palmer of Terra Vista Realty

$
$
%
$/month over payments
Federal 30-year interest rate: 7.4% last updated on Oct 8, 2026
* All Figures are estimates. Check with your bank or proposed mortgage company for actual interest rates.
This product uses the FRED® API but is not endorsed or certified by the Federal Reserve Bank of St. Louis.

Save FavoriteSchedule TourAsk A QuestionMore Details

680 Pennsylvania Road Arden NC 28704

Arden, NC680 Pennsylvania Road

Price$619,000

Est. Mortgage: $/month

MLS Number CAR4409240

  • Residential
  • Bedrooms 2
  • Bathroom 2
  • Square Feet 2,203
  • Acreage 3.71

Rare opportunity to own a historic farmhouse on approximately 3.71 private acres in one of Arden's most desirable locations, directly adjacent to The Cliffs at Walnut Cove and convenient to High Vista, South Asheville, shopping, dining and everyday amenities. The property offers an independent estate setting with a combination of open and wooded land, creating an appealing blend of privacy, usable outdoor space and mature surroundings. The acreage offers potential for an additional homesite, garden areas, recreation or other future uses. The home features a sunroom, inviting outdoor areas and a separate well pump house. Rich in character and surrounded by valuable acreage, this distinctive property offers tremendous potential to restore, update and personalize while creating a private residence, retreat or investment in an exceptional location.

Listed by Robert Woodson of Howard Hanna Beverly-Hanks Asheville-North

$
$
%
$/month over payments
Federal 30-year interest rate: 7.4% last updated on Oct 8, 2026
* All Figures are estimates. Check with your bank or proposed mortgage company for actual interest rates.
This product uses the FRED® API but is not endorsed or certified by the Federal Reserve Bank of St. Louis.

Virtual TourSave FavoriteSchedule TourAsk A QuestionMore Details

2910 Audubon Ridge Belmont NC 28012

MLS Number CAR4424035

  • Residential
  • Bedrooms 4
  • Bathroom 4
  • Square Feet 2,658
  • Acreage 0.17

The Enclave at Belmont neighborhood, located in easy walking distance from Historic downtown Belmont and blocks from South Point High and Belmont Middle Schools, is a rare "in town" new home neighborhood with just 36 total homes. It is now almost SOLD OUT in less than 9 months, but there's a great selection of final new homes under construction for move-in between fall 2026 and early 2027. This "Hemlock F" two-story home design with 4br/3.5 baths is just starting in early October 2026. The estimated completion date will be in March 2027. The home has a wonderful 1st floor Study with glass French doors & a glass transom as you enter the foyer. This design offers a spacious living area that's open to a gourmet kitchen. there are lots of windows for natural light and there's a great view behind the home with no homes visible behind it or across the street in front where there's a wooded common area. The large kitchen island provides lots of quartz countertop space, and there's plenty of kitchen cabinetry plus a large walk-in pantry with wood shelving. The gourmet kitchen offers a separate gas cook top with an exhaust hood above it that's vented to the outside, along with a separate built in wall oven & a convection microwave. Enjoy the Carolina spring & summer seasons on the covered back porch, or by the cozy family room fireplace with gas logs in the fall & winter. There are built in cabinets on either side of the fireplace. Crown molding is included on the entire first floor, and all windows in the home are wrapped in wood casing, as opposed to just drywall found in today's new homes. There's no carpet on the first floor, since there's beautiful EVP flooring throughout. Head up the oak stairs to the Owner's Suite, where you'll feel the dramatic 10' high tray ceiling with crown molding. The large Owner's bath has a luxurious Deluxe bath with a soaking tub and separate walk-in shower with a bench. The spacious walk-in closet has wood shelving included. Two additional bedrooms share a hall bath with double sinks, plus there's a 4th bedroom with its' own ensuite bathroom. All of the bedrooms have walk in closets. Plan to visit soon wile this home is still available!

Listed by Wray Farlow of Davidson Homes Realty,LLC

$
$
%
$/month over payments
Federal 30-year interest rate: 7.4% last updated on Oct 8, 2026
* All Figures are estimates. Check with your bank or proposed mortgage company for actual interest rates.
This product uses the FRED® API but is not endorsed or certified by the Federal Reserve Bank of St. Louis.

Save FavoriteSchedule TourAsk A QuestionMore Details

6021 Havencrest Court NW Concord NC 28027

Concord, NC6021 Havencrest Court NW

Price$619,000

Est. Mortgage: $/month

MLS Number CAR4373729

  • Residential
  • Bedrooms 4
  • Bathroom 3
  • Square Feet 3,177
  • Acreage 0.52

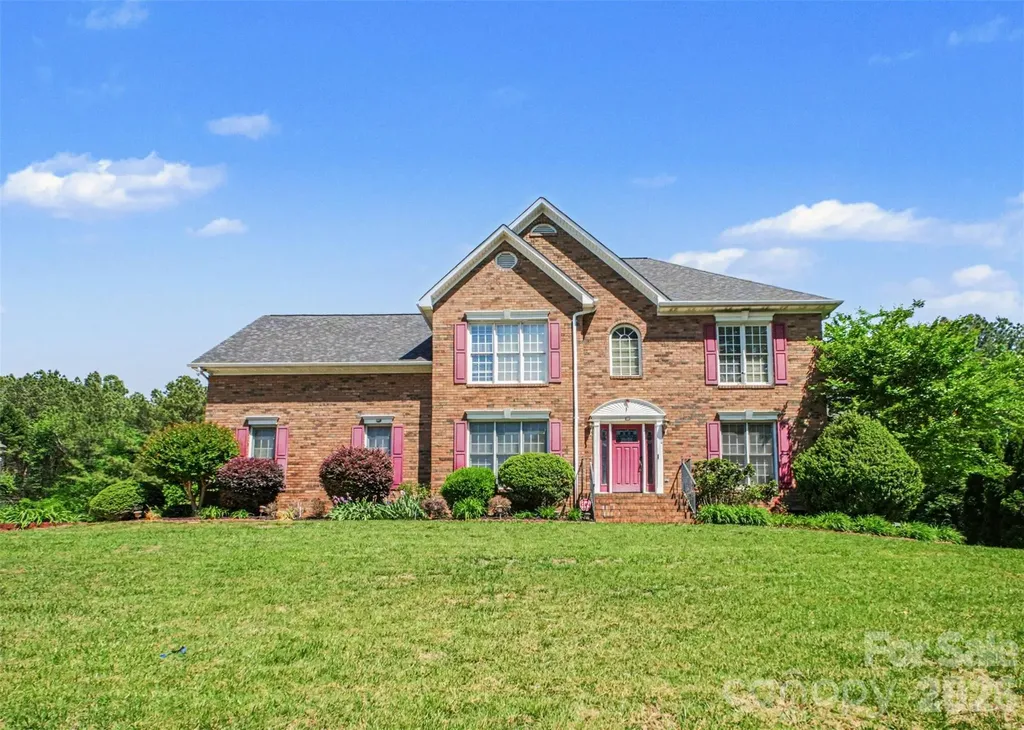
Situated in highly sought-after Carriage Downs community, this stately two-story home offers timeless architecture, modern comfort, and an exceptional outdoor retreat-all on over half an acre. A classic brick facade creates striking curb appeal, while mature landscaping frames the home with a sense of warmth and welcome. Inside, the home features 4 spacious bedrooms and 2.5 bathrooms, along with a versatile flex room that can easily serve as a 5th bedroom, playroom or home office. The home offers abundant natural light, and a graceful flow between rooms, enhance both everyday living and entertaining. The main level includes formal living and dining spaces, a cozy family room anchored by a fireplace, and a well-appointed kitchen overlooking the serene backyard. Step outside to a truly tranquil setting. A two-tier deck with a charming pergola provides the perfect backdrop for outdoor dining, gatherings, or quiet morning with coffee. Just beyond, a peaceful koi pond adds a soothing ambiance, while the mature tree line at the back of the property ensures privacy and a natural, wooded back drop. Located in ones of Concord's most desirable neighborhoods, this home blends classic elegance and a setting that offers privacy and tranquility. Carriage Downs offers community amenities, including a clubhouse, pool and tennis courts, along with tree-lined streets and convenient access to shopping, dining and i85 - making it an ideal place to call home.

Listed by Ernie Mendoza of Southern Homes of the Carolinas,Inc

$
$
%
$/month over payments
Federal 30-year interest rate: 7.4% last updated on Oct 8, 2026
* All Figures are estimates. Check with your bank or proposed mortgage company for actual interest rates.
This product uses the FRED® API but is not endorsed or certified by the Federal Reserve Bank of St. Louis.

Save FavoriteSchedule TourAsk A QuestionMore Details

1551 Merriman Avenue Charlotte NC 28203

Charlotte, NC1551 Merriman Avenue

Price$619,000

Est. Mortgage: $/month

Pending

MLS Number CAR4394840

  • Residential
  • Bedrooms 3
  • Bathroom 2
  • Square Feet 1,409
  • Acreage 0.13

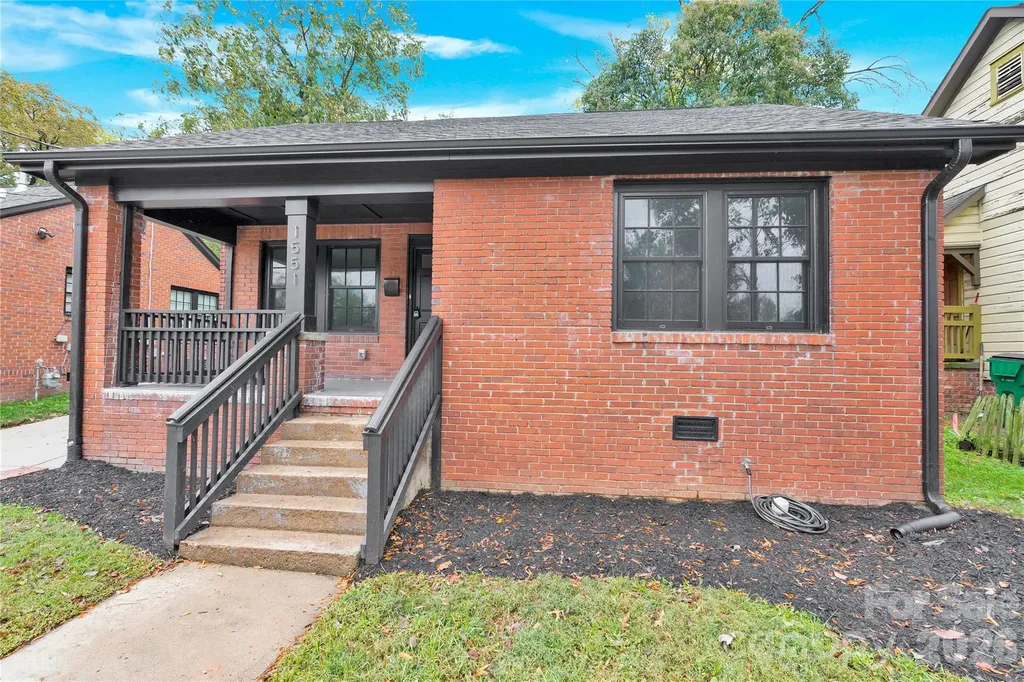
Fully Reimagined: Like-New Perfection!! Fully Transformed Studs-Out Renovation with brand new extension in Historic Wilmore neighborhood. Experience the perfect blend of timeless character and modern luxury in this totally reimagined bungalow. Taken down to the studs, this home boasts brand-new structural, mechanical, and cosmetic upgrades while retaining its original charm. Enjoy peace of mind with new plumbing, electrical, insulation, windows, doors and high-efficiency HVAC systems. The redesigned, open-concept floor plan features a gourmet kitchen with quartz countertops, hardwood flooring, and a luxurious primary suite. Move in with the confidence of new construction in a mature, established neighborhood. Enjoy the feel of new construction with the charm of a 1930s neighborhood. Don't miss this rare opportunity!"

Listed by Vijay Vulli of Noble,LLC

$
$
%
$/month over payments
Federal 30-year interest rate: 7.4% last updated on Oct 8, 2026
* All Figures are estimates. Check with your bank or proposed mortgage company for actual interest rates.
This product uses the FRED® API but is not endorsed or certified by the Federal Reserve Bank of St. Louis.

Save FavoriteSchedule TourAsk A QuestionMore Details

11 Von Ruck Court Asheville NC 28801

Asheville, NC11 Von Ruck Court

Price$619,000

Est. Mortgage: $/month

MLS Number CAR4397059

  • Residential
  • Bedrooms 4
  • Bathroom 2
  • Square Feet 1,770
  • Acreage 0.29

Enjoy downtown living in Asheville's Albemarle neighborhood with this mid-Century home perched on a private cul-de-sac lot. An easy walk or quick drive to all the restaurants and other amenities on Charlotte Street or in Downtown Asheville, and less than 2 miles to the Grove Park Inn. So close to everything, but with a quiet, relaxed neighborhood vibe. The home is clean & move-in ready in its current condition, or potentially ripe for a conscientious renovation to turn it into a true showpiece! A little bit of selective tree work could also open up some pretty sweet views from the main living area & side porch. Currently configured with 3 bedrooms and 1 full bath on the main level, with another bedroom, full bath, and 2nd living area in the walk-out basement. This presents a great opportunity for multi-generational living, rental income potential, or home office/studio. The basement should be a perfect candidate for conversion into a homestay, but buyers should confirm with the City of Asheville. Please note that the property sits between two cul-de-sacs: Von Ruck Court runs below the home, and Von Ruck Terrace runs above it - where the single-car detached garage is located. Don't hesitate to call listing agent with any questions. Easy to show!

Listed by Alan Wray of Heartwood Realty LLC

$
$
%
$/month over payments
Federal 30-year interest rate: 7.4% last updated on Oct 8, 2026
* All Figures are estimates. Check with your bank or proposed mortgage company for actual interest rates.
This product uses the FRED® API but is not endorsed or certified by the Federal Reserve Bank of St. Louis.

Save FavoriteSchedule TourAsk A QuestionMore Details

6168 Neptune Drive Denver NC 28037

Denver, NC6168 Neptune Drive

Price$619,000

Est. Mortgage: $/month

MLS Number CAR4420556

  • Residential
  • Bedrooms 3
  • Bathroom 3
  • Square Feet 3,010
  • Acreage 0.5

o 24x40 DETACHED GARAGE WORKSHOP o 2 BONUS ROOMS o NO HOA o A spacious 3BR/2.5BA home with a detached, insulated, fully wired workshop in the StoneCroft neighborhood of Denver. The home sits just inside Catawba County and enjoys its Tax Rates and it is not part of an HOA. The detached garage is the standout feature of this property. Accessed by its own separate gated driveway. It offers a dedicated electric service with multiple outlets, an exterior 30-amp RV hookup, two garage doors, a built-in bench, and full LED lighting inside and out - ideal for a home business, equipment storage, hobby workshop or vehicles. An expanded concrete driveway provides parking for multiple vehicles, with room for RV and boat parking. The home itself offers over 3,000 square feet of versatile living space with soaring two-story ceilings, open floor plan, hardwood floors, a sunroom, formal dining, and a powder room . The kitchen features a lovely breakfast area, granite countertops, white cabinetry, stainless induction/ convection appliances and a center island. A gas log fireplace anchors the main living area, and an all-window sunroom provides additional space to enjoy outdoor views. Upstairs, you'll find 2 bedrooms with ample closet and walk-ins. There are also two bonus rooms seperated by a gorgeous catwalk that presently serve as a theatre room and a fourth room for guests, full bathroom and abundant storage throughout. The primary suite on the main level includes an en suite bathroom with garden tub and walk-in closet. Additional features include an attached 2-car garage, a fenced backyard with fire pit, a security system, and a 3-year-old roof with a distinctive turret. Located on the quiet side of Lake Norman near 16/150, convenient to shopping, dining, and commuter highways. 16 total parking spaces. Septic system. City water. Heat pump HVAC and Water Heater. Underground utilities. Zoned R-40. Listing terms: Cash, Conventional, FHA, VA Loan.

Listed by Nikunj Patel of Vimal Realty LLC

$
$
%
$/month over payments
Federal 30-year interest rate: 7.4% last updated on Oct 8, 2026
* All Figures are estimates. Check with your bank or proposed mortgage company for actual interest rates.
This product uses the FRED® API but is not endorsed or certified by the Federal Reserve Bank of St. Louis.

Virtual TourSave FavoriteSchedule TourAsk A QuestionMore Details

59 Morningside Drive Asheville NC 28806

Asheville, NC59 Morningside Drive

Price$619,000

Est. Mortgage: $/month

Active With Contract

MLS Number CAR4351304

  • Residential
  • Bedrooms 4
  • Bathroom 4
  • Square Feet 2,010
  • Acreage 0.17

$50,000 price drop from original list price! Urban sanctuary walkable to shops and restaurants in popular downtown West Asheville, Hominy Creek/French Broad Greenways, West Asheville Park, and Francine Delaney school. This 4BD.3.5BA NC HealthyBuilt home, in highly sought after Morningside Park, invites you to cozy up to the living room's slate tile fireplace while enjoying the main level open floor plan, or sip your morning coffee listening to birds on multiple outdoor decks and patios. Large windows and 10' ceilings also make this home light and bright. With arts and crafts elements, you'll appreciate the slate tile, exterior cedar shake, living room built-ins, and lower level stone patio. Bamboo flooring anchors the main and upper levels, while engineered wood finishes out the lower level. You'll appreciate separate sleeping options with 3BD on the upper and 1BD on the lower level. Lower level would also make a great homestay, private primary, or in-law suite, or home office/gym with exterior access, full bath, bonus room (great for a walk in closet!) and laundry access. You'll love all the outdoor living areas with a front porch, 2 back decks, and a lower level stone patio. Recent updates include new gutters, new interior paint, freshly painted decks, new hardscape path to lower level, and updated landscaping.

Listed by Steph Caldwell of Mosaic Community Lifestyle Realty

$
$
%
$/month over payments
Federal 30-year interest rate: 7.4% last updated on Oct 8, 2026
* All Figures are estimates. Check with your bank or proposed mortgage company for actual interest rates.
This product uses the FRED® API but is not endorsed or certified by the Federal Reserve Bank of St. Louis.

Save FavoriteSchedule TourAsk A QuestionMore Details

31 Udvawadulisi Court Brevard NC 28712

Brevard, NC31 Udvawadulisi Court

Price$619,000

Est. Mortgage: $/month

MLS Number CAR4365702

  • Residential
  • Bedrooms 3
  • Bathroom 2
  • Square Feet 2,226
  • Acreage 0.38

Discover the perfect mountain retreat in this spacious 3-bedroom, 2-bathroom home featuring 2,226 square feet of heated living space on one level. The interior is bathed in natural light from four skylights and features a master suite with a walk-in closet. Updates throughout include a mix of hardwood, ceramic tile, laminate, and carpeted floors. The heart of the home is the expansive heated sunroom, providing a year-round vantage point to watch local wildlife. For outdoor enjoyment, step onto the open grilling deck or the covered front porch. The exterior is designed for low maintenance with vinyl siding and aluminum trim. This property is a rare find in Connestee Falls, offering a flat, usable yard and a dedicated dog enclosure for pets. Practicality meets potential in the massive unfinished basement, which is perfectly suited for a dream workshop or fitness studio. Significant recent upgrades include a new Goodman heat pump system installed in 2024 for efficient climate control. A spacious two-car garage provides ample parking and additional utility space. Perfectly positioned for an active lifestyle, this home is moments away from the golf course, the clubhouse, and the fishing and swimming waters of Lake Tiaroga and Lake Ticoa.

Listed by Jordan Clark of Looking Glass Realty,Connestee Falls

$
$
%
$/month over payments
Federal 30-year interest rate: 7.4% last updated on Oct 8, 2026
* All Figures are estimates. Check with your bank or proposed mortgage company for actual interest rates.
This product uses the FRED® API but is not endorsed or certified by the Federal Reserve Bank of St. Louis.

Virtual TourSave FavoriteSchedule TourAsk A QuestionMore Details

505 E 6th Street Charlotte NC 28202

MLS Number CAR4402269

  • Condo
  • Bedrooms 2
  • Bathroom 2
  • Square Feet 1,968

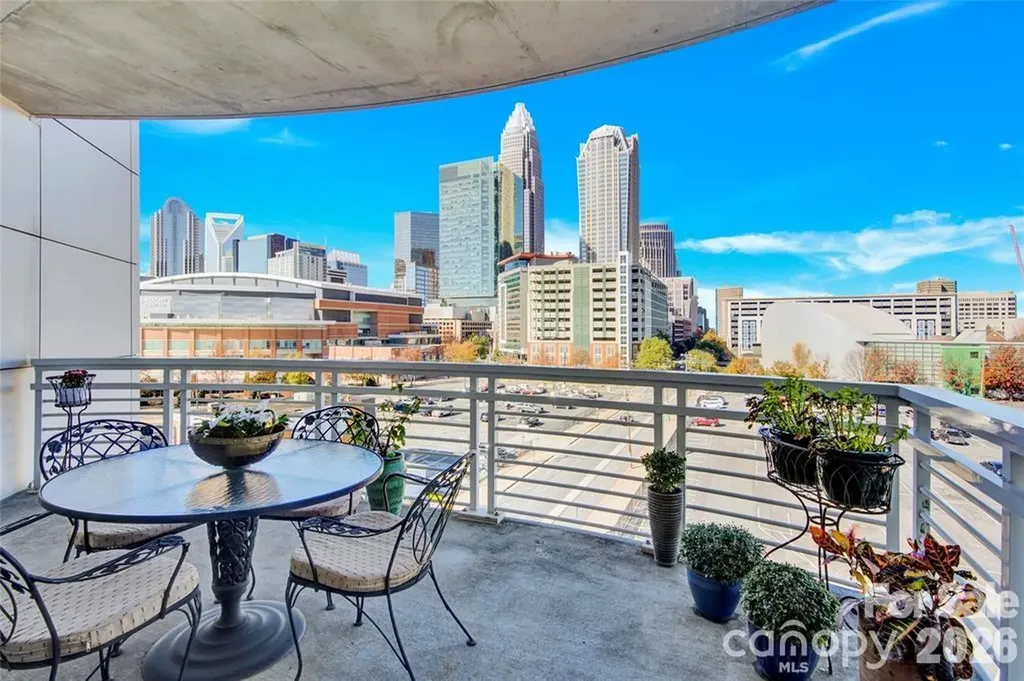
Enjoy Exceptionally stunning city views and sunsets from this spacious 7th floor corner condo. The open floor plan and floor to ceiling windows highlight this 2 bedroom, 2 bath home. Enjoy working from home with the spacious office area while also enjoying your morning coffee on the expansive balcony. Courtside is a secured condo building complete with a gated parking garage. This home offers 2 assigned parking spaces located on floor 3 of the parking garage. Want more of a view? Check out the Building's Rooftop Terrace. Walk outside and enjoy all the pockets of Uptown Charlotte and more! 2 blocks from the light rail, 2 blocks from the Street car and this home is located on the Bike path that connects the greenway systems. Explore all the surrounding areas without moving your car.

Listed by Karie Greathouse of Metrovillage Properties LLC

$
$
%
$/month over payments
Federal 30-year interest rate: 7.4% last updated on Oct 8, 2026
* All Figures are estimates. Check with your bank or proposed mortgage company for actual interest rates.
This product uses the FRED® API but is not endorsed or certified by the Federal Reserve Bank of St. Louis.

Save FavoriteSchedule TourAsk A QuestionMore Details

203 2 S Oconeechee Avenue Black Mountain NC 28711

MLS Number CAR4313516

  • Residential
  • Bedrooms 4
  • Bathroom 3
  • Square Feet 1,901
  • Acreage 0.18

New Construction home with 4 bedrooms and 2.5 bathrooms close to Lake Tomahawk in beautiful Black Mountain! Great opportunity to be close to all Black Mountain and Montreat have to offer. The open concept living and kitchen are great for getting together in the mountains. The back porch is a great for grilling and entertaining. Primary bedroom in on the main level with the adjoining primary bathroom. The second bedroom on the main level is a great guest room, flex space or office. There are two large bedrooms upstairs with a bathroom and computer niche. This is a great first home, second home in the mountains or an investment property. Seller is offering $10,000 credit to buyer at closing.

Listed by Anne Stafford of Keller Williams Professionals

$
$
%
$/month over payments
Federal 30-year interest rate: 7.4% last updated on Oct 8, 2026
* All Figures are estimates. Check with your bank or proposed mortgage company for actual interest rates.
This product uses the FRED® API but is not endorsed or certified by the Federal Reserve Bank of St. Louis.

Save FavoriteSchedule TourAsk A QuestionMore Details

32 Harnett Street Asheville NC 28806

Asheville, NC32 Harnett Street

Price$619,000

Est. Mortgage: $/month

MLS Number CAR4394593

  • Residential
  • Bedrooms 4
  • Bathroom 2
  • Square Feet 1,946
  • Acreage 0.1

Completely renovated West Asheville home with a fully equipped lower-level guest suite featuring its own kitchen, living room, bedroom, bath, and laundry-ideal for multigenerational living, guests, or future rental flexibility. Just a short walk to Haywood Road, this move-in-ready property combines modern updates with exceptional versatility. Welcome to 32 Harnett Street-a thoughtfully reimagined West Asheville home that offers the rare combination of modern design, flexible living, and an unbeatable location just moments from Haywood Road. Completely renovated from top to bottom, the home features bright, open living spaces, a beautifully updated kitchen with quality finishes, stylish bathrooms, and all the peace of mind that comes with extensive recent improvements. Every detail has been carefully considered to create a move-in-ready home that feels both timeless and functional. What truly sets this property apart is the fully equipped lower-level guest suite with its own private entrance, kitchen, living area, bedroom, bathroom, and laundry. Whether you're hosting family and friends, creating a comfortable multigenerational living arrangement, working from home with added privacy, or exploring future rental opportunities (subject to local regulations), this versatile space offers possibilities that are difficult to find in West Asheville. Outside, enjoy thoughtfully designed outdoor living areas with room to relax, entertain, or simply unwind after a day exploring the neighborhood. With local restaurants, breweries, coffee shops, parks, and the vibrant energy of Haywood Road just minutes away, you'll enjoy one of Asheville's most desirable lifestyles while returning home to a beautifully renovated retreat. Move-in ready, exceptionally flexible, and located in the heart of West Asheville, 32 Harnett Street is more than just a beautifully renovated home-it's a property designed to adapt to the way you live today and for years to come. Buyer can also purchase the two additional lots (or huge backyard) in the back separately (see MLS listing # 4431584) or together (see MLS listing # 4432476).

Listed by John Kucsera of PHD Real Estate LLC
$
$
%
$/month over payments
Federal 30-year interest rate: 7.4% last updated on Oct 8, 2026
* All Figures are estimates. Check with your bank or proposed mortgage company for actual interest rates.
This product uses the FRED® API but is not endorsed or certified by the Federal Reserve Bank of St. Louis.

Virtual TourSave FavoriteSchedule TourAsk A QuestionMore Details

Broker Reciprocity MLS Grid Logo © 2026 Listings courtesy of Canopy MLS as distributed by MLS GRID. IDX information is provided exclusively for consumers’ personal non-commercial use and may not be used for any purpose other than to identify prospective properties consumers may be interested in purchasing. The IDX data is deemed reliable but is not guaranteed by MLS GRID and may be subject to an end user license agreement prescribed by the Member Participant’s applicable MLS.  Based on information submitted to the MLS GRID as of October 10, 2026 3:16 PM UTC . All data is obtained from various sources and may not have been verified by broker or MLS GRID. Supplied Open House Information is subject to change without notice. All information should be independently reviewed and verified for accuracy. Properties may or may not be listed by the office/agent presenting the information. Some IDX listings have been excluded from this website.