and narrow your search. If you have fewer than 200 results, you can save your search.

Fairview NC

r=9217-9228
1315 Shady Bluff Drive Charlotte NC 28211

Charlotte, NC1315 Shady Bluff Drive

Price$615,000

Est. Mortgage: $/month

MLS Number CAR4358951

  • Residential
  • Bedrooms 4
  • Bathroom 3
  • Square Feet 1,976
  • Acreage 0.38

Come visit this must see home nestled in lovely Cotswold! This all brick, split level home sits in the perfect location on a dead end street and just minutes downtown Charlotte! This home features 4 bedrooms, 2.5 upgraded bathrooms, upgraded kitchen, hardwood floors and tile throughout, and a fully encapsulated crawl space and upgraded HVAC! Upon entering the home you'll be welcomed on the foyer attaching the front family room perfect for an office or playroom. Head down the hall to your dining area and upgraded kitchen with granite countertops. Head upstairs and you'll find your primary bedroom with attached en suite and your two upper bedrooms and additional full bathroom. Head back downstairs to your lower level where you'll find your living room with gas fireplace, additional oversized bedroom, laundry room, and 1/2 bathroom. Head outside to your covered back patio and large fenced in back yard. Don't miss this one, it won't last long!

Listed by Matt Lawson of Real Broker,LLC
$
$
%
$/month over payments
Federal 30-year interest rate: 7.4% last updated on Oct 8, 2026
* All Figures are estimates. Check with your bank or proposed mortgage company for actual interest rates.
This product uses the FRED® API but is not endorsed or certified by the Federal Reserve Bank of St. Louis.

Save FavoriteSchedule TourAsk A QuestionMore Details

3740 Sand Wedge Drive Gastonia NC 28056

Gastonia, NC3740 Sand Wedge Drive

Price$615,000

Est. Mortgage: $/month

MLS Number CAR4392996

  • Residential
  • Bedrooms 4
  • Bathroom 3
  • Square Feet 3,004
  • Acreage 0.37

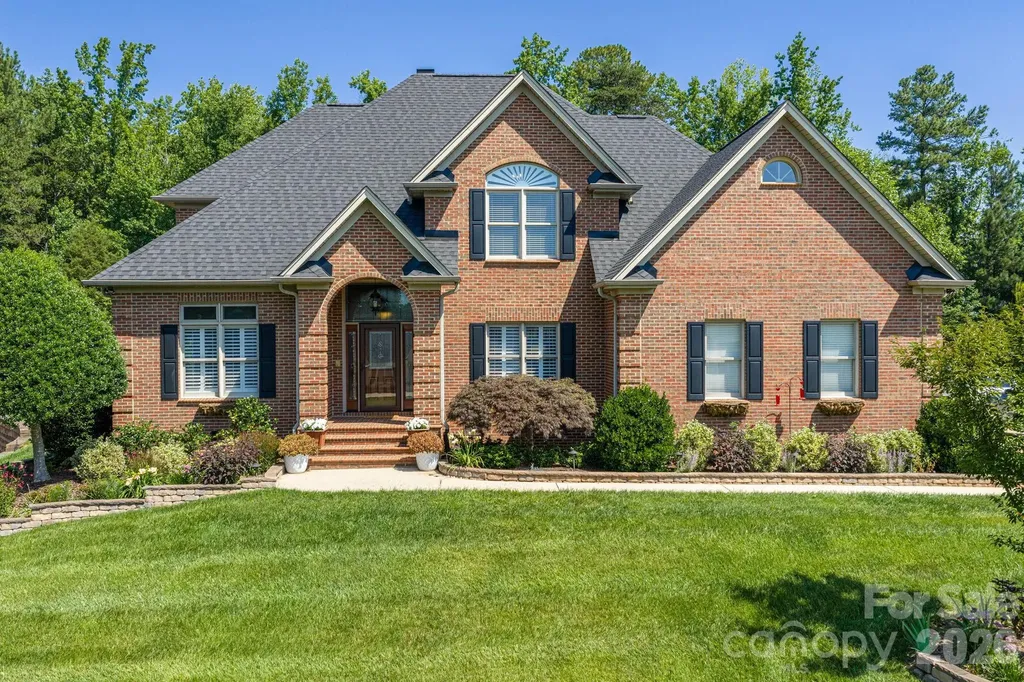
Just a short golf cart ride to the prestigious Gaston Country Club! This custom-built home features a dramatic two-story foyer with a leaded glass front door, private study with French doors,cofferd ceiling, and formal dining room. The spacious eat-in kitchen/keeping room with fireplace flows into a large family room with a see-through fireplace, creating an ideal space for everyday living and entertaining. Hardwood floors run throughout the main level, and the dual staircase adds both elegance and convenience. Upstairs offers four bedrooms plus a bonus room, providing flexible living space. Situated on a large lot, the home is complete with 400sf covered lanai perfect for outdoor enjoyment year-round.

Listed by Debbie Scarborough of Keller Williams Ballantyne Area

$
$
%
$/month over payments
Federal 30-year interest rate: 7.4% last updated on Oct 8, 2026
* All Figures are estimates. Check with your bank or proposed mortgage company for actual interest rates.
This product uses the FRED® API but is not endorsed or certified by the Federal Reserve Bank of St. Louis.

Virtual TourSave FavoriteSchedule TourAsk A QuestionMore Details

2168 Chapel Gate Drive Rock Hill SC 29732

Rock Hill, SC2168 Chapel Gate Drive

Price$615,000

Est. Mortgage: $/month

MLS Number CAR4412329

  • Residential
  • Bedrooms 5
  • Bathroom 4
  • Square Feet 3,895
  • Acreage 0.32

Space, flexibility, and possibilities abound in this spacious 5-bedroom home offering almost 3900 heated square feet in a gated community. With generous room sizes and multiple living areas, this home provides plenty of space to spread out, work from home, entertain, or create spaces that fit the way you live. The kitchen features granite countertops and stainless steel appliances and opens to comfortable living spaces designed for everyday living and gathering. Dining Room features coffered ceilings. Five bedrooms (including one on the first floor), provide flexibility for family, guests, office space, or hobbies, while large walk-in closets offer exceptional storage throughout the home. One of the standout features is the approximately 670-square-foot third floor-a fantastic bonus space with room for a media room, playroom, home office, game room, fitness area, or even a combination of several uses. As you tour, look beyond the seller's personal belongings and focus on the impressive amount of space, storage, and versatility this home has to offer. With nearly 3,900 square feet and so many possibilities under one roof, this is an opportunity for the next owner to make the space truly their own.

Listed by Felicia Murphy of Coldwell Banker Realty

$
$
%
$/month over payments
Federal 30-year interest rate: 7.4% last updated on Oct 8, 2026
* All Figures are estimates. Check with your bank or proposed mortgage company for actual interest rates.
This product uses the FRED® API but is not endorsed or certified by the Federal Reserve Bank of St. Louis.

Save FavoriteSchedule TourAsk A QuestionMore Details

1916 Felts Parkway Fort Mill SC 29715

Fort Mill, SC1916 Felts Parkway

Price$615,000

Est. Mortgage: $/month

MLS Number CAR4408551

  • Residential
  • Bedrooms 4
  • Bathroom 2
  • Square Feet 2,159
  • Acreage 0.17

Ranch style living located in the Massey subdivision in Fort Mill. Four bedroom/two bath open-concept home built by David Weekly Homes features a spacious kitchen w/gas cooktop, built-in wall oven/microwave, tile backsplash, and large island which flows seamlessly into the family room with a custom-built media center. Split bedroom floorplan provides added privacy; primary bedroom ensuite features a large tile/glass shower, dual vanities, and walk in closet. Three additional bedrooms could be the perfect place for guest suites and a home office. Relax outdoors on the covered front porch or unwind on the screened porch overlooking the fenced backyard. Conveniently located close to the neighborhood pool/amenities and just minutes from shopping and dining- the new shopping center under construction will be just minutes away when complete! Sought after Fort Mill Schools, this home offers the perfect blend of comfort, convenience, and community.

Listed by Laura Edmonds of Southern Nest Realty Inc

$
$
%
$/month over payments
Federal 30-year interest rate: 7.4% last updated on Oct 8, 2026
* All Figures are estimates. Check with your bank or proposed mortgage company for actual interest rates.
This product uses the FRED® API but is not endorsed or certified by the Federal Reserve Bank of St. Louis.

Save FavoriteSchedule TourAsk A QuestionMore Details

285 Mount Allen Heights Black Mountain NC 28711

MLS Number CAR4411652

  • Residential
  • Bedrooms 2
  • Bathroom 2
  • Square Feet 1,472
  • Acreage 0.08

Beautiful home with absolutely breathtaking mountain views in Black Mountain! This almost brand new home offers low-maintenance lock-and-leave living, making it perfect for a primary residence or second home for weekend getaways! 2 levels of covered decks face the views, and the home is filled with natural light. The back yard is fenced with just the right amount of space for pets. Beautifully landscaped and beaming with curb appeal, this move-in ready home is just what you've been waiting for! This perfectly sized home has 2 bedrooms, but the flex/office space in the basement could easily become a 3rd bedroom. There is a second bonus area that could serve as an office or studio as well. The Tudor Croft neighborhood offers some of the best views in the area, and it's still close to Lake Tomahawk Park and Downtown Black Mountain. The solar panels result in very low power bills (usually near the Duke Energy minimum). Short-term rentals are allowed in the neighborhood.

Listed by Scott Russell of Howard Hanna Beverly-Hanks Freestone Properties

$
$
%
$/month over payments
Federal 30-year interest rate: 7.4% last updated on Oct 8, 2026
* All Figures are estimates. Check with your bank or proposed mortgage company for actual interest rates.
This product uses the FRED® API but is not endorsed or certified by the Federal Reserve Bank of St. Louis.

Virtual TourSave FavoriteSchedule TourAsk A QuestionMore Details

10319 Camelback Circle Charlotte NC 28226

Charlotte, NC10319 Camelback Circle

Price$615,000

Est. Mortgage: $/month

MLS Number CAR4362948

  • Residential
  • Bedrooms 5
  • Bathroom 3
  • Square Feet 3,012
  • Acreage 0.92

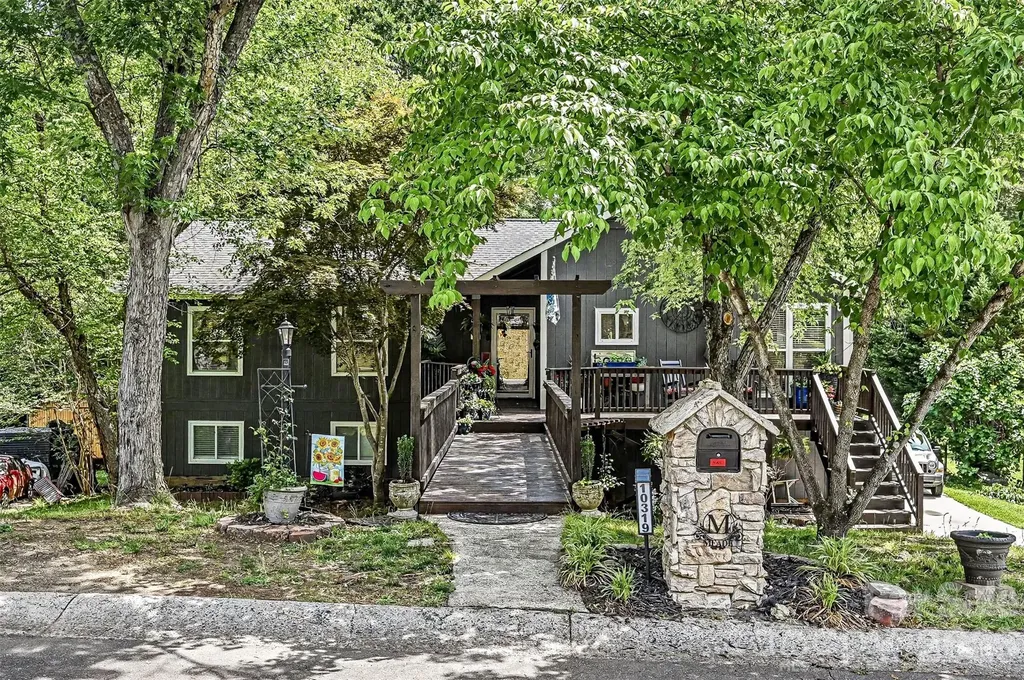
Nestled in the heart of South Charlotte, this beautifully updated 5-bedroom home sits on nearly an acre lot and offers the perfect combination of style, functionality, and privacy. Enjoy the serenity of a tree-lined yard while still being minutes from everything the area has to offer. The open floor plan shines with soaring vaulted ceilings in both the living and dining rooms, bathed in natural light from an abundance of windows. Gorgeous engineered wood floors flow throughout the entire first floor, adding warmth and continuity to every space. The cozy living room features a wood burning fireplace and a French door that opens onto a spacious deck, perfect for grilling and outdoor gatherings. The dining room is beautifully appointed with a charming board and batten accent wall, a style detail that is also carried into the third bedroom. The updated kitchen is thoughtfully designed for both everyday living and entertaining, featuring white shaker-style cabinets, granite countertops, a large island, a walk-in pantry, and a full suite of stainless steel appliances including a farmhouse sink. The home also features a whole house ventilation system for enhanced air quality and comfort throughout. The primary suite impresses with a walk-in closet, a private French door leading to a balcony overlooking peaceful tree views, and an en suite bathroom with updated flooring. The main bathroom has been renovated and features white subway tile. The fully finished walk-out basement (unpermitted) continues the engineered wood flooring and offers exceptional additional living space complete with a gas fireplace, wet bar, laundry room, and two bedrooms with walk-in closets. French doors lead directly out to the backyard and onto a patio with a wood burning fireplace, seamlessly blending indoor and outdoor living, perfect for guests or multigenerational living. Relax on the front porch and enjoy the tranquility of your surroundings. Conveniently located minutes from I-485, I-77, Carolina Place Mall, The Bowl of Ballantyne, McMullen Creek and Sugar Creek Greenways, and near Atrium Hospital. A truly special home in an unbeatable location!

Listed by Joseph Amorelli and Teresa Amorelli of Better Homes and Garden Real Estate Paracle

$
$
%
$/month over payments
Federal 30-year interest rate: 7.4% last updated on Oct 8, 2026
* All Figures are estimates. Check with your bank or proposed mortgage company for actual interest rates.
This product uses the FRED® API but is not endorsed or certified by the Federal Reserve Bank of St. Louis.

Save FavoriteSchedule TourAsk A QuestionMore Details

210 Hickory Tree Lane Hendersonville NC 28739

MLS Number CAR4398599

  • Residential
  • Bedrooms 3
  • Bathroom 3
  • Square Feet 1,781
  • Acreage 1.15

New Construction Price improvement: Enjoy a brand-new home with modern design, builder warranty, and exceptional value. The builder is offering a huge discount to help buyers meet today's market conditions. This is a limited opportunity to purchase a new construction home below the original list price. The reduction improves affordability while preserving the benefits of a brand-new home. A true gem in Kanuga Ridge! Beautifully crafted new construction home set on 1.15 wooded acres in one of Henderson Counties most desirable mountain community. This exceptional single-level Craftsman-inspired home combines timeless architectural details with modern luxury, creating a warm and inviting retreat surrounded by nature. From the moment you enter the open-concept great room welcomes you with soaring vaulted ceilings recessed lighting and an effortless flow between the living, dining, and kitchen spaces. The kitchen is beautiful appointed with custom cabinetry, elegant quartz countertops, and quality finishes that make both everyday living and entertaining a pleasure. Throughout the home white oak hardwood flooring, solid-core interior doors, and carefully selected finishes showcase the attention to details. The spacious primary suite offers a private retreat, featuring a luxurious bath with a custom-tiled walk-in shower, freestanding soaking tub, double quartz vanity, and private water closet. A second full bath with a tub/shower combination provides comfort and convenience for family and guests. The laundry room is equally well-appointed with stylish butcher block countertops. Enjoy the best of indoor-outdoor living with covered porch constructed with substantial timber detailing, natural wooded setting, and mountain backdrop give this house a sense of place - perfect for morning coffee, entertaining, or simply relaxing. An attached two-car garage adds everyday convenience and ample storage. The location is hard to beat, with easy access to Dupont State Forest, Jeter Mountain Farms, Pisgah National Forest, Flat Rock Playhouse and the many amenities of Hendersonville being 12 minutes away and Brevard being less than 20 minutes away. Whether you're looking for a peaceful mountain retreat, a full-time residence, or a beautiful Western North Carolina escape, this home delivers an exceptional combination of craftsmanship, privacy, and convenience. Come experience the tranquility of Kanuga Ridge and discover a home designed to be enjoyed for years to come.

Listed by Thomas Anastasia and Kathy Clark of Nexus Realty LLC

$
$
%
$/month over payments
Federal 30-year interest rate: 7.4% last updated on Oct 8, 2026
* All Figures are estimates. Check with your bank or proposed mortgage company for actual interest rates.
This product uses the FRED® API but is not endorsed or certified by the Federal Reserve Bank of St. Louis.

Virtual TourSave FavoriteSchedule TourAsk A QuestionMore Details

5044 Double Lakes Drive Charlotte NC 28212

MLS Number CAR4419619

  • Residential
  • Bedrooms 4
  • Bathroom 3
  • Square Feet 2,087
  • Acreage 0.29

Ideally located in a tranquil cul-de-sac within a private enclave of modern residences, just 15 minutes from uptown Charlotte. Built only five years ago by Lagniappe Homes, known for custom properties in excess of $1 million, this stunning property combines contemporary design and luxurious living without the constraints of an HOA. The versatile floor plan features a full bedroom and bath on the main level, perfect for guests or multi-generational living. Upstairs, you'll find three additional bedrooms along with a cozy loft that can serve as a recreation area, gym, or home office. The heart of the home boasts an impressive 8-foot quartz island with a breakfast bar, ideal for casual dining or entertaining, complemented by a fantastic walk-in pantry that provides ample storage for all your culinary needs. Enjoy the seamless flow from the kitchen to the living area, designed for effortless entertaining, with sliders leading to a covered patio and a beautifully fenced backyard, perfect for outdoor gatherings or quiet evenings. This home is equipped with modern amenities, including high speed ethernet networking throughout the home, a tankless water heater for endless hot water and an electric car charger for your convenience in the oversized two car garage. Additionally, a Ring security system ensures peace of mind. Experience the perfect blend of comfort, style, and convenience in this exceptional home. Schedule your private showing today and discover your new sanctuary just minutes from Plaza Midwood, NoDa, the the Eastland Yards redevelopment, plus shopping, dining, and entertainment in the vibrant heart of Charlotte! Plus when you finance through our preferred lender, you'll enjoy a FREE REFI when rates come down! Contact me with any questions or to schedule your private showing today!

Listed by Allyson Burns of Howard Hanna Allen Tate Mooresville/LKN

$
$
%
$/month over payments
Federal 30-year interest rate: 7.4% last updated on Oct 8, 2026
* All Figures are estimates. Check with your bank or proposed mortgage company for actual interest rates.
This product uses the FRED® API but is not endorsed or certified by the Federal Reserve Bank of St. Louis.

Save FavoriteSchedule TourAsk A QuestionMore Details

1305 Coppergate Drive Salisbury NC 28147

Salisbury, NC1305 Coppergate Drive

Price$615,000

Est. Mortgage: $/month

Coming Soon

MLS Number CAR4428820

  • Residential
  • Bedrooms 3
  • Bathroom 3
  • Square Feet 2,748
  • Acreage 0.51

Everything the new builds down the street are missing, this one already has... plus so much more! Pull onto the widened driveway with parking for everyone as well as a side load 2 car garage. The lawn is established, the landscaping is done with low maintenance rock out front, and there's a brand new shed for the mower and pool gear. Out back, a beautiful saltwater pool and in ground hot tub sit in a big travertine patio, ready for endless entertaining! Your dogs will be happy, too because the whole backyard is also wrapped in a 6 foot privacy fence that backs up to woods in the back. No red clay yard coming inside for months, no builder punch list, no waiting on a pool company to start a long project! Inside, you'll find a main floor office with French doors, then a kitchen with quartz, stainless, a walk in pantry and a huge island open to the living room as well as an electric fireplace to keep things cozy all year round. Upstairs, you'll find a loft, two secondary bedrooms that share a full bath and the primary suite with dual vanities, a big garden tub and a separate tiled shower. Oversized laundry room is right off the primary suite. Oh and did we mention there are closets, galore? Built in 2024, so you're getting "like new" everything, plus so much more! A 320 gallon owned propane tank runs the pool and hot tub. Private well, septic, and a low HOA. It's convenient to everything right off Hwy 150, just minutes from Mooresville, Salisbury and Kannapolis! Professional photos coming soon! Agent is owner.

Listed by Laci Owens of eXp Realty,LLC

$
$
%
$/month over payments
Federal 30-year interest rate: 7.4% last updated on Oct 8, 2026
* All Figures are estimates. Check with your bank or proposed mortgage company for actual interest rates.
This product uses the FRED® API but is not endorsed or certified by the Federal Reserve Bank of St. Louis.

Save FavoriteSchedule TourAsk A QuestionMore Details

214 Aster Ridge Drive Waynesville NC 28786

MLS Number CAR4421869

  • Residential
  • Bedrooms 3
  • Bathroom 3
  • Square Feet 2,286
  • Acreage 1.44

Your very own piece of paradise where high-end living meets natural beauty. Nestled in serene surroundings yet conveniently close to town, this newly constructed, custom-designed masterpiece boasts impeccable craftsmanship and premium finishes throughout. Positioned in a private setting at the end of an exclusive pocket neighborhood, the property offers the perfect balance of peaceful seclusion and accessibility. Inside, the light-filled open floor plan features soaring ceilings, a cozy gas fireplace, and premium granite countertops. Handcrafted built-in shelving, a custom mantel, and open railings-beautifully milled from trees harvested directly from this land-all quietly speak of subtle luxury. This interior elegance flows effortlessly into the outdoors through a dramatic wall of three-panel accordion patio doors that blur the line between indoors and out, inviting nature right into your living space. Situated on nearly 1.5 acres of mostly wooded land, the property features expansive decking to immerse yourself in the landscape, a welcoming front porch with mountain views, and a cleared backyard ideal for an evening fire pit. The home's thoughtful layout provides maximum privacy and versatility, featuring a bedroom and a full bath on every level. The entire upper level is dedicated to the primary suite, complete with a versatile loft perfect for a home office or hobby space. Below, a massive lower-level recreation room offers an exceptional second living area. On the technical side, the home is engineered for sustainability and longevity, featuring a Superior Walls concrete basement, spray-foam ceiling insulation, LP SmartSide engineered wood composite siding, underground utilities, and high-speed fiber-optic internet. Boasting a central location, this property places the very best of the region right at your doorstep. The beautiful Lake Junaluska is just around the corner with its scenic lakeside walking trails. Local conveniences-including grocery stores, Lowe's, a fitness center, and the hospital-are all just minutes away. Quaint downtown Waynesville offers excellent dining and shopping nearby, and vibrant Asheville is an easy 25-minute drive.Whether you are seeking a peaceful sanctuary, an ideal space for entertaining, a beautiful place to raise a family, or an easily accessible mountain retreat-this home truly has it all. Come experience it for yourself and fall in love.

Listed by Joka Daly of Howard Hanna Beverly-Hanks Waynesville

$
$
%
$/month over payments
Federal 30-year interest rate: 7.4% last updated on Oct 8, 2026
* All Figures are estimates. Check with your bank or proposed mortgage company for actual interest rates.
This product uses the FRED® API but is not endorsed or certified by the Federal Reserve Bank of St. Louis.

Virtual TourSave FavoriteSchedule TourAsk A QuestionMore Details

77 Trotter Place Asheville NC 28806

Asheville, NC77 Trotter Place

Price$615,000

Est. Mortgage: $/month

Active With Contract

MLS Number CAR4393089

  • Residential
  • Bedrooms 5
  • Bathroom 3
  • Square Feet 2,010
  • Acreage 0.34

77 Trotter Place is where opportunity meets neighborhood charm. Located in one of Asheville's most coveted neighborhoods, this is more than a home, it's a promising investment with built-in flexibility, and opportunity to dream big. Whether you're looking to house-hack, invest, or simply settle into a vibrant community with family, this move-in-ready property delivers multiple income producing possibilities. Choose to live in the spacious upper unit, a classic 3-bedroom, 1-bath, while renting out the newly finished lower unit, a bright 2 bedroom, 2 bath with extra insulated ceilings, either longterm, month-to-month, or as a Homestay/STR with city's approval. Or lease both units and let the property pay for itself while you plan your next move, whether that's building your dream home or an additional multi-family unit on the generous lot out back/side, at .34 acres, zoned RM8 (flag lot subdivision pending city approval) or an ADU. Best of all, the heavy lifting is already done at this house. With newer siding, a newer roof, updated insulation, fresh flooring, newer HVACs, newer water heaters, and two sets of modern washer/dryers, you can close and breathe easy. Step outside and the neighborhood does the rest. A few blocks away, Malvern Park is set to become home to a new Aquatic Center featuring lap lanes, lessons, and poolside relaxation, alongside existing tennis, pickleball, basketball, a playground, greenway, and a pavilion. And within less than a mile, you'll find some of Haywood Rd's most beloved coffee shops, bars, restaurants, breweries, groceries, and boutiques. This is a neighborhood worth putting down roots in, and 77 Trotter is your way in. Other MLS 4419815

Listed by Jeramy Neugent of Patton Allen Real Estate LLC

$
$
%
$/month over payments
Federal 30-year interest rate: 7.4% last updated on Oct 8, 2026
* All Figures are estimates. Check with your bank or proposed mortgage company for actual interest rates.
This product uses the FRED® API but is not endorsed or certified by the Federal Reserve Bank of St. Louis.

Virtual TourSave FavoriteSchedule TourAsk A QuestionMore Details

502 Cedarwood Drive Monroe NC 28112

Monroe, NC502 Cedarwood Drive

Price$615,000

Est. Mortgage: $/month

MLS Number CAR4405782

  • Residential
  • Bedrooms 3
  • Bathroom 3
  • Square Feet 3,775
  • Acreage 3.44

YOUR PRIVATE RETREAT AWAITS! Discover the perfect blend of space, privacy, and modern updates at 502 Cedarwood Dr. Situated on 3.44 acres with NO HOA, this beautifully remodeled home offers an impressive 3,775 sq. ft. of living space with 3 bedrooms, 2.5 baths, and a versatile flex room ready to become your home office, gym, media room, playroom, or guest space. Step inside to a refreshed interior with spacious rooms and a layout designed for comfortable everyday living and effortless entertaining. Outside, enjoy the freedom and privacy that 3.44 acres provides-room to relax, entertain, explore, and truly enjoy your own piece of property without feeling crowded by neighbors. Major updates add even more value and peace of mind, including a roof installed in 2021 and HVAC replaced in 2022. Finding this much square footage, acreage, privacy, and an updated interior all in one property is a rare opportunity. BUYER BONUS! Seller is offering $5,000 toward the buyer closing costs with an acceptable offer! Come experience the space and privacy for yourself-schedule your private showing today!

Listed by Tiffany Perez and Trent Corbin of Keller Williams South Park

$
$
%
$/month over payments
Federal 30-year interest rate: 7.4% last updated on Oct 8, 2026
* All Figures are estimates. Check with your bank or proposed mortgage company for actual interest rates.
This product uses the FRED® API but is not endorsed or certified by the Federal Reserve Bank of St. Louis.

Virtual TourSave FavoriteSchedule TourAsk A QuestionMore Details

Broker Reciprocity MLS Grid Logo © 2026 Listings courtesy of Canopy MLS as distributed by MLS GRID. IDX information is provided exclusively for consumers’ personal non-commercial use and may not be used for any purpose other than to identify prospective properties consumers may be interested in purchasing. The IDX data is deemed reliable but is not guaranteed by MLS GRID and may be subject to an end user license agreement prescribed by the Member Participant’s applicable MLS.  Based on information submitted to the MLS GRID as of October 10, 2026 11:47 AM UTC . All data is obtained from various sources and may not have been verified by broker or MLS GRID. Supplied Open House Information is subject to change without notice. All information should be independently reviewed and verified for accuracy. Properties may or may not be listed by the office/agent presenting the information. Some IDX listings have been excluded from this website.