and narrow your search. If you have fewer than 200 results, you can save your search.

Fairview NC

r=9241-9252
77 Trotter Place Asheville NC 28806

Asheville, NC77 Trotter Place

Price$615,000

Est. Mortgage: $/month

Active With Contract

MLS Number CAR4419815

  • MultiFamily
  • Bedrooms 5
  • Square Feet 2,010
  • Acreage 0.34
  • Property SubType Residential Income

77 Trotter Place is where opportunity meets neighborhood charm. Located in one of Asheville's most coveted neighborhoods, this is more than a home, it's a promising investment with built-in flexibility, and opportunity to dream big. Whether you're looking to house-hack, invest, or simply settle into a vibrant community with family, this move-in-ready property delivers multiple income producing possibilities. Choose to live in the spacious upper unit, a classic 3-bedroom, 1-bath, while renting out the newly finished lower unit, a bright 2 bedroom, 2 bath with extra insulated ceilings, either longterm, month-to-month, or as a Homestay/STR with city's approval. Or lease both units and let the property pay for itself while you plan your next move, whether that's building your dream home or an additional multi-family unit on the generous lot out back/side, at .34 acres, zoned RM8 (flag lot subdivision pending city approval) or an ADU. Best of all, the heavy lifting is already done at this house. With newer siding, a newer roof, updated insulation, fresh flooring, newer HVACs, newer water heaters, and two sets of modern washer/dryers, you can close and breathe easy. Step outside and the neighborhood does the rest. A few blocks away, Malvern Park is set to become home to a new Aquatic Center featuring lap lanes, lessons, and poolside relaxation, alongside existing tennis, pickleball, basketball, a playground, greenway, and a pavilion. And within less than a mile, you'll find some of Haywood Rd's most beloved coffee shops, bars, restaurants, breweries, groceries, and boutiques. This is a neighborhood worth putting down roots in, and 77 Trotter is your way in. Other MLS 4393089

Listed by Jeramy Neugent of Patton Allen Real Estate LLC

$
$
%
$/month over payments
Federal 30-year interest rate: 7.4% last updated on Oct 8, 2026
* All Figures are estimates. Check with your bank or proposed mortgage company for actual interest rates.
This product uses the FRED® API but is not endorsed or certified by the Federal Reserve Bank of St. Louis.

Virtual TourSave FavoriteSchedule TourAsk A QuestionMore Details

77 Trotter Place Asheville NC 28806

Asheville, NC77 Trotter Place

Price$615,000

Est. Mortgage: $/month

Active With Contract

MLS Number CAR4393089

  • Residential
  • Bedrooms 5
  • Bathroom 3
  • Square Feet 2,010
  • Acreage 0.34

77 Trotter Place is where opportunity meets neighborhood charm. Located in one of Asheville's most coveted neighborhoods, this is more than a home, it's a promising investment with built-in flexibility, and opportunity to dream big. Whether you're looking to house-hack, invest, or simply settle into a vibrant community with family, this move-in-ready property delivers multiple income producing possibilities. Choose to live in the spacious upper unit, a classic 3-bedroom, 1-bath, while renting out the newly finished lower unit, a bright 2 bedroom, 2 bath with extra insulated ceilings, either longterm, month-to-month, or as a Homestay/STR with city's approval. Or lease both units and let the property pay for itself while you plan your next move, whether that's building your dream home or an additional multi-family unit on the generous lot out back/side, at .34 acres, zoned RM8 (flag lot subdivision pending city approval) or an ADU. Best of all, the heavy lifting is already done at this house. With newer siding, a newer roof, updated insulation, fresh flooring, newer HVACs, newer water heaters, and two sets of modern washer/dryers, you can close and breathe easy. Step outside and the neighborhood does the rest. A few blocks away, Malvern Park is set to become home to a new Aquatic Center featuring lap lanes, lessons, and poolside relaxation, alongside existing tennis, pickleball, basketball, a playground, greenway, and a pavilion. And within less than a mile, you'll find some of Haywood Rd's most beloved coffee shops, bars, restaurants, breweries, groceries, and boutiques. This is a neighborhood worth putting down roots in, and 77 Trotter is your way in. Other MLS 4419815

Listed by Jeramy Neugent of Patton Allen Real Estate LLC

$
$
%
$/month over payments
Federal 30-year interest rate: 7.4% last updated on Oct 8, 2026
* All Figures are estimates. Check with your bank or proposed mortgage company for actual interest rates.
This product uses the FRED® API but is not endorsed or certified by the Federal Reserve Bank of St. Louis.

Virtual TourSave FavoriteSchedule TourAsk A QuestionMore Details

7300 Lawyers Road Charlotte NC 28227

Charlotte, NC7300 Lawyers Road

Price$615,000

Est. Mortgage: $/month

MLS Number CAR4343724

  • Land
  • Acreage 2
  • County Mecklenburg

7300 Lawyers Road is a prime fully entitled development opportunity in a high-growth area of East Charlotte. This approximately 2 acre parcel is shovel-ready for construction, having secured all necessary entitlements, approvals, and zoning permissions for development. Positioned as a 19 unit townhome development site, it offers excellent potential for multifamily, attached residential, or similar medium-density housing under its current zoning classification. This site is ideal for builders or investors seeking to capitalize on Charlotte's strong demand for housing in this accessible corridor. Whether you're a developer looking to build for-sale townhomes, rental units, or another compatible residential product, this turnkey site minimizes risk and accelerates your path to profitability. Please contact the listing agent for full entitlement documentation, site plans, surveys, and additional due diligence materials.

Listed by Jake Meinberg of Costello Real Estate and Investments LLC

$
$
%
$/month over payments
Federal 30-year interest rate: 7.4% last updated on Oct 8, 2026
* All Figures are estimates. Check with your bank or proposed mortgage company for actual interest rates.
This product uses the FRED® API but is not endorsed or certified by the Federal Reserve Bank of St. Louis.

Save FavoriteSchedule TourAsk A QuestionMore Details

17834 Brattain Road Locust NC 28079

Locust, NC17834 Brattain Road

Price$615,000

Est. Mortgage: $/month

MLS Number CAR4392773

  • Residential
  • Bedrooms 4
  • Bathroom 4
  • Square Feet 2,676
  • Acreage 1.17

Luxury New Construction on 1.17 Acres - Modern Comfort Meets Timeless Design Welcome to this stunning new construction home situated on a spacious 1.17-acre homesite, offering the perfect blend of privacy, quality craftsmanship, and modern living. Featuring 4 bedrooms, 3.5 bathrooms, and thoughtfully selected finishes throughout, this home is designed to impress.Step inside to discover soaring 10-foot ceilings, custom trim details, and an open-concept floor plan ideal for both entertaining and everyday living. The spacious family room is anchored by a beautiful fireplace and flows seamlessly into the gourmet kitchen, complete with quartz countertops, custom cabinetry, a large center island, and ample workspace for cooking and gathering.The main-level primary suite serves as a private retreat with a luxurious spa-inspired bath and an oversized walk-in closet. Three additional bedrooms and well-appointed bathrooms provide plenty of space for family, guests, or a home office.Enjoy relaxing mornings on the covered front porch and unwind in the evenings on the covered rear porch overlooking the generous backyard. A custom front entry door and side-load two-car garage add to the home's exceptional curb appeal.Located just minutes from downtown Locust and only a short drive to Charlotte, this beautiful property offers the perfect combination of peaceful surroundings and convenient access to shopping, dining, schools, and major highways.

Listed by Crystal Kiker of Crystal Kiker

$
$
%
$/month over payments
Federal 30-year interest rate: 7.4% last updated on Oct 8, 2026
* All Figures are estimates. Check with your bank or proposed mortgage company for actual interest rates.
This product uses the FRED® API but is not endorsed or certified by the Federal Reserve Bank of St. Louis.

Virtual TourSave FavoriteSchedule TourAsk A QuestionMore Details

6711 Raven Place Charlotte NC 28210

Charlotte, NC6711 Raven Place

Price$615,000

Est. Mortgage: $/month

Active With Contract

MLS Number CAR4423625

  • Residential
  • Bedrooms 3
  • Bathroom 2
  • Square Feet 1,339
  • Acreage 0.36

Completely Renovated from Top to Bottom! Step inside this beautifully updated 3-bedroom, 2-bath home where thoughtful design meets modern comfort. Featuring an inviting and functional floor plan, the home offers a spacious Primary Suite with a beautifully renovated bathroom and dual closets, a convenient mudroom entry from the back door, and a dedicated full-size laundry room. The stunning kitchen is designed for both style and functionality, featuring an abundance of cabinetry and a large pantry for exceptional storage and organization. Throughout the home, you'll find new hardwood flooring, cabinetry, tile, lighting, and thoughtfully selected finishes that create a seamless, cohesive feel from room to room. The extensive exterior updates are equally impressive, including freshly painted brick and fiber cement siding, along with a new roof, windows, and doors. With a large list of updates inside and out, this move-in-ready home offers the feel of brand new with the character and charm of an established home.

Listed by Hannah Powell of Helen Adams Realty

$
$
%
$/month over payments
Federal 30-year interest rate: 7.4% last updated on Oct 8, 2026
* All Figures are estimates. Check with your bank or proposed mortgage company for actual interest rates.
This product uses the FRED® API but is not endorsed or certified by the Federal Reserve Bank of St. Louis.

Save FavoriteSchedule TourAsk A QuestionMore Details

2028 Hamorton Place Charlotte NC 28205

Charlotte, NC2028 Hamorton Place

Price$615,000

Est. Mortgage: $/month

MLS Number CAR4411958

  • Residential
  • Bedrooms 3
  • Bathroom 2
  • Square Feet 1,189
  • Acreage 0.2

**$10,000 BUYER INCENTIVE WITH ACCEPTABLE OFFER** This bungalow in the heart of Plaza Midwood, offers a front porch made for cozy cups of coffee in the morning, and ending the day pouring a glass of wine with friends. Blending classic style with thoughtful updates, this inviting home features a freshly painted interior and an updated kitchen with granite countertops, ample cabinetry, and a functional layout that's ideal for everyday living and entertaining. Enjoy added peace of mind with a roof replaced in 2019 and a water heater installed in 2020. Step outside to a private, fully fenced backyard-perfect for relaxing, entertaining, gardening, or giving pets room to play. Located in one of Charlotte's most sought-after neighborhoods, you'll love the walkable lifestyle with easy access to Plaza Midwood's popular restaurants, coffee shops, breweries, parks, and local boutiques. Move-in ready and ideally situated for a primary residence or investment use, this home offers the perfect blend of modern updates, bungalow character, and an unbeatable location!

Listed by Ashlee Durrance of Helen Adams Realty

$
$
%
$/month over payments
Federal 30-year interest rate: 7.4% last updated on Oct 8, 2026
* All Figures are estimates. Check with your bank or proposed mortgage company for actual interest rates.
This product uses the FRED® API but is not endorsed or certified by the Federal Reserve Bank of St. Louis.

Save FavoriteSchedule TourAsk A QuestionMore Details

10079 Fox Trotter Lane Midland NC 28107

Midland, NC10079 Fox Trotter Lane

Price$615,000

Est. Mortgage: $/month

Open House

MLS Number CAR4429949

  • Residential
  • Next Open House: Sat 10/10 1:00 pm. to 3:00 pm.
  • Bedrooms 5
  • Bathroom 3
  • Square Feet 3,152

Welcome home to 10079 Fox Trotter Ln in the Cedarvale Farms community! Positioned on a prime corner lot, this immaculate 5-bedroom, 3-bath residence seamlessly blends upscale architectural details with everyday comfort-plus highly desired Cabarrus County Schools! The main level features soaring 10ft ceilings, 8ft doors, rich engineered wood flooring, architectural archways, wainscot and timeless double crown molding. At the heart of the home is an open chef's kitchen and large dining area with upgraded cabinetry, a custom pantry, and a seamless transition to the formal dining room via a butler's pantry. The large living room has a beautiful fireplace and overlooks the screened in porch. A main-floor bedroom with an adjacent full bath offers ideal main-level guest or office options. Upstairs, retreat to the spacious primary suite complete with a tray ceiling, expansive walk-in closet, and luxurious en-suite. Step outside to your private oasis-a custom 10ft ceiling screened-in porch with tile flooring, speaker sytem, extended patio, and a fully irrigated, fenced backyard with lush landscaping. Complete with a tankless water heater, freshly painted exterior, 2-car garage, and you'll enjoy the active social committee as well as community pool access (May through September)! Enjoy a quick commute to I-485 and Uptown Charlotte, close proximity to the new Publix and Novant Mint Hill Hospital, and easy access to shopping and dining in nearby Harrisburg, Concord, Mint Hill, and Locust.

Listed by Erica Blazer of Keller Williams Ballantyne Area

$
$
%
$/month over payments
Federal 30-year interest rate: 7.4% last updated on Oct 8, 2026
* All Figures are estimates. Check with your bank or proposed mortgage company for actual interest rates.
This product uses the FRED® API but is not endorsed or certified by the Federal Reserve Bank of St. Louis.

Save FavoriteSchedule TourAsk A QuestionMore Details

11 Summit Drive Arden NC 28704

Arden, NC11 Summit Drive

Price$615,000

Est. Mortgage: $/month

MLS Number CAR4414933

  • Residential
  • Bedrooms 4
  • Bathroom 4
  • Square Feet 2,441
  • Acreage 0.35

Welcome to 11 Summit Drive, a beautifully renovated home offering generous living space, exceptional flexibility, and a peaceful natural setting in an established Arden neighborhood with no HOA. Mature trees, abundant natural light, and thoughtful improvements throughout create a home that feels private and inviting while remaining just minutes from everyday conveniences. A tremendous amount of work and care has gone into this property. Recent improvements include renovations to all four bathrooms, an updated lower-level kitchen, fresh interior and exterior paint, a new driveway, new retaining wall, fenced yard, new deck with luxury railing, and new Window World windows. The main level features a spacious kitchen with ample cabinetry and storage, flowing into comfortable living and sitting areas filled with natural light. The primary bedroom includes a private full bath, while a guest bedroom, office, and additional full hall bath provide plenty of space for everyday living, working from home, and hosting guests. The lower level offers incredible versatility with a private entrance and an updated kitchen area complete with a sink, dishwasher, oven, and laundry area. A separate living room, bedroom, full bathroom, and second washer and dryer create a highly functional second living space-ideal for extended family, guests, a private home office, or potential income-producing opportunities. Outside, enjoy mature landscaping, established trees, a spacious deck, and a fenced yard perfect for pets. One of the property's most enjoyable features is its connection to nature. Spend mornings listening to the birds and watching squirrels and other local wildlife from your own backyard, creating a sense of tranquility that can be hard to find so close to town. Conveniently located near Whole Foods, Publix, shopping, dining, public transportation, and the many amenities of Arden and South Asheville, this home offers a wonderful combination of space, flexibility, convenience, and natural beauty. Pre-home inspection and an expansive list of improvements available upon request. Agent-owned property. Owner occupied; 24-hour notice required for showings. 11 Summit Drive is ready for its next owner to enjoy the many improvements, versatile spaces, and natural surroundings that make this property feel like home.

Listed by Melissa Gyldstrand of Keller Williams Great Smokies

$
$
%
$/month over payments
Federal 30-year interest rate: 7.4% last updated on Oct 8, 2026
* All Figures are estimates. Check with your bank or proposed mortgage company for actual interest rates.
This product uses the FRED® API but is not endorsed or certified by the Federal Reserve Bank of St. Louis.

Virtual TourSave FavoriteSchedule TourAsk A QuestionMore Details

22 Sparkle Dun Drive Biltmore Lake NC 28715
Pending

MLS Number CAR4417857

  • Residential
  • Bedrooms 2
  • Bathroom 2
  • Square Feet 1,326
  • Acreage 0.41

Set on a quiet cul-de-sac in the sought-after Biltmore Lake community, this one-level living home offers an inviting floor plan, exceptional outdoor living and easy access to the neighborhood's extensive trail system. Inside, cathedral ceilings and an abundance of windows create a light-filled, open feel, while a floor-to-ceiling stacked-stone gas fireplace completes the living room. The chef's kitchen features rainforest granite countertops, a Viking gas range, stainless steel appliances, an oversized double-door pantry and a breakfast bar. The large window over the sink is bringing in even more natural light. The primary suite offers vaulted ceilings, garden views, double closets, one being a walk-in closet and private ensuite bath. Outdoor living is one of the home's highlights. The screened back porch overlooks the peaceful garden and mature landscaping, with a swinging daybed creating the perfect place to relax. Just beyond, a stone patio is set among the landscaping within the private, fenced backyard, creating another inviting space to enjoy the outdoors. Tucked behind the fence is a dedicated garden space with its own water hookup. Out front, a spacious covered porch overlooks the quiet, sidewalk-lined cul-de-sac. An entrance to the community trail system is located just one lot away. The garage offers additional storage and a workbench and sink for projects and hobbies. Biltmore Lake offers a wonderful community lifestyle centered around its 62-acre lake, with a sandy beach, fishing, non-motorized boating and miles of trails. Tennis and pickleball courts, playgrounds, basketball courts and community gathering spaces offer even more ways to enjoy the neighborhood and community.

Listed by Leslie Young of Premier Sotheby’s International Realty

$
$
%
$/month over payments
Federal 30-year interest rate: 7.4% last updated on Oct 8, 2026
* All Figures are estimates. Check with your bank or proposed mortgage company for actual interest rates.
This product uses the FRED® API but is not endorsed or certified by the Federal Reserve Bank of St. Louis.

Virtual TourSave FavoriteSchedule TourAsk A QuestionMore Details
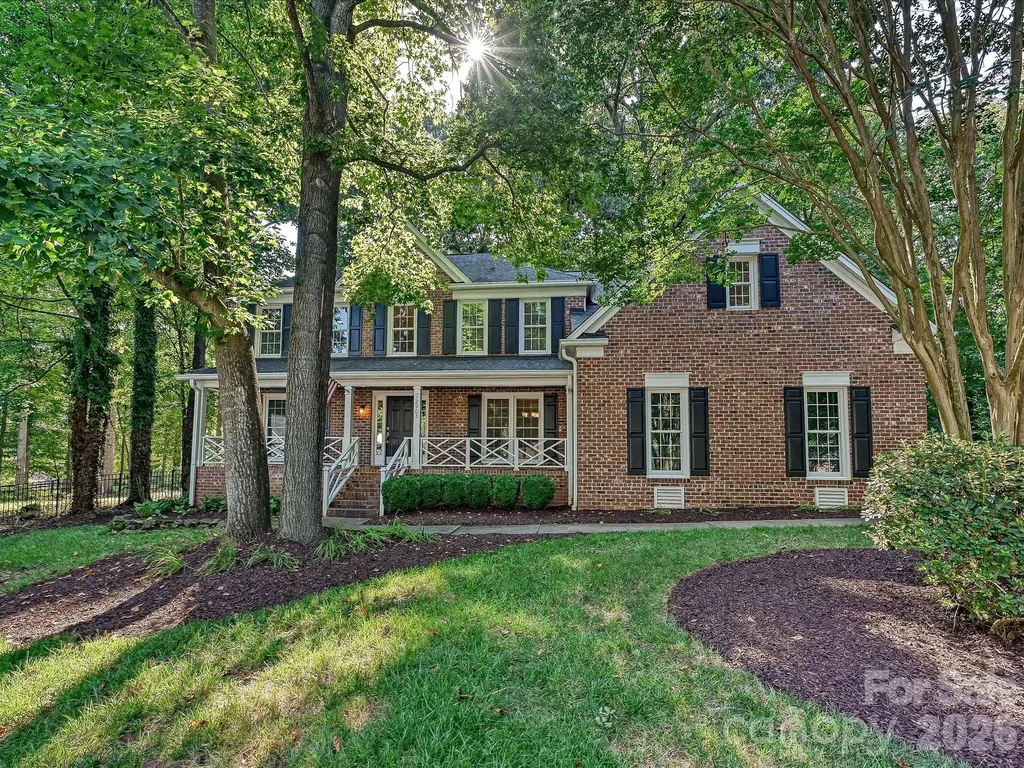
12903 Fallcross Court Huntersville NC 28078
Pending

MLS Number CAR4396287

  • Residential
  • Bedrooms 4
  • Bathroom 3
  • Square Feet 3,044
  • Acreage 0.39

Inviting 2-story home on a large cul-de-sac lot. Relaxing front porch stretches across the entire front of the home. 2-Story entry opens to an amazing Great Room with fireplace. Enjoy all the space this home offers: Living Room, Separate Office with French Doors, Dining Room, Spacious open Kitchen, center island, panty and Breakfast area. The Breakfast and Great Room area gives you access to a large screened in porch, extending to an expansive deck and huge fenced in yard. Beautiful outdoor living! Upstairs offers a lovely primary bedroom with bathroom suite, large walk-in closet, 3 Additional bedrooms, another Full Bath. You won't believe the size of the Bonus Room (could be a 5th Bedroom) or fantastic Media Room. Side entry 2 Car Garage Fully encapsulated crawlspace with dehumidifier Walking distance proximity to the Greenway New Fire station and Charter school less than a mile from the house 5 minutes from Novant Huntersville Hospital and Huntersville Police Station 10 minutes to Birkdale, shopping, restaurants Sellers are aware that buyers may want to update some items in the home to make this 'their home". As such, Sellers are willing to further discuss any desired updates with an acceptable offer. Two neighborhood pools Many updates throughout this home. It has been professionally cleaned and ready for you to move in!

Listed by Lesa Raye Westhafer of Southern Homes of the Carolinas,Inc

$
$
%
$/month over payments
Federal 30-year interest rate: 7.4% last updated on Oct 8, 2026
* All Figures are estimates. Check with your bank or proposed mortgage company for actual interest rates.
This product uses the FRED® API but is not endorsed or certified by the Federal Reserve Bank of St. Louis.

Save FavoriteSchedule TourAsk A QuestionMore Details

853 Double Oak Lane SE Concord NC 28025

Concord, NC853 Double Oak Lane SE

Price$615,000

Est. Mortgage: $/month

MLS Number CAR4424563

  • Residential
  • Bedrooms 5
  • Bathroom 4
  • Square Feet 4,001
  • Acreage 0.25

This 5 Bed / 4 full Bath home has an abundance of space. The main floor has an extra spacious kitchen with granite counters, a very large granite center island and oversized walk-in pantry. This open floor design allows the kitchen to to be the focal point of this 1st floor, overlooking the dining area and great room with stone surround gas fireplace. The great room has access to the backyard and patio via French doors. There is also a separate living room, bedroom and full bathroom on this first level. The full laundry room is upstairs with 4 more bedrooms and 3 bathrooms. The oversized primary bedroom has a separate sitting room with a fireplace. The primary bathroom offers dual vanities as well as a soaking tub with separate shower and huge walk-in closet. This home has all the room you will need.

Listed by Phillip Stroup of Mark Spain Real Estate

$
$
%
$/month over payments
Federal 30-year interest rate: 7.4% last updated on Oct 8, 2026
* All Figures are estimates. Check with your bank or proposed mortgage company for actual interest rates.
This product uses the FRED® API but is not endorsed or certified by the Federal Reserve Bank of St. Louis.

Save FavoriteSchedule TourAsk A QuestionMore Details

7323 Rollingridge Drive Charlotte NC 28211
Active With Contract

MLS Number CAR4427779

  • Residential
  • Bedrooms 3
  • Bathroom 3
  • Square Feet 2,015
  • Acreage 0.3

This modern masterpiece off Sardis Road is a true showstopper, offering a fresh, designer-led transformation in the sought-after Waverly Hall/Stonehaven area. Extensively renovated in 2026, every inch of this home feels thoughtfully designed-from the new roof and windows to fresh interior and exterior paint, a stunning new kitchen, beautifully updated bathrooms, and so much more. At the heart of the home is the chef's kitchen, featuring quartz countertops, new cabinetry, and brand-new appliances. The spacious dining room just off the kitchen flows into the inviting family room, where a cozy fireplace and oversized windows fill the space with natural light. Gorgeous luxury vinyl plank flooring runs seamlessly throughout the main level and leads to a serene primary suite with a walk-in closet and spa-inspired ensuite featuring a new vanity and glass-enclosed walk-in shower. Two additional bedrooms and a second beautifully renovated full bath complete the main level. Downstairs, an expansive second living area provides even more space for relaxing, entertaining, or gathering with friends and family. A dedicated serving station with generous cabinetry, storage, and a beverage refrigerator makes entertaining effortless. The lower level also includes a dedicated laundry room with additional storage and a convenient half bath. The attached two-car garage offers even more versatility with a large utility closet ideal for a workshop or additional storage. Outside, enjoy the oversized deck overlooking a fully fenced .3-acre lot-perfect for entertaining, play, or simply enjoying the fresh landscaping and private backyard. Located just minutes from the best of SouthPark, Cotswold, and the McAlpine Creek Greenway, this is a rare opportunity to own a truly turnkey home where everything has been done for you-just move in and enjoy!

Listed by Natalie Rutherford of COMPASS

$
$
%
$/month over payments
Federal 30-year interest rate: 7.4% last updated on Oct 8, 2026
* All Figures are estimates. Check with your bank or proposed mortgage company for actual interest rates.
This product uses the FRED® API but is not endorsed or certified by the Federal Reserve Bank of St. Louis.

Virtual TourSave FavoriteSchedule TourAsk A QuestionMore Details

Broker Reciprocity MLS Grid Logo © 2026 Listings courtesy of Canopy MLS as distributed by MLS GRID. IDX information is provided exclusively for consumers’ personal non-commercial use and may not be used for any purpose other than to identify prospective properties consumers may be interested in purchasing. The IDX data is deemed reliable but is not guaranteed by MLS GRID and may be subject to an end user license agreement prescribed by the Member Participant’s applicable MLS.  Based on information submitted to the MLS GRID as of October 10, 2026 9:45 AM UTC . All data is obtained from various sources and may not have been verified by broker or MLS GRID. Supplied Open House Information is subject to change without notice. All information should be independently reviewed and verified for accuracy. Properties may or may not be listed by the office/agent presenting the information. Some IDX listings have been excluded from this website.