and narrow your search. If you have fewer than 200 results, you can save your search.

Fairview NC

r=9313-9324
205 Airport Road Monroe NC 28110

Monroe, NC205 Airport Road

Price$610,000

Est. Mortgage: $/month

MLS Number CAR4418065

  • Residential
  • Bedrooms 3
  • Bathroom 2
  • Square Feet 1,063
  • Acreage 6.36

SUBDIVIDABLE into two lots. No HOA, Weddington schools, entire parcel fenced with 3 pastures and a dry lot, ALL brick one story home with room for an addition AND ability for outbuildings. List well below tax value. Welcome to 205 Airport road. Your dream come true. Whether you are dreaming of a place for your animals, a get away that's minutes from it all, a homesteader place, the possibilities are endless. This home and it's grounds have been maintained with love. From the minute you enter the drive you see the care here. You can enter the home from the parking side or through the gate and on the porch. Once you enter you see home. Efficient use of space for living, dining, entertaining, relaxing, celebrating and all. The family room features a wood burning stove that heats the home phenomenally and original wood floors. Flowing seamlessly to the kitchen, you can enjoy lots of storage, butcher block counter tops, a stunning apron front sink and a favorite of many: a window overlooking the fully fenced backyard. Down the hall are 2 guest rooms and a full bath. The primary suite is perfect with it's own ensuite. Now, let's talk about outside! 3 fenced pastures & a dry lot, equipped with hot wire. The 442 square foot run in shed features stall mats and a fan. Water is accessible to the fields & barn as well. Also you will see 2 storage rooms at 106 square feet each and one is insulated. There is a 113 square foot hay barn that will hold 100 bales that was formerly used as a chicken coop. If you need more storage or a workshop or a fancy sleep over spot, please see the 124 square foot storage shed OR the shipping container! Hello tiny home? (it has been done) Phew now that is some storage. Back to some pasture discussion: you have lush woods with a retention pond, trails, cleared areas and the dreams just write themselves. Weddington schools! No hoa! Ability to add an addition to this home AND build another structure up to half the size of the original home. The options are impressive. If you have seen this property, call me. We have discovered ways to make multi generational living, air bnb's and other visions possible. Shared driveway easement for the 3 parcels on the drive. All 3 owners help maintain the driveway. See you soon

Listed by Robin Mann of EXP Realty LLC Mooresville

$
$
%
$/month over payments
Federal 30-year interest rate: 7.4% last updated on Oct 8, 2026
* All Figures are estimates. Check with your bank or proposed mortgage company for actual interest rates.
This product uses the FRED® API but is not endorsed or certified by the Federal Reserve Bank of St. Louis.

Virtual TourSave FavoriteSchedule TourAsk A QuestionMore Details

205 Airport Road Wesley Chapel NC 28110

Wesley Chapel, NC205 Airport Road

Price$610,000

Est. Mortgage: $/month

MLS Number CAR4426882

  • Land
  • Acreage 6.36
  • County Union

Lot IS subdividable into two lots! No HOA, Weddington schools, entire parcel fenced with 3 pastures and a dry lot, ALL brick one story home with room for an addition AND ability for outbuildings. Welcome to 205 Airport road. Your dream come true. Whether you are dreaming of a place for your animals, a get away that's minutes from it all, a homesteader place, the possibilities are endless. This home and it's grounds have been maintained with love. From the minute you enter the drive you see the care here. You can enter the home from the parking side or through the gate and on the porch. Once you enter you see home. Efficient use of space for living, dining, entertaining, relaxing, celebrating and all. The family room features a wood burning stove that heats the home phenomenally and original wood floors. Flowing seamlessly to the kitchen, you can enjoy lots of storage, butcher block counter tops, a stunning apron front sink and a favorite of many: a window overlooking the fully fenced backyard. Down the hall are 2 guest rooms and a full bath. The primary suite is perfect with it's own ensuite. Now, let's talk about outside! 3 fenced pastures & a dry lot, equipped with hot wire. The 442 square foot run in shed features stall mats and a fan. Water is accessible to the fields & barn as well. Also you will see 2 storage rooms at 106 square feet each and one is insulated. There is a 113 square foot hay barn that will hold 100 bales that was formerly used as a chicken coop. If you need more storage or a workshop or a fancy sleep over spot, please see the 124 square foot storage shed OR the shipping container! Hello tiny home? (it has been done) Phew now that is some storage. Back to some pasture discussion: you have lush woods with a retention pond, trails, cleared areas and the dreams just write themselves. Weddington schools! No hoa! Ability to add an addition to this home AND build another structure up to half the size of the original home. The options are impressive. If you have seen this property, call me. We have discovered ways to make multi generational living, air bnb's and other visions possible. Shared driveway easement for the 3 parcels on the drive. All 3 owners help maintain the driveway. See you soon

Listed by Robin Mann of EXP Realty LLC Mooresville

$
$
%
$/month over payments
Federal 30-year interest rate: 7.4% last updated on Oct 8, 2026
* All Figures are estimates. Check with your bank or proposed mortgage company for actual interest rates.
This product uses the FRED® API but is not endorsed or certified by the Federal Reserve Bank of St. Louis.

Save FavoriteSchedule TourAsk A QuestionMore Details

4215 3rd Street NW Hickory NC 28601

Hickory, NC4215 3rd Street NW

Price$610,000

Est. Mortgage: $/month

MLS Number CAR4432665

  • Residential
  • Bedrooms 4
  • Bathroom 3
  • Square Feet 3,395
  • Acreage 0.48

Beautiful 4-bedroom home in Hickory offering an impressive grand entry, spacious rooms, and a wonderful floorplan designed for comfortable living. Tall ceilings and large windows create a bright, open feel throughout the home, while all four bedrooms offer generous space and nice-sized closets. The primary suite is a true retreat with a huge walk-in closet and a private office just off the bedroom, perfect for working from home or creating a quiet flex space. Two separate laundry areas add convenience and flexibility for busy households. Outside, enjoy a spacious lot with plenty of room for outdoor activities, entertaining, or relaxing. A 2-car garage provides convenient parking and additional storage. With its grand entry, abundant natural light, spacious bedrooms, and thoughtful features throughout, this beautiful Hickory home has plenty to offer!

Listed by Lisa Belk of Mark Spain Real Estate

$
$
%
$/month over payments
Federal 30-year interest rate: 7.4% last updated on Oct 8, 2026
* All Figures are estimates. Check with your bank or proposed mortgage company for actual interest rates.
This product uses the FRED® API but is not endorsed or certified by the Federal Reserve Bank of St. Louis.

Save FavoriteSchedule TourAsk A QuestionMore Details

500 Dawn Circle Charlotte NC 28213

Charlotte, NC500 Dawn Circle

Price$610,000

Est. Mortgage: $/month

MLS Number CAR4430890

  • MultiFamily
  • Bedrooms 4
  • Square Feet 2,830
  • Acreage 0.23
  • Property SubType Residential Income

Great opportunity to house hack! Unit A is currently vacant and available for showings, while Unit B is tenant occupied and providing rental income! Built in 2025, this property features two spacious units, each offering 2 bedrooms and 2.5 baths with a functional two-story floor plan, open main-level living area, kitchen with granite countertops and large island, and two bedrooms upstairs, each with access to a full bath. Privacy fencing provides each unit with its own private backyard space. No HOA. Conveniently located near UNC Charlotte with easy access to shopping, dining, major roadways and Uptown Charlotte. Same floor plan as nearby 452 Dawn Circle, which is also available for sale, see MLS #4430090. Purchase one or explore the opportunity to acquire both properties!

Listed by Amy Gamble of Helen Adams Realty

$
$
%
$/month over payments
Federal 30-year interest rate: 7.4% last updated on Oct 8, 2026
* All Figures are estimates. Check with your bank or proposed mortgage company for actual interest rates.
This product uses the FRED® API but is not endorsed or certified by the Federal Reserve Bank of St. Louis.

Save FavoriteSchedule TourAsk A QuestionMore Details

6832 Charter Hills Road Charlotte NC 28277

MLS Number CAR4396784

  • Residential
  • Bedrooms 4
  • Bathroom 3
  • Square Feet 2,104
  • Acreage 0.12

Thornhill's next chapter starts here! Nestled in one of Ballantyne's most sought-after communities, 6832 Charter Hills Road is the move-in ready home South Charlotte buyers have been waiting for - and the neighborhood just keeps getting better! The newly completed Ballantyne Bowl has quickly become the area's premier destination for dining and entertainment, and the highly anticipated Wegmans grocery store is set to open just minutes away in Fall 2026. Location doesn't get much better than this! Set within the beautifully maintained Thornhill community, residents enjoy an exceptional quality of life with access to a community swimming pool, tennis courts, scenic walking trails, and the breathtaking Big Rock Nature Preserve - all just steps from your front door. Tree-lined streets, well-kept grounds, and a true sense of neighborhood make Thornhill one of the most desirable addresses in South Charlotte! Step inside and you'll immediately notice the care and quality that defines this home. Fresh paint throughout and brand-new carpet upstairs give the home a crisp, updated feel from the moment you walk in. Hand-scraped wide plank hardwood floors flow across the entire main level, complemented by a stunning staircase featuring wood treads and elegant iron spindles - the kind of details that set a home apart. The kitchen is a true showpiece, outfitted with 42" painted and glazed cabinets, soft-close drawers, stainless steel appliances, rich granite countertops, a tumbled marble backsplash, and a center island perfect for casual dining or entertaining. Whether you're hosting a dinner party or enjoying a quiet morning coffee, this kitchen delivers both function and style in equal measure. The adjoining Great Room is nothing short of spectacular - soaring 10' ceilings create an airy, open atmosphere while an abundance of natural light pours in throughout the day. The room centers around a stunning gas fireplace with a stacked stone surround, creating a warm and inviting focal point that anchors the entire main living space. Upstairs, the primary suite offers a genuine sense of retreat. A generous walk-in closet provides ample storage, while the en-suite bath features a dual sink vanity, a relaxing soaking tub, and a separate walk-in shower - everything you need to unwind at the end of the day. Three additional bedrooms provide flexibility for family, guests, or work-from-home needs. The versatile 4th bedroom is equally well-suited as a home office, media room, or creative space - whatever your lifestyle calls for. Step outside and discover an outdoor living experience that truly extends the home. A covered front porch with slate tile sets an elegant tone from the curb, while the back of the home opens to a spacious deck with a pergola - perfect for al fresco dining or relaxing in the shade. A dedicated fire pit area creates the ideal gathering spot for cool Carolina evenings, and the fully fenced backyard offers privacy and room to roam. An irrigation system keeps the lawn lush and green with minimal effort, and custom built-in storage in the 2-car garage keeps everything organized and out of sight. Overall, this is a stand-out property to anyone seeking a ready-to-move-in opportunity in one of the most scenic and active neighborhoods in South Charlotte! Homes like this in Thornhill don't last - schedule your showing today!

Listed by Josh Plyler and Laurie Plyler of Keller Williams Connected

$
$
%
$/month over payments
Federal 30-year interest rate: 7.4% last updated on Oct 8, 2026
* All Figures are estimates. Check with your bank or proposed mortgage company for actual interest rates.
This product uses the FRED® API but is not endorsed or certified by the Federal Reserve Bank of St. Louis.

Virtual TourSave FavoriteSchedule TourAsk A QuestionMore Details

525 Shoreline Drive Lancaster SC 29720

Lancaster, SC525 Shoreline Drive

Price$610,000

Est. Mortgage: $/month

MLS Number CAR4432574

  • Residential
  • Bedrooms 2
  • Bathroom 2
  • Square Feet 2,568
  • Acreage 3.51

Find Solace in Lancaster SC at 525 Shoreline Dr. an impeccable property on the edge of Lakewood Home's private estate pond. This 3.5+ acre corner lot residence captures the essence of serenity with water views, modern finishes and ample space to call your own. The sellers have completed substantial renovations to the home since their purchase, including but not limited to; New flooring, paint, bathroom tiled shower, remodeled kitchen cabinets, kitchen island. new roof, new HVAC, installed second entrance, resurfaced driveway, epoxied garage floor and entirely overhauled the outdoor living space with landscaping, tree removal, bridge installation, dock installation and lawn care design selections. (See attached upgrades list for full details) This 2500+ SqFt two bed, two bath home boasts ample room and thoughtfully convenient details (please see the pantry drawers) that maximize and uniquely accentuate the living space. The back deck, beneath the awning, is one of the seller's favorite places to watch the hummingbirds and cranes on the calm mornings and easy afternoons. The basement area has been enhanced with newly insulated doors and electrical lines that bring added comfort and leisure to your private escape. Whether you're hosting friends and family for seasonal gatherings or exclusive evenings, or enjoying the privacy of country solitude, 525 Shoreline Dr is the turnkey property you've been waiting to call home. Aerial photos with parcel lines are not an exact replica of the property boundaries and buyers are recommended to obtain their own survey if preferred.

Listed by Bennett Dee of Costello Real Estate and Investments LLC

$
$
%
$/month over payments
Federal 30-year interest rate: 7.4% last updated on Oct 8, 2026
* All Figures are estimates. Check with your bank or proposed mortgage company for actual interest rates.
This product uses the FRED® API but is not endorsed or certified by the Federal Reserve Bank of St. Louis.

Save FavoriteSchedule TourAsk A QuestionMore Details

7019 Shenandoah Drive Indian Land SC 29707

MLS Number CAR4428295

  • Residential
  • Bedrooms 3
  • Bathroom 2
  • Square Feet 2,069
  • Acreage 0.22

A welcoming rocking chair front porch overlooking greenspace sets the tone for this beautifully maintained Bluffton Cottage home in Sun City Carolina Lakes. Situated on a premium homesite, the home enjoys a lush, professionally landscaped backyard with privacy greenery and elevated views overlooking the surrounding area. Part of the Manor Collection, this desirable home layout places the primary suite and guest accommodations on opposite sides of the home for added privacy. Well cared for inside and out, the home features a bright, open floor plan with beautiful wood and tile flooring throughout and no carpet! Custom built-ins, elegant crown molding, surround sound and a gas log fireplace create a warm and inviting gathering space in the living room. The kitchen features granite countertops, a gas cooktop, stainless steel appliances and generous cabinet space, while a wall of windows fills the sunny breakfast area with natural light. Gather with friends and family in the separate dining room, where crown molding and a tray ceiling add an elegant touch. Open and airy, the primary suite offers a tray ceiling and a private bath with dual vanities, a separate shower, a relaxing Jacuzzi tub and access to the walk-in closet. Along a hallway just off the main living areas, an oversized second bedroom and full hall bath offer a comfortable setting for guests. French doors open to a versatile room ideal for a private office or an additional bedroom. The screened porch with Eze-Breeze windows offers another inviting gathering space with views of the backyard and access to the beautiful travertine patio for outdoor dining and relaxing. Back inside, the laundry room offers added cabinetry and a utility sink, along with a convenient connection to the extended garage. An epoxy floor, extra room for projects and additional built-in storage above complete this generous garage space. The HVAC system and furnace were replaced in February (2024). Enjoy resort-style living in Sun City Carolina Lakes, with indoor and outdoor pools, fitness centers, tennis and pickleball courts, scenic walking trails and golf. A variety of clubs, social events and activities offer endless opportunities to connect with neighbors, explore new interests and enjoy the community's vibrant lifestyle!

Listed by Blake Payton and Reid Baxter of RE/MAX Executive

$
$
%
$/month over payments
Federal 30-year interest rate: 7.4% last updated on Oct 8, 2026
* All Figures are estimates. Check with your bank or proposed mortgage company for actual interest rates.
This product uses the FRED® API but is not endorsed or certified by the Federal Reserve Bank of St. Louis.

Virtual TourSave FavoriteSchedule TourAsk A QuestionMore Details

11535 Miller Road Pineville NC 28134

Pineville, NC11535 Miller Road

Price$610,000

Est. Mortgage: $/month

Open House

MLS Number CAR4433279

  • Residential
  • Next Open House: Sun 10/11 1:00 pm. to 3:00 pm.
  • Bedrooms 4
  • Bathroom 3
  • Square Feet 2,338

Welcome to this charming 4 bedroom 2.5 bathroom 2020 build home in the amazing McCullough Neighborhood. If you're looking for a little slice of heaven right outside of the city. A community within a community is what McCullough has created. This home sits right in front one of the many parks, allowing for endless play spaces. The new water filtration system added make sure that you get the purest water possible. This home also has an added bedroom downstairs for any guests, but can be used for any space needed with the added French doors. Open concept in the living and kitchen area allows for ease of eyesight and great hosting. A true formal dining room with a space to create a bar between kitchen and dining is a must. Walking through this home you will feel at ease and comfortable. Welcome to your new home.

Listed by Ethan Rowan of Century 21 Providence Realty

$
$
%
$/month over payments
Federal 30-year interest rate: 7.4% last updated on Oct 8, 2026
* All Figures are estimates. Check with your bank or proposed mortgage company for actual interest rates.
This product uses the FRED® API but is not endorsed or certified by the Federal Reserve Bank of St. Louis.

Save FavoriteSchedule TourAsk A QuestionMore Details

12600 Bain School Road Mint Hill NC 28227

Mint Hill, NC12600 Bain School Road

Price$609,999

Est. Mortgage: $/month

MLS Number CAR4421299

  • Residential
  • Bedrooms 3
  • Bathroom 3
  • Square Feet 1,809
  • Acreage 1.61

NO HOA + 1.61 ACRES + ALL-BRICK RANCH in Mint Hill! A rare opportunity to enjoy privacy, space and one-level living while still being convenient to everything Mint Hill has to offer. This 3-bedroom, 2.5-bath home sits on a beautiful level, private and wooded 1.61-acre lot with mature trees, established landscaping and plenty of room to enjoy the outdoors. Inside, hardwood floors flow through a desirable split-bedroom floor plan. The spacious family room features a vaulted ceiling and wood-burning fireplace, while the dining room offers elevated ceilings and detailed molding. The kitchen includes a breakfast area overlooking the property, and the primary suite features a tray ceiling, dual vanities, garden tub, separate shower and walk-in closets. Enjoy the rear deck, fire pit and the privacy that comes with having room between you and your neighbors. An attached two-car courtyard garage adds additional convenience. No HOA, no neighborhood dues and 1.61 acres-all just minutes from downtown Mint Hill, shopping, dining and I-485. If you've been searching for a brick ranch with land and no HOA, this is one you'll want to see.

Listed by Kimberly Harrelson of EXP Realty LLC Ballantyne

$
$
%
$/month over payments
Federal 30-year interest rate: 7.4% last updated on Oct 8, 2026
* All Figures are estimates. Check with your bank or proposed mortgage company for actual interest rates.
This product uses the FRED® API but is not endorsed or certified by the Federal Reserve Bank of St. Louis.

Save FavoriteSchedule TourAsk A QuestionMore Details
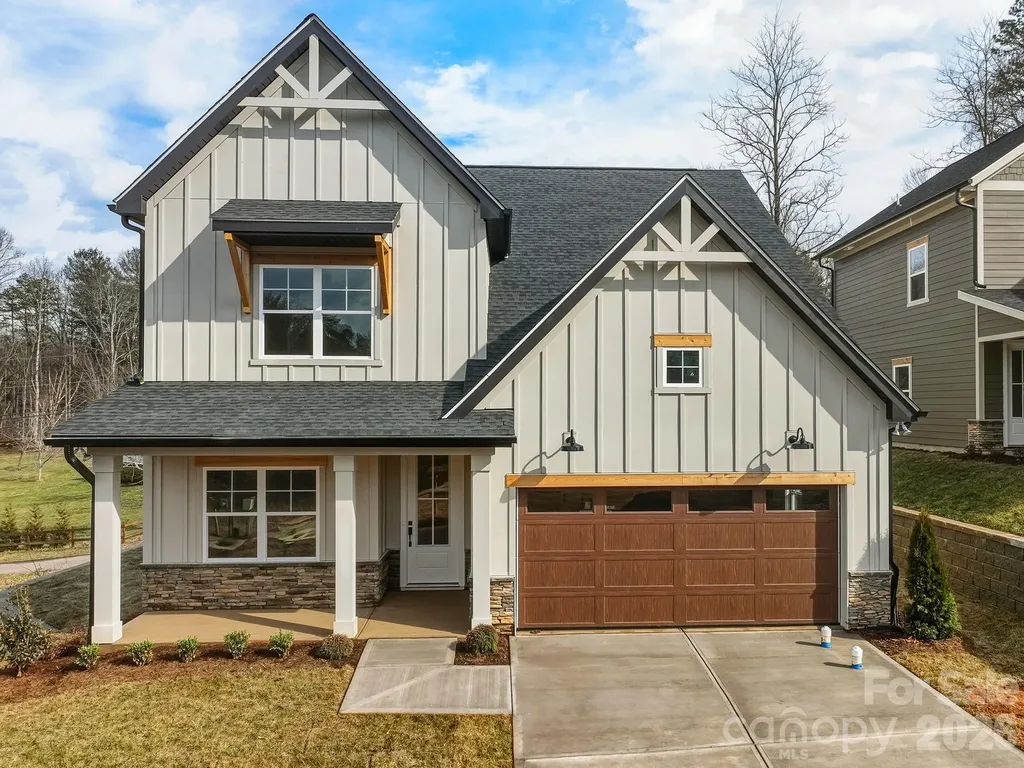
118 Chapel Crossing Lane Weaverville NC 28787
Active With Contract

MLS Number CAR4355448

  • Residential
  • Bedrooms 3
  • Bathroom 3
  • Square Feet 2,476
  • Acreage 0.16

This home, the Jameson, features primary bedroom on the main level, an open concept living room, elevated kitchen, cozy dining area and features a private room that can be used for formal dining or for a study. The upper level features 2 secondary bedrooms, a full bathroom and a oversized loft. This home has elevated finishes such as soft close cabinetry, craftsman trim, 9 foot ceilings, 8 foot doors, upgraded countertops, ceramic tile, upgraded lighting and so much more. This home currently allows future buyer to customizer the interior and exterior selections. For more information, visit our model home at 183 Cherry Springs Lane Asheville, NC or contact the listing agent. Open Houses every Saturday and Sunday!

Listed by Brooke Allen of Walnut Cove Realty/Allen Tate/Beverly-Hanks

$
$
%
$/month over payments
Federal 30-year interest rate: 7.4% last updated on Oct 8, 2026
* All Figures are estimates. Check with your bank or proposed mortgage company for actual interest rates.
This product uses the FRED® API but is not endorsed or certified by the Federal Reserve Bank of St. Louis.

Save FavoriteSchedule TourAsk A QuestionMore Details

3905 Forty Acre Drive Monroe NC 28112

Monroe, NC3905 Forty Acre Drive

Price$609,990

Est. Mortgage: $/month

MLS Number CAR4420723

  • Residential
  • Bedrooms 4
  • Bathroom 4
  • Square Feet 3,923
  • Acreage 0.99

Discover Your Dream Home in the Stonemill Community! The attractive Townsend Plan centers around an immense family room that's ideal for gathering and entertaining, steps away from a dining area and an open kitchen with a center island and a walk-in pantry. The expansive owner's suite is adjacent, offering a walk-in closet and a private bath with dual vanities. Half bath on main level. You'll find two baths and three additional bedrooms upstairs, each boasting a walk-in closet. A versatile loft space and game room complete the home. This home includes a 2-bay garage and covered patio.

Listed by Gina Anderson of CCNC Realty Group LLC

$
$
%
$/month over payments
Federal 30-year interest rate: 7.4% last updated on Oct 8, 2026
* All Figures are estimates. Check with your bank or proposed mortgage company for actual interest rates.
This product uses the FRED® API but is not endorsed or certified by the Federal Reserve Bank of St. Louis.

Save FavoriteSchedule TourAsk A QuestionMore Details

1698 Hubert Graham Way Tega Cay SC 29708

Tega Cay, SC1698 Hubert Graham Way

Price$609,990

Est. Mortgage: $/month

Pending

MLS Number CAR4419884

  • Residential
  • Bedrooms 4
  • Bathroom 3
  • Square Feet 2,587
  • Acreage 0.13

What's Special: Gourmet Kitchen | Covered Patio | Wooded View | Dedicated Study. New Construction - December Completion! Built by America's Most Trusted Home Builder. Welcome to the Elizabeth at 1698 Hubert Graham Way in River Falls! This thoughtfully designed two-story home offers flexible living spaces and an inviting layout. At the heart of the home, the open-concept kitchen seamlessly connects to the casual dining area and great room, creating a welcoming space for everyday living and effortless entertaining. A first-floor secondary bedroom and full bathroom provide added convenience for guests, while the upstairs primary suite features a large walk-in closet and spa-inspired bathroom. Also upstairs, two secondary bedrooms share a full bathroom, while the expansive loft and centrally located laundry room add everyday comfort and convenience. Enjoy outdoor relaxation on the covered outdoor living area. River Falls is a stunning community now selling in the highly sought-after Tega Cay area. Close to Lake Wylie and scenic parks, you'll always have a way to fill your days, all with lower South Carolina taxes! With close proximity to I-77, I-485 and SC-160, commuting to Fort Mill or Uptown Charlotte is a breeze. Additional Highlights include: Gourmet kitchen, shower only at bath two, gas fireplace in great room, tray ceiling at primary suite, windows at study, and quick treads on stairs. Photos are for representative purposes only. MLS#4419884

Listed by Dawn Wood of Taylor Morrison of Carolinas Inc

$
$
%
$/month over payments
Federal 30-year interest rate: 7.4% last updated on Oct 8, 2026
* All Figures are estimates. Check with your bank or proposed mortgage company for actual interest rates.
This product uses the FRED® API but is not endorsed or certified by the Federal Reserve Bank of St. Louis.

Virtual TourSave FavoriteSchedule TourAsk A QuestionMore Details

Broker Reciprocity MLS Grid Logo © 2026 Listings courtesy of Canopy MLS as distributed by MLS GRID. IDX information is provided exclusively for consumers’ personal non-commercial use and may not be used for any purpose other than to identify prospective properties consumers may be interested in purchasing. The IDX data is deemed reliable but is not guaranteed by MLS GRID and may be subject to an end user license agreement prescribed by the Member Participant’s applicable MLS.  Based on information submitted to the MLS GRID as of October 10, 2026 2:45 AM UTC . All data is obtained from various sources and may not have been verified by broker or MLS GRID. Supplied Open House Information is subject to change without notice. All information should be independently reviewed and verified for accuracy. Properties may or may not be listed by the office/agent presenting the information. Some IDX listings have been excluded from this website.