and narrow your search. If you have fewer than 200 results, you can save your search.

Fairview NC

r=9421-9432
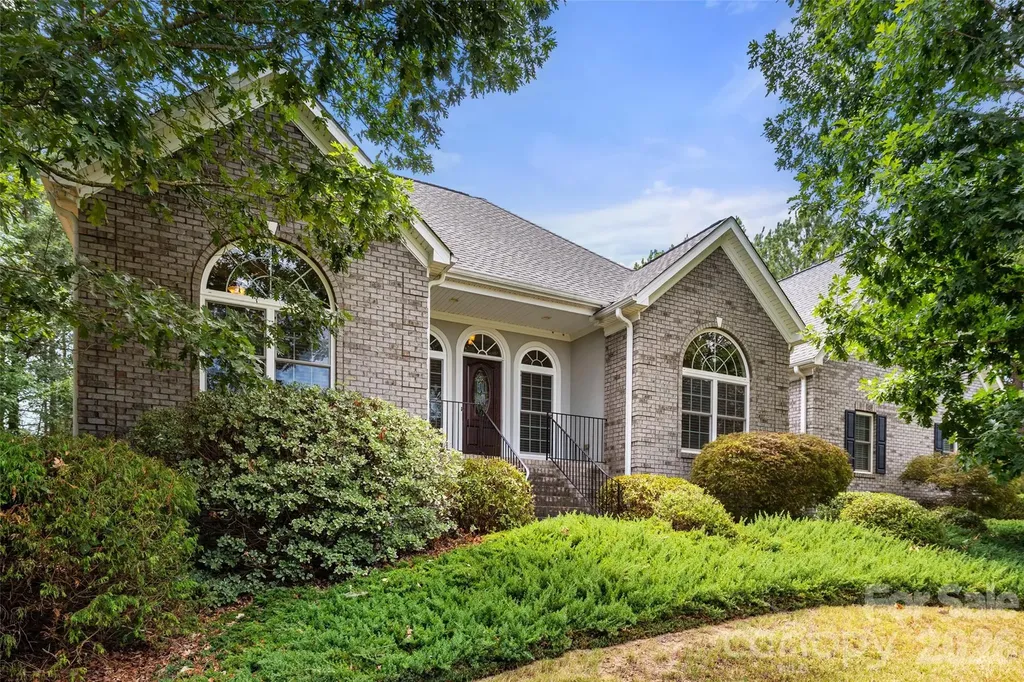
1012 Catawba Shores Drive Rock Hill SC 29730

MLS Number CAR4407140

  • Residential
  • Bedrooms 3
  • Bathroom 3
  • Square Feet 2,435
  • Acreage 1.46

Awesome opportunity to call this full brick split bedroom open floor plan on nearly an acre and half convenient to Rock Hill and Hwy 77 your own! Kitchen offers abundant work and storage space, gas cooktop, stainless steel appliances, dual ovens, pantry. Breakfast nook opens to screened porch perfect for morning coffee or evening refreshments. Bright and airy living area features a fireplace. Dedicated dining room. Huge primary suite offers soaking tub, shower, dual vanities, large wic. Two more bedrooms share full bath. Huge finished room over garage. Large laundry room w/ cabinets & sink, powder room, ceiling fans, 2 car garage, quoin corner detail, mature landscaping. Large concrete patio leads to lovely yard. Home has a whole house Generac system. New HVAC units in 2023. Catawba Shores offers a clubhouse with pool, walking trails, canoe launch, and immense green space. This is the one you have been searching for!

Listed by Lloyd Hartman-Trimble of Carolina Homes Connection,LLC

$
$
%
$/month over payments
Federal 30-year interest rate: 7.4% last updated on Oct 8, 2026
* All Figures are estimates. Check with your bank or proposed mortgage company for actual interest rates.
This product uses the FRED® API but is not endorsed or certified by the Federal Reserve Bank of St. Louis.

Save FavoriteSchedule TourAsk A QuestionMore Details

907 Sikes Mill Road Monroe NC 28110

Monroe, NC907 Sikes Mill Road

Price$600,000

Est. Mortgage: $/month

Pending

MLS Number CAR4412371

  • Residential
  • Bedrooms 4
  • Bathroom 4
  • Square Feet 3,549
  • Acreage 4.75

Some homes give you rooms. This one gives you a lifestyle. Tucked privately away on 4.75 wooded acres in Monroe, NC, this one-of-a-kind property was made for unforgettable weekends, multigenerational living, and gathering the people you love. Imagine coffee on the expansive front porch, quiet evenings from the side porch overlooking the water, summer days around the large saltwater pool, and crisp fall afternoons playing football across the open backyard. Inside, the two-story main home welcomes you with a spacious great room, formal dining room, office, and hardwood flooring throughout the main level. The main-level primary suite offers convenience and privacy, while three additional bedrooms upstairs provide room to spread out. The outdoor living is where this property becomes truly unforgettable. Host a Carolina-style pig pickin' in the dedicated cook room equipped with a sink and refrigerator, gather beneath the separate outdoor cooking gazebo, or relax poolside under the attached awning with new ceiling fans. The in-ground saltwater pool with diving board is ready to become the backdrop for birthdays, cookouts, and memories that last for years. Need room for extended stays, multigenerational living, a private workspace or potential rental income? The separate second living quarters offer two flexible sleeping rooms and its own sense of independence. Buyers should verify permitted use, bedroom classification and rental potential. A detached two-car garage, garage shop, open equipment bays, pump room and additional enclosed storage provide exceptional space for vehicles, lawn equipment, hobbies and projects. The wooded backdrop and private setting create a peaceful retreat, while Monroe, Unionville, local farm markets, shopping, dining and everyday conveniences remain accessible. This is more than a Monroe home with acreage and a pool. It is a place to gather, celebrate, create income, build traditions, and live a life that does not fit inside an ordinary box.

Listed by Brock Zevan of Real Broker,LLC

$
$
%
$/month over payments
Federal 30-year interest rate: 7.4% last updated on Oct 8, 2026
* All Figures are estimates. Check with your bank or proposed mortgage company for actual interest rates.
This product uses the FRED® API but is not endorsed or certified by the Federal Reserve Bank of St. Louis.

Save FavoriteSchedule TourAsk A QuestionMore Details

114 High Pines Loop Lake Lure NC 28746

MLS Number CAR4424434

  • Residential
  • Bedrooms 2
  • Bathroom 2
  • Square Feet 1,500
  • Acreage 1.96

PROPOSED CONSTRUCTION IN VISTA AT BILL'S MOUNTAIN! Why settle for someone else's choices when you can help create a brand new mountain home of your own? Offered at $600,000 as a proposed house and lot package, the current concept features an approximately 1,500-square-foot, 2-bedroom, 2-bath ranch designed for easy, comfortable one-level living. Purchasing during the proposed construction stage may provide the opportunity, depending on timing, to participate in selections and personalize many of the details. Enjoy the Lake Lure and Western North Carolina lifestyle. Boating and fishing on Lake Lure, hiking in and around Chimney Rock, paddling the Green River, scenic drives along the Blue Ridge Parkway, events at Tryon International Equestrian Center, and a growing collection of local wineries, breweries, and restaurants. Within Vista at Bill's Mountain, amenities include a gated entrance, clubhouse, fitness center, swimming pool, tennis/pickleball, walking trails, and gathering spaces. A smaller-scale version of the proposed home is be available to tour, providing an opportunity to experience the design and construction quality before building. The seller intends to serve as general contractor, coordinating the subcontractors and trades. An estimated 4 to 6-month construction period is anticipated after plans, permits, and selections are complete. Actual completion time may vary. The homesite has a current 2-bedroom septic permit for the proposed build location. An expired 4-bedroom permit from 2008 was issued for a different location on the property. Buyers should verify the feasibility of any alternative bedroom count or septic location. Lot 114 is also offered separately as vacant land; see MLS #4415964. Renderings, floor plans, and photographs are for illustrative purposes only. Final plans, specifications, allowances, pricing, and construction terms are subject to the construction agreement and all applicable permits and community approvals.

Listed by Ken Williams of Pinnacle Sothebys International Realty

$
$
%
$/month over payments
Federal 30-year interest rate: 7.4% last updated on Oct 8, 2026
* All Figures are estimates. Check with your bank or proposed mortgage company for actual interest rates.
This product uses the FRED® API but is not endorsed or certified by the Federal Reserve Bank of St. Louis.

Save FavoriteSchedule TourAsk A QuestionMore Details

19 Frontier Court Asheville NC 28805

Asheville, NC19 Frontier Court

Price$600,000

Est. Mortgage: $/month

MLS Number CAR4254275

  • Residential
  • Bedrooms 3
  • Bathroom 2
  • Square Feet 1,966
  • Acreage 0.69

Dreaming of a "Cabin in the Woods" vibe with the convenience of city living just minutes away? Welcome to 19 Frontier Court! This charming property offers 3 bedrooms, 2 bathrooms, and 3 indoor communal living spaces! The lower level is a fully-equipped 2nd living quarters with its own kitchen, living room and laundry-perfect for guests or additional space. Enjoy seamless indoor-outdoor living with expansive decks and patios, ideal for soaking in the beauty of Western NC. Nestled on 0.69 acres in a peaceful, non-HOA community, this home is a true retreat. Currently functioning as a short-term rental, this property offers a fantastic opportunity for investors or those seeking a flexible living arrangement-live in one portion while renting out the other, or make it your primary residence.. For more details, refer to the attached material fact sheet. Schedule your Private Showing today!

Listed by Galen Walter of LPT Realty,LLC

$
$
%
$/month over payments
Federal 30-year interest rate: 7.4% last updated on Oct 8, 2026
* All Figures are estimates. Check with your bank or proposed mortgage company for actual interest rates.
This product uses the FRED® API but is not endorsed or certified by the Federal Reserve Bank of St. Louis.

Virtual TourSave FavoriteSchedule TourAsk A QuestionMore Details

4806 Harmony Highway Hamptonville NC 27020

MLS Number CAR4393822

  • Residential
  • Bedrooms 2
  • Bathroom 2
  • Square Feet 1,300
  • Acreage 35

Gorgeous long range views! This beautiful land with a small country home is currently in the timber program with 35+/- acres located in northern Iredell County. Would make a wonderful hunting cabin or homestead. Build your dream home overlooking long range views and 35 acres! 2 bedroom 1.5 bath home with large den and living room, kitchen and dining room has had thoughtful updates done over the years. One building with a lean-to on the property.

Listed by Roxanna LeVan of Howard Hanna Allen Tate Statesville

$
$
%
$/month over payments
Federal 30-year interest rate: 7.4% last updated on Oct 8, 2026
* All Figures are estimates. Check with your bank or proposed mortgage company for actual interest rates.
This product uses the FRED® API but is not endorsed or certified by the Federal Reserve Bank of St. Louis.

Save FavoriteSchedule TourAsk A QuestionMore Details

1946 Wilrose Place Matthews NC 28105

Matthews, NC1946 Wilrose Place

Price$600,000

Est. Mortgage: $/month

MLS Number CAR4398311

  • Residential
  • Bedrooms 5
  • Bathroom 3
  • Square Feet 2,846
  • Acreage 0.25

Pull into the driveway and the house does the talking. Warm red brick, crisp white trim, dark shutters, and an arched central window give the facade real presence. Inside, the main level is laid out for how the day actually moves. A private office with a door handles remote work. The great room opens to a kitchen with a breakfast area and breakfast bar, then flows to a wet bar at the back where the doors open straight onto a covered patio. Pour a drink and you're already outside. A formal dining room handles holidays and larger gatherings. A half bath and dedicated laundry room keep the everyday running quietly. Upstairs, the primary bedroom anchors three additional bedrooms plus a bonus room that works as a fifth bedroom, media room, playroom, home gym, or second office. Two and a half baths keep mornings moving. Out back, a covered gazebo extends the patio into a true outdoor room for grilling, entertaining, or shade in the afternoon. Minutes from downtown Matthews and a straight shot to Charlotte via Independence Boulevard and I-485.

Listed by Carnarri Cofield of Citadel Cofield

$
$
%
$/month over payments
Federal 30-year interest rate: 7.4% last updated on Oct 8, 2026
* All Figures are estimates. Check with your bank or proposed mortgage company for actual interest rates.
This product uses the FRED® API but is not endorsed or certified by the Federal Reserve Bank of St. Louis.

Virtual TourSave FavoriteSchedule TourAsk A QuestionMore Details

5 Amelia Court Arden NC 28704

Arden, NC5 Amelia Court

Price$600,000

Est. Mortgage: $/month

MLS Number CAR4416847

  • Residential
  • Bedrooms 3
  • Bathroom 3
  • Square Feet 2,450
  • Acreage 0.32

A broad front lawn and welcoming covered porch give this South Asheville home a great first impression, and the flexible floor plan offers plenty to appreciate inside. Hardwood floors extend through the main living areas, including a spacious great room with fireplace and an impressive home office with built-ins and glass French doors. The roomy kitchen features abundant cabinetry and a large center island, while the adjoining dining area opens easily to the living space. Upstairs, the primary suite includes a large walk-in closet, and one secondary bedroom has an adjoining flex room ready for a sitting room, study, hobby space or whatever suits the next owner. Out back, the deck provides room for grilling and outdoor living. All this in a cul-de-sac setting exceptionally convenient to Biltmore Park, South Asheville shopping and dining, Asheville Regional Airport and I-26, with easy access to both Asheville and Hendersonville.

Listed by McRae Hilliard of Howard Hanna Beverly-Hanks Asheville-Downtown

$
$
%
$/month over payments
Federal 30-year interest rate: 7.4% last updated on Oct 8, 2026
* All Figures are estimates. Check with your bank or proposed mortgage company for actual interest rates.
This product uses the FRED® API but is not endorsed or certified by the Federal Reserve Bank of St. Louis.

Virtual TourSave FavoriteSchedule TourAsk A QuestionMore Details

21 Pearl Street Asheville NC 28801

MLS Number CAR4429386

  • Commercial
  • Square Feet 1,378
  • Acreage 0.16

A unique opportunity in the heart of downtown Asheville. Located at 21 Pearl Street and zoned CBD, this property offers exceptional flexibility for an investor, business owner, or owner-user looking to establish a presence downtown. The existing home is particularly well suited for conversion to professional office space, with a layout that naturally accommodates multiple private offices, meeting space, and a welcoming reception or lobby area. The property also offers the potential to explore redevelopment or alternative uses permitted within Asheville's flexible CBD zoning, subject to applicable City requirements. Adding to its investment appeal, 21 Pearl Street is located within a designated Opportunity Zone, which may provide tax advantages for qualifying investments. With its downtown location, existing structure, CBD zoning, and Opportunity Zone designation, the property presents a compelling opportunity for office, investment, redevelopment, or a variety of other potential uses. Adjacent lot also available for sale. See MLS 4229402.

Listed by Ryan McCullough of Abode Realty

$
$
%
$/month over payments
Federal 30-year interest rate: 7.4% last updated on Oct 8, 2026
* All Figures are estimates. Check with your bank or proposed mortgage company for actual interest rates.
This product uses the FRED® API but is not endorsed or certified by the Federal Reserve Bank of St. Louis.

Save FavoriteSchedule TourAsk A QuestionMore Details

8632 Castlebay Drive Charlotte NC 28277

Charlotte, NC8632 Castlebay Drive

Price$600,000

Est. Mortgage: $/month

Active With Contract

MLS Number CAR4411791

  • Residential
  • Bedrooms 4
  • Bathroom 2
  • Square Feet 2,240
  • Acreage 0.24

Move-in ready and beautifully maintained! Welcome to this spacious 4-bedroom, 2-bath ranch in highly desirable Landen Meadows. The open floor plan features high ceilings, Acacia hardwood floors throughout, crown molding, and recessed lighting. The kitchen offers granite countertops, pantry, breakfast area, refrigerator, and opens to the Great Room with a wood-burning fireplace and vaulted ceiling. Enjoy the four-season solarium with its own heating and cooling system-perfect for relaxing or entertaining. The spacious primary suite features an updated bath with a garden tub and frameless glass shower. Three additional bedrooms provide flexibility for family, guests, or a home office. Major updates: Fiber cement board siding (2015), HVAC (2015), updated guest bath (2024), expanded Trex® deck with privacy panel (2025), new dishwasher (2025), and new main water service line (2026). Additional improvements include landscaping, updated interior paint and a laundry room with cabinetry and utility sink. Enjoy the expanded Trex® deck overlooking the backyard and storage shed. Landen Meadows offers an outdoor pool, covered picnic area, tennis courts, softball field, and playground. Conveniently located near schools, shopping, dining, and everyday conveniences. Beautifully maintained, thoughtfully updated, and ready to call home!

Listed by Samantha Borte of RE/MAX Executive

$
$
%
$/month over payments
Federal 30-year interest rate: 7.4% last updated on Oct 8, 2026
* All Figures are estimates. Check with your bank or proposed mortgage company for actual interest rates.
This product uses the FRED® API but is not endorsed or certified by the Federal Reserve Bank of St. Louis.

Virtual TourSave FavoriteSchedule TourAsk A QuestionMore Details

10716 Mount Holly Road Charlotte NC 28214

Charlotte, NC10716 Mount Holly Road

Price$600,000

Est. Mortgage: $/month

Active With Contract

MLS Number CAR4405236

  • Land
  • Acreage 2.64
  • County Mecklenburg

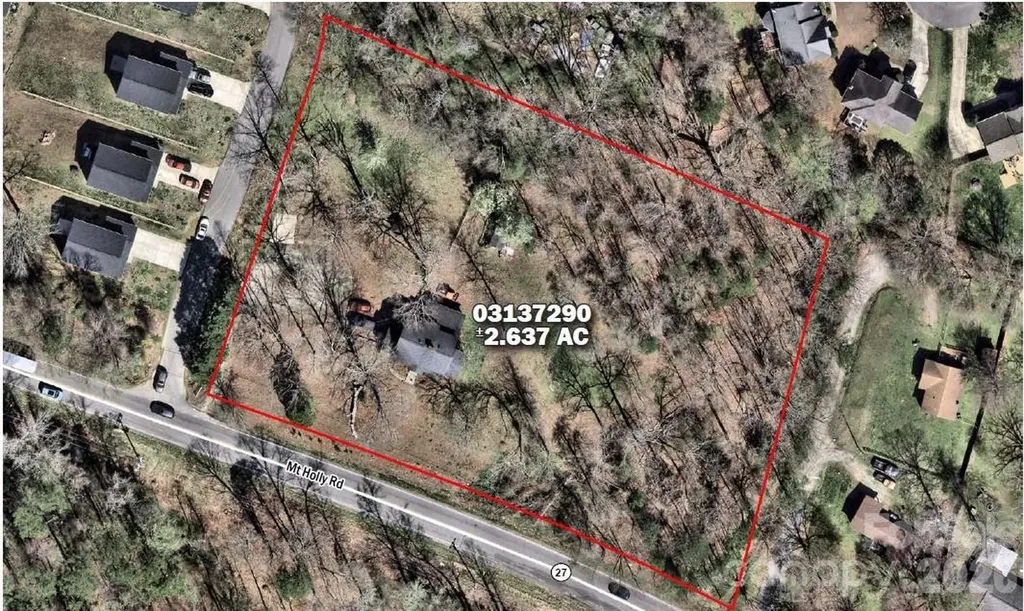
Infill redevelopment site for a local or regional home builder - ±2.637 acres fronting Mt Holly Road in fast-growing west Charlotte. Charlotte Water sewer and water mains run along Mt Holly Rd, so utilities are in place and ready for connection. Current N1-A zoning supports detached single-family development. Location is less than a 20-minute drive to Uptown Charlotte, quick access to I-485 and Hwy 27, and minutes from the U.S. National Whitewater Center, Latta Nature Preserve, Mountain Island Lake, and Pine Island Country Club.

Listed by Chad Pyke of MPV Properties

$
$
%
$/month over payments
Federal 30-year interest rate: 7.4% last updated on Oct 8, 2026
* All Figures are estimates. Check with your bank or proposed mortgage company for actual interest rates.
This product uses the FRED® API but is not endorsed or certified by the Federal Reserve Bank of St. Louis.

Save FavoriteSchedule TourAsk A QuestionMore Details

2561 Lumina Avenue Charlotte NC 28208

Charlotte, NC2561 Lumina Avenue

Price$600,000

Est. Mortgage: $/month

MLS Number CAR4412298

  • Residential
  • Bedrooms 5
  • Bathroom 3
  • Square Feet 2,332
  • Acreage 0.38

Up to $17,500 in closing costs and down payment grants available to qualified buyers - reach out for more info. Welcome to a fully updated 2,332 Sq Ft BRICK ranch offering exceptional space, flexibility, and a rare oversized lot located in one of Charlotte's fastest-growing neighborhoods. Situated on a flat 0.38-acre corner lot, this 5 bedroom, 2.5 bath home also features a dedicated office/den, formal dining space, and an expansive living area, providing a versatile layout with room to live, work, host, and grow. Inside, extensive updates make the home truly move-in ready. New LVP flooring runs throughout, complemented by fresh interior paint, new trim, doors, windows, updated plumbing, and updated lighting throughout the home. The renovated kitchen features new cabinetry, countertops, backsplash, and stainless steel appliances, while all bathrooms have also been thoughtfully updated. Outside, the expansive, level corner lot sets this property apart. A full privacy fence and privacy trees line the back and sides of the property, creating a private setting with abundant room to design a backyard oasis, add outdoor entertaining spaces, or simply enjoy the additional land. The driveway has also been extended to provide substantial off-street parking for multiple vehicles, an added convenience rarely found this close to the city. Located near Wesley Heights and just minutes from Uptown Charlotte, South End, restaurants, breweries, shopping, entertainment, and major employment centers, the home also offers convenient access to Charlotte Douglas International Airport. With significant growth and investment continuing throughout the surrounding area, 2561 Lumina Avenue presents a compelling opportunity for a primary homeowner looking for an updated, spacious home close to the heart of Charlotte, while the large, flat corner lot may also appeal to investors, builders, or developers exploring its future potential.

Listed by Mackenzie Amirfar of SERHANT

$
$
%
$/month over payments
Federal 30-year interest rate: 7.4% last updated on Oct 8, 2026
* All Figures are estimates. Check with your bank or proposed mortgage company for actual interest rates.
This product uses the FRED® API but is not endorsed or certified by the Federal Reserve Bank of St. Louis.

Save FavoriteSchedule TourAsk A QuestionMore Details

25566 Seagull Drive Lancaster SC 29720

Lancaster, SC25566 Seagull Drive

Price$600,000

Est. Mortgage: $/month

MLS Number CAR4391988

  • Residential
  • Bedrooms 3
  • Bathroom 2
  • Square Feet 1,661
  • Acreage 0.35

Are you looking for a waterfront home with serene lake and golf course views? Would you like to not have to mow the grass? Are yoga, water aerobics and community food trucks things that you would enjoy? Located in Edgewater golf and lakeside community, the $194monthly HOA includes lawn service, trash service and resort style amenities inc pool and clubhouse. The floating dock has a a 10 wide U slip as well as a personal watercraft float. This property also has a pontoon slide which allows you to pull your boat onto the shore for easy storage. New flooring installed throughout, the exterior was freshly painted in 2024 and the roof was replaced in 2021. Enjoy the afternoon in the screened in porch or down by the lake on the floating dock. Inside, the great room features a cathedral ceiling, breakfast bar and dining room. The primary bedroom overlooks the lake and features a en-suite with dual vanities and huge WIC. Two more bedrooms plus full bath. Laundry room. Garage. Make your appointment to see this home today!

Listed by Lloyd Hartman-Trimble of Carolina Homes Connection,LLC

$
$
%
$/month over payments
Federal 30-year interest rate: 7.4% last updated on Oct 8, 2026
* All Figures are estimates. Check with your bank or proposed mortgage company for actual interest rates.
This product uses the FRED® API but is not endorsed or certified by the Federal Reserve Bank of St. Louis.

Save FavoriteSchedule TourAsk A QuestionMore Details

Broker Reciprocity MLS Grid Logo © 2026 Listings courtesy of Canopy MLS as distributed by MLS GRID. IDX information is provided exclusively for consumers’ personal non-commercial use and may not be used for any purpose other than to identify prospective properties consumers may be interested in purchasing. The IDX data is deemed reliable but is not guaranteed by MLS GRID and may be subject to an end user license agreement prescribed by the Member Participant’s applicable MLS.  Based on information submitted to the MLS GRID as of October 9, 2026 5:47 PM UTC . All data is obtained from various sources and may not have been verified by broker or MLS GRID. Supplied Open House Information is subject to change without notice. All information should be independently reviewed and verified for accuracy. Properties may or may not be listed by the office/agent presenting the information. Some IDX listings have been excluded from this website.