and narrow your search. If you have fewer than 200 results, you can save your search.

Fairview NC

r=9481-9492
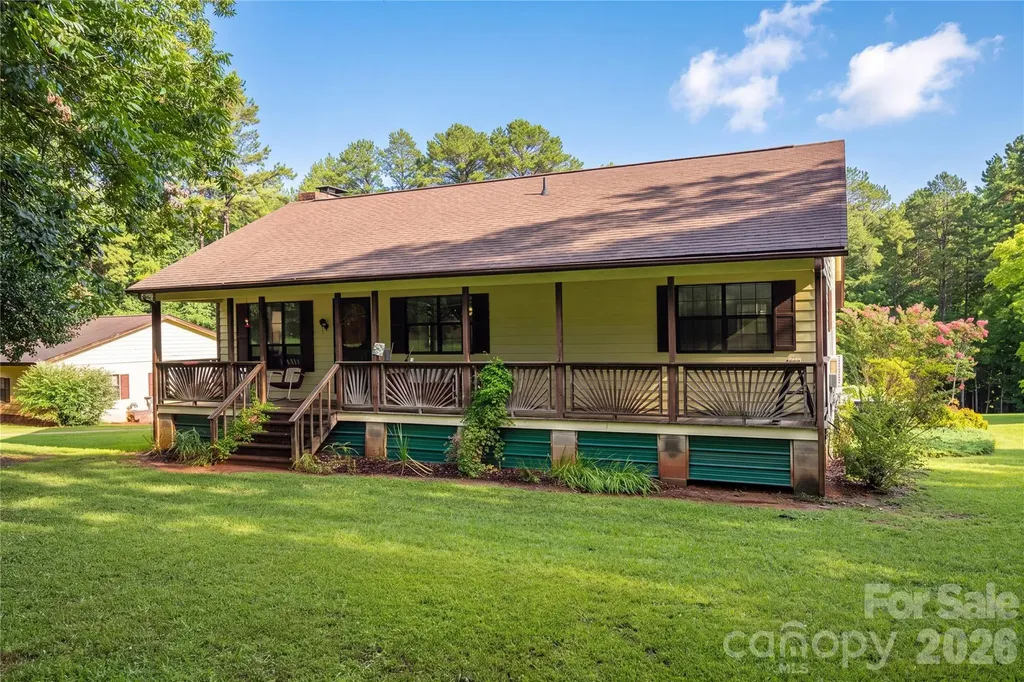
10211 Meadow Hollow Drive Charlotte NC 28227

MLS Number CAR4410813

  • Residential
  • Bedrooms 4
  • Bathroom 3
  • Square Feet 2,248
  • Acreage 2.8

Welcome HOME to the best of Mint Hill living! Escape the hustle without sacrificing convenience in this charming 4-bedroom, 2 full bath, 1 half bath home nestled on 2.8 beautiful acres. Offering the perfect blend of privacy, space, and everyday comfort, this property is just 10 minutes from Downtown Mint Hill, where you'll enjoy local shopping, dining, and everyday conveniences. Step inside to discover a recently updated kitchen featuring new flooring, updated countertops, and updated cabinetry, creating a stylish and functional space that's ready to enjoy. The home also features a cozy gas fireplace, a 2-car garage, and valuable updates that provide added peace of mind, recently replaced roof, new gutters, and a new pool motor. The true highlight of this property is the incredible outdoor living space. Cool off in the above-ground pool with its spacious deck, unwind on the expansive back patio-the sellers' favorite spot to entertain guests-or take advantage of the 2.8 mostly wooded acres, offering privacy and endless opportunities to relax, garden, explore, or simply enjoy the beauty of nature. NO HOA! Need extra storage? You'll appreciate the two large outdoor storage sheds, providing ample space for tools, equipment, hobbies, or a workshop. Animal lovers will also enjoy the fenced area complete with a doghouse, creating a convenient outdoor space for pets or small animals. If you're looking for a property that offers the serenity of country living, modern updates, nearly three acres of land, and the convenience of Mint Hill just minutes away, this one is a must-see.

Listed by Lacy Huffstetler of Coldwell Banker Realty

$
$
%
$/month over payments
Federal 30-year interest rate: 7.4% last updated on Oct 8, 2026
* All Figures are estimates. Check with your bank or proposed mortgage company for actual interest rates.
This product uses the FRED® API but is not endorsed or certified by the Federal Reserve Bank of St. Louis.

Save FavoriteSchedule TourAsk A QuestionMore Details

15 Stony Ridge Asheville NC 28804

Asheville, NC15 Stony Ridge

Price$600,000

Est. Mortgage: $/month

Open House

MLS Number CAR4413777

  • Condo
  • Next Open House: Sun 10/11 1:00 pm. to 3:00 pm.
  • Bedrooms 2
  • Bathroom 2
  • Square Feet 1,846

OH, this one is so SPECIAL!! As you're driving up, you think, "I hope it's THAT ONE!" Then it is, and you feel lucky to have such views and privacy, driving only a short way up the mountain. Step inside to an optimal floorplan with everything on one level. Spacious rooms and ample storage fits your lifestyle, and checks all the boxes! A beautifully updated kitchen with a sunny eat-in nook is just right for a gourmet cook! Stunning views from every window, abundant natural light, and vaulted ceilings make this cozy space feel grand! Enjoy impeccably maintained landscaping on 115 acres in the heart of North Asheville! Enjoy resort-style, low-maintenance living in this gated community featuring exceptional amenities including five ponds, tennis and pickleball courts, walking trails, a dog park, gardens, a clubhouse with a heated indoor pool, fitness center, locker rooms, and saunas! There's also a historic on-site cabin that has billiards, ping-pong, and a sweet library! You'll be under 3 miles to Beaver Lake, the Fresh Market, the Country Club of Asheville, along with all the dining and excellent shopping of 28804! This is it! The lifestyle that suits your needs, the ideal location, the floorplan that is just right, the views that will blow your mind, and the community that will welcome you HOME!

Listed by Rachel Acker of Nest Realty Asheville

$
$
%
$/month over payments
Federal 30-year interest rate: 7.4% last updated on Oct 8, 2026
* All Figures are estimates. Check with your bank or proposed mortgage company for actual interest rates.
This product uses the FRED® API but is not endorsed or certified by the Federal Reserve Bank of St. Louis.

Virtual TourSave FavoriteSchedule TourAsk A QuestionMore Details

352 Lewis Lane Maggie Valley NC 28751

Maggie Valley, NC352 Lewis Lane

Price$600,000

Est. Mortgage: $/month

MLS Number CAR4428354

  • Residential
  • Bedrooms 4
  • Bathroom 3
  • Square Feet 2,393
  • Acreage 0.52

Experience the beauty of mountain living in this spacious and inviting "TURN KEY" fully furnished four-bedroom, three-bath home nestled in the hills above Maggie Valley. Offering spectacular long-range Smoky Mountain views in every season, this property combines 2 full comfortable living spaces, excellent outdoor amenities, and a convenient location close to everything the area has to offer. The split-level design provides plenty of room for family and friends, with two bedrooms and multiple gathering spaces on each level. The main level features an open kitchen, dining area, and spacious living room centered around a beautiful stone gas fireplace. Large windows and an L-shaped covered front deck take full advantage of the mountain scenery, creating the perfect setting for morning coffee or relaxing at the end of the day. The well-appointed kitchen opens directly to the dining and living areas, making entertaining easy and enjoyable. The main level includes a king primary suite with a private full bath as well as a second king bedroom with its own full bath. Downstairs, two additional bedrooms provide flexible accommodations, along with a full bath conveniently located between them. The lower level offers an impressive great room with oversized comfortable seating, a large television, corner card table, and a second gas fireplace-an ideal space for movie nights, relaxing, or gathering together after a day exploring the mountains. The attached garage/game room adds even more entertainment space with a ping pong table and cornhole. Step outside and enjoy the best of mountain living. The lower-level deck features a relaxing hot tub overlooking the mountains, while the outdoor fire pit with Adirondack chairs provides the perfect place to gather under the stars. Outdoors there is a charcoal grill and gas grill which makes it easy to enjoy meals in the cool mountain air while taking in the scenery. Additional features include Spectrum streaming high-speed internet and Wi-Fi throughout the home, Roku TV, washer and dryer, and mini split AC/Heat . A large, level parking area provides convenient access to the property. Located just minutes from downtown Maggie Valley, you'll be close to Cataloochee Ski Area, Tube World, Wheels Through Time, horseback riding, golf, restaurants, and local attractions. Downtown Waynesville is approximately 20 minutes away, offering additional shopping, dining, and entertainment. The Blue Ridge Parkway, Great Smoky Mountains National Park, Pisgah National Forest, Harrah's Cherokee Casino, and Bryson City are all within approximately a 30-minute drive. Asheville and the Biltmore Estate are just over 50 minutes away, while Hendersonville, Gatlinburg, and Pigeon Forge are also within easy reach. Whether you're looking for a mountain getaway, investment property, or a place to call home, this property offers the space, views, amenities, and location to enjoy the best of Western North Carolina.

Listed by Louis Migacz of 1st Choice Realty

$
$
%
$/month over payments
Federal 30-year interest rate: 7.4% last updated on Oct 8, 2026
* All Figures are estimates. Check with your bank or proposed mortgage company for actual interest rates.
This product uses the FRED® API but is not endorsed or certified by the Federal Reserve Bank of St. Louis.

Virtual TourSave FavoriteSchedule TourAsk A QuestionMore Details

609 Old Mars Hill Highway Weaverville NC 28787

MLS Number CAR4426651

  • Residential
  • Bedrooms 4
  • Bathroom 2
  • Square Feet 1,617
  • Acreage 2

$40,000 Price Reduction! This beautifully remodeled home sits on 2 private acres minutes from downtown, and has a nice blend of modern updates and the freedom to do what you like outside with no HOA. Located just 6 minutes from downtown Weaverville, with a pedestrian-friendly main street filled with local boutiques, bakeries, breweries, and art galleries, alongside the walking trails of Lake Louise Park. You're also only 10 minutes to Asheville, the Blue Ridge Parkway, and the Pisgah National Forest, making it an ideal base for enjoying everything the mountains have to offer. Inside, the main level features a living room centered around an attractive quartz fireplace, complemented by hardwood floors and over-sized windows that look over the expansive front gardens. The chef's kitchen has been thoughtfully updated with granite counter-tops, new cabinetry, custom lighting, stainless steel appliances, and a double sink overlooking the backyard. Just through the sliding glass doors, a covered back deck features a built-in hot tub for relaxation. The primary bedroom includes an en-suite bath, accompanied by two additional bedrooms filled with natural light. The lower level provides a separate entrance, a second fireplace, and a massive, 300 SQ Ft. newly remodeled room that can serve as a fourth bedroom or large family room, complete with fresh paint and new vinyl plank flooring. The other half of the full-length basement is freshly painted and offers incredible storage as well as laundry hook ups and a utility sink. Mechanical upgrades provide long-term peace of mind, including a new HVAC system installed in 2026, a durable metal roof from 2022, and a two-car garage featuring beautiful epoxy floors from 2023 and new, app-controlled smart garage doors with integrated cameras. Outside, the professional landscaping includes a large dedicated parking pad with plenty of room to accommodate your RV, boat, or outdoor toys. This turn-key property offers a rare combination of privacy, space, and proximity to all conveniences.

Listed by Kay Condon of Keller Williams Mtn Partners,LLC

$
$
%
$/month over payments
Federal 30-year interest rate: 7.4% last updated on Oct 8, 2026
* All Figures are estimates. Check with your bank or proposed mortgage company for actual interest rates.
This product uses the FRED® API but is not endorsed or certified by the Federal Reserve Bank of St. Louis.

Save FavoriteSchedule TourAsk A QuestionMore Details

4172 Millstream Road Denver NC 28037
Open House

MLS Number CAR4348957

  • Residential
  • Next Open House: Sat 10/10 12:00 pm. to 2:00 pm.
  • Bedrooms 4
  • Bathroom 3
  • Square Feet 2,844

NEW CONSTRUCTION with exceptional standard features-priced with $5k LANDSCAPING CREDIT and 2 YEAR MEMBERSHIP TO SALLY'S Y across street! Enjoy 10' ceilings on the main level and 9' ceilings upstairs, creating a bright, open feel throughout. ACT NOW to make some option and color selections from an extensive catalog. The home features an Epicurean Kitchen with double wall ovens, floor-to-ceiling cabinetry, quartz countertops, and an oversized farmhouse island overlooking the family room and dining area. A covered rear porch extends the living space outdoors. The main level offers a Guest Suite, with hardwood flooring throughout the first floor (except tile in bath). Upstairs, the Owner's Suite includes a tray ceiling, dual vanities with quartz tops, a luxury tiled walk-in shower with optional stand-alone tub, and a large walk-in closet. A spacious loft provides additional living or entertainment space. Located just minutes from boat storage/marina access, Sally's Y, and nearby shopping and dining-embrace the convenience of lake-area living. Closing cost contribution available with preferred lender! Photos/video are representative of previously built home & may show upgrades not scheduled to be included in this home, but may be available as upgrades depending on time of contract. Please verify all options, pricing, and selection availability with builder representative.

Listed by Brian Goodman and Whitney Stiles of David Hoffman Realty Charlotte

$
$
%
$/month over payments
Federal 30-year interest rate: 7.4% last updated on Oct 8, 2026
* All Figures are estimates. Check with your bank or proposed mortgage company for actual interest rates.
This product uses the FRED® API but is not endorsed or certified by the Federal Reserve Bank of St. Louis.

Virtual TourSave FavoriteSchedule TourAsk A QuestionMore Details

1312 Muirfield Court Rock Hill SC 29730

Rock Hill, SC1312 Muirfield Court

Price$600,000

Est. Mortgage: $/month

Open House

MLS Number CAR4426764

  • Residential
  • Next Open House: Sat 10/10 12:00 pm. to 2:00 pm.
  • Bedrooms 4
  • Bathroom 3
  • Square Feet 2,910

Nestled in the highly desirable Waterford Glen golf course community, this move-in ready all-brick home combines exceptional space, flexibility, and peace of mind with major updates already completed, including a new roof, windows, HVAC system, water pipes, and tankless water heater. The spacious main level offers a large family room, formal dining room, living room that can also serve as a home office, a generous eat-in kitchen, and a bedroom with a full bath, providing the perfect setup for guests, multi-generational living, or a private workspace. The kitchen opens to a rear deck with an awning overlooking a fenced backyard shaded by mature trees and complete with a storage shed, creating an ideal setting for outdoor play or pet area. Upstairs, the spacious primary suite features a large walk-in closet, private dual sink bath, and is accompanied by two additional bedrooms, plus two versatile rooms that can easily adapt to your family's needs as a media room, playroom, home office, craft room, exercise room, or guest space. A convenient second-floor laundry room adds everyday functionality. Situated on a quiet cul-de-sac, residents enjoy the charm of tree-lined streets, sidewalks, streetlamps, and resort style community pool complete with cabana. Easy access to I-77, makes this community a perfect location to commute to the Charlotte area. Located minutes from the best shopping in Rock Hill, dining, and everyday conveniences, this home is a must see!

Listed by Micki Myers of Rinehart Realty Corporation

$
$
%
$/month over payments
Federal 30-year interest rate: 7.4% last updated on Oct 8, 2026
* All Figures are estimates. Check with your bank or proposed mortgage company for actual interest rates.
This product uses the FRED® API but is not endorsed or certified by the Federal Reserve Bank of St. Louis.

Virtual TourSave FavoriteSchedule TourAsk A QuestionMore Details

34 Martha Kate Drive Hendersonville NC 28792

MLS Number CAR4431696

  • Residential
  • Bedrooms 3
  • Bathroom 4
  • Square Feet 1,780
  • Acreage 0.02

Welcome to The Townes at Martha Kate, where lock-and-leave living gives you more freedom to enjoy Hendersonville, the mountains of Western North Carolina and everything beyond them. With HOA-maintained lawns, you can travel, spend time away or simply enjoy your weekends without worrying about exterior yard maintenance. Located just one mile from Main Street Hendersonville, the community places locally owned restaurants, shops, coffee houses, breweries, festivals and year-round events only minutes from home. Direct access to the Oklawaha Greenway lets you walk, bike or jog from the neighborhood toward downtown Hendersonville and Jackson Park. A community dog park and pavilion create additional places to gather, relax and enjoy the neighborhood. Whether this is your full-time residence or your Western North Carolina home base, Martha Kate is designed for a simpler, low-maintenance lifestyle. Positioned on a corner lot, this newly constructed home features approximately 1,780 square feet and quality materials throughout. The open main level is anchored by a living room with soaring 18-foot ceilings, a direct-vent gas fireplace and custom trim work. Wood flooring, 9-foot ceilings and solid 8-foot doors continue throughout the main level. The kitchen features leathered granite countertops, ZLINE appliances, custom cabinetry with glass accents and under-cabinet lighting. A wine bar with a beverage refrigerator adds extra space for entertaining. The main-level primary suite includes an LED-lit tray ceiling, a walk-in closet with wood shelving and a private bathroom with a large tile shower. Upstairs, a loft provides flexible space for a second living area, home office or reading nook. Two additional bedrooms and another full bathroom complete the upper level. A screened porch overlooking Mud Creek creates a peaceful place to enjoy the sights and sounds of Western North Carolina throughout the seasons. Andersen windows and doors, spray-foam insulation, architectural shingles, engineered siding and a tankless water heater reflect the quality built into these homes. Asheville Regional Airport, healthcare and many of the area's best hiking, biking and outdoor destinations are also within easy reach. Multiple homes, floor plans and finish selections are available.

Listed by Tucker Rhinehart and Scott Elliott of Keller Williams Mtn Partners,LLC

$
$
%
$/month over payments
Federal 30-year interest rate: 7.4% last updated on Oct 8, 2026
* All Figures are estimates. Check with your bank or proposed mortgage company for actual interest rates.
This product uses the FRED® API but is not endorsed or certified by the Federal Reserve Bank of St. Louis.

Save FavoriteSchedule TourAsk A QuestionMore Details

270 Gilead Road Huntersville NC 28078

Huntersville, NC270 Gilead Road

Price$600,000

Est. Mortgage: $/month

MLS Number CAR4433092

  • Residential
  • Bedrooms 3
  • Bathroom 4
  • Square Feet 2,088

Charming Charleston-style end-unit townhome in the sought-after Walk23 community, ideally located just steps from Huntersville Elementary, The Guest House restaurant, the Downtown Huntersville Greenway, and less than a mile from downtown Huntersville with easy access to I-77. Offering 2,088 square feet, 3 bedrooms, and 2.5 baths, this home features an open floor plan with 9-foot ceilings on both levels, abundant natural light, and a gourmet kitchen complete with a large center island, pantry, wall oven, and ample cabinet space. The spacious primary suite includes a sitting area, two walk-in closets, double vanities and a beautifully tiled shower with bench seating. Enjoy outdoor living from the community courtyard, covered front porch or screened-in side porch, plus the convenience of a mudroom/drop zone, upstairs laundry room, and rear load 2 car garage. This home combines timeless style, nearly new construction and the chance to experience a walkable lifestyle where greenway strolls, local dining and the best of downtown Huntersville are just moments from your door.

Listed by Carly Laseter of NorthGroup Real Estate LLC

$
$
%
$/month over payments
Federal 30-year interest rate: 7.4% last updated on Oct 8, 2026
* All Figures are estimates. Check with your bank or proposed mortgage company for actual interest rates.
This product uses the FRED® API but is not endorsed or certified by the Federal Reserve Bank of St. Louis.

Save FavoriteSchedule TourAsk A QuestionMore Details

3323 Sadler Road Alexis NC 28006

Alexis, NC3323 Sadler Road

Price$600,000

Est. Mortgage: $/month

MLS Number CAR4403471

  • Residential
  • Bedrooms 2
  • Bathroom 2
  • Square Feet 1,100
  • Acreage 10.72

Imagine starting your mornings with coffee on the front porch and ending your evenings unwinding on the back porch, surrounded by the peace and quiet of over 10 beautiful acres. Offering the perfect blend of cleared and wooded land, this pristinely maintained property invites you to slow down, spread out, and enjoy country living. The charming 2 bedroom, 2 bath home offers over 1100 square feet of heated living space on the main level, including a soon to be newly completed primary bathroom. Both the covered front and back porches extend the full width of the home, creating wonderful spaces to relax, gather and enjoy the view. Downstairs, more than 1100 square feet of unfinished basement space offers endless possibilities for future living space, recreation, hobbies or storage. Outside you'll find a fenced pasture, a large detached two car garage with space for hobbies or potential home-business use and additional outbuildings for storage. Tucked away from traffic yet conveniently located to Charlotte, Lincolnton, Denver, Stanley, Mount Holly, Huntersville and Cornelius, this special property offers something increasingly hard to find: space, privacy, possibility and a quieter way of life.

Listed by Rebecca Abernethy of Century 21 Town & Country Rlty

$
$
%
$/month over payments
Federal 30-year interest rate: 7.4% last updated on Oct 8, 2026
* All Figures are estimates. Check with your bank or proposed mortgage company for actual interest rates.
This product uses the FRED® API but is not endorsed or certified by the Federal Reserve Bank of St. Louis.

Virtual TourSave FavoriteSchedule TourAsk A QuestionMore Details

2100 Pineapple Court Matthews NC 28105

Matthews, NC2100 Pineapple Court

Price$600,000

Est. Mortgage: $/month

MLS Number CAR4431286

  • Residential
  • Bedrooms 5
  • Bathroom 4
  • Square Feet 3,001
  • Acreage 0.86

Welcome to 2100 Pineapple Crt in Alexander Ridge! Tucked away at the end of a quiet cul-de-sac, this spacious 3,001-square-foot home offers three levels of flexible living space, a 2-car garage, and a truly unique setting you need to see it. A private driveway shared with only two other homes leads to this hidden retreat on a wooded .86-acre lot, creating a peaceful, almost park-like feel while still enjoying the convenience of a Matthews location. Major updates include a new roof in 2025, new heating and air systems in 2025, fresh neutral interior paint throughout, and a freshly pressure-washed exterior. Step inside to a 2-story foyer and discover a bright and inviting floor plan filled with natural light. The spacious kitchen features 42-inch cabinetry, generous counter and storage space, and opens seamlessly to the great room with a cozy gas fireplace. Vinyl wood-look flooring flows throughout the kitchen, great room, powder room & laundry room, creating ease in cleaning and a seamless living space. Gather in a spacious dining room with family and friends for all your holiday meals and occasions. Flexible office space or a living room with French doors also on the main. Upstairs, gleaming hardwood floors extend through the hallway and continue up to the third level. The generous primary suite features a private bath, and walk-in closet. Two additional well-sized bedrooms and 1 additional bed/bonus over the garage provide a total of 4 bedrooms on the 2nd floor, plenty of room for all your family or an additional office or craft room. An additional full bath on this floor as well. The 3rd floor is the unexpected bonus! This versatile space features a full bath and can easily serve as a fifth bedroom, private teen suite, guest retreat, media room, playroom, or bonus space-the possibilities are endless. Step outside onto the deck and take in the peaceful wooded surroundings. With nearly an acre, mature trees, and a tucked-away setting, it is easy to forget how close you are to everything. Easy access to not only Matthews but also Union County, Mint Hill, and a convenient commute to Uptown Charlotte. All appliances convey, adding to the move-in-ready appeal. With major updates already completed, three levels of living space, five-bedroom potential, and a setting that feels like your own private retreat, this Alexander Ridge home offers a rare combination of space, privacy, flexibility, and location. Sellers are updating the back deck more photos to come once complete.

Listed by Wendi Hensel of Howard Hanna Allen Tate Charlotte South

$
$
%
$/month over payments
Federal 30-year interest rate: 7.4% last updated on Oct 8, 2026
* All Figures are estimates. Check with your bank or proposed mortgage company for actual interest rates.
This product uses the FRED® API but is not endorsed or certified by the Federal Reserve Bank of St. Louis.

Save FavoriteSchedule TourAsk A QuestionMore Details

2015 Kensley Drive Waxhaw NC 28173

Waxhaw, NC2015 Kensley Drive

Price$600,000

Est. Mortgage: $/month

Open House

MLS Number CAR4427211

  • Residential
  • Next Open House: Sun 10/11 1:00 pm. to 3:00 pm.
  • Bedrooms 4
  • Bathroom 3
  • Square Feet 2,760

Welcome to 2015 Kensley Drive, a beautifully updated home in sought-after MillBridge, one of Waxhaw's premier amenity-rich communities! This move-in-ready home has been thoughtfully refreshed throughout, including brand new LVP flooring throughout the main level, carpeting, custom interior paint, light fixtures, appliances, and hardware along with additional updates to the kitchen and bathrooms. A charming covered front porch welcomes you into a bright, spacious interior featuring beautiful details and an open floor plan designed for both everyday living and entertaining. A private main-level office with French doors provides the perfect work-from-home space. The heart of the home is the beautifully updated kitchen, featuring white cabinetry, granite countertops, subway-tile backsplash, oversized center island with sink and seating, new appliances, abundant storage and a walk-in pantry. The kitchen opens seamlessly to the breakfast and living areas, creating a wonderful gathering space for family and friends. Upstairs, retreat to the spacious primary suite featuring a tray ceiling, generous walk-in closet and updated primary bath with dual vanities, tiled shower and garden tub. Three additional bedrooms, an updated secondary bath and conveniently located laundry complete the upper level. Brand-new carpeting and updated lighting give the entire second floor a fresh, polished feel. Outside, enjoy a generous corner lot homesite, 2-car detached garage and plenty of space to relax or entertain. And then there's the MillBridge lifestyle! Residents enjoy an incredible collection of resort-style amenities, including multiple pools, waterslide and lazy river, fitness center, movie theater, coffee bar, covered basketball court, parks, playgrounds, walking trails and an active calendar of neighborhood events. Beautifully updated, move-in ready and located in one of Waxhaw's most desirable communities, 2015 Kensley Drive offers the combination buyers are looking for: a refreshed home, functional floor plan and an exceptional neighborhood lifestyle. Exceptional location just minutes from all historic downtown Waxhaw has to offer. Come experience everything this home and MillBridge have to offer!

Listed by Dawn Blewett of NorthGroup Real Estate LLC

$
$
%
$/month over payments
Federal 30-year interest rate: 7.4% last updated on Oct 8, 2026
* All Figures are estimates. Check with your bank or proposed mortgage company for actual interest rates.
This product uses the FRED® API but is not endorsed or certified by the Federal Reserve Bank of St. Louis.

Save FavoriteSchedule TourAsk A QuestionMore Details

206 W Todd Lane Charlotte NC 28208

MLS Number CAR4407563

  • MultiFamily
  • Bedrooms 6
  • Square Feet 2,862
  • Acreage 0.23
  • Property SubType Residential Income

Live in One Side, Rent the Other to Help Pay for Your Mortgage! This brand-new true duplex is an incredible opportunity for both homeowners and investors. Owner-occupants can take advantage of FHA or conventional financing, live in one unit, and rent the other to help offset their monthly mortgage payment-all while building long-term wealth through real estate. Each thoughtfully designed unit offers an open-concept floor plan with 3 bedrooms, 2.5 bathrooms, and upscale finishes throughout. The beautiful kitchens feature quartz countertops, soft-close shaker cabinetry, a large island with seating, a tile backsplash, and a spacious pantry-perfect for both everyday living and entertaining. The first floor boasts 9-foot ceilings, creating an open and airy feel, while additional designer upgrades include vaulted ceilings, a custom accent wall, and built-in closet shelving. The spacious primary suite offers two separate walk-in closets, each outfitted with custom shelving for exceptional organization and storage. Outside, you'll enjoy the convenience of an attached one-car garage with additional storage space and a large backyard with plenty of room to relax, entertain, or create your own outdoor retreat. Whether you're looking to house hack, grow your investment portfolio, or simply enjoy the benefits of owning a brand-new duplex, opportunities like this are hard to find. Schedule your showing today and discover why this property stands out from the rest!

Listed by Tyler Mundy of Mundy Real Estate,LLC

$
$
%
$/month over payments
Federal 30-year interest rate: 7.4% last updated on Oct 8, 2026
* All Figures are estimates. Check with your bank or proposed mortgage company for actual interest rates.
This product uses the FRED® API but is not endorsed or certified by the Federal Reserve Bank of St. Louis.

Save FavoriteSchedule TourAsk A QuestionMore Details

Broker Reciprocity MLS Grid Logo © 2026 Listings courtesy of Canopy MLS as distributed by MLS GRID. IDX information is provided exclusively for consumers’ personal non-commercial use and may not be used for any purpose other than to identify prospective properties consumers may be interested in purchasing. The IDX data is deemed reliable but is not guaranteed by MLS GRID and may be subject to an end user license agreement prescribed by the Member Participant’s applicable MLS.  Based on information submitted to the MLS GRID as of October 9, 2026 1:48 PM UTC . All data is obtained from various sources and may not have been verified by broker or MLS GRID. Supplied Open House Information is subject to change without notice. All information should be independently reviewed and verified for accuracy. Properties may or may not be listed by the office/agent presenting the information. Some IDX listings have been excluded from this website.