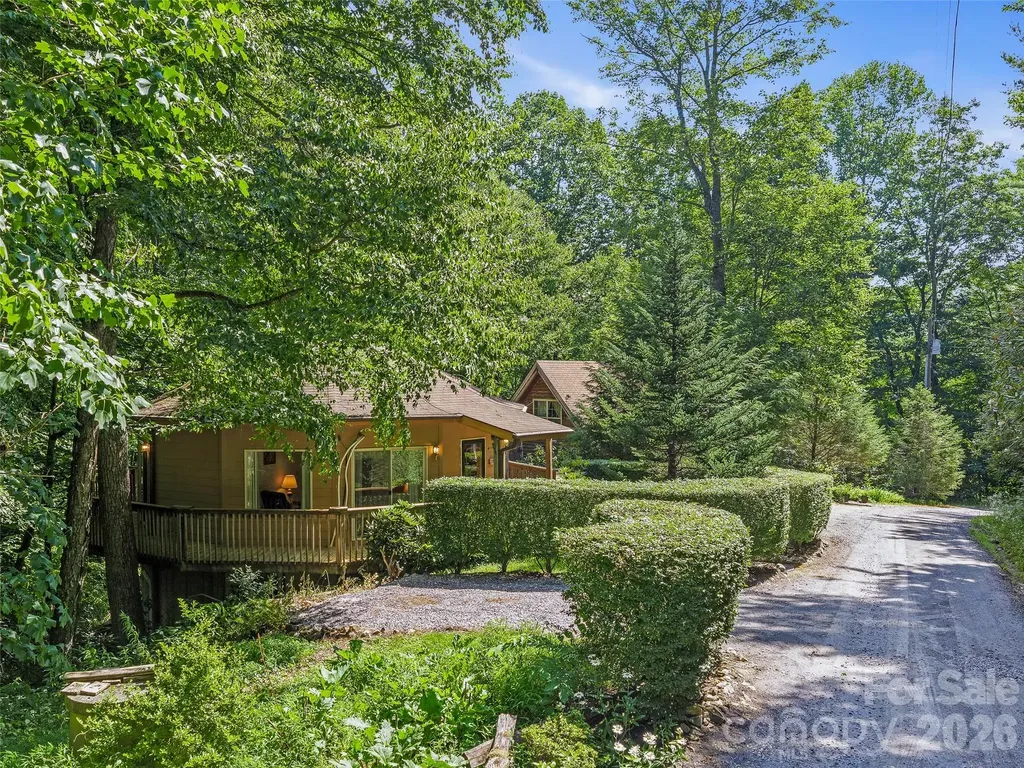
and narrow your search. If you have fewer than 200 results, you can save your search.

Fairview NC

r=9505-9516
2325 Perry Road Denver NC 28037

Denver, NC2325 Perry Road

Price$599,999

Est. Mortgage: $/month

MLS Number CAR4372829

  • Residential
  • Bedrooms 3
  • Bathroom 3
  • Square Feet 2,544
  • Acreage 0.5

Nixon Lake Opportunity under $600,000 on a half acre nestled in a serene setting!. This charming home seamlessly blends classic brick and Hardie board construction. The property boasts a beautifully manicured yard and a spacious lot, offering a tranquil escape just a mile from Beatties Ford Park on Lake Norman. Inside, the home features three bedrooms, including an enlarged master suite with a luxurious spa-like bath and an expansive custom closet. The updated shower and soaking tub provide a retreat-like experience. The interior is graced with stunning dark hardwood floors that bask in abundant natural light. A classic Jack and Jill bathroom and a versatile bonus room add functionality and charm. The bonus room, gives options for a man cave, an extra bedroom, playroom or whatever your imagination desires. Nearby, Beatties Ford Park offers recreational amenities such as boat ramps, fishing docks, sandy beaches, volleyball courts, disc golf, a walking track, playground, and splash pad, making it an ideal location for both relaxation and adventure. You'll spend your summers on the oversized deck, enjoying the private garden and fire pit while looking out over Nixon Lake.

Listed by Cathy Bowles of ERA Live Moore

$
$
%
$/month over payments
Federal 30-year interest rate: 7.4% last updated on Oct 8, 2026
* All Figures are estimates. Check with your bank or proposed mortgage company for actual interest rates.
This product uses the FRED® API but is not endorsed or certified by the Federal Reserve Bank of St. Louis.

Save FavoriteSchedule TourAsk A QuestionMore Details

182 Allison Drive Maggie Valley NC 28751

Maggie Valley, NC182 Allison Drive

Price$599,999

Est. Mortgage: $/month

MLS Number CAR4418843

  • Residential
  • Bedrooms 4
  • Bathroom 4
  • Square Feet 3,600
  • Acreage 0.61

INCREDIBLE VIEWS + PROVEN INVESTMENT PROPERTY! Perched at approximately 3,200 feet just above the Maggie Valley Country Club, this spacious mountain home has been successfully utilized as both a short-term and long-term rental, offering a rare combination of investment potential, accessibility, space, and unforgettable views. With approximately 3,600 square feet, the home features oversized primary bedrooms on both the upper and lower levels, each positioned to capture the mountain views and offering sliding-door access to the expansive outdoor decks. Two additional generously sized lower-level bedrooms provide plenty of room for guests, family, or flexible living arrangements. The massive living and dining area showcases extensive mountain views and creates an impressive gathering space, while a spacious game room and grand office provide even more versatility. Outside, two large wraparound decks take full advantage of the scenery and southerly exposure. A covered carport offers flat parking for three vehicles - an exceptional find in the mountains - and additional space beneath the home provides an ideal area for a workshop or storage. Located minutes from the heart of Maggie Valley with paved, maintained roads providing convenient year-round access, this property delivers the mountain setting buyers want without sacrificing accessibility. Whether you're searching for a full-time residence, mountain getaway, or an established investment property with a proven rental history, 182 Allison Drive offers the space, views, location, and versatility to make it truly stand out.

Listed by Eve Barrett of Kelly Right Real Estate of NC

$
$
%
$/month over payments
Federal 30-year interest rate: 7.4% last updated on Oct 8, 2026
* All Figures are estimates. Check with your bank or proposed mortgage company for actual interest rates.
This product uses the FRED® API but is not endorsed or certified by the Federal Reserve Bank of St. Louis.

Save FavoriteSchedule TourAsk A QuestionMore Details

284 Simmons Ridge Road Spruce Pine NC 28705

MLS Number CAR4404444

  • MultiFamily
  • Square Feet 1,750
  • Acreage 1.28
  • Property SubType Residential Income

Two Homes. One Incredible Investment Opportunity. Rarely does a property with this kind of proven success come to market. Located just 1.5 miles from the Blue Ridge Parkway and the charming mountain community of Little Switzerland, these two fully established vacation rentals are being offered together after more than 20 years of exceptional rental history. Each home offers its own distinct style while providing the comfort and privacy guests return for year after year. The native southern red cedar log cabin welcomes you with its warm interiors, soaring ceilings, a cozy loft, and the authentic mountain charm visitors seek. Outside, guests can unwind in their private gazebo or back deck after a day of exploring Western North Carolina. The Deltec round house offers a completely different experience with a thoughtfully designed traditional interior, creating a comfortable and functional space that appeals to a wide variety of guests. Visitors' favorite feature is the wrap-around porch! Both homes feature: 2 bedrooms and 1 bathroom Full unfinished basements offering expansion potential Septic systems permitted for up to 3 bedrooms and 2 bathrooms, allowing room to add valuable living space Low-maintenance landscaping for easy ownership and minimal upkeep The opportunity doesn't stop there. While these homes have generated outstanding income for decades, there is still significant upside for a new owner. Finishing the basement spaces could substantially increase both living area and property value. Additionally, the current owners have intentionally kept nightly rental rates on the conservative side, leaving room for increased revenue through updated pricing strategies. Whether you're looking to expand your investment portfolio, own a pair of successful short-term rentals, or create a mountain retreat with income potential, this unique offering combines proven performance with exciting possibilities for future growth-all in one of Western North Carolina's most desirable destinations.

Listed by Kelly Pittman Jones of Proper Realty LLC

$
$
%
$/month over payments
Federal 30-year interest rate: 7.4% last updated on Oct 8, 2026
* All Figures are estimates. Check with your bank or proposed mortgage company for actual interest rates.
This product uses the FRED® API but is not endorsed or certified by the Federal Reserve Bank of St. Louis.

Save FavoriteSchedule TourAsk A QuestionMore Details

186 Lake Commons Drive Rock Hill SC 29732

MLS Number CAR4413133

  • Residential
  • Bedrooms 3
  • Bathroom 3
  • Square Feet 2,418
  • Acreage 0.31

Imagine taking a cool off Dip in the Pool after a leisurely walk to Public Boat Landing / county Park within 1/4 mile of Neighborhood. Relax because your HOA dues cover the pool maintenance and the lawn mowing. Play some Tennis or Pickle Ball as well on the community court. Your double Garage and bonus room allows for hobbies and crafts. Just a short drive to I 77 or all of Rock Hill, Fort Mill shopping spots. Cook out on your private patio or reserve the Club house for events and parties.

Listed by Mark Hamrick of Goldeneye Realty,LLC

$
$
%
$/month over payments
Federal 30-year interest rate: 7.4% last updated on Oct 8, 2026
* All Figures are estimates. Check with your bank or proposed mortgage company for actual interest rates.
This product uses the FRED® API but is not endorsed or certified by the Federal Reserve Bank of St. Louis.

Save FavoriteSchedule TourAsk A QuestionMore Details

1348 Tabernacle Church Road Candor NC 27229

MLS Number CAR4148585

  • Commercial
  • Property SubType FOOD/BEVERAGE
  • Square Feet 3,672
  • Acreage 4.82

Well established produce market. This family is offering their 90 year old peach and produce business for sale. Located on a beautiful lot beside Interstate 73/74 and US 220 Alternate, South of Candor, NC; Peach Capital of North Carolina. Selling building and business. Kitchen area with homemade ice cream making equpment. Commercial oven for baking their famous Peach Dumplings! Large heated and cooled retail area. Large cooler for produce, large storage area.

Listed by Colburn Thompson of New South Realty,Inc

$
$
%
$/month over payments
Federal 30-year interest rate: 7.4% last updated on Oct 8, 2026
* All Figures are estimates. Check with your bank or proposed mortgage company for actual interest rates.
This product uses the FRED® API but is not endorsed or certified by the Federal Reserve Bank of St. Louis.

Virtual TourSave FavoriteSchedule TourAsk A QuestionMore Details

222 S Caldwell Street Charlotte NC 28202

MLS Number CAR4374190

  • Condo
  • Bedrooms 2
  • Bathroom 2
  • Square Feet 1,796

The Space You Didn't Think You Could Find. For many buyers, the biggest hesitation about moving Uptown isn't the location-it's the living space. Residence 1501 changes that conversation. At nearly 1,800 square feet, one of SKYE's largest and most desirable floor plans delivers one of the most compelling combinations of space, lifestyle, and value in Uptown Charlotte. Designed for buyers who want the excitement of city living without feeling like they've downsized, the residence offers generous gathering spaces, abundant storage, a full-size laundry room, and thoughtful separation between rooms that makes everyday living as comfortable as it is impressive. Walls of glass fill the home with natural light, while the spacious kitchen naturally becomes the heart of the residence with a large gathering island, gas cooking, stainless steel appliances, and seamless connection to the living and dining spaces. Thoughtful updates, including an upgraded Bosch HVAC system, add to the home's long-term comfort and appeal. One of Residence 1501's defining features is its dual-terrace layout. One terrace extends from the main living area, creating the perfect place to enjoy morning coffee, entertain friends, or take in the city skyline. A second private terrace, accessed directly from the primary suite, offers a peaceful retreat at the end of the day. The spacious primary suite features direct terrace access, dual vanities, a walk-in shower, jetted soaking tub, and an oversized walk-in closet. The secondary bedroom provides exceptional flexibility for guests, a dedicated home office, or both. Life at SKYE extends well beyond your front door. Residents enjoy concierge service, a fitness center, theater room, club spaces, valet trash service seven days a week, Google Fiber, EV charging, attached hotel accommodations, and direct access to Fahrenheit, one of Charlotte's premier rooftop destinations. Step outside and Uptown becomes part of your everyday routine. Grab coffee around the corner, stroll through Romare Bearden Park, meet friends for dinner, or hop on the Light Rail for a quick trip to South End. One of the neighborhood's hidden gems is the Uptown Farmers Market, held practically next door, where Saturday mornings begin with fresh produce, local vendors, and one more reason you'll love calling SKYE home. From rooftop dining and breweries to concerts, sporting events, and Charlotte's best restaurants, the city truly becomes your backyard. Ownership is made even easier with an HOA that covers many of your largest monthly expenses, including HVAC, gas, and water, while the upgraded Bosch HVAC system provides additional peace of mind and reflects the thoughtful care that's gone into the home. Residence 1501 isn't simply one of SKYE's largest floor plans-it's one of Uptown's most compelling opportunities for buyers who want the comfort of a larger home without giving up the convenience, energy, and walkability of city living.

Listed by Scott Russo of The McDevitt Agency

$
$
%
$/month over payments
Federal 30-year interest rate: 7.4% last updated on Oct 8, 2026
* All Figures are estimates. Check with your bank or proposed mortgage company for actual interest rates.
This product uses the FRED® API but is not endorsed or certified by the Federal Reserve Bank of St. Louis.

Save FavoriteSchedule TourAsk A QuestionMore Details

141 Carnegie Road Rutherfordton NC 28139

Rutherfordton, NC141 Carnegie Road

Price$599,999

Est. Mortgage: $/month

MLS Number CAR4424250

  • Residential
  • Bedrooms 4
  • Bathroom 3
  • Square Feet 3,010
  • Acreage 0.26

Tranquil, private oasis within city limits! The Carnegie House underwent a meticulous ten-year renovation and reconstruction from the foundation up, completed in 2022. Far beyond a typical renovation, the home was reconstructed with steel, new framing, a substantial poured foundation, energy-efficient 2x6 construction with modern insulation, new electrical and plumbing systems, and more, while preserving its unique character. Recent lender-ordered appraisal valued the property at $697,400. Quiet dead-end road with no through traffic, yet walking distance to Kiwanis Park and Historic Main Street. Each floor features dedicated HVAC. Large SPARE/FLEX room with exterior access. TREX deck and patio with natural gas hookup. Custom cabinetry and granite throughout. Natural gas water heater and gas logs. RO drinking water. Jacuzzi tub in primary bath. Professional landscaping with lighting and irrigation. Century-old Dogwoods. Smart Home and integrated WiFi. High-speed 2 Gbps internet with dedicated fiber available. Distinctive bark siding. Charm. History.

Listed by Nick Huscroft of Chosen Realty of NC LLC

$
$
%
$/month over payments
Federal 30-year interest rate: 7.4% last updated on Oct 8, 2026
* All Figures are estimates. Check with your bank or proposed mortgage company for actual interest rates.
This product uses the FRED® API but is not endorsed or certified by the Federal Reserve Bank of St. Louis.

Save FavoriteSchedule TourAsk A QuestionMore Details

557 Fair Oaks Drive Fort Mill SC 29708

Fort Mill, SC557 Fair Oaks Drive

Price$599,999

Est. Mortgage: $/month

MLS Number CAR4403239

  • Residential
  • Bedrooms 4
  • Bathroom 3
  • Square Feet 3,240
  • Acreage 0.22

Welcome to this beautifully maintained Fort Mill home offering space, comfort, and an ideal floor plan for today's lifestyle. Featuring 4 bedrooms plus a large bonus room currently used as a 5th bedroom, this home provides the flexibility to meet a variety of needs. The open layout is complemented by generously sized living spaces, including a formal dining room, spacious family room, bright sunroom, and an additional sitting area perfect for a home office, reading nook, or playroom. The updated kitchen is the heart of the home, featuring a center island, ample cabinetry, and an inviting flow into the main living areas, making entertaining effortless.Retreat to the spacious primary suite with a large walk in closet and an ensuite bath complete with dual vanities, a soaking tub, and a separate shower. The secondary bedrooms are all generously sized, offering comfort and flexibility for family or guests. Step outside to a large backyard with an expansive deck, perfect for outdoor dining, entertaining, or simply enjoying the peaceful setting. A 2021 roof provides added peace of mind. Residents also enjoy community amenities including a neighborhood pool and scenic walking trails. Located in highly desirable Fort Mill, this home offers the perfect combination of space, functionality, and location. Don't miss the opportunity to make it yours!

Listed by Donna Collier of Carolina Homes Connection,LLC

$
$
%
$/month over payments
Federal 30-year interest rate: 7.4% last updated on Oct 8, 2026
* All Figures are estimates. Check with your bank or proposed mortgage company for actual interest rates.
This product uses the FRED® API but is not endorsed or certified by the Federal Reserve Bank of St. Louis.

Save FavoriteSchedule TourAsk A QuestionMore Details

356 Portree Street Rock Hill SC 29732

Rock Hill, SC356 Portree Street

Price$599,999

Est. Mortgage: $/month

MLS Number CAR4342039

  • Residential
  • Bedrooms 4
  • Bathroom 4
  • Square Feet 3,459
  • Acreage 0.21

Move In Ready New Construction! Prepare to be wowed the moment you step into this stunning new construction quick move-in home by David Weekley Homes. A 3-car tandem garage and soaring 10-foot ceilings on the first floor set the tone, while an exceptional number of windows fills every corner with radiant natural light. Thoughtfully curated by interior designers specifically for this home, the kitchen showcases warm, organic hues paired with elevated finishes, creating a space that feels both timeless and current. A spacious center island anchors the room as the perfect gathering spot, complemented by a conveniently located walk-in pantry for everyday ease. Open sight lines to the family and dining areas ensure cooking always feels connected and social. The covered patio extends your entertaining space outdoors, while a private study near the entry and a main-level powder room add comfort and functionality to daily living. The upper level offers four bedrooms, highlighted by an oversized Owner's Retreat complete with David Weekley Homes' signature Super Shower and an expansive walk-in closet. Bedroom 2 enjoys its own private en suite, while Bedrooms 3 and 4 share a beautifully appointed bath with dual vanities. A secondary loft creates flexible living space, and the thoughtfully designed upstairs utility room with folding counter adds everyday convenience to your laundry routine. Hardy Pond is a walkable neighborhood with easy access to grocery, local restaurants and nearby parks. Homes at Hardy Pond emphasize luxury, quality and service - featuring custom-look, high-end finishes, 10' ceilings, 2x6 exterior wall construction and energy-efficient systems. Every new home includes a 10-year new-home warranty with a focus on craftsmanship and thoughtful design. Ask about our incentives!

Listed by Coleen Wright and Mariella Russo of David Weekley Homes

$
$
%
$/month over payments
Federal 30-year interest rate: 7.4% last updated on Oct 8, 2026
* All Figures are estimates. Check with your bank or proposed mortgage company for actual interest rates.
This product uses the FRED® API but is not endorsed or certified by the Federal Reserve Bank of St. Louis.

Virtual TourSave FavoriteSchedule TourAsk A QuestionMore Details

168 Chasewood Drive Rutherfordton NC 28139

MLS Number CAR4430016

  • Residential
  • Bedrooms 3
  • Bathroom 3
  • Square Feet 1,880
  • Acreage 1.11

Escape to total peace and quiet at Serenity Cabin in Deer Run at Lake Lure. Built with pristine log craftsmanship, this 3-bedroom, 3-bathroom home built in 2024 sits on over an acre of quiet woods bordering an apple orchard. Inside, the home comes fully furnished with solid Amish-made furniture and high-end Italian leather seating. The main level features a 2 bed/2 bath split-bedroom layout with an open-concept living room with a gas fireplace, dining room and fully stocked kitchen. The fully finished walk-out basement adds the third bedroom and bath, a spacious den and game room, perfect for entertaining, relaxing, or hosting guests. Enjoy the year-round mountain lifestyle from the covered front porch, upper back deck, or the lower patio with a hot tub and fire pit. A private trail crosses a tranquil creek and winds to the edge of the property, where abundant wildlife frequently visits, creating a peaceful connection to nature and the surrounding landscape. Ideally located just 5 minutes from Lake Lure, local shopping, and hiking, it offers convenient access to Chimney Rock State Park, Tryon International Equestrian Center, area wineries, and breweries. A rare opportunity to enjoy privacy, nature, and effortless access to everything that makes the Lake Lure area so special in a like new cabin still under the builder warranty! Live here full-time, escape to the mountains on weekends, or create your own vacation rental destination. Come experience mountain living at its best, where peaceful trails, abundant wildlife, and the beauty of nature are right outside your door. Schedule your private showing today!

Listed by Jenn Saltouros and Caitlyn Burnette of Howard Hanna Beverly-Hanks,Lake Lure

$
$
%
$/month over payments
Federal 30-year interest rate: 7.4% last updated on Oct 8, 2026
* All Figures are estimates. Check with your bank or proposed mortgage company for actual interest rates.
This product uses the FRED® API but is not endorsed or certified by the Federal Reserve Bank of St. Louis.

Virtual TourSave FavoriteSchedule TourAsk A QuestionMore Details

129 Sloane Square Way Charlotte NC 28211

Charlotte, NC129 Sloane Square Way

Price$599,999

Est. Mortgage: $/month

MLS Number CAR4425370

  • Condo
  • Bedrooms 3
  • Bathroom 3
  • Square Feet 1,579

Nestled in the heart of Cotswold, this beautiful 3-bedroom, 2.5-bathroom home perfectly blends comfort, spaciousness, and unbeatable convenience. The property features a desirable 2-car garage and a beautifully fenced-in backyard-a rare and unique find for the neighborhood that provides a private oasis for relaxation or entertaining. Best of all, you are just a short, easy stroll away from the vibrant shopping, dining, and daily conveniences at Cotswold Village.

Listed by Bo Younts of Helen Adams Realty

$
$
%
$/month over payments
Federal 30-year interest rate: 7.4% last updated on Oct 8, 2026
* All Figures are estimates. Check with your bank or proposed mortgage company for actual interest rates.
This product uses the FRED® API but is not endorsed or certified by the Federal Reserve Bank of St. Louis.

Save FavoriteSchedule TourAsk A QuestionMore Details

2970 Ballenger Street Kannapolis NC 28027

Kannapolis, NC2970 Ballenger Street

Price$599,999

Est. Mortgage: $/month

Open House

MLS Number CAR4382371

  • Residential
  • Next Open House: Sat 10/10 10:00 am. to 6:00 pm.
  • Bedrooms 4
  • Bathroom 5
  • Square Feet 3,393

Welcome to the Blair! Walking in from the front covered porch you are greeted with a warm and inviting foyer. Just off the foyer is a formal dining room featuring a tray ceiling, 5" crown molding and 38" wainscotting. The home opens up into your family room, breakfast area and kitchen. The family room is bright and spacious and has a gas fireplace for those colder nights. The kitchen is fit for a chef, featuring stainless steel appliances, an overhead exhaust hood, quartz countertops and a kitchen island with a sink. Walking through the French doors you will find a lanai, perfect for entertaining or enjoying a morning coffee. Throughout the main living spaces of this floor is easily maintainable EVP flooring to make cleaning a breeze. Finishing this level is a main level guest suite with a private bathroom. Heading upstairs you are greeted with a large loft that is ideal for an extra living space. There are two additional bedrooms and two full shared bathrooms to allow everyone privacy and comfort. The office provides an ideal space to work from home without distractions. Finally, the Owner's suite is fit for royalty featuring a tray ceiling, LED lighting and 5" crown molding. The ensuite allows for pure relaxation with a separate tile decked garden tub, tiled shower, dual vanity and a private toilet area. The spacious walk-in closet is sure to accommodate any size wardrobe and is conveniently connected to the laundry room to make laundry days easier. Welcome to your new home!

Listed by Josh Allen and Mike Cummings of M/I Homes

$
$
%
$/month over payments
Federal 30-year interest rate: 7.4% last updated on Oct 8, 2026
* All Figures are estimates. Check with your bank or proposed mortgage company for actual interest rates.
This product uses the FRED® API but is not endorsed or certified by the Federal Reserve Bank of St. Louis.

Save FavoriteSchedule TourAsk A QuestionMore Details

Broker Reciprocity MLS Grid Logo © 2026 Listings courtesy of Canopy MLS as distributed by MLS GRID. IDX information is provided exclusively for consumers’ personal non-commercial use and may not be used for any purpose other than to identify prospective properties consumers may be interested in purchasing. The IDX data is deemed reliable but is not guaranteed by MLS GRID and may be subject to an end user license agreement prescribed by the Member Participant’s applicable MLS.  Based on information submitted to the MLS GRID as of October 9, 2026 12:22 PM UTC . All data is obtained from various sources and may not have been verified by broker or MLS GRID. Supplied Open House Information is subject to change without notice. All information should be independently reviewed and verified for accuracy. Properties may or may not be listed by the office/agent presenting the information. Some IDX listings have been excluded from this website.