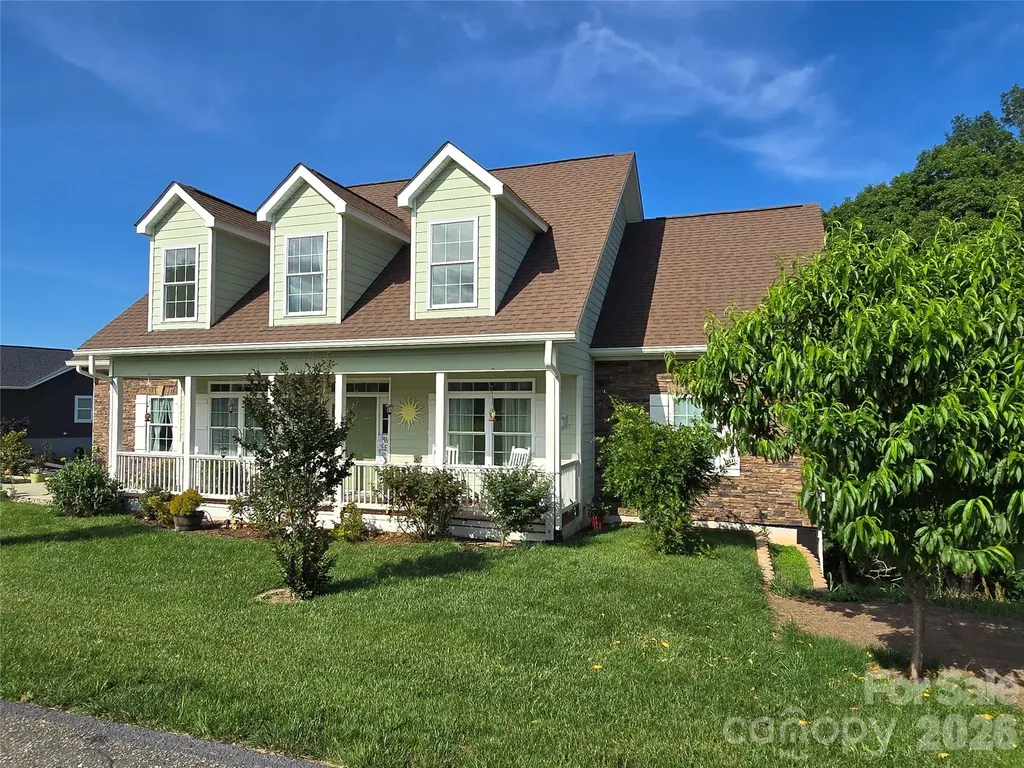
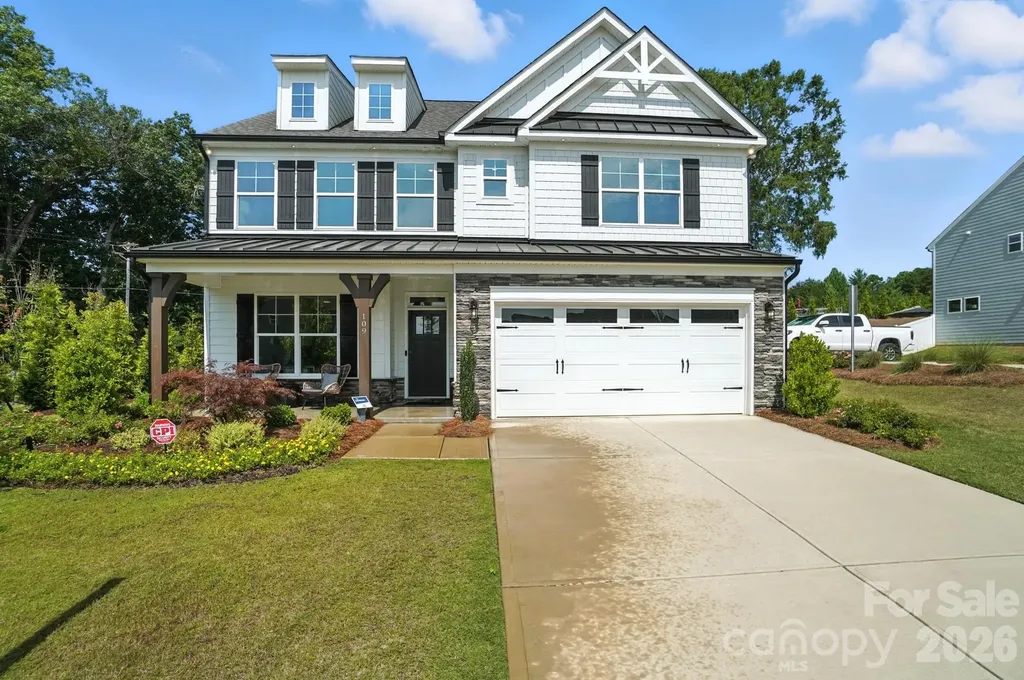
and narrow your search. If you have fewer than 200 results, you can save your search.

Fairview NC

r=9577-9588
1018 Cane Way Waxhaw NC 28173

Waxhaw, NC1018 Cane Way

Price$599,900

Est. Mortgage: $/month

MLS Number CAR4392594

  • Residential
  • Bedrooms 2
  • Bathroom 2
  • Square Feet 1,826
  • Acreage 0.14

A refined balance of classic comforts and modern luxuries come together to make this new construction home in Encore at Streamside a great place to build your future! The gourmet kitchen features an island that serves as a central place for meals and connection. Enjoy the ambiance of a fireplace in your open-concept living space. Refresh or relax every day at your owner's retreat, complete with a personal oasis bathroom to which the zero-entry shower with tile floor and surround adds both style and accessibility. French doors foster privacy at your dedicated study. Guests will enjoy a secondary bedroom conveniently located toward the front of your home. The oversized laundry room is designed with organization and efficiency in mind and includes a drop zone, utility sink, countertop, upper and lower cabinetry, storage closet and coat closet…and a window! Bring the outdoors in at your screened-in covered rear porch! Energy-efficient construction supports long term comfort and performance.

Listed by Zan Love and Jenny Miller of David Weekley Homes

$
$
%
$/month over payments
Federal 30-year interest rate: 7.28% last updated on Oct 1, 2026
* All Figures are estimates. Check with your bank or proposed mortgage company for actual interest rates.
This product uses the FRED® API but is not endorsed or certified by the Federal Reserve Bank of St. Louis.

Save FavoriteSchedule TourAsk A QuestionMore Details

742 Clovis Street Rock Hill SC 29730

Rock Hill, SC742 Clovis Street

Price$599,900

Est. Mortgage: $/month

MLS Number CAR4415795

  • Residential
  • Bedrooms 5
  • Bathroom 4
  • Square Feet 2,788
  • Acreage 0.21

Welcome to new construction near the scenic Catawba River in Rock Hill! This beautifully designed three-story Cypress offers 5 bedrooms, 4 full baths, a 2-car garage, and flexible living space throughout on a wooded homesite. The main level features a private office with glass French doors, a guest bedroom with full bath and tiled 5-foot shower, and an open-concept family room with a gas fireplace featuring a shiplap wall and black slate surround. The designer kitchen showcases white soft-close cabinetry, quartz countertops, tile backsplash, a large island, under-cabinet lighting, bronzed gold finishes, and stainless-steel appliances including a gas cooktop, wall oven, designer range hood, and dishwasher. Upstairs, the spacious primary suite features a luxury tiled shower with semi-frameless glass door, dual vanities with quartz countertops, and a walk-in closet. Two additional bedrooms, a full bath, loft, and convenient laundry room complete the second floor. The third floor provides even more flexibility with a spacious fifth bedroom and full bath, perfect for guests or additional living space. Additional highlights include upgraded EVP flooring throughout the main living areas, composite stair treads, metal balusters, upgraded trim, smart home features, a 12' x 12' patio, and a 2-car front-load garage.

Listed by Michael Conley of Eastwood Homes

$
$
%
$/month over payments
Federal 30-year interest rate: 7.28% last updated on Oct 1, 2026
* All Figures are estimates. Check with your bank or proposed mortgage company for actual interest rates.
This product uses the FRED® API but is not endorsed or certified by the Federal Reserve Bank of St. Louis.

Save FavoriteSchedule TourAsk A QuestionMore Details

4105 Autumn Cove Drive Clover SC 29710

Clover, SC4105 Autumn Cove Drive

Price$599,900

Est. Mortgage: $/month

MLS Number CAR4364325

  • Residential
  • Bedrooms 4
  • Bathroom 4
  • Square Feet 3,216
  • Acreage 0.22

Beautifully maintained two-story home located in the desirable Autumn Cove community, offering an exceptional Lake Wylie lifestyle. This residence features a bright sunroom overlooking a landscaped backyard, providing a peaceful setting for everyday living. The recently updated kitchen includes a large island and built-in planning desk, designed to enhance both functionality and convenience. The primary ensuite offers a private retreat with a spa-inspired bath. A well-appointed in-law suite adds outstanding flexibility, complete with its own recreation room, home office, kitchenette, and full bath-ideal for guests, multigenerational living, or additional workspace. Outdoor amenities create a true entertainment setting, including a heated and cooled saltwater in-ground pool with splash pad, custom wood-fired pizza oven, oversized fire pit area, and full surround outdoor rock speaker system. Two storage sheds provide ample space for tools, equipment, and lake-life essentials. This property combines thoughtful updates, versatile living areas, and resort-style outdoor features, offering a unique opportunity in one of Lake Wylie's most sought-after neighborhoods.

Listed by Elise Pellegrino-Koenig of Century 21 First Choice

$
$
%
$/month over payments
Federal 30-year interest rate: 7.28% last updated on Oct 1, 2026
* All Figures are estimates. Check with your bank or proposed mortgage company for actual interest rates.
This product uses the FRED® API but is not endorsed or certified by the Federal Reserve Bank of St. Louis.

Virtual TourSave FavoriteSchedule TourAsk A QuestionMore Details

37 Justice Drive Leicester NC 28748

Leicester, NC37 Justice Drive

Price$599,900

Est. Mortgage: $/month

MLS Number CAR4393415

  • Residential
  • Bedrooms 3
  • Bathroom 3
  • Square Feet 3,282
  • Acreage 1.04

Certified Pre-Owned home with walking-tour video available. Enjoy an easy, approximately 20-minute drive to Asheville through rolling hills and beautiful scenery. This gorgeous neighborhood features 1+ acre lots, and this home offers an expansive unfinished daylight basement with exterior access to a large deck, creating excellent potential to add future living space and value. The basement walls are poured concrete, and the basement has an exterior door out onto a large deck and up to the front entrance. Only $300 per year for HOA. Built in 2021, the home shows like new. The main level features a spacious primary suite with two walk-in closets and a large ensuite bath. Upstairs, you will find two additional bedrooms, two bonus rooms, and an open loft area, offering plenty of flexible space for guests, hobbies, work, or recreation. The owners envisioned this as their forever home and added a spectacular deck overlooking nature, with plans for a future pool. The open floor plan includes a kitchen and dining nook flowing into the family room, plus a separate office or formal dining room. The kitchen features a large pantry and sliders leading to one of the decks. Enjoy beautiful views from multiple rooms, especially from the welcoming front porch. Owner financing may be available with terms acceptable to the seller.

Listed by Ro Patton of EXP Realty LLC

$
$
%
$/month over payments
Federal 30-year interest rate: 7.28% last updated on Oct 1, 2026
* All Figures are estimates. Check with your bank or proposed mortgage company for actual interest rates.
This product uses the FRED® API but is not endorsed or certified by the Federal Reserve Bank of St. Louis.

Virtual TourSave FavoriteSchedule TourAsk A QuestionMore Details

3089 W Moonlight Place Morganton NC 28655

Morganton, NC3089 W Moonlight Place

Price$599,900

Est. Mortgage: $/month

Active With Contract

MLS Number CAR4416693

  • Land
  • Acreage 0.76
  • County Burke

Welcome to your Lake James retreat, where thoughtful improvements, beautiful waterfront, and an inviting setting come together for effortless lake living. Located at **3089 Moonlight Drive in Morganton**, this property offers the opportunity to enjoy one of Western North Carolina's most sought-after lakes with much of the waterfront work already completed. The current owner has made a **substantial investment in enhancing and protecting the property**, including a **new dock, extensive landscaping, and significant seawall improvements**. These upgrades have transformed the shoreline and outdoor spaces, creating an attractive, well-planned setting designed to maximize enjoyment of the lake. Whether spending the morning on the dock, heading out for a day of boating, or unwinding by the water at sunset, this property is all about embracing the **Lake James lifestyle**. The improved landscaping provides a polished transition from the home to the waterfront, while the updated shoreline and dock add both function and appeal. Lake James is known for its **clear mountain water, boating, fishing, swimming, and breathtaking Blue Ridge Mountain surroundings**. With Morganton nearby and outdoor recreation throughout the Lake James area, this location offers the perfect balance of privacy, recreation, and convenience. A special opportunity for a **primary residence, weekend retreat, or second home**, 3089 Moonlight Drive offers more than a place at the lake-it offers a waterfront property where significant time, planning, and investment have already gone into creating an exceptional setting. **Come experience Lake James and see firsthand the improvements that make this property ready to enjoy from day one.**

Listed by Hilary Repass and Andi Jack of RE/MAX A-Team

$
$
%
$/month over payments
Federal 30-year interest rate: 7.28% last updated on Oct 1, 2026
* All Figures are estimates. Check with your bank or proposed mortgage company for actual interest rates.
This product uses the FRED® API but is not endorsed or certified by the Federal Reserve Bank of St. Louis.

Save FavoriteSchedule TourAsk A QuestionMore Details

109 Summerhill Drive Mooresville NC 28115

Mooresville, NC109 Summerhill Drive

Price$599,900

Est. Mortgage: $/month

MLS Number CAR4373648

  • Residential
  • Bedrooms 5
  • Bathroom 4
  • Square Feet 3,474
  • Acreage 0.14

MODEL HOME for sale with all appliances, window treatments, and floor coverings INCLUDED! This 3-story Davidson plan offers 5 bedrooms, 4 full baths, and more than 3,400 square feet of living space. The bedroom arrangement gives families plenty of options. The main floor has a bedroom next to a full bath with 4-ft shower & bench seat. The second floor has the spacious primary suite with a sitting room with closet organizers, luxury shower, and large walk-in closet and two secondary bedrooms next to a full bath with tub/shower combo. The third floor has a bedroom with ensuite bath that has a 5-ft shower. The designer kitchen has white cabinets, quartz counters, tile backsplash, stainless range hood, stainless farmhouse sink, and stainless appliances, including a French-door refrigerator. This home has many extras, including a butler pantry, office with French doors, family room with Cosmo gas fireplace, mud room with beadboard drop zone, pendant lighting over the kitchen island, ceiling fans, and more. The rear of the home has a paver patio along with a firepit and seating wall for your outdoor enjoyment. This home is a must-see! Don't wait, visit today!

Listed by Michael Conley of Eastwood Homes

$
$
%
$/month over payments
Federal 30-year interest rate: 7.28% last updated on Oct 1, 2026
* All Figures are estimates. Check with your bank or proposed mortgage company for actual interest rates.
This product uses the FRED® API but is not endorsed or certified by the Federal Reserve Bank of St. Louis.

Save FavoriteSchedule TourAsk A QuestionMore Details

7107 Brookline Place Huntersville NC 28078

MLS Number CAR4413327

  • Residential
  • Bedrooms 4
  • Bathroom 3
  • Square Feet 2,902
  • Acreage 0.23

Nestled within the prestigious Olmsted community, 7107 Brookline Place is a refined blend of architectural charm and contemporary luxury. Built in 2019 and meticulously maintained, this nearly 3,000 sq ft home offers an elevated living experience designed for comfort, style, and effortless everyday living. A welcoming front porch and bright foyer set the tone for the home's warm sophistication. The formal dining room and dedicated office create a graceful Introduction, while the open-concept living area unfolds into a bright, airy expanse perfect for gathering and entertaining. The gourmet kitchen is a centerpiece of the home-featuring granite countertops, stainless steel appliances, white cabinetry, a spacious island, and a sunlit breakfast nook overlooking the backyard. The adjoining living room offers generous proportions, abundant natural light, and a seamless connection to the dining and kitchen spaces. Upstairs, the luxurious primary suite offers a serene escape with a spacious bedroom, a large walk-in closet, and a beautifully appointed en-suite bath featuring dual vanities and a walk-in shower. Three additional bedrooms-each with its own walk-in closet-provide generous accommodations for family or guests. A large family room anchors the second floor, offering a versatile space for media, play, or relaxation. A full laundry room and a well-designed secondary and primary bathroom complete the upper level with convenience and style. Step outside to a private rear deck-your personal retreat for morning coffee, evening unwinding, or weekend entertaining. Too many extras and upgrades to mention, please see the attachments section!

Listed by Noelle Donovan Baranuk of Howard Hanna Allen Tate Concord

$
$
%
$/month over payments
Federal 30-year interest rate: 7.28% last updated on Oct 1, 2026
* All Figures are estimates. Check with your bank or proposed mortgage company for actual interest rates.
This product uses the FRED® API but is not endorsed or certified by the Federal Reserve Bank of St. Louis.

Virtual TourSave FavoriteSchedule TourAsk A QuestionMore Details

1441 Shirebourn None Hickory NC 28602

Hickory, NC1441 Shirebourn None

Price$599,900

Est. Mortgage: $/month

MLS Number CAR4425423

  • Residential
  • Bedrooms 4
  • Bathroom 4
  • Square Feet 3,312
  • Acreage 1.11

Beautiful four bedroom three and a half bath home in Deerfield subdivision in Mountain View, Hickory Salt water in ground pool, covered deck from kitchen with a great view of pool and back yard. Partially finished basement with exercise area, Den with wet bar and wine cooler, office and full bath. New roof installed.

Listed by Paulo Marreiros of PORT USA Realty

$
$
%
$/month over payments
Federal 30-year interest rate: 7.28% last updated on Oct 1, 2026
* All Figures are estimates. Check with your bank or proposed mortgage company for actual interest rates.
This product uses the FRED® API but is not endorsed or certified by the Federal Reserve Bank of St. Louis.

Save FavoriteSchedule TourAsk A QuestionMore Details

949 Dav Road Hays NC 28635

Hays, NC949 Dav Road

Price$599,900

Est. Mortgage: $/month

MLS Number CAR4421327

  • Residential
  • Bedrooms 4
  • Bathroom 4
  • Square Feet 4,010
  • Acreage 5.94

This is where the errands stop and the evening starts. 5.94 acres at the very end of the road, a creek on the property, and a 63-foot covered front porch. If you want one-floor living, it's all here: the primary suite with a 21x12 bath (soaking tub, separate shower, walk-in closet), two more bedrooms, two baths, laundry, and a remodeled kitchen open to the family room and stone fireplace. A spiral staircase rises to a private upper level with a 26-foot bedroom, full bath and 454 sq ft flex room. Over the garage, a separate 409 sq ft room with its own stair for an office, studio or guest space. Out back, a 38-foot patio, two covered patios, a balcony, and a wired barn with workshop and RV hookup. Horses allowed. The big things are already done: roof 2024, main-floor HVAC 2026, new septic 2026, Rhino Shield exterior with a 25-year transferable warranty, all accessible plumbing in new PEX with a Moen main shut-off, both main-level baths fully redone, and new flooring, tile and paint through the main level. Warranties and receipts on file.

Listed by Teresa Overcash of Realty One Group Results

$
$
%
$/month over payments
Federal 30-year interest rate: 7.28% last updated on Oct 1, 2026
* All Figures are estimates. Check with your bank or proposed mortgage company for actual interest rates.
This product uses the FRED® API but is not endorsed or certified by the Federal Reserve Bank of St. Louis.

Virtual TourSave FavoriteSchedule TourAsk A QuestionMore Details

25002 Molokai Drive Tega Cay SC 29708

Tega Cay, SC25002 Molokai Drive

Price$599,900

Est. Mortgage: $/month

Open House

MLS Number CAR4427167

  • Residential
  • Next Open House: Sun 10/11 1:00 pm. to 3:00 pm.
  • Bedrooms 3
  • Bathroom 2
  • Square Feet 2,085

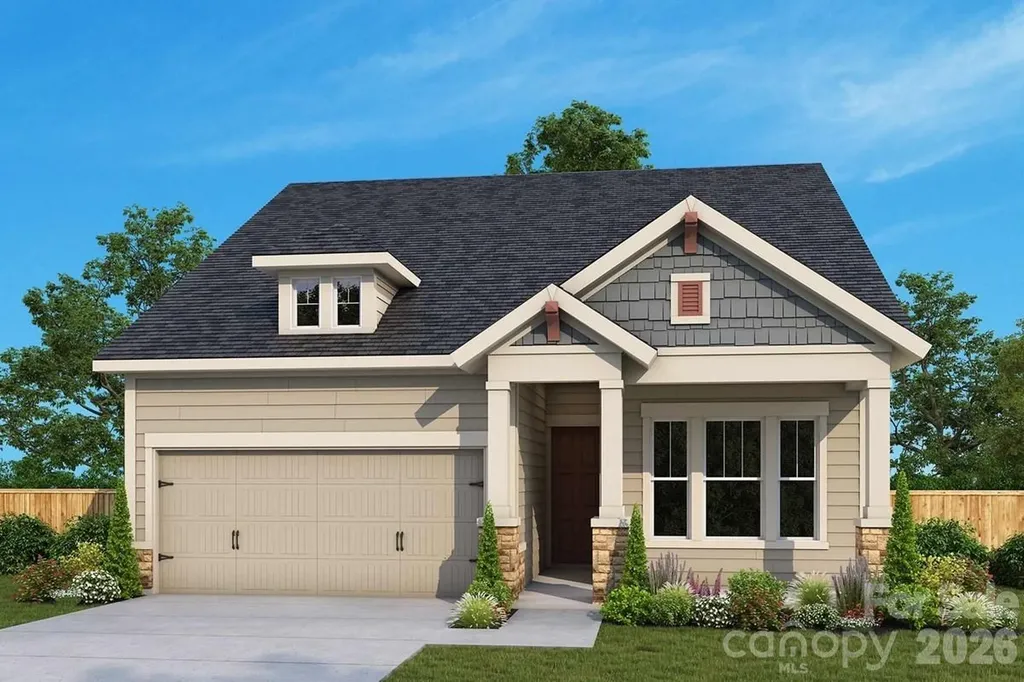
Nestled in the trees of amenity-rich Tega Cay, this home was curated by a designer and exceptionally remodeled, and will leave you blown away! The updated exterior boasts a 2-car garage (with loads of additional parking out front), screened-in porch, expansive back deck, and .39 acres with mature trees and plenty of yard. As you enter onto gleaming hardwood floors that run throughout the home (no carpet), a vaulted great room features a stacked stone fireplace to anchor the view to the backyard. The soaring ceilings and large windows provide natural light throughout the home. The kitchen is completely redone, featuring high-end cabinetry to the ceiling, warm colors, a farmhouse sink, open shelving, quartz counters, new stainless steel appliances, designer hardware, a breakfast area and formal dining room, and more! Each light fixture in the home was selected to furnish a refined yet casual atmosphere - the perfect blend. As you make your way past the laundry room which includes tons of storage and even another farmhouse sink, you reach the primary suite with sweeping ceilings. The bedroom has direct access to the back deck, and the spa-like bathroom sets the tone for unwinding at the end of a long day. The dual sink vanity includes lots of space, and flows into the exquisite walk-in shower with floor to ceiling tile, frameless glass, and niches. A pocket door takes you into the walk-in closet, and a separate water closet gives you all the desired finishes. The split bedroom floor plan leads across to 2 secondary bedrooms, both with ceiling fans, and a full bathroom with impressive selections of color and texture to bring the vibes. The back bedroom opens to the screen porch, and the backyard amenity areas provide tons of space to entertain and relax. Tega Cay has no HOA dues and amenities include 10+ parks, beach & lake access to Lake Wylie, walking trails, optional swim club with pool, and is located right across the street from the golf course and pickleball courts, has easy access to the elementary school (which is rated a 10 out of 10 on greatschools.org), and low SC taxes - don't miss out on the opportunity to make this dream home yours! (note - no permits were pulled as part of the remodel) Video tour: https://www.youtube.com/watch?v=pv9ojaEMvUA

Listed by Stefanie Janky of Howard Hanna Allen Tate Fort Mill
$
$
%
$/month over payments
Federal 30-year interest rate: 7.28% last updated on Oct 1, 2026
* All Figures are estimates. Check with your bank or proposed mortgage company for actual interest rates.
This product uses the FRED® API but is not endorsed or certified by the Federal Reserve Bank of St. Louis.

Virtual TourSave FavoriteSchedule TourAsk A QuestionMore Details

1298 Cole Avenue Rock Hill SC 29732

Rock Hill, SC1298 Cole Avenue

Price$599,900

Est. Mortgage: $/month

MLS Number CAR4389777

  • Residential
  • Bedrooms 4
  • Bathroom 4
  • Square Feet 2,827
  • Acreage 0.35

LIST PRICE IMPROVEMENT!! Style, space, and convenience come together beautifully here. This home is FULL of upgrades throughout. It is designed for real-life comfort, convenience, versatility and can offer generational living. The kitchen is built for function and style-complete with a large work island, bar, farmhouse sink, level four granite countertops, and modern lighting, making cooking and hosting effortless. It flows seamlessly with an open floorplan. Natural daylight fills the open areas. The home features a split bedroom plan with two primary bedrooms on the main floor, each with private bathrooms. Upstairs, enjoy a fully equipped home theater with a Dolby Atmos surround sound speaker system, 9 Martin Logan speakers, BENQ 4K projector, and a sound transparent screen-your own premium movie retreat. The bonus room can be converted into a 5th bedroom while still offering loft space for flexibility. Several smart features with remote access make living here a breeze. Additional conveniences include LVP flooring, a tankless water heater, a drop zone, an EV charger, a community walking trail and no HOA fees or CCRs! Come relax outdoors on the covered, screened deck overlooking a peaceful, wooded backdrop. Close to top schools, major roads, and everyday amenities-with low South Carolina taxes. Several select furnishings convey with the sale.

Listed by Andre Carelock of Rinehart Realty Corp- Fort Mil

$
$
%
$/month over payments
Federal 30-year interest rate: 7.28% last updated on Oct 1, 2026
* All Figures are estimates. Check with your bank or proposed mortgage company for actual interest rates.
This product uses the FRED® API but is not endorsed or certified by the Federal Reserve Bank of St. Louis.

Virtual TourSave FavoriteSchedule TourAsk A QuestionMore Details

233 Cherry Road Boone NC 28607

Boone, NC233 Cherry Road

Price$599,900

Est. Mortgage: $/month

MLS Number CAR4363942

  • Residential
  • Bedrooms 3
  • Bathroom 2
  • Square Feet 1,089
  • Acreage 0.41

LOCK & LEAVE LIFESTYLE: get your slice of the fairy tale cabin lifestyle now before its gone; 24/7 guarded and gated security in the Hound Ears Community with its very central location in-between Boone, Blowing Rock and Banner Elk. Thankfully post H. Helene electric, water restored within days; unlike most of Hound Ears took closer to 2 weeks. The cabin sits on a fairly flat lot surrounded by large beautiful boulders, immerse yourself in nature while being a hop skip from the clubhouse, fitness center, mailroom, golf course and dining. The famous one & only original Daniel Boone Cabin on an idyllic lot was owned by Glenn Causey who played the actor of Daniel Boone during his tenure at Horn in the West. A true cabin is what everyone wants, living in the gates of Hound Ears provides a picture perfect postcard photo of the golf course as you enter is a big plus for property values. Hound Ears is Watauga County's ONLY Country Club; gated 24 hr security centrally equidistant to Blowing Rock, Boone & Banner Elk. Canopied in a tree like story book setting the home is 'not too big, not too small, just right', a perfect sanctuary for a getaway haven. Enjoy 4 season living with ease; the flat lot allows you to bring entertaining outside on a larger scale.

Listed by Shanaaz Eisenberg of Elite Mountain & Triangle Properties

$
$
%
$/month over payments
Federal 30-year interest rate: 7.28% last updated on Oct 1, 2026
* All Figures are estimates. Check with your bank or proposed mortgage company for actual interest rates.
This product uses the FRED® API but is not endorsed or certified by the Federal Reserve Bank of St. Louis.

Save FavoriteSchedule TourAsk A QuestionMore Details

Broker Reciprocity MLS Grid Logo © 2026 Listings courtesy of Canopy MLS as distributed by MLS GRID. IDX information is provided exclusively for consumers’ personal non-commercial use and may not be used for any purpose other than to identify prospective properties consumers may be interested in purchasing. The IDX data is deemed reliable but is not guaranteed by MLS GRID and may be subject to an end user license agreement prescribed by the Member Participant’s applicable MLS.  Based on information submitted to the MLS GRID as of October 8, 2026 5:47 PM UTC . All data is obtained from various sources and may not have been verified by broker or MLS GRID. Supplied Open House Information is subject to change without notice. All information should be independently reviewed and verified for accuracy. Properties may or may not be listed by the office/agent presenting the information. Some IDX listings have been excluded from this website.