and narrow your search. If you have fewer than 200 results, you can save your search.

Fairview NC

r=9601-9612
25 Driftstone Circle Arden NC 28704

Arden, NC25 Driftstone Circle

Price$599,900

Est. Mortgage: $/month

Open House

MLS Number CAR4397076

  • Residential
  • Next Open House: Wed 10/14 5:00 pm. to 7:00 pm.
  • Bedrooms 4
  • Bathroom 3
  • Square Feet 2,319

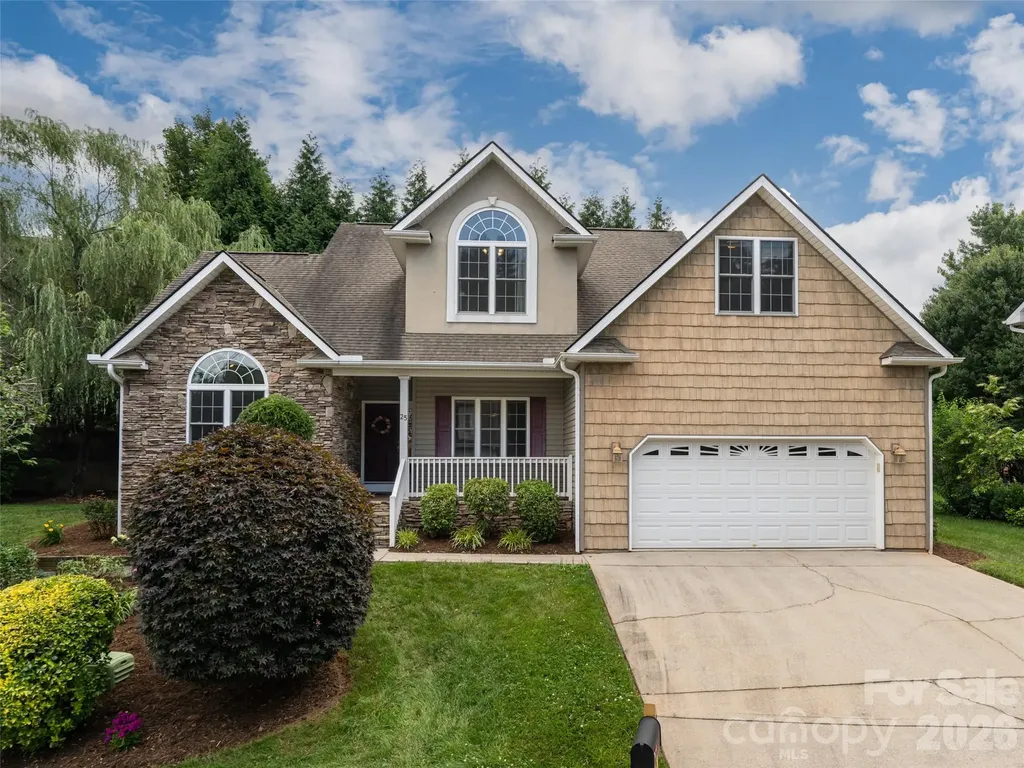
Desirable Rivercrest location! Minutes to Biltmore Park, the Arboretum, and the airport. This stunning home features a rocking-chair front porch, vaulted ceilings, wood floors, and an open layout. The living room with a gas fireplace flows into a large kitchen boasting granite counters, a breakfast bar, and stainless appliances, plus a formal dining room perfect for hosting. The main-level primary suite offers a walk-in closet and a spa-like bath with a garden tub and walk-in shower. Upstairs holds three additional bedrooms and a full bath. Relax in the private backyard on the pergola-covered deck. Includes a two-car garage with ample storage. A must-see!

Listed by John Madden of Howard Hanna Beverly-Hanks Asheville-Biltmore Park

$
$
%
$/month over payments
Federal 30-year interest rate: 7.28% last updated on Oct 1, 2026
* All Figures are estimates. Check with your bank or proposed mortgage company for actual interest rates.
This product uses the FRED® API but is not endorsed or certified by the Federal Reserve Bank of St. Louis.

Save FavoriteSchedule TourAsk A QuestionMore Details

1301 Manchester Lane Charlotte NC 28227

Charlotte, NC1301 Manchester Lane

Price$599,900

Est. Mortgage: $/month

Open House

MLS Number CAR4402084

  • Residential
  • Next Open House: Sat 10/10 9:00 am. to 11:00 am.
  • Bedrooms 4
  • Bathroom 3
  • Square Feet 2,693

Beautifully updated brick ranch situated on a spacious 0.52-acre corner lot, offering an exceptional combination of flexible living space, thoughtful renovations and an expansive backyard designed for everyday enjoyment and entertaining. A gracious front lawn, mature shade trees and established landscaping create an inviting sense of privacy, while the broad, fully fenced rear yard opens to a large, level lawn with abundant room for pets, recreation, gardening or future outdoor enhancements. Inside, the bright and open main level is anchored by a beautifully renovated kitchen featuring an oversized center island, granite countertops, stainless steel appliances, abundant white cabinetry and generous breakfast-bar seating. Rich wood flooring, exposed wood beams, recessed lighting and updated fixtures add warmth and architectural character throughout the adjoining kitchen, dining and living areas. The spacious family room is highlighted by a fireplace with a white shiplap surround, built-in display shelving and large windows that fill the space with natural light while overlooking the front lawn. Generously sized bedrooms, updated bathrooms and a comfortable, functional layout complete the main level. The finished basement substantially expands the home's versatility with a large recreation and media area, an additional bedroom, full bathroom, laundry space and flexible areas well suited for a home office, fitness room, playroom, hobby area or private guest accommodations. An attached basement garage, workshop area and additional storage provide valuable utility, while the oversized concrete driveway offers ample parking for residents and guests. Outdoor living is equally impressive. The expansive rear patio provides multiple areas for grilling, dining, lounging and entertaining, creating a natural extension of the interior gathering spaces. Beyond the patio, the wide, level backyard is enclosed by a privacy fence and framed by mature trees, offering a peaceful setting with exceptional space to enjoy. Located in East Charlotte near Albemarle Road and I-485, the property offers convenient access to surrounding shopping, dining, grocery stores, schools and everyday services, along with straightforward connections to Mint Hill, Matthews and other areas throughout the Charlotte region. The home has previously been marketed as being close to I-485 and Albemarle Road, and the property records confirm public water, public sewer and a location within the Manchester subdivision. With extensive indoor and outdoor living space, modern updates, flexible lower-level accommodations and a setting made for entertaining, this move-in-ready home delivers the space and functionality of a larger property while retaining the timeless appeal of a classic brick ranch.

Listed by Abigail Hines of The Agency - Charlotte

$
$
%
$/month over payments
Federal 30-year interest rate: 7.28% last updated on Oct 1, 2026
* All Figures are estimates. Check with your bank or proposed mortgage company for actual interest rates.
This product uses the FRED® API but is not endorsed or certified by the Federal Reserve Bank of St. Louis.

Save FavoriteSchedule TourAsk A QuestionMore Details

589 Panoramic Loop Maggie Valley NC 28751

Maggie Valley, NC589 Panoramic Loop

Price$599,900

Est. Mortgage: $/month

MLS Number CAR4431098

  • Residential
  • Bedrooms 3
  • Bathroom 2
  • Square Feet 1,500
  • Acreage 0.15

NEW LISTING - 2021 MOUNTAIN CABIN WITH 3 BEDROOMS, 2 BATHS & VIEWS - Turnkey o Hot Tub o Proven Vacation Rental o Flat Paved Access - Looking for the mountain-cabin experience without buying an older, high-maintenance log home? This 2021-built cabin offers the look and feel of a mountain retreat with the advantages of newer construction, modern systems, high-end finishes, city water and sewer, high-speed internet, yard maintenance provided and easy winter access. Located in Maggie Valley's rental-friendly Crockett's Meadow, the home features long-range mountain views, a vaulted great room with exposed wood trusses and a dramatic two-story stone fireplace, main-level primary suite, two upstairs bedrooms, loft, wide covered rear porch with hot tub, open grilling deck and classic front porch. It has a proven short-term rental history - known as "Snow Owl". The property is available turnkey, making it especially appealing as a vacation home, second home or income-producing property. Step inside and immediately notice the dramatic vaulted interior, where natural wood textures are beautifully balanced with painted surfaces for a lighter, updated feel. The great room is the heart of the home, featuring soaring ceilings with exposed wood trusses, a striking two-story stone fireplace, and a wall of tall windows that frame the mountain views. A peeled log accent post adds authentic character, while LVP flooring, solid wood cabinetry, and granite countertops bring together durability and style. The main-level primary suite offers comfort and convenience with a full bath featuring double vanities, a walk-in shower, and a full-size laundry area nearby. Upstairs, you'll find two additional bedrooms and a spacious full bath with a tub/shower combo, along with a cozy loft ideal for a home office or media nook. Quality and Craftsmanship: Solid wood doors throughout reinforce the attention to detail. Outdoor Living: A large privately situated covered back porch complete with a HOT TUB and generous seating area is designed for relaxation and entertaining. An adjoining open deck is perfect for grilling, while the classic front porch adds timeless curb appeal. The circular driveway offers plenty of parking just steps from the front door for easy access. Whether enjoying a quiet evening or hosting guests, these outdoors spaces extend the livability of the home year-round. Available "Turn Key". Modern systems add peace of mind and ease of ownership, including central heat and air HVAC (2021), gas logs, city utilities, roof (2021), high speed Spectrum Cable INTERNET, and recent exterior log siding stain, making this home truly move-in ready. The HOA provides lawn maintenance, edging, and trash service-creating a low-maintenance ownership experience ideal for second-home owners or investors. Guests and owners alike will appreciate the convenience of flat, paved roads and easy year-round access, even in winter. Beyond the home, the location is a major highlight. Maggie Valley is known for its vibrant mix of outdoor adventure, dining, festivals, and entertainment, all just minutes away. You're a short drive to the iconic Great Smoky Mountains National Park via the scenic Blue Ridge Parkway, as well as popular attractions like Cataloochee Ski Area, the Biltmore Estate in nearby Asheville, and the Great Smoky Mountains Railroad. From hiking and skiing to festivals and fine dining, there's no shortage of activities to enjoy year-round. Property Summary: 2021 built log-sided cabin is "Rustic yet Refined" with mountain views, modern systems, and low-maintenance living. Featuring paved access, city utilities, strong short-term rental history, and close proximity to top Western North Carolina attractions, this home is ideal as a vacation getaway, second home, or income-producing investment. A newer mountain retreat with the character of a cabin is exactly what today's owners are looking for.

Listed by Lynda Bennett of Better Homes and Gardens Real Estate Heritage
$
$
%
$/month over payments
Federal 30-year interest rate: 7.28% last updated on Oct 1, 2026
* All Figures are estimates. Check with your bank or proposed mortgage company for actual interest rates.
This product uses the FRED® API but is not endorsed or certified by the Federal Reserve Bank of St. Louis.

Save FavoriteSchedule TourAsk A QuestionMore Details

12319 Silveroak Lane Charlotte NC 28277

Charlotte, NC12319 Silveroak Lane

Price$599,900

Est. Mortgage: $/month

Open House

MLS Number CAR4408722

  • Residential
  • Next Open House: Sat 10/10 2:00 pm. to 4:00 pm.
  • Bedrooms 4
  • Bathroom 3
  • Square Feet 2,372

Welcome home to this beautifully refreshed 4-bedroom home in the heart of Ballantyne, where space, style, and one of Charlotte's most sought-after locations come together. Living in 28277 means having some of South Charlotte's best dining, shopping, entertainment, and greenways just minutes from your front door...including The Bowl at Ballantyne and Ballantyne Village...plus convenient access to I-485 and everything Charlotte has to offer. Inside, the bright, open-concept main level has been thoughtfully updated with brand-new luxury vinyl plank flooring (2026) and fresh, neutral paint throughout (2026). Just off the entry, a light-filled flex room offers endless possibilities as a home office, playroom, sitting room, or creative space. At the heart of the home, the spacious kitchen features light cabinetry, stainless steel appliances, a pantry, and casual bar seating, all opening seamlessly to the inviting living room anchored by a cozy fireplace. Sliding glass doors extend the living space outdoors to an expansive backyard...perfect for summer barbecues, entertaining, play, or simply relaxing at the end of the day. Upstairs, brand-new plush carpet (2026) adds warmth and comfort throughout. The oversized primary suite offers a peaceful retreat with plenty of room to unwind, while three additional bedrooms provide generous square footage and excellent closet space, including deep walk-in closets. Additional 2026 updates include new outlets and switches, fresh interior paint, new LVP flooring, and new upstairs carpet, giving the home a crisp, move-in-ready feel. With four spacious bedrooms, flexible living areas, an expansive backyard, and a prime Ballantyne location, this home offers the space you want with the everyday convenience that makes 28277 such a desirable place to call home.

Listed by Steven Lorimer and Marie Lorimer of Howard Hanna Allen Tate Charlotte South

$
$
%
$/month over payments
Federal 30-year interest rate: 7.28% last updated on Oct 1, 2026
* All Figures are estimates. Check with your bank or proposed mortgage company for actual interest rates.
This product uses the FRED® API but is not endorsed or certified by the Federal Reserve Bank of St. Louis.

Virtual TourSave FavoriteSchedule TourAsk A QuestionMore Details

13926 Tilesford Lane Huntersville NC 28078

MLS Number CAR4432353

  • Residential
  • Bedrooms 3
  • Bathroom 2
  • Square Feet 2,121
  • Acreage 0.18

Incredible opportunity to own in highly sought after Bellington neighborhood, in the heart of Huntersville. Huge Primary Bedroom with Trayed Ceiling, Walk-In Closet and Spa-Like Primary Bath featuring Dual Vanities, Soaking Tub and oversized Shower. True Gourmet Kitchen with Custom Subway Tile, Walk-In Pantry, Stainless Appliances, Gas Stove, oversized Island with Seating, upgraded Granite Countertops and opens to Family Room so you don,t miss any of the action. Enjoy the Privacy and Seclusion of the Backyard Patio and Screened-In Porch. Tons of builder upgrades throughout, including Crown Moulding, Chair Rail, and Trayed Ceilings. Don't miss this Turn-Key home and schedule a showing today.

Listed by Al Wimberly of houzRE

$
$
%
$/month over payments
Federal 30-year interest rate: 7.28% last updated on Oct 1, 2026
* All Figures are estimates. Check with your bank or proposed mortgage company for actual interest rates.
This product uses the FRED® API but is not endorsed or certified by the Federal Reserve Bank of St. Louis.

Save FavoriteSchedule TourAsk A QuestionMore Details

4463 Blue Mound Court Stanley NC 28164

Stanley, NC4463 Blue Mound Court

Price$599,900

Est. Mortgage: $/month

MLS Number CAR4414818

  • Residential
  • Bedrooms 3
  • Bathroom 3
  • Square Feet 2,568
  • Acreage 0.22

Welcome to the newest phase in the amenity-packed community of Carrington! Located near Lake Norman, this beautifully designed Avery offers a spacious and functional layout with the primary suite and an additional bedroom on the main level, plus a dedicated home office with glass doors. The open-concept living area features a spacious family room with a gas fireplace, breakfast area, and upgraded designer kitchen with quartz countertops, contrasting island, tile backsplash, under-cabinet lighting, soft-close cabinetry, gas cooktop, wall oven and microwave, and stainless-steel appliances. The main-level primary suite features a tray ceiling and luxury bath with dual vanities, tiled shower, rain shower head with handheld, and spacious walk-in closet. Upstairs, a loft, additional bedroom, and full bath provide flexible secondary living space. Additional highlights include a 2-car garage with an additional utility garage, finished storage, upgraded trim, smart home features, tankless gas water heater, covered rear porch, and extended patio perfect for outdoor living and entertaining. Community amenities include a cabana, outdoor pool, pickleball courts, and playground.

Listed by Michael Conley of Eastwood Homes

$
$
%
$/month over payments
Federal 30-year interest rate: 7.28% last updated on Oct 1, 2026
* All Figures are estimates. Check with your bank or proposed mortgage company for actual interest rates.
This product uses the FRED® API but is not endorsed or certified by the Federal Reserve Bank of St. Louis.

Save FavoriteSchedule TourAsk A QuestionMore Details

1207 Matthews Plantation Drive Matthews NC 28105
Active With Contract

MLS Number CAR4428442

  • Residential
  • Bedrooms 4
  • Bathroom 3
  • Square Feet 2,697
  • Acreage 0.29

Beautifully refreshed brick 4-bedroom, 2.5-bath home offering 2,688 square feet and a main-level primary suite in desirable Matthews Plantation. Freshly painted and move-in ready, this home features hardwood floors throughout much of the main level, new carpet, updated lighting and hardware, and comfortable living spaces designed for everyday living and entertaining. The main level offers a spacious primary suite, family room with fireplace, dining room, kitchen and breakfast area, plus a flexible space off the foyer that's ideal for an office or study. Upstairs you'll find three additional bedrooms with plenty of room for family, guests or hobbies. Step outside to a private backyard framed by mature landscaping, creating a peaceful setting for relaxing and entertaining. Both HVAC systems have been replaced, and the home has been thoughtfully prepared for its next owner. Matthews Plantation offers neighborhood amenities including tennis, a playground, recreation area and pond, all in a convenient Matthews location close to shopping, dining and everyday conveniences. With its spacious layout, main-level primary suite, private backyard and fresh updates throughout, this Matthews Plantation home is ready to welcome its next owner.

Listed by Steve Connell and Paul Jamison of Keller Williams South Park

$
$
%
$/month over payments
Federal 30-year interest rate: 7.28% last updated on Oct 1, 2026
* All Figures are estimates. Check with your bank or proposed mortgage company for actual interest rates.
This product uses the FRED® API but is not endorsed or certified by the Federal Reserve Bank of St. Louis.

Save FavoriteSchedule TourAsk A QuestionMore Details

4852 Pepper Drive Harrisburg NC 28075

Harrisburg, NC4852 Pepper Drive

Price$599,800

Est. Mortgage: $/month

Open House

MLS Number CAR4430686

  • Residential
  • Next Open House: Sat 10/10 2:00 pm. to 4:00 pm.
  • Bedrooms 6
  • Bathroom 4
  • Square Feet 3,640

Stunning 6-Bedroom Home with Upgraded Kitchen, Theater-Ready Bonus Room & Private Tree-Lined Backyard Welcome to 4852 Pepper Drivean exceptional one-owner home offering approximately 3,640 square feet of thoughtfully designed living space, with 6 bedrooms, 4 full bathrooms, and a versatile floor plan ideal for everyday living, entertaining, and multi-generational needs. The beautifully upgraded chef’s kitchen is the centerpiece of the home, featuring premium GE Caf appliances, abundant workspace, and a spacious layout that makes preparing meals and entertaining family and friends effortless. Kitchen has been upgraded with new built in microwave and range hood. The main level features hardwood flooring, custom trim work in the formal living and dining areas, and two beautiful wood staircases that add warmth, character, and architectural appeal. Upstairs, laminate wood flooring continues throughout the spacious living areas and bedrooms. The expansive primary suite offers a peaceful retreat with a tray ceiling and private sitting area. The oversized bonus room offers even more possibilities. Pre-wired for a home theater and complete with a projector screen, it can easily serve as a media room, entertainment space, home gym, or studio. Full-length mirrors are already in place for added versatility. Step outside to your private, fully fenced 0.23-acre backyard, backing to mature trees for added privacy. The outdoor space is designed for both relaxation and entertaining, featuring a pergola, covered patio with built-in grill, and matching storage shed. Additional highlights include a whole-house water softener, newly installed water heater, intrusion alarm system, and newly finished two-car garage with built-in cabinetry. This property is located in Harrisburg and zoned for the highly sought-after Hickory Ridge school district, this home offers convenient access to Charlotte while providing the space, upgrades, privacy, and outdoor living features today’s buyers are looking for.

Listed by Benoy Peters of Carolinas Realty

$
$
%
$/month over payments
Federal 30-year interest rate: 7.28% last updated on Oct 1, 2026
* All Figures are estimates. Check with your bank or proposed mortgage company for actual interest rates.
This product uses the FRED® API but is not endorsed or certified by the Federal Reserve Bank of St. Louis.

Save FavoriteSchedule TourAsk A QuestionMore Details

201 S Main Street Mount Gilead NC 27306

Mount Gilead, NC201 S Main Street

Price$599,750

Est. Mortgage: $/month

MLS Number CAR4419381

  • Residential
  • Bedrooms 3
  • Bathroom 3
  • Square Feet 3,702
  • Acreage 14

A rare opportunity in the heart of Mount Gilead, this stately full-brick residence is beautifully situated on approximately 14 acres, offering an exceptional combination of timeless character, generous living space and privacy. Inside, approximately 3,702 square feet unfold across a gracious 1½-story floor plan featuring three bedrooms and two and one-half baths. Beautiful wood flooring, spacious rooms and an elegant staircase reflect the craftsmanship and charm of this distinctive home. Two fireplaces, located in the living room and den, create warm and inviting gathering spaces, while the main-level primary bedroom adds everyday convenience. Main level bathroom has a zero entry-roll in shower. Outdoors, enjoy a covered front porch, deck and expansive grounds featuring a picturesque blend of cleared acreage, gently rolling terrain and mature woods and a charming greenhouse. A two stall barn adds even more versatility to the property, and with horses allowed, the acreage offers wonderful possibilities for those dreaming of an equestrian lifestyle or simply additional space to enjoy the outdoors. The property is partially fenced, metal fencing. A detached three-car garage and additional detached carriage house provide abundant parking and storage. All roofs have been updated. With city water and sewer and a prominent Main Street setting, this remarkable property offers the space and presence of a country estate while remaining convenient to the heart of town. A truly special Mount Gilead property with room to live, gather and enjoy for years to come.

Listed by Kat McRae of New South Realty,Inc

$
$
%
$/month over payments
Federal 30-year interest rate: 7.28% last updated on Oct 1, 2026
* All Figures are estimates. Check with your bank or proposed mortgage company for actual interest rates.
This product uses the FRED® API but is not endorsed or certified by the Federal Reserve Bank of St. Louis.

Save FavoriteSchedule TourAsk A QuestionMore Details

670 Cedar Creek Road Lake Lure NC 28746

Lake Lure, NC670 Cedar Creek Road

Price$599,599

Est. Mortgage: $/month

MLS Number CAR4382823

  • Residential
  • Bedrooms 3
  • Bathroom 2
  • Square Feet 1,469
  • Acreage 9.9

Nestled along picturesque Cedar Creek Rd in Lake Lure, this beautiful 3-bedroom, 2-bath cabin offers the perfect blend of privacy on an UNRESTRICTED amount of acreage - reaching almost 10 acres! Nature and convenience. Warm and inviting, the home features comfortable living spaces with an additional finished living area in the basement-ideal for a game room, guest retreat, office, or second den. The partially unfinished basement area provides abundant storage or the opportunity to add additional heated square footage and build instant equity. Outside, the property truly shines. Situated on nearly 10 acres of unrestricted land, the possibilities here are endless. Whether you envision creating a private mountain estate, hobby farm, vacation retreat, additional guest spaces, or simply enjoying the freedom and privacy of expansive acreage, this property offers incredible flexibility for a buyer's vision. A charming barn/tractor shed adds functionality and rustic appeal, while Paw Paw fruit trees are scattered throughout the property alongside peaceful walking trails that wind beside a flowing creek, creating your own private mountain sanctuary. Whether you're enjoying morning coffee on the porch, exploring the trails, or tending the orchard, this property offers a lifestyle centered around tranquility and the outdoors! Despite its secluded feel, the home is conveniently located just minutes from the attractions and amenities of Lake Lure and Rumbling Bald. Enjoy easy access to golf, restaurants, hiking, boating, wellness amenities, and all the recreation that makes the area such a sought-after destination. This is mountain living at its finest-private, peaceful, and close to everything. Call or text for your showing!

Listed by Erika Bradley and Daniel Bradley of Century 21 Mountain Lifestyles

$
$
%
$/month over payments
Federal 30-year interest rate: 7.28% last updated on Oct 1, 2026
* All Figures are estimates. Check with your bank or proposed mortgage company for actual interest rates.
This product uses the FRED® API but is not endorsed or certified by the Federal Reserve Bank of St. Louis.

Save FavoriteSchedule TourAsk A QuestionMore Details

221 Serenity Ridge Trail Andrews NC 28901

Andrews, NC221 Serenity Ridge Trail

Price$599,527

Est. Mortgage: $/month

MLS Number CAR4416351

  • Residential
  • Bedrooms 2
  • Bathroom 2
  • Square Feet 1,480
  • Acreage 0.93

Modern mountain retreat tucked inside a private, gated community - where architecture meets 270-degree mountaintop views. Walls of metal-clad windows and two full-width covered decks frame the ridgeline from every level, while the wood-clad exterior and floating deck design blend seamlessly into the surrounding forest. Built for performance as well as beauty: spray foam insulation delivers year-round efficiency and quiet, with well installed and septic permitted - infrastructure already handled. Open living flows directly to outdoor entertaining space made for sunrise coffee and sunset dinners above the treetops. The ultimate short-term rental opportunity, or a low-maintenance private getaway that pays for itself between visits. Rare combination of gated privacy, unobstructed long-range views, and turnkey build quality in one package. Bring your buyers and your rental projections - properties with this view corridor and this level of privacy rarely come available.

Listed by Stephanie Smith of Select Premium Properties Inc

$
$
%
$/month over payments
Federal 30-year interest rate: 7.28% last updated on Oct 1, 2026
* All Figures are estimates. Check with your bank or proposed mortgage company for actual interest rates.
This product uses the FRED® API but is not endorsed or certified by the Federal Reserve Bank of St. Louis.

Save FavoriteSchedule TourAsk A QuestionMore Details

9517 Truelight Church Road Charlotte NC 28227
Active With Contract

MLS Number CAR4398488

  • Residential
  • Bedrooms 4
  • Bathroom 3
  • Square Feet 2,716
  • Acreage 0.46

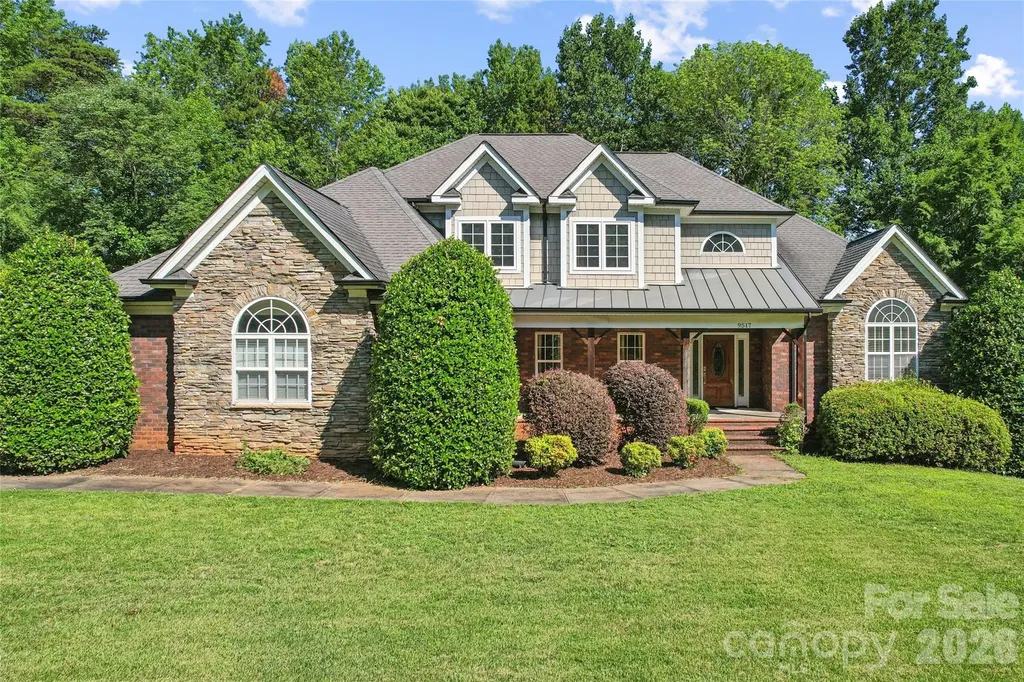
Mint Hill locale spacious 4 BR + office brick 1.5 story on nearly half acre lot. Private rear deck with new vinyl railings. Primary Bedroom and Jacuzzi full bath on main level. Solid surface counters and plenty of cabinet space in open kitchen / dining. Vaulted to 2nd floor great room with gas logs fireplace. Arched columns in great room. Private rear deck. 3 car attached garage. Lots of extra driveway parking area in addition to 3 car attached garage. Walk-in, floored 317 sqft attic area.

Listed by David Kluth of Countryside Properties

$
$
%
$/month over payments
Federal 30-year interest rate: 7.28% last updated on Oct 1, 2026
* All Figures are estimates. Check with your bank or proposed mortgage company for actual interest rates.
This product uses the FRED® API but is not endorsed or certified by the Federal Reserve Bank of St. Louis.

Virtual TourSave FavoriteSchedule TourAsk A QuestionMore Details

Broker Reciprocity MLS Grid Logo © 2026 Listings courtesy of Canopy MLS as distributed by MLS GRID. IDX information is provided exclusively for consumers’ personal non-commercial use and may not be used for any purpose other than to identify prospective properties consumers may be interested in purchasing. The IDX data is deemed reliable but is not guaranteed by MLS GRID and may be subject to an end user license agreement prescribed by the Member Participant’s applicable MLS.  Based on information submitted to the MLS GRID as of October 8, 2026 4:18 PM UTC . All data is obtained from various sources and may not have been verified by broker or MLS GRID. Supplied Open House Information is subject to change without notice. All information should be independently reviewed and verified for accuracy. Properties may or may not be listed by the office/agent presenting the information. Some IDX listings have been excluded from this website.