and narrow your search. If you have fewer than 200 results, you can save your search.

Fairview NC

r=9745-9756
113 Laura Trace Hendersonville NC 28792

Hendersonville, NC113 Laura Trace

Price$599,000

Est. Mortgage: $/month

Open House

MLS Number CAR4424959

  • Residential
  • Next Open House: Sun 10/11 12:00 pm. to 2:00 pm.
  • Bedrooms 3
  • Bathroom 3
  • Square Feet 2,237

A completely renovated kitchen and new five-inch white oak floors have transformed the main level at 113 Laura Trce. Custom cabinetry, quartz countertops, a waterfall island and a cleverly concealed laundry area make the kitchen as functional as it is beautiful. The five-inch white oak hardwoods continue throughout the entire main level, including all three bedrooms.The vaulted living room centers around a gas fireplace, while just off the kitchen, a wall of windows brings in the wooded setting beyond. Step outside to the back deck overlooking a full acre at the end of a quiet cul-de-sac. No HOA means a little more freedom to enjoy the property your way. Downstairs adds another dimension, with a large finished living area plus substantial unfinished space for storage, a workshop, hobbies or future expansion. Three bedrooms, three full baths, a two-car garage, an acre of land and a main level where the big updates have already been beautifully done. 113 Laura Trce brings together the space you want now with room to make even more of it later.

Listed by Katie Myers of Realty ONE Group Pivot Hendersonville

$
$
%
$/month over payments
Federal 30-year interest rate: 7.28% last updated on Oct 1, 2026
* All Figures are estimates. Check with your bank or proposed mortgage company for actual interest rates.
This product uses the FRED® API but is not endorsed or certified by the Federal Reserve Bank of St. Louis.

Virtual TourSave FavoriteSchedule TourAsk A QuestionMore Details

2139 Wilmore Drive Charlotte NC 28203

Charlotte, NC2139 Wilmore Drive

Price$599,000

Est. Mortgage: $/month

Open House

MLS Number CAR4421679

  • Residential
  • Next Open House: Sat 10/10 11:00 am. to 1:00 pm.
  • Bedrooms 2
  • Bathroom 2
  • Square Feet 1,253

Charming Bungalow in highly sought after Historic Wilmore Neighborhood! This 2 bedroom, 2 bathroom home is filled with original character, featuring beautiful hardwood floors, wonderful natural light, spacious bedrooms and a functional, easy-flowing floor plan. Fresh interior paint & high ceilings add a bright, updated feel while preserving the home's timeless charm. Outdoor living is equally impressive with a charming covered front porch, rear deck and patio area, plus a fully fenced backyard. Tons of storage space with a walk-in crawl space & NEW ROOF IN 2026! Enjoy the best of in-town living with coffee shops, breweries, restaurants, shopping and more just minutes from your front door. A rare opportunity to enjoy the charm of a classic bungalow with incredible outdoor space in an unbeatable location, minutes from South End & Uptown!

Listed by Ali Stephens of Dickens Mitchener & Associates Inc

$
$
%
$/month over payments
Federal 30-year interest rate: 7.28% last updated on Oct 1, 2026
* All Figures are estimates. Check with your bank or proposed mortgage company for actual interest rates.
This product uses the FRED® API but is not endorsed or certified by the Federal Reserve Bank of St. Louis.

Save FavoriteSchedule TourAsk A QuestionMore Details

4128 Donnybrook Place Charlotte NC 28205

Charlotte, NC4128 Donnybrook Place

Price$599,000

Est. Mortgage: $/month

Coming Soon

MLS Number CAR4427008

  • Residential
  • Bedrooms 5
  • Bathroom 4
  • Square Feet 2,563
  • Acreage 0.22

Located in the established Windsor Park neighborhood, this spacious new construction home offers an elevated design with a striking combination of Hardie board and brick exterior finishes, creating timeless curb appeal in a convenient east Charlotte setting near Plaza Midwood, NoDa, Uptown, shopping, dining, and major commuter routes. Inside, the five-bedroom layout features open-concept living spaces, a modern kitchen with quartz countertops, soft-close cabinetry, a large center island, and a main-floor guest bedroom for added flexibility. Upstairs, the generous primary suite provides a private retreat with ample closet space and a well-appointed bath, while additional bedrooms offer plenty of room for guests, a home office, or everyday needs. Thoughtful finishes throughout give the home a polished, upscale feel while maintaining a functional layout designed for modern living. Photos are representative of a similar or previously completed home; final finishes, features, colors, and details may vary.

Listed by Stephanie Brown of Better Homes and Garden Real Estate Paracle

$
$
%
$/month over payments
Federal 30-year interest rate: 7.28% last updated on Oct 1, 2026
* All Figures are estimates. Check with your bank or proposed mortgage company for actual interest rates.
This product uses the FRED® API but is not endorsed or certified by the Federal Reserve Bank of St. Louis.

Save FavoriteSchedule TourAsk A QuestionMore Details

134 Ventnor Way Mooresville NC 28115

Mooresville, NC134 Ventnor Way

Price$599,000

Est. Mortgage: $/month

Open House

MLS Number CAR4349951

  • Residential
  • Next Open House: Fri 10/9 10:00 am. to 5:00 pm.
  • Bedrooms 5
  • Bathroom 4
  • Square Feet 3,940

Finished Walkout Basement Home on private homesite! Welcome to Brantley, America's #1 Builder's new exclusive community in Mooresville! Enjoy a unique boutique community with only 59 homes surrounded by trees and walking trails, located directly across the street from Mooresville Graded Schools! NEW CONSTRUCTION home with tons of upgrades! Formal dining room connects to a gorgeous Butler's pantry and breakfast bar opening to a kitchen-family room concept with a gas fireplace. 1st floor guest suite with full bathroom and convenient mud room with a built-in drop zone! Hardwood staircase lined with wrought iron spindles opens to a generous sized loft. Primary suite is the epidemy of luxury adorned with a trey ceiling, a sitting room and an oversized closet! Gorgeous primary bath tile shower and soaking garden tub. Tankless water heater, double ovens, smart home technology package, modern crown molding and cased windows all come with your brand new home!

Listed by Maria Wilhelm and Kristin Wing of DR Horton Inc

$
$
%
$/month over payments
Federal 30-year interest rate: 7.28% last updated on Oct 1, 2026
* All Figures are estimates. Check with your bank or proposed mortgage company for actual interest rates.
This product uses the FRED® API but is not endorsed or certified by the Federal Reserve Bank of St. Louis.

Virtual TourSave FavoriteSchedule TourAsk A QuestionMore Details

228 White Oak Road Waynesville NC 28785

Waynesville, NC228 White Oak Road

Price$599,000

Est. Mortgage: $/month

MLS Number CAR4412866

  • Residential
  • Bedrooms 2
  • Bathroom 3
  • Square Feet 2,466
  • Acreage 0.63

Waynesville NC creekside home o 2BR/3BA o Jonathan's Creek o Fully Renovated o Separate lower-level living quarters o Open-concept main level o Hot Tub o Short Term Rental Potential Set along Jonathan's Creek, this fully renovated property delivers the kind of lifestyle that's hard to find and even harder to leave-fly-fishing right outside your door, multiple decks for hosting, and the constant backdrop of flowing water. Inside, the home has been completely reimagined with a bright, open layout that lives easily and entertains even better. The upstairs kitchen features granite countertops, soft-close cabinetry, and updated finishes, while every bathroom has been renovated-including the addition of a lower-level shower for added functionality. What truly sets this property apart is the fully equipped lower-level living space. With its own entrance, living area, kitchenette, full bath, laundry, and bonus room, it's perfectly suited for guests, multi-generational living, or generating rental income. Whether you're looking for flexibility or ROI, this setup delivers. Outdoor spaces are where this home really shines-a brand-new Trex front porch, expansive party deck with its own bathroom and outdoor shower, and a lower deck overlooking the creek with a hot tub already in place. This is the kind of setup buyers picture when they say they want a “mountain getaway.” Major updates are already handled, including a new roof and HVAC, along with retaining walls, updated doors and sliders, mini-splits, and fresh exterior paint-making this a true move-in-ready opportunity. If you've been waiting for something turnkey, flexible, and directly on the water-this is it.

Listed by Meg Nichols and Rosie Dugan of Coldwell Banker Advantage

$
$
%
$/month over payments
Federal 30-year interest rate: 7.28% last updated on Oct 1, 2026
* All Figures are estimates. Check with your bank or proposed mortgage company for actual interest rates.
This product uses the FRED® API but is not endorsed or certified by the Federal Reserve Bank of St. Louis.

Save FavoriteSchedule TourAsk A QuestionMore Details

00 Lochfoot Drive Charlotte NC 28278

Charlotte, NC00 Lochfoot Drive

Price$599,000

Est. Mortgage: $/month

MLS Number CAR4432455

  • Land
  • Acreage 5.7
  • County Mecklenburg

Discover an exceptional opportunity to own 5.7 acres of beautiful waterfront property nestled at the end of a peaceful cove, just moments from the vibrant River District. Enjoy stunning water views, a naturally wooded setting, and privacy while remaining close to everything Charlotte has to offer. The property provides a unique opportunity to create your dream estate, with potential for multiple homes. Located in a highly convenient area, you'll be just minutes from Charlotte Douglas International Airport, I-485, Uptown Charlotte, and the River District's restaurants, shopping, trails, and recreational amenities. Rare acreage. Waterfront setting. Unbeatable location. Endless possibilities. Come envision what you can create here!

Listed by Gina Huynh of Lake Realty

$
$
%
$/month over payments
Federal 30-year interest rate: 7.28% last updated on Oct 1, 2026
* All Figures are estimates. Check with your bank or proposed mortgage company for actual interest rates.
This product uses the FRED® API but is not endorsed or certified by the Federal Reserve Bank of St. Louis.

Save FavoriteSchedule TourAsk A QuestionMore Details

220 Waterside Drive Hendersonville NC 28791
Coming Soon

MLS Number CAR4430320

  • Residential
  • Bedrooms 2
  • Bathroom 2
  • Square Feet 1,853
  • Acreage 0.06

A rare listing in the Brookside community, 220 Waterside Drive showcases well-maintained single-level living minutes from downtown Hendersonville, Mills River, and South Asheville. Beautifully updated, this turnkey home features a screened in porch, bamboo floors in the bedrooms, 2024 furnace and AC, plus premium kitchen upgrades including quartzite countertops, Bosch dishwasher and refrigerator and Speed Queen washer & dryer that convey with the home. The HOA handles all exterior upkeep, lawn care, and roads, complete with a new 2026 roof. Enjoy complete peace of mind whether this is your year-round home or low maintenance mountain retreat. Listed square footage based on county records. Professional measurements coming by Active date.

Listed by John Fuller of Howard Hanna Beverly-Hanks

$
$
%
$/month over payments
Federal 30-year interest rate: 7.28% last updated on Oct 1, 2026
* All Figures are estimates. Check with your bank or proposed mortgage company for actual interest rates.
This product uses the FRED® API but is not endorsed or certified by the Federal Reserve Bank of St. Louis.

Virtual TourSave FavoriteSchedule TourAsk A QuestionMore Details

231 Allen Road East Flat Rock NC 28726

East Flat Rock, NC231 Allen Road

Price$599,000

Est. Mortgage: $/month

MLS Number CAR4381242

  • Residential
  • Bedrooms 3
  • Bathroom 3
  • Square Feet 2,035
  • Acreage 5.18

ONE OF A KIND!!! Unrestricted 5+ acres located near both Flat Rock and Hendersonville, with easy access to the Interstate! Private pond, cleared areas, approximately 2 wooded acres, multiple outbuildings, and fantastic outdoor spaces with views overlooking it all! Inside you will find one level living, with an updated kitchen and bathroom, a split bedroom floorplan, new carpets in den and secondary bedrooms, and a very spacious family room overlooking the large yard and pond! City water, no city taxes! Oh, did I mention the pond, with a small dock and also bass and catfish! NO DRIVE-BYS. SHOWN BY APPOINTMENT ONLY.

Listed by Bryan Ross of Blue Ridge Real Estate

$
$
%
$/month over payments
Federal 30-year interest rate: 7.28% last updated on Oct 1, 2026
* All Figures are estimates. Check with your bank or proposed mortgage company for actual interest rates.
This product uses the FRED® API but is not endorsed or certified by the Federal Reserve Bank of St. Louis.

Save FavoriteSchedule TourAsk A QuestionMore Details

4954 Riverview Drive Harrisburg NC 28075

Harrisburg, NC4954 Riverview Drive

Price$599,000

Est. Mortgage: $/month

MLS Number CAR4432620

  • Residential
  • Bedrooms 4
  • Bathroom 3
  • Square Feet 2,863
  • Acreage 0.31

Welcome to this spacious and move-in-ready home in desirable Harrisburg! Offering approximately 2,863 sq. ft., this well-maintained residence features 4 bedrooms, 2.5 bathrooms, plus a versatile bonus room that provides additional space for a home office, media room, playroom, or potential 5th bedroom. The home offers an inviting open layout with abundant natural light, a spacious living area with a fireplace, and an updated kitchen featuring granite countertops, stainless-steel appliances, ample cabinetry, a large center island, and farmhouse-style sink. The primary suite provides generous living space, while the additional bedrooms offer flexibility for loved ones, guests, or work-from-home needs. Additional highlights include an attached 2-car garage, city water, solar panels, and a spacious yard. Conveniently located near shopping, dining, schools, and major roadways, with easy access to Harrisburg, Concord, and the greater Charlotte area. Seller Financing Available

Listed by Andrea Ochoa of Collective Realty LLC

$
$
%
$/month over payments
Federal 30-year interest rate: 7.28% last updated on Oct 1, 2026
* All Figures are estimates. Check with your bank or proposed mortgage company for actual interest rates.
This product uses the FRED® API but is not endorsed or certified by the Federal Reserve Bank of St. Louis.

Save FavoriteSchedule TourAsk A QuestionMore Details

4856 Pepper Drive Harrisburg NC 28075

Harrisburg, NC4856 Pepper Drive

Price$599,000

Est. Mortgage: $/month

MLS Number CAR4424327

  • Residential
  • Bedrooms 4
  • Bathroom 4
  • Square Feet 3,926
  • Acreage 0.23

A versatile, rare opportunity two-story home offering space, flexibility, and a private mother-in-law suite with its own separate access! The mother in law suite provides a full bedroom and bathroom along with its own washer and dryer and a convenient kitchenette equipped with a microwave, dishwasher, and sink. The separate entrance provides added privacy and flexibility for extended family, guests, or other living arrangements. The main home features 4 bedrooms and 3.5 bathrooms including a huge flex room perfect for a playroom or home theatre. Inside the main home, brand-new carpet throughout provides a fresh, updated feel. The HVAC system is less than 3 years old, offering a newer major mechanical component for added peace of mind. The two-story design provides multiple levels of living space and flexibility for bedrooms, work-from-home needs, guests, or additional living areas. Located in Harrisburg within an award-winning school district, this home also offers access to neighborhood amenities for added recreation and convenience. Book your showing today!

Listed by Dan Jones and Corinne Pack of Carolina Real Estate Experts The Dan Jones Group

$
$
%
$/month over payments
Federal 30-year interest rate: 7.28% last updated on Oct 1, 2026
* All Figures are estimates. Check with your bank or proposed mortgage company for actual interest rates.
This product uses the FRED® API but is not endorsed or certified by the Federal Reserve Bank of St. Louis.

Virtual TourSave FavoriteSchedule TourAsk A QuestionMore Details

000 Acorn Acres Road Norwood NC 28128

Norwood, NC000 Acorn Acres Road

Price$598,999

Est. Mortgage: $/month

MLS Number CAR4388104

  • Land
  • Acreage 19.26
  • County Stanly

Nearly 20 wooded acres INSIDE Norwood town limits with the utilities to build! ±19.26 ac of vacant land, zoned R-20, no HOA, with public water and sewer available and a 55-ft road access strip on Acorn Acres Rd wide enough for a standard street. The high, gentle ground sits right off the entrance. Picture a private estate, a few estate homesites, or a small neighborhood with an approved site plan. Modular homes allowed if built to NC code (manufactured homes not permitted). Norwood Elementary, South Stanly Middle and South Stanly High. Conceptual lot-yield layouts in photos. Two adjoining parcels from the same seller are also for sale: 2.78 ac on Oak Rd (MLS 4388108) and 1.41 ac on Acorn Acres Rd (MLS 4388077), for 23.45 contiguous acres with frontage on two roads! Buyer to verify acreage, boundaries, zoning and utility connection requirements with the Town of Norwood; survey recommended.

Listed by Brittney Cranford of EXP Realty LLC

$
$
%
$/month over payments
Federal 30-year interest rate: 7.28% last updated on Oct 1, 2026
* All Figures are estimates. Check with your bank or proposed mortgage company for actual interest rates.
This product uses the FRED® API but is not endorsed or certified by the Federal Reserve Bank of St. Louis.

Save FavoriteSchedule TourAsk A QuestionMore Details
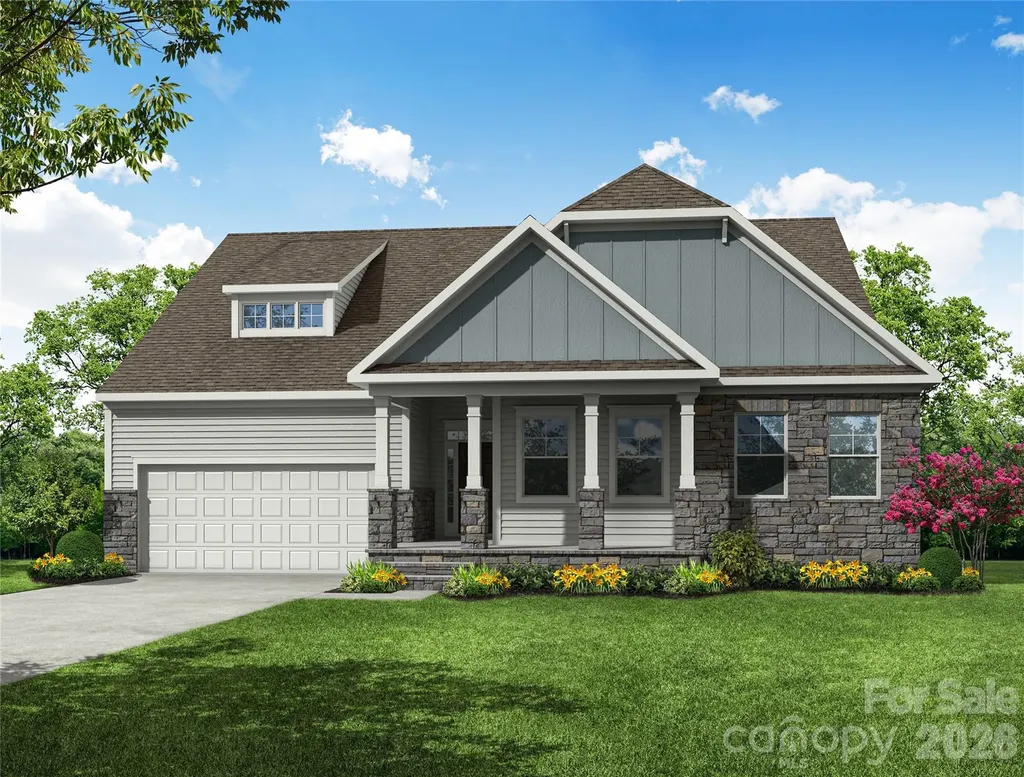
000 Pinnacle Parkway Union Mills NC 28167

Union Mills, NC000 Pinnacle Parkway

Price$598,935

Est. Mortgage: $/month

MLS Number CAR4405947

  • Residential
  • Bedrooms 4
  • Bathroom 4
  • Square Feet 2,743
  • Acreage 4.88

Proposed/to-be-built by Eastwood Homes. *Lot Listed can be purchased separately MLS# 4340766. The Alexandria is a ranch-style home featuring three bedrooms, two and a half baths, an open family room, and a spacious kitchen designed for comfortable everyday living and entertaining. The private primary suite is thoughtfully separated from the secondary bedrooms, creating a functional and inviting layout. This particular home is priced to include a finished walkout basement, providing additional living space, flexibility, and storage. The basement features an additional bedroom and full bath, making it ideal for guests, multi-generational living, a home office, or a private retreat. With its convenient single-level design and expanded finished basement, the Alexandria offers the perfect blend of comfort, versatility, and functionality. *This home is to-be-built and photos are for representation purposes only. You have the ability to customize the floorplan, or choose another of Eastwood's home designs to suit your lifestyle! It is understood and agreed that Eastwood Homes Build On Your Lot, LLC shall have a limited license to advertise its services and potential home plans available (on any listed Lot, MLS advertisement, or on any EBOYL marketing or publication source) to supplement Seller's agent's listing and sales efforts. The parties agree a separate contract for construction would be required for home construction on any lot. Such limited license does not convey any plan use rights absent a fully executed contract. Other terms as conditions as specified by EBOYL may apply.

Listed by Tammy Breisacher of David Hoffman Realty Charlotte

$
$
%
$/month over payments
Federal 30-year interest rate: 7.28% last updated on Oct 1, 2026
* All Figures are estimates. Check with your bank or proposed mortgage company for actual interest rates.
This product uses the FRED® API but is not endorsed or certified by the Federal Reserve Bank of St. Louis.

Save FavoriteSchedule TourAsk A QuestionMore Details

Broker Reciprocity MLS Grid Logo © 2026 Listings courtesy of Canopy MLS as distributed by MLS GRID. IDX information is provided exclusively for consumers’ personal non-commercial use and may not be used for any purpose other than to identify prospective properties consumers may be interested in purchasing. The IDX data is deemed reliable but is not guaranteed by MLS GRID and may be subject to an end user license agreement prescribed by the Member Participant’s applicable MLS.  Based on information submitted to the MLS GRID as of October 8, 2026 2:45 AM UTC . All data is obtained from various sources and may not have been verified by broker or MLS GRID. Supplied Open House Information is subject to change without notice. All information should be independently reviewed and verified for accuracy. Properties may or may not be listed by the office/agent presenting the information. Some IDX listings have been excluded from this website.