and narrow your search. If you have fewer than 200 results, you can save your search.

Lake Lure NC

r=1861-1872
1159 Woodside Avenue Charlotte NC 28205

Charlotte, NC1159 Woodside Avenue

Price$1,749,000

Est. Mortgage: $/month

MLS Number CAR4428629

  • Residential
  • Bedrooms 4
  • Bathroom 5
  • Square Feet 3,446
  • Acreage 0.17

Discover a one-of-a-kind luxury home by Modern Living Group, with architecture and interior design and Staged by Modern Living Studio in collaboration with international architects. Located in the desirable Villa Heights neighborhood, this home was created for buyers who appreciate unique design, open living, and a lifestyle built around entertaining. This design will not be repeated, making the home truly exclusive. The home offers more than 2,600 square feet of outdoor living space, including patios, decks, and two rooftop terraces connected by a glass-railing bridge. With multiple outdoor areas and more than 20 exterior light fixtures, the home is designed to look just as impressive at night as it does during the day. Inside, the wide and open floor plan creates a strong connection between the main living spaces and makes the home ideal for entertaining. The living room features ceilings over 20 feet high, while oversized architectural windows bring in natural light and create a bright, modern atmosphere. The home includes carefully selected luxury finishes such as Ann Sacks tile, JennAir appliances, custom cabinetry, Visual Comfort light fixtures, and modern wall-mounted toilets. This home was designed for more than everyday living. It is made for hosting friends, enjoying evenings on the rooftop, relaxing outdoors, and creating a true indoor-outdoor lifestyle in the heart of Charlotte. The buyer will also receive complimentary interior design consultation and furniture selection services through Modern Living Studio. A truly unique home for buyers looking for design, entertainment, rooftop living, and a lifestyle that stands apart from typical new construction.

Listed by Ali Ghaffari of Keller Williams Ballantyne Area

$
$
%
$/month over payments
Federal 30-year interest rate: 7.24% last updated on Oct 29, 2026
* All Figures are estimates. Check with your bank or proposed mortgage company for actual interest rates.
This product uses the FRED® API but is not endorsed or certified by the Federal Reserve Bank of St. Louis.

Virtual TourSave FavoriteSchedule TourAsk A QuestionMore Details
793 State Highway 197 South Burnsville NC 28714

MLS Number CAR4401366

  • Residential
  • Bedrooms 3
  • Bathroom 2
  • Square Feet 2,448
  • Acreage 20

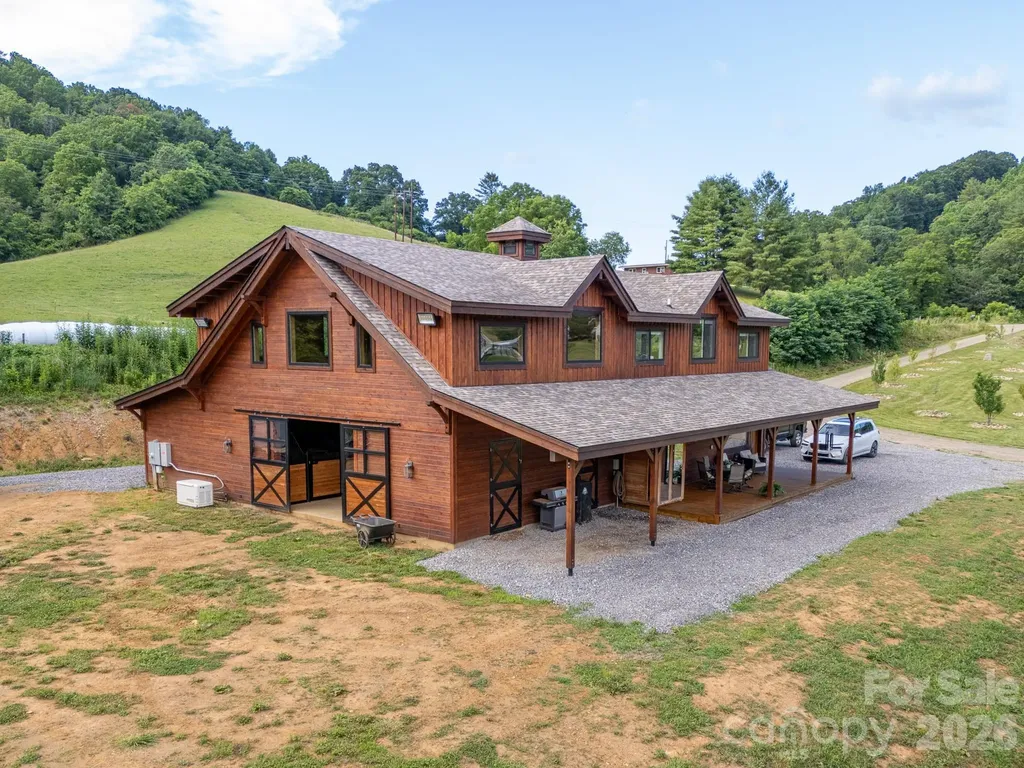
Some mountain properties have views, others offer water, usable land, or an easy drive to town. This one has all four and that combination is what makes it genuinely rare in Western North Carolina. Approximately 20+/- acres of open, rolling pasture unfold beneath mountain views in every direction. A creek-fed pond of roughly 1.5 acres sits near the center, while more than 2,000 feet of Bolens Creek forms the south boundary with full water access. Enjoy quiet mornings on the covered porch as mist rises from the pond, and evenings filled with the sound of the creek, wildlife in the fields, and summer fireflies. Despite the peaceful setting, downtown Burnsville is only four minutes away, the grocery store is two minutes away, and Asheville is approximately forty minutes away. At the center of the property is a custom timber frame home completed in 2024. Deep red cedar siding, a cupola, and a long covered front porch create a memorable exterior. Inside, cathedral tongue-and-groove pine ceilings, exposed timber posts and beams, oversized windows, and iron ring chandeliers create a bright, warm living space. The navy kitchen features a farmhouse apron sink, six-burner gas range, cedar sliding barn door, and walk-in pantry. Designed with both comfort and quality in mind, the home includes no-VOC ECOS stains and finishes, Greenguard Gold-certified flooring, spray foam insulation, whole-home water filtration, a whole-home generator, tankless water heater, underground 1,000-gallon propane tank, and Charter high-speed fiber. The home offers three bedrooms, one full bath, and one half bath. The primary suite includes a premium stone soaking tub and walk-in closet. The lower level includes an oversized bedroom with tall ceilings and a large walk-in closet, a second bedroom, and a spacious flex room ideal for homeschooling, an office, studio, or playroom. The rear covered porch overlooks the pond and pastures and includes two infrared heaters for year-round enjoyment. For equestrian or homestead use, the property is truly turnkey. Connected to the home is a fully finished, insulated barn with six European-style stalls, Nelson automatic waterers, heated wash bay, generous tack room, Dutch doors to pasture, and a picture window overlooking the stall aisle from the living area. The land is fenced and cross-fenced with in-ground pasture waterers, run-in shelters, and frost-free hydrants. An established orchard includes 27 fruit trees, including apples, pears, peaches, nectarines, plums, and apricots. The organically managed homestead also includes an enclosed raised-bed garden, two chicken coops with solar automatic doors, garden shed, children's playscape, and covered sandbox. A substantial pole barn provides a concrete-floored main building, enclosed lean-tos, three overhead doors including a 16-foot RV-height door, conditioned flex rooms, workshop, spacious loft, and 220V service. In a scenic spot above the pond, a separate 16-by-24 schoolhouse is heated, cooled, and filled with windows, offering flexible space for a homeschool room, office, studio, or guest retreat. This is a rare property that ends the compromise. The views without isolation. The land without the impracticality. The privacy without the long drive to town. Whether your vision is horses, homesteading, room to breathe, or simply waking up to the Blue Ridge every morning, it was built with intention and obvious love, and it shows even better in person than in photographs.

Listed by Chip Camp of Whitetail Properties Real Estate LLC

$
$
%
$/month over payments
Federal 30-year interest rate: 7.24% last updated on Oct 29, 2026
* All Figures are estimates. Check with your bank or proposed mortgage company for actual interest rates.
This product uses the FRED® API but is not endorsed or certified by the Federal Reserve Bank of St. Louis.

Virtual TourSave FavoriteSchedule TourAsk A QuestionMore Details

157 Dedham Loop Mooresville NC 28117

Mooresville, NC157 Dedham Loop

Price$1,749,000

Est. Mortgage: $/month

MLS Number CAR4407854

  • Residential
  • Bedrooms 4
  • Bathroom 5
  • Square Feet 4,103
  • Acreage 1.17

Perfectly situated at the end of the loop in Chatham Village in The Point, this custom-designed residence delivers the old-house charm you simply can't manufacture; starting with a classic front walkway leading from the sidewalk to a covered front porch with winter lake views. Built by Kenneth Bealer Homes, this 4 bedroom, 4.5 bath home has been beautifully re-imagined: lighter, brighter, and freshly painted throughout for an inviting cottage feel. Inside, thoughtful updates abound including reconfigured living spaces, an updated kitchen with new appliances and a new island and refreshed bathrooms throughout. Entertain in style with a newly built heated, salt-water pool and an all-new entertainment area on the second-floor loft. A new roof (2025) adds peace of mind for years to come. Enjoy exceptional privacy, lush landscaping, timeless architecture, and meticulous craftsmanship throughout. A deeded boat slip (Pier Z, #55) offers ample parking for relaxing days on the lake. This is a rare opportunity to own an updated, character-filled home in one of the area's most sought-after communities.

Listed by Lisa Haislip and Jackie Morgan of Ivester Jackson Christie's

$
$
%
$/month over payments
Federal 30-year interest rate: 7.24% last updated on Oct 29, 2026
* All Figures are estimates. Check with your bank or proposed mortgage company for actual interest rates.
This product uses the FRED® API but is not endorsed or certified by the Federal Reserve Bank of St. Louis.

Save FavoriteSchedule TourAsk A QuestionMore Details

8838 Lynn Parker Lane Charlotte NC 28278

Charlotte, NC8838 Lynn Parker Lane

Price$1,749,000

Est. Mortgage: $/month

Pending

MLS Number CAR4419894

  • Residential
  • Bedrooms 4
  • Bathroom 6
  • Square Feet 3,141
  • Acreage 1.73

Experience elevated lakefront living on beautiful Lake Wylie in Charlotte, NC. This stunning 4-bedroom, 5-bath home blends comfort, style, and effortless entertaining in a prime location just minutes from shopping, dining ,uptown Charlotte, and airport. Step inside to an open-concept floorplan filled with natural light, anchored by a spacious family room featuring a custom wet bar complete with beverage fridge and icemaker-perfect for hosting gatherings. The chef's kitchen is a true centerpiece, highlighted by a large island, ample workspace, propane cooktop and seamless flow into the main living areas. The owner's suite is a private retreat, offering generous space and a spa-inspired bath with a soaking tub, walk-in shower, and luxurious finishes designed for relaxation. Outdoor living is just as impressive. Enjoy peaceful mornings and sunset views from the expansive covered front and back porches. The private covered dock with lift and seating makes lake days effortless, while the large backyard propane firepit area creates the perfect setting for evenings under the stars, entertaining, or simply unwinding by the water. A detached garage adds versatility with an incredible bunkhouse featuring a flex space/office and bath and Laundry room-ideal for guests, extended family, or a private office retreat. With room to enjoy both indoors and out, plus direct access to watersports and all that Lake Wylie has to offer, this property is a rare opportunity to own your own slice of waterfront paradise. Bathroom mirrors do not convey, Swim platform at dock does not convey. Seller requesting pre-approval prior to showing.

Listed by Kim Ward of Carolinas Realty Connection LLC

$
$
%
$/month over payments
Federal 30-year interest rate: 7.24% last updated on Oct 29, 2026
* All Figures are estimates. Check with your bank or proposed mortgage company for actual interest rates.
This product uses the FRED® API but is not endorsed or certified by the Federal Reserve Bank of St. Louis.

Save FavoriteSchedule TourAsk A QuestionMore Details

124 Direct Drive Mooresville NC 28117

Mooresville, NC124 Direct Drive

Price$1,749,000

Est. Mortgage: $/month

Open House

MLS Number CAR4359656

  • Residential
  • Next Open House: Sun 11/8 11:00 am. to 1:00 pm.
  • Bedrooms 4
  • Bathroom 6
  • Square Feet 6,198

**Seller will entertain a 2-1 Buy Down with an acceptable offer** Meticulously designed home with thoughtful details inside and out. Slide into summer in your stunning pool complete with hot tub, tanning ledge & dual sheer descent waterfalls. Catch the games on the covered entertainment patio with Travertine tiled floors overlooking the fenced backyard & Koi pond. A two-story great room with gas fireplace offers bifold doors leading to a gorgeous, screened porch for seamless entertaining. The magazine worthy kitchen offers a large island, quartz counters & backsplash, walk-in pantry, gas range, vent hood & pot filler over stove. The main level Primary suite features an expansive vanity, 11x5 shower with digital controls & a gorgeous custom closet. The private junior suite on the second level offers a bedroom, bonus room full bath & custom closet. The basement is loaded with goodies! Entertaining bar w/Labradorite counters, beverage fridge and dishwasher. Media space with built in speakers for theater sound. Fitness room with TV outlet on wall. Private office with built-in cabinets & desk. A safe room to safely store all of your valuables and a rec room designed for a golf simulator. There is also a flex room with a full bath accessible to the outside. A 3-car garage w/glass doors & workshop top off this lovely home which also features full irrigation and a whole house Culligan water filtration and softener system.

Listed by Tracy Gregg of 5 Points Realty

$
$
%
$/month over payments
Federal 30-year interest rate: 7.24% last updated on Oct 29, 2026
* All Figures are estimates. Check with your bank or proposed mortgage company for actual interest rates.
This product uses the FRED® API but is not endorsed or certified by the Federal Reserve Bank of St. Louis.

Save FavoriteSchedule TourAsk A QuestionMore Details

4320 Town And Country Drive Charlotte NC 28226

MLS Number CAR4426173

  • Residential
  • Bedrooms 5
  • Bathroom 5
  • Square Feet 4,453
  • Acreage 0.72

Welcome to 4320 Town and Country Drive, a stately brick home with an attached three-car garage on a beautifully situated 0.72-acre lot in the heart of the neighborhood. A custom iron front door and window frame the entrance and showcase the foyer and great room's soaring ceilings. The well-designed main level offers generously proportioned spaces and an easy flow, including a home office, dining room, spacious primary suite with separate baths and a custom closet, plus a large family room and kitchen overlooking the private backyard. Front and rear staircases provide convenient access and privacy on the second floor, which features three additional bedrooms, two full baths, a large bonus room, and ample storage. Surrounded by mature trees, the secluded backyard and deck evoke a North Carolina mountain retreat. Added in 2023, the impressive ADU offers more than 500 square feet with a full bedroom, bathroom, kitchen, and living area. The garage includes a car lift that will convey. Ideally located in SouthPark, the home provides easy access to neighborhood and private schools, shopping, dining, and nearby parks. With more than 4,500 square feet in a beautiful, established neighborhood, 4320 Town and Country Drive is the perfect place to call home.

Listed by Sarah Curme of Dickens Mitchener & Associates Inc

$
$
%
$/month over payments
Federal 30-year interest rate: 7.24% last updated on Oct 29, 2026
* All Figures are estimates. Check with your bank or proposed mortgage company for actual interest rates.
This product uses the FRED® API but is not endorsed or certified by the Federal Reserve Bank of St. Louis.

Save FavoriteSchedule TourAsk A QuestionMore Details
0 Mapleton Lane Columbus NC 28722
Pending

MLS Number CAR4385948

  • Residential
  • Bedrooms 4
  • Bathroom 3
  • Square Feet 3,319
  • Acreage 1.2

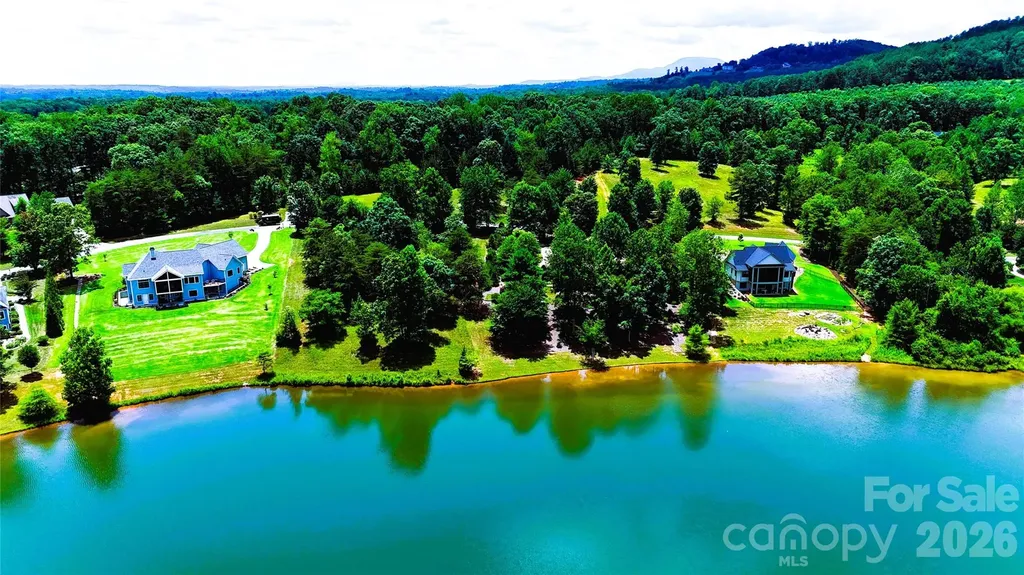
WELCOME TO ONE OF DERBYSHIRE'S PREMIER WATERFRONT HOMESITES ~ Featuring: The Lake Estate at Derbyshire - A Signature Waterfront Estate Opportunity in Horse Country! Some places are built - Others are discovered - This is one of the rare few where your vision becomes part of the landscape! Perfectly positioned along the shores of beautiful Lake Sandy Plains within Derbyshire-one of Tryon/Columbus Horse Country's most distinguished gated, equestrian-oriented communities-this remarkable waterfront homesite presents an extraordinary opportunity to create a custom luxury residence where timeless architecture, breathtaking scenery, and an exceptional lifestyle come together in perfect harmony! Whether you're envisioning a full-time residence, an elegant mountain retreat, or a legacy property to be enjoyed for generations, premier waterfront homesites within Derbyshire have become increasingly limited!!! With its peaceful setting, exceptional privacy, and captivating lake views, this property offers an opportunity that is becoming more difficult to find in today's luxury market - if not one of the last ones available! See for yourself! Beyond the shoreline lies an exceptional canvas for your dream home! Expansive lake views framing an unforgettable backdrop! The gently sloping topography is ideally suited for an elegant walkout design, sophisticated main-level living, or a thoughtfully designed custom retreat that seamlessly blends indoor luxury with extraordinary outdoor living! Imagine beginning each morning with coffee overlooking the peaceful waters as the mist rises across the lake. Spend your afternoons kayaking, paddleboarding, canoeing, fishing, or simply enjoying the quiet beauty from your own shoreline. As evening settles in, gather with family and friends beside your resort-style pool, spa, or lakeside fire feature while the Carolina sky reflects across the water. Here, every season offers a new perspective, and every day feels like a retreat! See why many come to call it Home! This Lake Estate offers buyers the flexibility to bring their own builder and architectural vision-or explore professionally designed luxury home concepts thoughtfully created for this homesite with/by the owner/builder. Depending on the selected package, buyers may have the opportunity to personalize floor plans, architectural elevations, luxury finishes, chef-inspired kitchens, expansive covered terraces, walkout lower levels, resort-style pools and spas, outdoor entertaining areas, and countless custom details designed to complement both the homesite and their lifestyle! Life within Derbyshire extends far beyond the homesite itself. Centered around a private spring-fed lake, this exceptional community offers a peaceful blend of refined country living, equestrian heritage with beautifully maintained common areas, scenic walking opportunities, riding amenities, and convenient member access to the renowned CETA/FETA trail systems(*Verify per property). Minutes away, the internationally recognized Tryon International Equestrian Center offers world-class horse shows, training, dining, shopping, entertainment, and year-round events, making this an exceptional destination for equestrian enthusiasts + those seeking an elevated mountain-lake lifestyle! For those searching for more than a site-for those seeking a place where luxury, nature, and lasting memories come together-This Lake Estate at Derbyshire offers an extraordinary opportunity to build not only the home you've imagined, but the lifestyle you've been waiting to live! Conveniently located near Tryon, Columbus, Landrum, I-26, Greenville-Spartanburg Intl Airport, Asheville Regional Airport, and Charlotte Douglas Intl Airport, you'll enjoy the perfect balance of peaceful privacy + everyday convenience! **SEPARATE MLS LISTING ALSO available FOR the LOT ONLY, allowing buyers the FLEXIBILITY to secure this exceptional waterfront homesite today; build whenever the time is right.**

Listed by Erika Bradley of Century 21 Mountain Lifestyles

$
$
%
$/month over payments
Federal 30-year interest rate: 7.24% last updated on Oct 29, 2026
* All Figures are estimates. Check with your bank or proposed mortgage company for actual interest rates.
This product uses the FRED® API but is not endorsed or certified by the Federal Reserve Bank of St. Louis.

Virtual TourSave FavoriteSchedule TourAsk A QuestionMore Details

322 Windswept Drive Asheville NC 28801

Asheville, NC322 Windswept Drive

Price$1,745,000

Est. Mortgage: $/month

MLS Number CAR4408960

  • Residential
  • Bedrooms 3
  • Bathroom 4
  • Square Feet 2,948
  • Acreage 0.85

Perched atop Beaucatcher Mountain just one mile from downtown Asheville, this exquisitely renovated modern retreat captures some of the city's most extraordinary long-range mountain views. From breathtaking sunrises over the eastern ridges to spectacular sunsets across the western horizon, every room and every window frame an ever-changing masterpiece of the Blue Ridge Mountains. Thoughtfully redesigned inside and out, the home blends sophisticated style with exceptional craftsmanship. The light-filled living room features soaring floor-to-ceiling windows and a Nectre wood stove, while the gourmet kitchen is appointed with quartz countertops, premium appliances, an oversized island with seating, custom cabinetry, a bespoke hutch and abundant storage. A wraparound deck with custom welded steel supports offers covered and open-air spaces for entertaining, dining or unwinding in the saltwater hot tub. A dedicated main-level office provides an ideal space for working from home while enjoying the home's peaceful mountain setting. Luxurious details continue throughout, including a spa-inspired primary bath with double vanity, triple-head shower and heated towel warmer, a striking mahogany front door, whole-house water filtration, solar panels and pre-wiring for a Level 2 EV charger. The lower level offers excellent flexibility with a private entrance, kitchenette, bonus room, bath, living area and outdoor space, ideal for guests, multigenerational living or a home office. An exceptional feature of this property is the enduring nature of its iconic downtown Asheville and mountain views. The property directly across the street consists of one large, non-subdividable parcel, while all properties along this ridge are grandfathered on one- to five-acre lots and cannot be further subdivided. Because the only practical future building site on the parcel across the street is located near the existing home farther down the hillside, the spectacular downtown Asheville vistas enjoyed from this residence are expected to remain a defining feature for years to come. Set on a peaceful street just moments from Asheville's acclaimed restaurants, galleries and culture, this is mountain living at its most refined. DO NOT USE GPS, PLEASE FOLLOW DIRECTIONS BELOW

Listed by Marilyn Wright of Premier Sotheby’s International Realty

$
$
%
$/month over payments
Federal 30-year interest rate: 7.24% last updated on Oct 29, 2026
* All Figures are estimates. Check with your bank or proposed mortgage company for actual interest rates.
This product uses the FRED® API but is not endorsed or certified by the Federal Reserve Bank of St. Louis.

Virtual TourSave FavoriteSchedule TourAsk A QuestionMore Details

1638 Johns Ridge Parkway Lenoir NC 28645

MLS Number CAR4365169

  • Residential
  • Bedrooms 4
  • Bathroom 4
  • Square Feet 6,300
  • Acreage 10.15

Imagine a mountain home where breathtaking views are only the beginning. Situated on 10+ acres within The Coves Mountain River Club, this remarkable 6,300+sf custom residence offers nearly 365-degree panoramic views of the Blue Ridge Mountains, with sweeping mountain scenery visible from virtually every window. Yet what truly distinguishes this property is not simply what surrounds it, but the exceptional quality of what lies within. Built with an emphasis on enduring craftsmanship and structural integrity, the home features enhanced 2x6 wall framing, poured concrete foundation walls, and blown-in insulation, quality construction elements that contribute to durability, energy efficiency, sound reduction, and year-round comfort. From finely crafted baseboards, crown molding, and distinctive window and door casings with oversized decorative headers to rich hardwood flooring, beautiful cabinetry, premium fixtures, and carefully selected finishes, attention to detail is evident throughout. Gracefully rounded bullnose corners add another distinctive architectural touch. This is a home where quality was considered from the foundation to the finishing touches. Equally impressive is the land itself. Unlike many mountain properties where steep terrain limits outdoor living to a driveway and small yard, this 10+ acre homesite offers an extraordinary amount of usable space. An expansive front lawn welcomes you home, while the generous backyard features raised garden beds and room to envision additional gardens, outdoor recreation, or gathering spaces. The surrounding acreage provides a wonderful sense of seclusion without sacrificing the spectacular mountain views. A spacious rear deck with a stacked stone outdoor fireplace creates another inviting place to enjoy the scenery, entertain friends, or watch the seasons change across the mountains. Inside, the thoughtfully designed floor plan offers 4 bedrooms, 2 bonus rooms, and 4 full baths across three levels. The 2,700+sf main level features oak flooring, a spacious living room, and a welcoming keeping room with a striking stone fireplace. Cherry cabinetry and a walk-in pantry distinguish the kitchen. The main-level primary suite includes an ensuite bath, while an additional bonus room, full bath, and laundry add convenience. Upstairs, approximately 900sf is arranged as a self-contained 2-bedroom apartment with a living area, kitchenette, full bath, and walk-in attic storage, providing flexibility for extended family, visiting guests, or multi-generational living. The 2,700+sf lower level expands the possibilities with a large recreation room, wet bar, guest bedroom, sewing room, full bath, workshop, and UTV/storage area. A detached, climate-controlled art studio provides a dedicated creative retreat, while the 3-car garage includes an EV charger. Thoughtful planning in the home's functionality includes a whole-house generator, central vacuum system, water reclamation system, and wired security system, features that enhance everyday convenience, comfort, and peace of mind. Located within the gated community of The Coves Mountain River Club, residents enjoy the spectacular Pisgah Mountain Lodge with its fitness center, pool, hot tub, and panoramic mountain views. An active social calendar, community gatherings, hiking trails, and riverside amenities foster a welcoming mountain lifestyle. The designated dark sky environment showcases brilliant starlit evenings. Blowing Rock, Morganton, and Hickory are less than 30 minutes away. The Charlotte Airport is only 75 minutes away. For those who appreciate the difference between a beautiful home and a beautifully built home, 1638 Johns Ridge Parkway offers an exceptional combination of quality craftsmanship, expansive usable acreage, versatile living spaces, and unforgettable Blue Ridge Mountain views.

Listed by Stephenie Deesy of Mountainside Realty,LLC

$
$
%
$/month over payments
Federal 30-year interest rate: 7.24% last updated on Oct 29, 2026
* All Figures are estimates. Check with your bank or proposed mortgage company for actual interest rates.
This product uses the FRED® API but is not endorsed or certified by the Federal Reserve Bank of St. Louis.

Save FavoriteSchedule TourAsk A QuestionMore Details

4609 Rockford Court Charlotte NC 28209

Charlotte, NC4609 Rockford Court

Price$1,745,000

Est. Mortgage: $/month

MLS Number CAR4429924

  • Residential
  • Bedrooms 5
  • Bathroom 5
  • Square Feet 4,203
  • Acreage 0.35

Clad in classic brick and set on a quiet court in Collins Park, 4609 Rockford Court pairs timeless curb appeal with the design-forward living Barringer Homes is known for. The family room sets the tone, anchored by a fireplace flanked by custom built-ins and opening to a kitchen with a generous island, a working scullery with a beverage station, and a drop zone with an arrival bench for easy comings and goings. Sliding doors lead to a screened covered porch, a true extension of the living space. The main-level primary suite feels like a private sanctuary, with a vaulted ceiling and boxed-beam detail, a spa-inspired bath with a freestanding soaking tub, and a walk-in closet with its own laundry hookups. A second main-level bedroom with a walk-in closet and a full bath nearby welcomes guests with ease. Upstairs, three bedrooms each come with a walk-in closet and a dedicated bath, one with a charming window seat. A rec room with a tray ceiling and a full laundry room round out the level. An unfinished space ready to become a sixth bedroom offers room to grow. Tucked between Park Road and South Boulevard, just minutes from Park Road Shopping Center, the dining on Montford Drive, and the energy of South End.

Listed by Harper Fox of Corcoran HM Properties

$
$
%
$/month over payments
Federal 30-year interest rate: 7.24% last updated on Oct 29, 2026
* All Figures are estimates. Check with your bank or proposed mortgage company for actual interest rates.
This product uses the FRED® API but is not endorsed or certified by the Federal Reserve Bank of St. Louis.

Save FavoriteSchedule TourAsk A QuestionMore Details

295 Dills Road Bryson City NC 28713

Bryson City, NC295 Dills Road

Price$1,745,000

Est. Mortgage: $/month

MLS Number CAR4373473

  • Residential
  • Bedrooms 4
  • Bathroom 5
  • Square Feet 6,705
  • Acreage 1.17

A once-in-a-generation opportunity to own one of the most architecturally iconic and storied estates in the Great Smoky Mountains. This legacy estate in Nantahala was originally built in 1985 for executives of the legendary Record Bar Company and built by renowned builder Bill Baxter. The extraordinary circular residence was intentionally crafted in the shape of a vinyl record-centered around a dramatic, floor-to-ceiling stone fireplace that anchors the entire home. Set in a premier Nantahala location just minutes from the Nantahala Outdoor Center, Appalachian Trail access, and Fontana Lake, the property offers unmatched access to whitewater rafting, hiking, and mountain adventure, while remaining privately tucked among national forest land where deer and native wildlife roam freely. Spanning over 6,500+ square feet, this estate blends architectural significance with modern luxury. Expansive glass, soaring ceilings, and open-concept living spaces frame breathtaking long-range mountain views in every direction. This home features signature circular design with central stone fireplace, four deluxe suites with spa-inspired baths, a roof top observation deck with panoramic Smoky Mountain views, new flooring, paint, lighting, and upgraded finishes, a Sauna, outdoor hot tub, wellness-focused amenities, a wet bar and open entertaining spaces designed for hosting. Imagine living in this private mountain resort with extensive, wraparound and terraced decking, the rooftop terrace, covered outdoor lounges, firepit gathering areas and an immersive forest setting full of views, stone pathways and curated landscaping throughout. Own your own detached, fully upgraded gym and entertainment building, complete with new roofing, high-end equipment, and its own climate system. Whether envisioned as a private luxury estate, corporate retreat, boutique rental compound, or legacy family property-this offering is simply irreplaceable. Private Luxury. Iconic design. Unmatched setting.

Listed by Ron Breese and Matthew Wells of Keller Williams Great Smokies

$
$
%
$/month over payments
Federal 30-year interest rate: 7.24% last updated on Oct 29, 2026
* All Figures are estimates. Check with your bank or proposed mortgage company for actual interest rates.
This product uses the FRED® API but is not endorsed or certified by the Federal Reserve Bank of St. Louis.

Virtual TourSave FavoriteSchedule TourAsk A QuestionMore Details

161 Church Street Asheville NC 28801
Pending

MLS Number CAR4282628

  • Condo
  • Bedrooms 2
  • Bathroom 2
  • Square Feet 1,289

Introducing The Churchill-Asheville's first ultra-luxury, amenity-rich condominium community. This 43-residence building blends timeless architecture, curated interiors, and resort-style features in a premier downtown location. Penthouse 903 offers 2 bedrooms, 1,282 sq ft, expansive windows, and elevated finishes throughout. Enjoy two rooftop experiences: the 9th floor Sunrise Garden Terrace with mountain views, and the rooftop Sunset Owners Lounge with fire pit seating and sweeping panoramic views of the Blue Ridge Mountains. Amenities include concierge service, grand lobby, fitness center, game room, dog walk, high speed elevators, noise abatement construction, and secured parking/storage assigned by reservation order. Construction begins January 2026 with delivery in 20 months. Reserve now with a $20,000 refundable deposit. The Churchill redefines luxury in the heart of Asheville. The Churchill is the pinnacle of downtown luxury - and Unit 903 is a serene, sky-high escape.

Listed by William Coin and Scott Mills of Howard Hanna Beverly-Hanks Biltmore Avenue

$
$
%
$/month over payments
Federal 30-year interest rate: 7.24% last updated on Oct 29, 2026
* All Figures are estimates. Check with your bank or proposed mortgage company for actual interest rates.
This product uses the FRED® API but is not endorsed or certified by the Federal Reserve Bank of St. Louis.

Save FavoriteSchedule TourAsk A QuestionMore Details

Broker Reciprocity MLS Grid Logo © 2026 Listings courtesy of Canopy MLS as distributed by MLS GRID. IDX information is provided exclusively for consumers’ personal non-commercial use and may not be used for any purpose other than to identify prospective properties consumers may be interested in purchasing. The IDX data is deemed reliable but is not guaranteed by MLS GRID and may be subject to an end user license agreement prescribed by the Member Participant’s applicable MLS.  Based on information submitted to the MLS GRID as of November 4, 2026 11:45 PM EST . All data is obtained from various sources and may not have been verified by broker or MLS GRID. Supplied Open House Information is subject to change without notice. All information should be independently reviewed and verified for accuracy. Properties may or may not be listed by the office/agent presenting the information. Some IDX listings have been excluded from this website.