and narrow your search. If you have fewer than 200 results, you can save your search.

Lake Lure NC

r=2005-2016
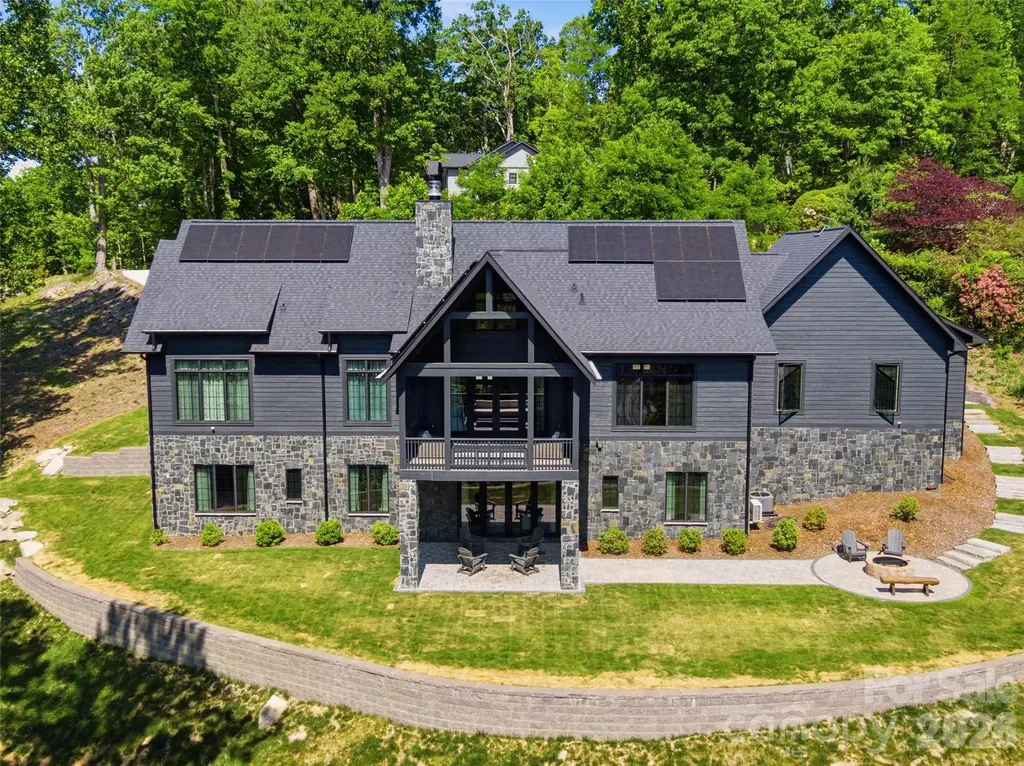
163 Stonefly Drive Horse Shoe NC 28742

Horse Shoe, NC163 Stonefly Drive

Price$1,650,000

Est. Mortgage: $/month

Pending

MLS Number CAR4398178

  • Residential
  • Bedrooms 4
  • Bathroom 4
  • Square Feet 3,857
  • Acreage 1.31

Experience refined mountain living in this brand new construction, luxury modern home located in the desirable gated community of Homestead at Mills River. Perfectly positioned on a mostly flat, usable 1.3-acre homesite, this property offers a rare combination of privacy, wooded surroundings, and yet seasonal winter views. The striking exterior showcases natural stone and wood accents, a paver driveway, and a spacious three-car garage, setting the tone for the exceptional craftsmanship found throughout. Inside, the thoughtfully designed open-concept layout is elevated by high-end finishes, including natural white oak prefinished wood flooring, custom wood accent walls, and built-in shelving accenting a dramatic, oversized natural gas fireplace in the great room. The chef's kitchen is both functional and stunning, featuring premium stainless luxury appliances with an 8 burner gas cooktop, an oversized waterfall island, a walk-in butler's pantry with a sink, prep counter and an undercounter wine refrigerator, and a seamless flow into a sunlit dining area. The great room opens to a large screened-in deck with a beautiful tongue-and-groove wood ceiling, perfect for enjoying the peaceful, wooded backdrop. The main-level primary suite offers a true retreat with a spacious layout and a spa-inspired bath complete with a soaking tub and large walk-in shower. Upstairs, a generous loft anchors three additional bedrooms, including a private en-suite guest room that functions as a second primary suite, ideal for guests or multi-generational living. Professionally landscaped grounds feature a variety of flowering plants and natural stone accents, enhancing the home's serene setting. A large, encapsulated walk-in crawl space offers an extra storage room with a concrete floor, which provides an abundance of extra storage or the perfect space for a workshop, hobby or workout room. This exceptional new construction home offers modern luxury, privacy, and a connection to nature, all in a convenient location to South Asheville, Hendersonville and Brevard.

Listed by Debbie Hrncir of Howard Hanna Beverly-Hanks Asheville-Biltmore Park

$
$
%
$/month over payments
Federal 30-year interest rate: 7.24% last updated on Oct 29, 2026
* All Figures are estimates. Check with your bank or proposed mortgage company for actual interest rates.
This product uses the FRED® API but is not endorsed or certified by the Federal Reserve Bank of St. Louis.

Virtual TourSave FavoriteSchedule TourAsk A QuestionMore Details

1901 Mereview Court Charlotte NC 28210

Charlotte, NC1901 Mereview Court

Price$1,650,000

Est. Mortgage: $/month

MLS Number CAR4437919

  • MultiFamily
  • Bedrooms 24
  • Square Feet 1,338
  • Property SubType Residential Income

9 Unit Portfolio! Incredible Investment opportunity. This portfolio includes 7 - 2 Bedroom 2 Bath and 3 - 3 Bedroom 2.5 Bath Townhomes in the Sharon Lakes Community. All units have been meticulously cared for and are currently leased. Many units have new hot water heaters, A/C Units and other upgrades. Provides immediate positive cash flow with an over 8% Cap Rate. Please see full list of property addresses provided. Please do not disturb tenants. Showing need to be scheduled through agent and full tour can be arranged with accepted OTP.

Listed by Jeff Weiss of Helen Adams Realty

$
$
%
$/month over payments
Federal 30-year interest rate: 7.24% last updated on Oct 29, 2026
* All Figures are estimates. Check with your bank or proposed mortgage company for actual interest rates.
This product uses the FRED® API but is not endorsed or certified by the Federal Reserve Bank of St. Louis.

Save FavoriteSchedule TourAsk A QuestionMore Details

733 Charles Avenue Charlotte NC 28205

Charlotte, NC733 Charles Avenue

Price$1,650,000

Est. Mortgage: $/month

MLS Number CAR4323082

  • Residential
  • Bedrooms 4
  • Bathroom 4
  • Square Feet 3,039
  • Acreage 0.11

The Yadkin design is Grandfather Homes' reimagined take on the classic NoDa bungalow, modernized with conveniences like 2-car detached garage and smart home technology. Thoughtfully designed in partnership with Elite Design Group, this residence features an open-concept main level anchored by a Thermador kitchen with oversized island that flows seamlessly into the dining area and living room with gas fireplace. The primary suite showcases a spa-inspired bathroom and generous walk-in closet. The third level expands your living possibilities with a spacious media room featuring a wet bar and an adjoining bedroom suite ideal for visitors or a private home office. Nestled within an intimate streetscape of nine custom homes in The Heirloom at Mattie Rose, this property blends luxury, sustainability, and effortless access to NoDa's dining, nightlife, and creative culture. It's true “art-itecture”-design elevated for everyday living.

Listed by Missy Bagley and Matt Ewers of Grandfather Homes Inc.

$
$
%
$/month over payments
Federal 30-year interest rate: 7.24% last updated on Oct 29, 2026
* All Figures are estimates. Check with your bank or proposed mortgage company for actual interest rates.
This product uses the FRED® API but is not endorsed or certified by the Federal Reserve Bank of St. Louis.

Save FavoriteSchedule TourAsk A QuestionMore Details
241 Tower Circle Hendersonville NC 28739

Hendersonville, NC241 Tower Circle

Price$1,650,000

Est. Mortgage: $/month

MLS Number CAR4346762

  • Residential
  • Bedrooms 4
  • Bathroom 5
  • Square Feet 3,811
  • Acreage 0.99

Experience refined mountain living in this exceptional architect-designed retreat, privately set on 0.99 acres in Laurel Park with year-round views of Mount Tryon, with filtered views during the leafy seasons and more expansive long-range vistas in winter. Designed by architects whose portfolio includes luxury hotels, this 2022 residence pairs timeless materials with sophisticated technology, creating a home equally suited for everyday living and effortless entertaining. A dramatic glass-front entry opens to an airy great room where vaulted ceilings, clerestory windows, custom drapery, herringbone white oak floors, and a striking concrete Isokern wood-burning fireplace establish a warm yet modern aesthetic. French doors with oversized sidelights frame the mountain views and extend the living space to a covered porch with a vaulted tongue-and-groove ceiling, exposed beams, Trex decking, and a built-in gas line for grilling. The kitchen is a showpiece, centered around a waterfall-edge, single-slab granite island with seating for four. Custom black cabinetry, custom brass hardware, a 60-inch Thermador professional range with dual ovens, paneled Thermador refrigerator and freezer, Sub-Zero wine refrigerator, farmhouse sink, pot filler, and single-slab granite backsplash combine beauty with true culinary function. A fully equipped butler's pantry provides a second farmhouse sink, dishwasher, microwave, additional cabinetry, and direct access to the garage.Positioned to capture the views, the main-level primary suite features 12-foot ceilings, white oak floors, custom drapery, and a professionally designed walk-through closet. The spa-inspired bath includes a custom floating dual vanity, single-slab granite surfaces, freestanding soaking tub, frameless rainfall shower, and radiant heated tile floors. The terrace level offers a second great room and three private guest suites, each with an ensuite bath and custom ClosetPro storage. One suite can serve beautifully as a second primary. Black-framed glass doors open to a covered stone patio, firepit, and level backyard, creating a seamless setting for guests, gatherings, or quiet evenings outdoors. Thoughtful details continue throughout with 9-foot black doors, brass hardware, Sierra Pacific windows, custom drapery, a dedicated laundry room with dog-washing station, and abundant storage. The stone and fiber cement exterior is complemented by tiered stone retaining walls, integrated landscape lighting, an Emerald Zoysia lawn, custom stone steps, and Japanese maples sourced from Auburn University's Pat Dye collection. Advanced systems elevate comfort and peace of mind, including rooftop solar panels, two Tesla Powerwalls providing whole-home backup, dual 200-amp electrical panels, Ubiquiti internet with Starlink backup, Vivint security, reverse-osmosis drinking water, whole-house filtration, a 120-gallon water reservoir, tankless water heater, and a heat pump replaced in 2025. A rare combination of inspired architecture, luxury finishes, energy resilience, and unforgettable mountain scenery, all just minutes from downtown Hendersonville. No drive-bys, please. Showings are by confirmed appointment only.

Listed by Ali Thomas of Howard Hanna Beverly-Hanks

$
$
%
$/month over payments
Federal 30-year interest rate: 7.24% last updated on Oct 29, 2026
* All Figures are estimates. Check with your bank or proposed mortgage company for actual interest rates.
This product uses the FRED® API but is not endorsed or certified by the Federal Reserve Bank of St. Louis.

Virtual TourSave FavoriteSchedule TourAsk A QuestionMore Details

55 Edgemont Road Asheville NC 28801

Asheville, NC55 Edgemont Road

Price$1,650,000

Est. Mortgage: $/month

MLS Number CAR4412693

  • Residential
  • Bedrooms 5
  • Bathroom 6
  • Square Feet 4,261
  • Acreage 0.28

This elegantly and thoroughly remodeled 1917 Colonial Revival home, located in the stylish Proximity Park Historic District of Grove Park beautifully balances Old World glamour with modern upgrades. Upon entering, a grand staircase welcomes you into a home filled with light from large windows and glass doors, featuring hardwood floors throughout. The living room boasts a large fireplace and custom, oversized glass doors leading to a covered porch. The formal dining room is open to a sleek, modern chef's kitchen with custom wood cabinetry, high-end stainless steel appliances, gas stove, microwave drawer, island, and quartz countertops. A service staircase leads to the upper floor. The main-level primary bedroom includes a fireplace and an ensuite bathroom featuring a clawfoot tub with garden views, a walk-in marble shower, and beautiful tile work. Upstairs is a second primary bedroom, two more bedrooms, two bathrooms, a sunroom surrounded with windows on three sides and a brightly lit laundry room with garden views. The versatile lower level includes a flex room, two full baths, and a private two-bedroom apartment, plus ample storage. Outside, the professionally landscaped grounds are a beautiful oasis featuring low-maintenance, mature landscaping and artisanal stone patios. There is a front parking pad for multiple vehicles, plus a side driveway with backyard access. The location offers both privacy and convenience-close to several restaurants, two bakeries, the Omni Grove Park Inn and Spa, three City parks, and the world-famous Blue Ridge Parkway.

Listed by Stacey Enos and Anthony Guthmiller of Mosaic Community Lifestyle Realty

$
$
%
$/month over payments
Federal 30-year interest rate: 7.24% last updated on Oct 29, 2026
* All Figures are estimates. Check with your bank or proposed mortgage company for actual interest rates.
This product uses the FRED® API but is not endorsed or certified by the Federal Reserve Bank of St. Louis.

Virtual TourSave FavoriteSchedule TourAsk A QuestionMore Details

559 N Main Street Davidson NC 28036

Davidson, NC559 N Main Street

Price$1,650,000

Est. Mortgage: $/month

MLS Number CAR4412732

  • Residential
  • Bedrooms 4
  • Bathroom 4
  • Square Feet 3,429
  • Acreage 0.71

The Archibald Currie House, Circa 1911, Historic Downtown Davidson. Welcome to a treasured Davidson historic home blending Queen Anne charm with Colonial Revival elegance, set on a sizable .71-acre lot, a rare find in downtown Davidson. This 3-bedroom, 2.5-bath residence is recognized in the Davidson Historic District by its wraparound porch and classic details. Original heart pine floors, windows, light fixtures, a working speaking tube, and a clawfoot tub remain, paired with fresh paint throughout and a refreshed kitchen featuring new countertops and appliances. An income-producing guest cottage with kitchen, bedroom, and full bath adds flexibility as a rental, studio, or private guest house. Enjoy an expansive front yard and wraparound porch, all just one block from Main Street's restaurants, shops, and community life. A rare piece of Davidson.

Listed by Jessica Martin of TSG Residential

$
$
%
$/month over payments
Federal 30-year interest rate: 7.24% last updated on Oct 29, 2026
* All Figures are estimates. Check with your bank or proposed mortgage company for actual interest rates.
This product uses the FRED® API but is not endorsed or certified by the Federal Reserve Bank of St. Louis.

Save FavoriteSchedule TourAsk A QuestionMore Details

6088 Kimbrell Heights Drive Fort Mill SC 29707

MLS Number CAR4388847

  • Residential
  • Bedrooms 4
  • Bathroom 6
  • Square Feet 4,449
  • Acreage 0.49

Want to build but don't want to wait? 6088 Kimbrell Heights is an extraordinary opportunity to enjoy the craftsmanship, character, and amenities of a current custom-built luxury estate without the time/complexities/cost of building from the ground up. Tucked within the gates of sought-after Longbrooke, this exceptional custom-built French Country estate blends timeless architecture, sophisticated updates, and resort-style outdoor living. Set on a private, level homesite, the residence offers four spacious bedrooms, four full baths, and an ideal balance of elegance and everyday comfort. A dramatic entry welcomes you into formal living and dining rooms featuring coffered ceilings, extensive millwork, and wide-plank white oak hardwood floors. The chef's kitchen showcases leathered marble countertops, double ovens, a six-burner gas cooktop, and an expansive center island, flowing seamlessly into inviting family and casual dining spaces. The main-level primary suite offers a private retreat with updated, spa-inspired bath featuring custom cabinetry, marble finishes, a soaking tub, and an Axor shower system. Upstairs, three generously sized bedrooms each enjoy access to a full bath, while a 600+ square-foot bonus room provides flexibility for recreation, fitness, media, or additional living space. Outdoors, a private resort awaits. A spectacular saltwater pool with waterfalls and bubblers is complemented by a marble pool deck, flagstone hardscaping, 10-person spa, a wood-burning fireplace, and a putting green. Extensive landscape lighting creates an inviting atmosphere for year-round entertaining, while a newly installed Zoysia lawn and extensively refreshed landscaping enhance the property's beauty and privacy. Conveniently located just off Highway 521, with easy access to Ballantyne, shopping, dining, and everyday conveniences, this remarkable Longbrooke residence offers an exceptional combination of privacy, architectural character, and luxury living.

Listed by Denise Gordon of COMPASS

$
$
%
$/month over payments
Federal 30-year interest rate: 7.24% last updated on Oct 29, 2026
* All Figures are estimates. Check with your bank or proposed mortgage company for actual interest rates.
This product uses the FRED® API but is not endorsed or certified by the Federal Reserve Bank of St. Louis.

Virtual TourSave FavoriteSchedule TourAsk A QuestionMore Details

30 Apple Brandy Way Burnsville NC 28714

Burnsville, NC30 Apple Brandy Way

Price$1,650,000

Est. Mortgage: $/month

MLS Number CAR4416623

  • Residential
  • Bedrooms 4
  • Bathroom 4
  • Square Feet 3,488
  • Acreage 1.54

If you're looking for a single-family home offering privacy, great natural views, and plenty of space, take a look at this wonderful home on Apple Brandy Way in the private, gated community of MOUNTAIN AIR! Situated between two private lots that convey with the property, this home offers just over 1.5 acres and beautiful views overlooking fairway 17, the pond at Spring House Drive, and long-range mountains. The main level welcomes you with soaring two-story ceilings in the great room, a gorgeous stone, gas-log fireplace, abundant fixed-glass windows showcasing the natural surroundings, and access to view decks. The open main floor also includes the kitchen, dining area, and laundry. Upstairs, the private primary suite is a true retreat, featuring an angular knotty pine ceiling, gas-log fireplace, and private deck with beautiful views. The spacious en suite bath includes a separate shower, jetted tub, and red-light therapy over the bathing area. The newly renovated lower level adds even more living space, including a new family room with a stone fireplace and a third downstairs bedroom, along with two additional downstairs bedrooms and two baths. A two-car garage provides convenient parking and storage. A new roof was completed in September 2026. Lots 85 and 87 convey with the sale of the property; the lots are not combined. The home is being sold mostly furnished, with a list of seller exceptions to be provided. Includes both golf carts as pictured. Privacy, acreage, multiple outdoor living spaces, mountain and golf views, and generous living space make this a special opportunity in MOUNTAIN AIR.

Listed by Toni Anderson of Mountain Air Realty

$
$
%
$/month over payments
Federal 30-year interest rate: 7.24% last updated on Oct 29, 2026
* All Figures are estimates. Check with your bank or proposed mortgage company for actual interest rates.
This product uses the FRED® API but is not endorsed or certified by the Federal Reserve Bank of St. Louis.

Save FavoriteSchedule TourAsk A QuestionMore Details

168 Dedham Loop Mooresville NC 28117

Mooresville, NC168 Dedham Loop

Price$1,650,000

Est. Mortgage: $/month

Open House

MLS Number CAR4393112

  • Residential
  • Next Open House: Sat 11/7 10:00 am. to 1:00 pm.
  • Bedrooms 4
  • Bathroom 5
  • Square Feet 4,198

Welcome to 168 Dedham Loop in the prestigious community of The Point on Lake Norman! This stunning custom home offers approximately 4,198 sqft of luxurious living space on a private 1.23-acre wooded lot. Built in 2003 with thoughtful updates, it blends elegant craftsmanship, modern conveniences, and exceptional outdoor living-perfect for families and entertainers alike. From the moment you enter, you'll enjoy an open-concept main level featuring a gourmet kitchen with a large island, high-end appliances including a gas cooktop, double ovens, and wine fridge, walk-in pantry, and seamless flow into the spacious dining area and great room with fireplace. This home offers the rare opportunity of three bedrooms on the main floor, including a private primary suite. Primary suite has a private entrance to the screened in porch ideal for convenience and multi-generational living. Luxurious finishes include hardwood floors, detailed millwork, and an abundance of natural light. Upstairs, discover an impressive billiards/game room with a second kitchen/wet bar, an additional bedroom, gym/office space, two bathrooms, and walk-in attic storage which has easy potential for added square footage. Step outside to your resort-style backyard oasis, complete with a sparkling in-ground saltwater pool and spa, outdoor grill station, cozy fireplace, two large, covered porches (one screened), an outdoor shower, mature landscaping, custom lighting, outdoor speaker system and full fencing. Enjoy assigned boat slip access (Pier Z slip number 64 with parking) for effortless Lake Norman boating, fishing, and waterfront living. Additional features include a 3-car side-entry garage with integrated door and ample parking. The Point community offers an unparalleled lakeside lifestyle with amenities such as a community pool, tennis courts, walking trails, playground, recreation areas, and more. Excellent Iredell County schools (Woodland Heights Elementary & Middle, Lake Norman High) and convenient access to Mooresville, Cornelius, and Charlotte via I-77. Recent updates include a new roof (2019), tankless water heater, newer HVAC, 2025 fresh interior paint, updated wiring and sound system zones via Sonos system, and updated light fixtures throughout. Pool has had a newly installed Hayward OmniLogic wireless control management system, new salt cell, and maintained professionally with weekly cleaning and maintenance. This move-in-ready luxury home in one of Lake Norman's most desirable neighborhoods is a rare opportunity-schedule your private showing today!

Listed by Kaylan Schild of The Agency - Charlotte

$
$
%
$/month over payments
Federal 30-year interest rate: 7.24% last updated on Oct 29, 2026
* All Figures are estimates. Check with your bank or proposed mortgage company for actual interest rates.
This product uses the FRED® API but is not endorsed or certified by the Federal Reserve Bank of St. Louis.

Virtual TourSave FavoriteSchedule TourAsk A QuestionMore Details

5308 Macandrew Drive Charlotte NC 28226

Charlotte, NC5308 Macandrew Drive

Price$1,650,000

Est. Mortgage: $/month

Open House

MLS Number CAR4440207

  • Residential
  • Next Open House: Sat 11/7 12:00 pm. to 2:00 pm.
  • Bedrooms 5
  • Bathroom 5
  • Square Feet 4,712

WHAT A FIND! This gorgeous stacked stone and cedar shake home offers an exceptional combination of elegance, comfort, and entertaining possibilities! Featuring hardwood floors on the main level, minimum 10-ft ceilings throughout, and new carpet, this beautifully appointed home is sure to impress. The dramatic Great Room boasts a soaring two-story ceiling, gas fireplace, ceiling fan, and custom built-ins. The gourmet Kitchen features a breakfast bar, Wolf 6-burner gas range with dual ovens, Sub-Zero refrigerator, stainless steel dishwasher, microwave, and warming drawer. A cozy gas fireplace in the Breakfast Area creates the perfect setting during cooler months. The Primary Suite is conveniently located on the main level and offers dual walk-in closets and access to a covered porch. The luxurious Primary Bath features dual sinks, a soaking tub, and a glass-enclosed tiled shower. The Upper Level offers a spacious Bedroom with built-ins that shares a full bath with another oversized Bedroom/Bonus Room. An additional Bedroom features a vaulted ceiling and private en-suite bath. The open hallway overlooks the Great Room, adding to the home's impressive architectural appeal. The walk-out basement is an entertainer's dream! Complete with a secondary Kitchen featuring a breakfast bar, full-sized refrigerator, sink, microwave, and dishwasher, this versatile space is perfect for hosting guests, game days, or extended family. A stacked stone gas fireplace adds warmth and ambiance, while an additional Bedroom and full Bath with a glass-enclosed tiled shower provide comfortable accommodations. Abundant walk-in storage completes this level. Outdoor living is equally impressive with dual covered porches, a fenced yard, and a 3-car garage. The green space behind this home is owned and maintained by the HOA but feels like your own and is perfect for throwing a football! Perhaps the most exciting feature of all is the golf cart path directly behind the home, providing access to Carmel Country Club! Conveniently located within walking distance of Colony Place dining and shopping, and just minutes from SouthPark Mall and I-485, this exceptional home offers the perfect blend of design, lifestyle, and convenience. A home designed to meet all your family's needs!

Listed by Lori Fuqua and Kenneth Fuqua of Helen Adams Realty

$
$
%
$/month over payments
Federal 30-year interest rate: 7.24% last updated on Oct 29, 2026
* All Figures are estimates. Check with your bank or proposed mortgage company for actual interest rates.
This product uses the FRED® API but is not endorsed or certified by the Federal Reserve Bank of St. Louis.

Virtual TourSave FavoriteSchedule TourAsk A QuestionMore Details

1511 Waverly Avenue Charlotte NC 28203

Charlotte, NC1511 Waverly Avenue

Price$1,650,000

Est. Mortgage: $/month

Open House

MLS Number CAR4335309

  • Residential
  • Next Open House: Sun 11/8 12:00 pm. to 2:00 pm.
  • Bedrooms 3
  • Bathroom 5
  • Square Feet 4,022

Brand-new modern 4-story townhome in coveted Dilworth, walkable to Latta Park, St. Patrick's, Atrium Main, all shopping/dining on East Blvd & the Sugar Creek Greenway. This brand-new 4,000+ sq ft luxury residence combines walkable city living, private elevator access to every floor, and a rooftop retreat just minutes from Uptown Charlotte! This residence features 10' ceilings, 8' doors, blonde white oak hardwoods, and a private elevator to all levels, including the expansive rooftop terrace. The chef's kitchen boasts custom cabinetry, Thermador appliances, waterfall-edge island, gas range/pot filler & French-door refrigerator. The primary suite offers a spa-like bath with soaking tub, rain shower, sleek tile, water closet & custom walk-in closet. Each ensuite bedroom is finished with custom tile. The versatile third level includes a full bath and open living space that is roughed in for an entertainment bar, and separate room ideal for an office, lounge, or 4th bedroom. Additional highlights include a laundry room with sink & side-by-side space and abundant natural light. A rare opportunity to own a luxury new construction home in Charlotte's premier neighborhood. Easy access to 77, 85, and the airport.

Listed by Winnie Simmons of Dickens Mitchener & Associates Inc

$
$
%
$/month over payments
Federal 30-year interest rate: 7.24% last updated on Oct 29, 2026
* All Figures are estimates. Check with your bank or proposed mortgage company for actual interest rates.
This product uses the FRED® API but is not endorsed or certified by the Federal Reserve Bank of St. Louis.

Virtual TourSave FavoriteSchedule TourAsk A QuestionMore Details

14725 Brick Church Court Charlotte NC 28277

Charlotte, NC14725 Brick Church Court

Price$1,650,000

Est. Mortgage: $/month

Open House

MLS Number CAR4433689

  • Residential
  • Next Open House: Sat 11/7 2:00 pm. to 4:00 pm.
  • Bedrooms 5
  • Bathroom 5
  • Square Feet 4,535

This stately brick home built by Simonini Custom Homes, is sited on a knoll in one of BCC's most private cul-de-sac streets. This stunning residence features timeless craftsmanship, modern updates, and exceptional attention to detail inside and out. Home features detailed millwork, crown moldings, hardwood floors and plantation shutters. The updated kitchen (26) boasts white cabinetry, Stunning Brazilian Bianco Rhino natural stone countertops and tile backsplash, new lighting, hardware and deep sink. Adjacent breakfast room has direct access to the screened porch for enjoyable outdoor meals. Kitchen is open to the family room with new antique bronze drum light, and cove lighting has built-ins surrounding the fireplace. First floor luxurious primary suite with a tray ceiling with cove lighting, an RH chandelier (24) new upscale carpet (24), judges paneling (24), remote shades and an updated spa-like bath in soft warm colors (26) with soaking tub, frameless shower, new fixtures, and Bianco Rhino natural stone countertops. Office with coffered ceiling and new double row alabaster stone chandelier (26). Dining room has wainscoting, and new Frontgate linear chandelier (26). First floor powder was also updated (26) with new lighting, countertop, hardware, mirror and faucet. 2nd fl features four additional spacious bedrooms with large walk-in closets (all with new carpet, 26), three baths with new lighting, plus a large bonus room. One large bedroom has 300+sq ft of unfinished space for storage or future build out options. New hardwood floor in upstairs hallway. Additional highlights include hardwood staircase, oversized laundry room with storage access, all new LED recessed lighting, 3-car garage with pedestrian door to back yard. Outdoor living shines with a professionally landscaped, private, fully fenced flat backyard featuring a paver patio. Close to Brick Church Playground, dog park, and playing fields. This home is the perfect blend of elegance and comfort!

Listed by Diane Kilroy and Penny Pells of Helen Adams Realty

$
$
%
$/month over payments
Federal 30-year interest rate: 7.24% last updated on Oct 29, 2026
* All Figures are estimates. Check with your bank or proposed mortgage company for actual interest rates.
This product uses the FRED® API but is not endorsed or certified by the Federal Reserve Bank of St. Louis.

Save FavoriteSchedule TourAsk A QuestionMore Details

Broker Reciprocity MLS Grid Logo © 2026 Listings courtesy of Canopy MLS as distributed by MLS GRID. IDX information is provided exclusively for consumers’ personal non-commercial use and may not be used for any purpose other than to identify prospective properties consumers may be interested in purchasing. The IDX data is deemed reliable but is not guaranteed by MLS GRID and may be subject to an end user license agreement prescribed by the Member Participant’s applicable MLS.  Based on information submitted to the MLS GRID as of November 4, 2026 10:45 PM EST . All data is obtained from various sources and may not have been verified by broker or MLS GRID. Supplied Open House Information is subject to change without notice. All information should be independently reviewed and verified for accuracy. Properties may or may not be listed by the office/agent presenting the information. Some IDX listings have been excluded from this website.