and narrow your search. If you have fewer than 200 results, you can save your search.

Lake Lure NC

r=2209-2220
3003 Ocaso Court Matthews NC 28104

Matthews, NC3003 Ocaso Court

Price$1,525,000

Est. Mortgage: $/month

Active With Contract

MLS Number CAR4401210

  • Residential
  • Bedrooms 6
  • Bathroom 5
  • Square Feet 5,368
  • Acreage 2.07

**Motivated Seller** Welcome to an exceptional custom-built estate in the prestigious Quintessa community of Matthews, offering the perfect blend of luxury, privacy, and timeless design. Situated on over two acres, this remarkable 6-bedroom, 5-bath residence provides an extraordinary opportunity to enjoy refined living in one of the area's most sought-after neighborhoods. Designed with both everyday comfort and elegant entertaining in mind, the thoughtfully crafted floor plan features spacious living areas, abundant natural light, high-end finishes throughout, and three large patios to enjoy your private back yard. The gourmet kitchen serves as the heart of the home with premium appliances, custom cabinetry, generous workspace, and seamless flow into inviting gathering spaces. Step outside to your own private oasis where over two acres of mature landscaping create a serene backdrop for outdoor living. Whether hosting gatherings, enjoying quiet mornings on the 945 sq feet of patios, or envisioning a future pool or outdoor entertainment area in your large fenced in yard, this property offers endless possibilities. Located in the highly desirable Quintessa neighborhood, this home combines estate-style living with convenient access to shopping, dining, top-rated schools, and everything Matthews and the greater Charlotte area have to offer. The irrigation system is on its own well, which cuts down on the utility costs. New paint throughout the inside and outside of the home. Brand New LG Refrigerator purchase 8/28/26 included with the home. **Up to** $10,000 Lender Credit when closing with New American Funding Loan Officer, Kendra Lamanna. Buyer must be prequalified with New American Funding Loan Officer, Kendra Lamanna, and loan to meet all lending guidelines by December 31st, 2026

Listed by PJ Kennedy and Zach Royal of Keller Williams Ballantyne Area

$
$
%
$/month over payments
Federal 30-year interest rate: 7.24% last updated on Oct 29, 2026
* All Figures are estimates. Check with your bank or proposed mortgage company for actual interest rates.
This product uses the FRED® API but is not endorsed or certified by the Federal Reserve Bank of St. Louis.

Save FavoriteSchedule TourAsk A QuestionMore Details

2324 Sommerton Glen Indian Land SC 29707

Indian Land, SC2324 Sommerton Glen

Price$1,525,000

Est. Mortgage: $/month

MLS Number CAR4420875

  • Residential
  • Bedrooms 5
  • Bathroom 5
  • Square Feet 5,500
  • Acreage 2.05

Welcome to luxury and privacy at 2324 Sommerton Glen, nestled in the exclusive gated community of Farrington. Situated on over 2 wooded acres, this custom-crafted estate offers 5,500sqft of pristine, thoughtfully designed living space-giving you the perfect balance of serene natural privacy and quick access to everything Ballantyne and Greater Charlotte have to offer, and walking distance to the new Harrisburg Global Academy. PROPERTY HIGHLIGHTS Spacious Accommodations: 5 Large Bedrooms | 5 Full Bathrooms | 1 Half Bath. 3 finished levels Lot Size: 2.05-acre Wooded Sanctuary. Fenced backyard Parking: 3-Car Side-Load Garage with concrete driveway Subdivision: Farrington (Gated) MAIN LEVEL LIVING & GOURMET KITCHEN: Step inside to an open-concept transitional floor plan detailed with intricate moldings, designer light fixtures, and beautiful cabinets. The heart of the home features a chef-inspired kitchen with quartz countertops, a custom backsplash, a central island, a gas cooktop, double wall ovens, and a unique copper sink. An oversized walk-in pantry and a functional drop zone keep everyday organization effortless. The main floor also features a dedicated home office/flex space, a bright sunroom, and a full guest suite-ideal for visitors. UPPER LEVEL SANCTUARY: Retreat upstairs to the expansive primary suite showcasing an updated spa-like ensuite bath, featuring quartz vanities, modern hardware, shiplap accent details, and a massive custom walk-in closet. Three additional spacious bedrooms, two full bathrooms, a large bonus room, and a dedicated laundry room round out the top floor. FULLY FINISHED BASEMENT: The fully finished lower level offers unmatched flexibility for multigenerational living, entertaining, or hosting. Flooded with natural light, this walk-out space features: Massive main media/living room Wet bar (easily convertible to a kitchenette); dedicated home gym space, sunroom & full modern bathroom. The unfinished space is approximately 250-300 sqft with a 12 ft ceiling; could be a bedroom, golf simulator room, or just great storage. BACKYARD OASIS: Step outside to your private paradise. Natural stone steps lead to a fenced backyard highlighted by an in-ground saltwater pool, integrated hot tub, fire pit area, and expansive lush lawn backed by mature trees.

Listed by Ann-Dorthe Havmoeller of Howard Hanna Allen Tate Charlotte South

$
$
%
$/month over payments
Federal 30-year interest rate: 7.24% last updated on Oct 29, 2026
* All Figures are estimates. Check with your bank or proposed mortgage company for actual interest rates.
This product uses the FRED® API but is not endorsed or certified by the Federal Reserve Bank of St. Louis.

Virtual TourSave FavoriteSchedule TourAsk A QuestionMore Details

1104 Longwood Court Matthews NC 28104

Matthews, NC1104 Longwood Court

Price$1,525,000

Est. Mortgage: $/month

MLS Number CAR4424764

  • Residential
  • Bedrooms 5
  • Bathroom 7
  • Square Feet 5,699
  • Acreage 0.4

If you are ready for an amenity filled home, neighborhood and lifestyle, this beautifully designed 5700 square foot home with a heated saltwater pool in one of Union County's most sought-after neighborhoods offers just that. Brookhaven is in the top-ranking Weddington school district, and this five bedroom home located by a cul-de-sac is a true showstopper inside and out. You're sure to love every detail as soon as you step inside the double front doors from the stoned front porch into the impressive two-story foyer with a curved staircase. 1104 Longwood Court features an updated kitchen that showcases painted cabinets, designer lighting, a gas range, double oven, updated backsplash, plenty of cabinet and counter space and has eat in space at the island and Breakfast Area. Connected to the kitchen and entry foyer are the formal dining and living rooms that are ready for entertaining with beautiful finishes. The kitchen is also open to the Family Room which has a gas fireplace and built-ins, and lets in plenty of natural light with the wall of windows overlooking the backyard and pool. There are hardwood floors and added trim carpentry and moldings in most of the main level. Also downstairs is a Guest Suite with a private full bathroom and a drop zone hidden behind a pocket door by the garage entry. Step outside the Kitchen into a beautiful large sunroom that has easy breeze style screening. Stay cool in here while having views of the pool and backyard. The Primary Suite is upstairs for privacy and convenience to the secondary bedrooms. It features two connected bathrooms each with walk-in closets. There is also a large soaking tub and a tiled shower with dual glass entry connecting the two bathrooms. Three spacious secondary bedrooms are also upstairs. One secondary bedroom has its own attached bathroom, the other two share a Jack-n-Jill style bathroom. Tucked behind the bedrooms on the second floor is also a flex space perfect for reading, homework or watching TV. Notice the updated lighting fixtures, crown molding and recessed lighting on this level also. Step up to the third floor for a true entertainer's space in a Bonus Room and Home Theater built for game nights and movie nights. There is also a bar area with a beverage refrigerator and mini sink, and a powder room conveniently located on this level. Or truly slip away and relax in the Sauna located in a private room off the Media Room. Yes, your personal sauna right upstairs! You may be relaxing or entertaining inside, but the views of your backyard will draw you outside to the large screened porch, heated saltwater pool, hot tub, firepit, beautiful paver patio, large pergola and outdoor kitchen. Even with all this, there is still plenty of fenced in backyard space for playing or gardening. It may be hard to leave all features and luxury of your own home, but Brookhaven is known for its neighborhood amenities and activities! Community pool with water slide, playground, basketball court, tennis courts, sidewalks, walking trails and an amazing clubhouse where community events are held year round make this one of the most desirable neighborhoods around.

Listed by Ashley Nearby of Keller Williams Ballantyne Area

$
$
%
$/month over payments
Federal 30-year interest rate: 7.24% last updated on Oct 29, 2026
* All Figures are estimates. Check with your bank or proposed mortgage company for actual interest rates.
This product uses the FRED® API but is not endorsed or certified by the Federal Reserve Bank of St. Louis.

Virtual TourSave FavoriteSchedule TourAsk A QuestionMore Details

1955 1967 Lakeview Road Asheboro NC 27203

Asheboro, NC1955 1967 Lakeview Road

Price$1,520,000

Est. Mortgage: $/month

MLS Number CAR4387146

  • MultiFamily
  • Square Feet 8,800
  • Acreage 0.85
  • Property SubType Residential Income

Investment Opportunity - 16 Apartment Units Across 2 Separate Buildings 1 bed 1 bath units. Exceptional opportunity to add to your investment portfolio with 16 individual apartment units located across 2 separate buildings. Each unit is individually metered for electricity, allowing tenants to pay their own electric expenses and helping reduce owner operating costs. Water is currently owner-paid. Tax value reflects all buildings together. Square footage is for both buildings. Tax value is for the 2 buildings together. Insurance is for both buildings combined for 1 year. This multi-building property offers strong income potential, operational flexibility, and the advantage of diversified unit placement across separate structures. Ideal for investors seeking a value-add opportunity, long-term hold, or income-producing asset. All buildings have new roofs. Acreage is for all 2 properties combined. 1955 Lakeview was built in 1972 and is .43 acre, 1967 Lakeview was built in 1980 and is .3 acre. Don't miss this chance to own a multi-unit asset with strong investment appeal and future upside potential.

Listed by Angela Hoke of RE/MAX Executive

$
$
%
$/month over payments
Federal 30-year interest rate: 7.24% last updated on Oct 29, 2026
* All Figures are estimates. Check with your bank or proposed mortgage company for actual interest rates.
This product uses the FRED® API but is not endorsed or certified by the Federal Reserve Bank of St. Louis.

Save FavoriteSchedule TourAsk A QuestionMore Details

683 Mason Dickson Road York SC 29745

York, SC683 Mason Dickson Road

Price$1,500,900

Est. Mortgage: $/month

MLS Number CAR4417368

  • Residential
  • Bedrooms 3
  • Bathroom 2
  • Square Feet 1,808
  • Acreage 35

Discover an exceptional private estate in York, South Carolina, where expansive acreage, timeless charm, and effortless outdoor living come together. Set on approximately 35 acres, this distinctive property offers a rare opportunity to enjoy space, privacy, and a lifestyle surrounded by natural beauty. The 3-bedroom, 2-bath residence offers 1,808 square feet of comfortable living space and is thoughtfully positioned to take advantage of the surrounding landscape. Approximately one-quarter of the pond provides a peaceful backdrop, while the fenced pasture creates an ideal setting for horses, livestock, or simply enjoying the open countryside. Outdoor living takes center stage with an in-ground saltwater pool, expansive lawn, mature landscaping, barn, and additional storage buildings. Whether you're relaxing poolside, enjoying the pond views, caring for animals, or simply taking in the privacy of your surroundings, this property offers an exceptional sense of space and tranquility. A property of this size and character is increasingly difficult to find. If you're looking for a private York County retreat with room to live, entertain, and enjoy the outdoors, 683 Mason Dickson Rd deserves your attention. Schedule your private showing today.

Listed by Leah Queen of MATHERS REALTY.COM

$
$
%
$/month over payments
Federal 30-year interest rate: 7.24% last updated on Oct 29, 2026
* All Figures are estimates. Check with your bank or proposed mortgage company for actual interest rates.
This product uses the FRED® API but is not endorsed or certified by the Federal Reserve Bank of St. Louis.

Virtual TourSave FavoriteSchedule TourAsk A QuestionMore Details

310 W Church Street Richfield NC 28137
Pending

MLS Number CAR4149563

  • Commercial
  • Property SubType RETAIL CENTER
  • Square Feet 3,500
  • Acreage 2.58

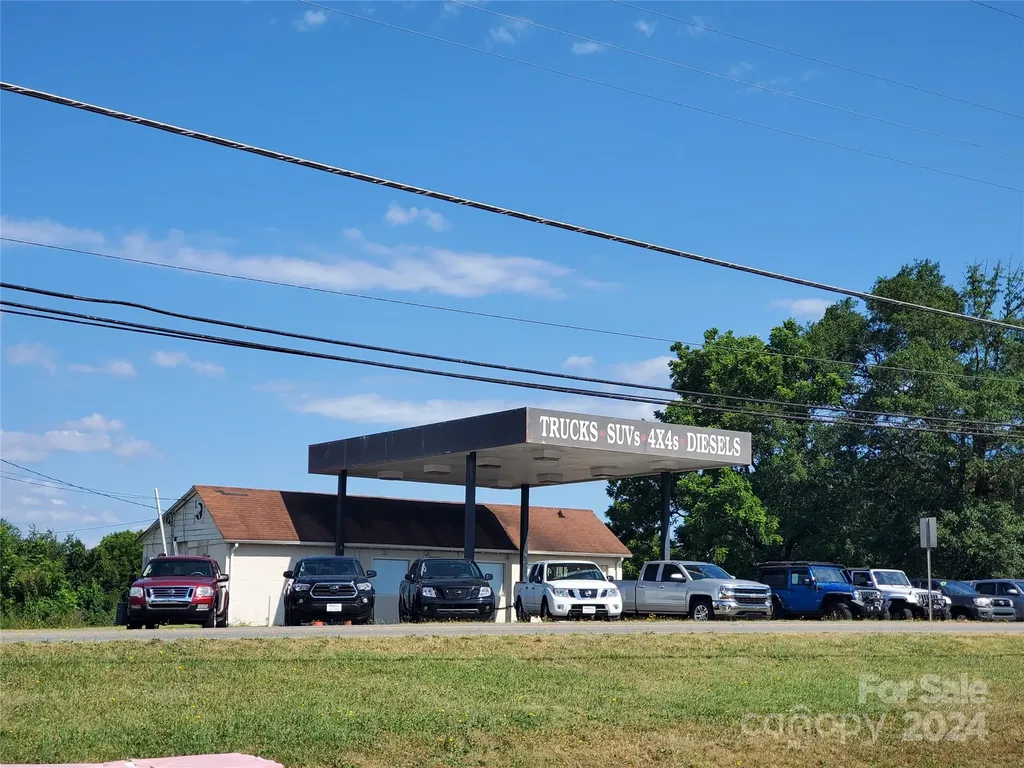
Growing area on main intersection, corner lot with 3 ingress and egress locations, great location, possible uses apartments, retail, gas station, car wash, restaurant. Great opportunity quickly growing location

Listed by Shawna Hartman Blakey of Southern Homes of the Carolinas,Inc (SoldOnShawna@gmail.com), Scott Gordon of Blue Ridge Brokerage Boone

$
$
%
$/month over payments
Federal 30-year interest rate: 7.24% last updated on Oct 29, 2026
* All Figures are estimates. Check with your bank or proposed mortgage company for actual interest rates.
This product uses the FRED® API but is not endorsed or certified by the Federal Reserve Bank of St. Louis.

Save FavoriteSchedule TourAsk A QuestionMore Details

555-565 Turnersburg Highway Statesville NC 28625

MLS Number CAR4155745

  • Commercial
  • Property SubType RETAIL CENTER
  • Square Feet 1,607
  • Acreage 10.82

Prime acreage with over 450' feet of road frontage located on a main thoroughfare , (U.S. Hwy 21N.) in Statesville's largest expanding retail area. Subject property is zoned H-B and suitable for large retail shopping, grocery, restaurant, entertainment and more. Utilities available, adequate topography, and drainage. All improvements and personal property are being sold as-is with no value. Subject property is strategically located on Hwy. 21 N. (Turnersburg Hwy.) in the rapid growth pattern between I-77/1-40 Interchange, approximately 1 mile south of I-77 at exit #54, and approximately 2 miles north of I-40 at exit #151. D.O.T. will allow two 50' curb cuts for this property.

Listed by Robert Sechrist and Barry Sechrist of Crest Properties

$
$
%
$/month over payments
Federal 30-year interest rate: 7.24% last updated on Oct 29, 2026
* All Figures are estimates. Check with your bank or proposed mortgage company for actual interest rates.
This product uses the FRED® API but is not endorsed or certified by the Federal Reserve Bank of St. Louis.

Save FavoriteSchedule TourAsk A QuestionMore Details

0 Charlotte Highway Fairview NC 28803

MLS Number CAR4377752

  • Commercial
  • Acreage 8.34

Prime retail or mixed use development site located along US 74A just a short distance off I-40/I-240 (exit 53) & the Blue Ridge Parkway! This "gateway" link connects Fairview, Chimney Rock and Lake Lure with greater Asheville. Road frontage of ~139' along US 74A widens to ~278' a short distance into the site with more than 50% of the site zoned CS (~955' depth) while the remainder (wooded) site extends another ~615' (depth) increasing in elevation to a wooded plateau @ ~2410 elevation! Size & shape are conducive to split retail & residential use similar to other surrounding land uses along the corridor; sweeping, long range southern mountain view are a bonus! Utilities available!

Listed by Mark Morris of NAI Beverly-Hanks

$
$
%
$/month over payments
Federal 30-year interest rate: 7.24% last updated on Oct 29, 2026
* All Figures are estimates. Check with your bank or proposed mortgage company for actual interest rates.
This product uses the FRED® API but is not endorsed or certified by the Federal Reserve Bank of St. Louis.

Virtual TourSave FavoriteSchedule TourAsk A QuestionMore Details

231 Fibber Magee Drive Union Mills NC 28167

MLS Number CAR4411783

  • Commercial
  • Property SubType SPECIAL PURPOSE
  • Square Feet 2,000
  • Acreage 15

Escape to the beauty of the North Carolina foothills at Green Life Campground & RV Park in Union Mills, where outdoor adventure meets peaceful mountain living. Situated in a scenic setting just minutes from Lake Lure, Chimney Rock, and countless hiking destinations, this turnkey campground offers an exceptional opportunity for investors or hospitality operators. The property features 15 full-service RV hookups, 3BR main cabin, tiny home, an inviting in-ground swimming pool, a bathhouse with laundry facilities, and an array of guest amenities designed to keep visitors coming back, including 9 hole disc golf course, putt-putt golf, volleyball, a community fire pit, and plenty of space to relax and enjoy the outdoors. Whether guests are looking for a weekend getaway or an extended mountain retreat, Green Life Campground provides a welcoming atmosphere with recreation for all ages. With its established infrastructure, attractive amenities, and convenient location near some of Western North Carolina's most popular attractions, this property is ideally positioned for continued growth and unforgettable guest experiences.

Listed by Holly Lindsey and Mary Noble Braden of Noble & Company Realty

$
$
%
$/month over payments
Federal 30-year interest rate: 7.24% last updated on Oct 29, 2026
* All Figures are estimates. Check with your bank or proposed mortgage company for actual interest rates.
This product uses the FRED® API but is not endorsed or certified by the Federal Reserve Bank of St. Louis.

Save FavoriteSchedule TourAsk A QuestionMore Details

111 S Main Street Salisbury NC 28144

MLS Number CAR4392029

  • Commercial
  • Property SubType RETAIL
  • Square Feet 42,603
  • Acreage 0.35

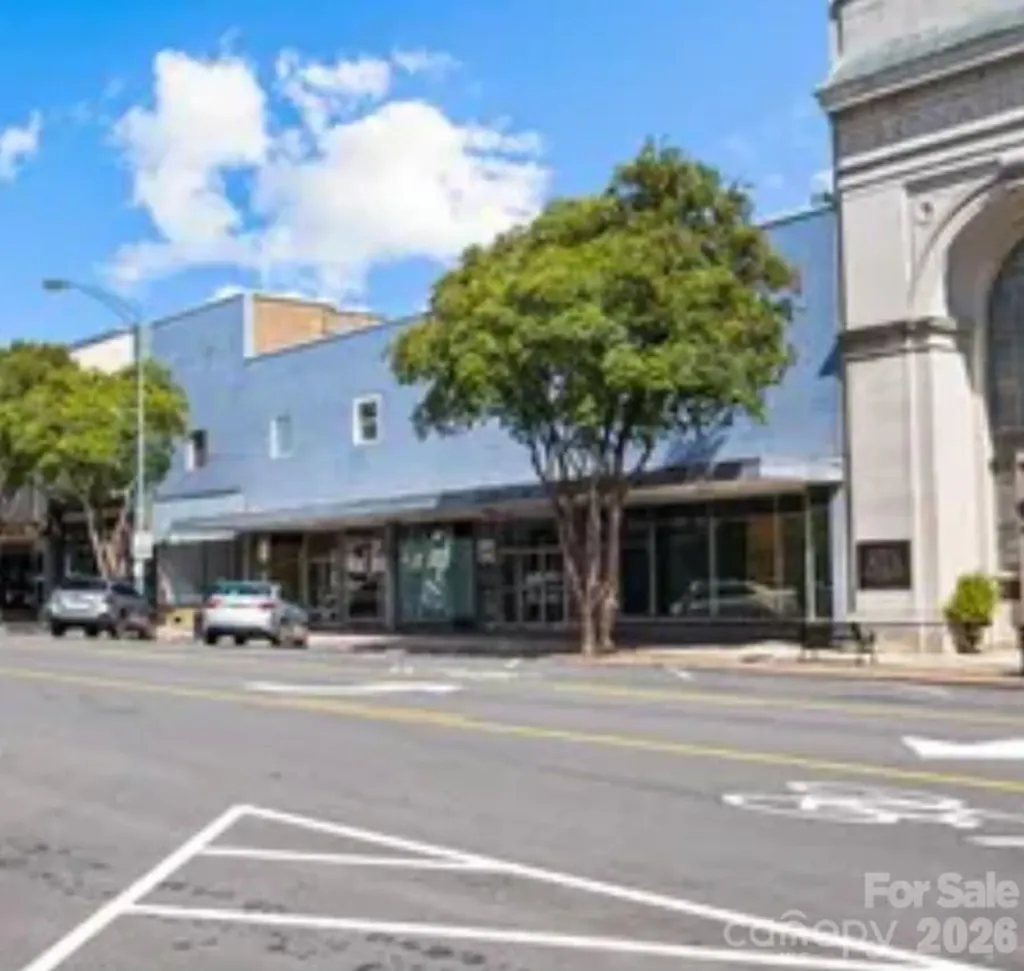
Mixed Use, Retail o 42,00+ SF o commercial building located in the heart of thriving Downtown Salisbury, NC.? Offering a rare combination of size, location, and versatility, this property presents an outstanding opportunity for investors, developers, and entrepreneurs seeking a transformative asset.? The building features multiple floors serviced by elevators, expansive open spaces, and a flexible layout that can accommodate a variety of uses, including office, retail, mixed-use development, hospitality, residential conversion, event space, or creative redevelopment.? Its prominent downtown location provides excellent visibility, walkability, and access to restaurants, shops, This property qualifies for opportunity zone.

Listed by Rosie Zapata of Century 21 Providence Realty

$
$
%
$/month over payments
Federal 30-year interest rate: 7.24% last updated on Oct 29, 2026
* All Figures are estimates. Check with your bank or proposed mortgage company for actual interest rates.
This product uses the FRED® API but is not endorsed or certified by the Federal Reserve Bank of St. Louis.

Save FavoriteSchedule TourAsk A QuestionMore Details

2731 Beatties Ford Road Charlotte NC 28216

MLS Number CAR4096126

  • Commercial
  • Property SubType BUSINESS
  • Square Feet 2,928
  • Acreage 0.71

Nestled in the heart of Northwest Charlotte's burgeoning landscape, this single-story multi-use gem commands attention on a 0.708-acre canvas, positioned perfectly at the crossroads of opportunity. From its strategic corner vantage point, this property offers an enviable immediacy to major highways, ensuring a steady flow of traffic and accessibility as well as a picturesque view of the Uptown Charlotte skyline. Here, the possibilities are as boundless as the Carolina sky; a dream for any start-up or well established business. this is where community and commerce intersect to create an urban tapestry woven with promise and prosperity. Showings on Sundays only with a 24 hour notice, and all showings must be confirmed and approved by the listing agent...Please do not disturb sellers or current tenants!!! Hardware inventory, business name and salon furnishings are not included in the sale.

Listed by Sherman Dargins of Realty Resources of the Carolinas

$
$
%
$/month over payments
Federal 30-year interest rate: 7.24% last updated on Oct 29, 2026
* All Figures are estimates. Check with your bank or proposed mortgage company for actual interest rates.
This product uses the FRED® API but is not endorsed or certified by the Federal Reserve Bank of St. Louis.

Save FavoriteSchedule TourAsk A QuestionMore Details

400 Us 70 Highway SE Hickory NC 28602

MLS Number CAR4333539

  • Commercial
  • Acreage 9.17

LOOKING FOR VISIBILITY?? This 9.17 Acres fronts I-40 and Hwy 70 in Hickory's commercial district, and is located among many major automotive dealership locations, including Toyota, Honda, Nissan, Kia, Hyundai, Ford and more! Offering 375 feet fronting I-40 and coming with billboard revenue on site! NCDOT Average traffic counts of over 85,000 vehicles per day combined between I-40 and Hwy 70!! Land does have a 1966 ranch home that is being rented, of no value consideration. Also listed as Land, MLS 4333547.

Listed by Robin Creel of Coldwell Banker Boyd & Hassell

$
$
%
$/month over payments
Federal 30-year interest rate: 7.24% last updated on Oct 29, 2026
* All Figures are estimates. Check with your bank or proposed mortgage company for actual interest rates.
This product uses the FRED® API but is not endorsed or certified by the Federal Reserve Bank of St. Louis.

Save FavoriteSchedule TourAsk A QuestionMore Details

Broker Reciprocity MLS Grid Logo © 2026 Listings courtesy of Canopy MLS as distributed by MLS GRID. IDX information is provided exclusively for consumers’ personal non-commercial use and may not be used for any purpose other than to identify prospective properties consumers may be interested in purchasing. The IDX data is deemed reliable but is not guaranteed by MLS GRID and may be subject to an end user license agreement prescribed by the Member Participant’s applicable MLS.  Based on information submitted to the MLS GRID as of November 4, 2026 12:50 PM EST . All data is obtained from various sources and may not have been verified by broker or MLS GRID. Supplied Open House Information is subject to change without notice. All information should be independently reviewed and verified for accuracy. Properties may or may not be listed by the office/agent presenting the information. Some IDX listings have been excluded from this website.