and narrow your search. If you have fewer than 200 results, you can save your search.

Lake Lure NC

r=2293-2304
5016 Furman Place Charlotte NC 28210

Charlotte, NC5016 Furman Place

Price$1,499,999

Est. Mortgage: $/month

Open House

MLS Number CAR4435447

  • Residential
  • Next Open House: Sun 11/8 11:00 am. to 3:00 pm.
  • Bedrooms 6
  • Bathroom 5
  • Square Feet 3,497

Introducing the newest residence in the Signature Series, a curated collection of luxury new construction homes across Charlotte, offering a rare chance to own a home of this caliber in Madison Park at this price point. Built with the exceptional craftsmanship the collection is known for, the home is finished with stunning designer lighting and high-end selections in every room. Engineered hardwood runs throughout, with 10-foot smooth ceilings on the main level and 9-foot ceilings upstairs. Double front doors with glass panels set the tone, opening to a gracious foyer and a main-level guest bedroom with a full bath, easily used as a private home office. At the heart of the home, the living room is anchored by a gas fireplace and flows into a kitchen designed to impress. A generous island with seating for four sits beneath three statement pendants. Around it are floor-to-ceiling cabinetry with glass display fronts, quartz counters and backsplash, premium stainless appliances, and a built-in bar with floating shelves. Just steps away, the walk-in pantry adds a wet bar and abundant built-in storage, perfect for effortless entertaining. From both the living room and the dining area, doors open to the covered porch, a true extension of the living space with its own gas fireplace and ceiling fan, ready for cool evenings and weekend gatherings alike. Everyday living is just as thoughtfully planned, with an oversized two-car garage leading into a drop zone with built-in cubbies and a bench, plus a nearby powder room and coat closet. The main-level primary suite is a private retreat, opening directly to the covered porch and backyard and framed by elegant bedside sconces. The primary bath features separate vanities, a private water closet, and a walk-in glass shower finished with stone inlay flooring, tiled walls, and an LED-lit niche. A fully built-out walk-in closet with its own laundry connection adds everyday convenience. Upstairs, a spacious loft offers a second living area ideal for a media room or playroom. Four additional bedrooms each feature designer lighting and closets with custom built-in shelving, served by two Jack and Jill baths with dual vanities. A dedicated laundry room and hallway storage complete the upper level. Ideally located in Madison Park, this home sits along quiet, tree-lined streets in one of Charlotte's most established and sought-after neighborhoods, where a close-knit, welcoming community feel pairs with true in-town convenience. Residents enjoy being just minutes from the shops and dining at Park Road Shopping Center, the restaurants and nightlife along Montford, and the upscale retail of SouthPark, with South End's vibrant energy close by. Quick access to major highways makes for an easy drive to Uptown and CLT Airport. Don't miss your chance to tour this exceptional new construction home!

Listed by Liza Caminiti of Ivester Jackson Christie's

$
$
%
$/month over payments
Federal 30-year interest rate: 7.24% last updated on Oct 29, 2026
* All Figures are estimates. Check with your bank or proposed mortgage company for actual interest rates.
This product uses the FRED® API but is not endorsed or certified by the Federal Reserve Bank of St. Louis.

Save FavoriteSchedule TourAsk A QuestionMore Details

8016 Gulf Creek Road Lancaster SC 29720

Lancaster, SC8016 Gulf Creek Road

Price$1,499,995

Est. Mortgage: $/month

MLS Number CAR4371059

  • Residential
  • Bedrooms 5
  • Bathroom 6
  • Square Feet 4,858
  • Acreage 0.8

Experience a luxurious lifestyle in this exceptional estate located in Riverchase Estates, part of TK Construction's exclusive custom luxury division-where timeless elegance meets intentional design. This signature build showcases superior craftsmanship and meticulous attention to detail throughout. Every space has been thoughtfully designed, featuring intricate architectural elements and elevated finishes at every turn. An inviting front porch and entryway welcome you home, accented by custom-tailored columns. Just inside, you are greeted by a custom-crafted staircase with striking scale and elegance, complemented by an extensive trim package that enhances the architectural detail throughout the walls. The kitchen is complemented by a full suite of stainless-steel appliances, including a striking 48” gas dual-oven range. Custom cabinetry extends seamlessly to the ceiling, enhancing both storage and architectural presence. A dramatic custom quartz backsplash accents the range and pairs beautifully with the bespoke range hood. A farmhouse-style sink is positioned beneath oversized windows, allowing abundant natural light to pour in and showcase the kitchen's refined finishes. This one-of-a-kind home also features a scullery and butler's pantry thoughtfully located between the kitchen and dining room-perfect for effortless entertaining and serving as a secondary prep kitchen. Just off the kitchen, a cozy breakfast nook provides the perfect setting for intimate morning meals. The kitchen flows effortlessly into an oversized great room with a breathtaking focal-point chandelier highlighted by a beautifully framed custom cast-stone fireplace with fire balls that blend warmth with refined style. Expansive multi-panel sliding glass doors open to a spacious screened porch, complete with a versatile two-purpose fireplace-gas or wood-burning with gas assist-ideal for cool southern evenings. Overlooking a serene nature preserve, the screened-in porch and backyard offers peaceful wildlife views while filling the home with abundant natural light and creating a seamless connection between indoor and outdoor living. This inviting space is perfect for entertaining or simply relaxing and enjoying the surrounding landscape. The main-level owner's suite offers exceptional convenience and stunning views of the nature preserve. Dual owner's closets provide ample storage, including one thoughtfully designed with a built-in bench. The primary bath features a relaxing soaking tub, a spacious walk-in shower with frameless glass enclosure, and a private water closet for added comfort. Also on the main level is a secondary bedroom with a full bath-ideal for guests or a private home office. The laundry room is equipped with a utility sink and functional drop zone, offering direct access to the backyard, making it perfect for outdoor projects and everyday convenience. Upstairs, the home continues to impress with a spacious bonus room with wet bar, three additional large-scale bedrooms, flexible office space, and an additional laundry room closet for added convenience. This build is the perfect blend of luxury, comfort, and intelligent design-crafted for those who appreciate refined southern living at its finest. Located in Riverchase Estates, a gated community features a multi-million-dollar clubhouse offering an exceptional collection of high-end amenities. Residents enjoy a fitness center, an elegant event/ballroom with direct access to an outdoor entertaining terrace complete with a fireplace and TV, and a resort-style freeform swimming pool. Additional amenities include tennis courts, scenic ponds with fountains, picnic areas, and walking trails. The community also provides access to the Catawba River, ideal for wildlife viewing, kayaking, fishing, and a variety of outdoor recreational activities. Come escape everyday life at 8016 Gulf Creek and embrace the luxurious life-style in this resort-style retreat.

Listed by Daniel Tart of Costello Real Estate and Investments LLC

$
$
%
$/month over payments
Federal 30-year interest rate: 7.24% last updated on Oct 29, 2026
* All Figures are estimates. Check with your bank or proposed mortgage company for actual interest rates.
This product uses the FRED® API but is not endorsed or certified by the Federal Reserve Bank of St. Louis.

Virtual TourSave FavoriteSchedule TourAsk A QuestionMore Details

1808 Farrow Drive Rock Hill SC 29732

Rock Hill, SC1808 Farrow Drive

Price$1,499,950

Est. Mortgage: $/month

Coming Soon

MLS Number CAR4438093

  • Residential
  • Bedrooms 5
  • Bathroom 5
  • Square Feet 6,778
  • Acreage 3.72

More information coming soon

Listed by Josh Finigan of EXP Realty LLC Ballantyne

$
$
%
$/month over payments
Federal 30-year interest rate: 7.24% last updated on Oct 29, 2026
* All Figures are estimates. Check with your bank or proposed mortgage company for actual interest rates.
This product uses the FRED® API but is not endorsed or certified by the Federal Reserve Bank of St. Louis.

Save FavoriteSchedule TourAsk A QuestionMore Details

2835 & 2839 Miranda Road Charlotte NC 28216

Charlotte, NC2835 & 2839 Miranda Road

Price$1,499,900

Est. Mortgage: $/month

MLS Number CAR4283645

  • Land
  • Acreage 11.17
  • County Mecklenburg

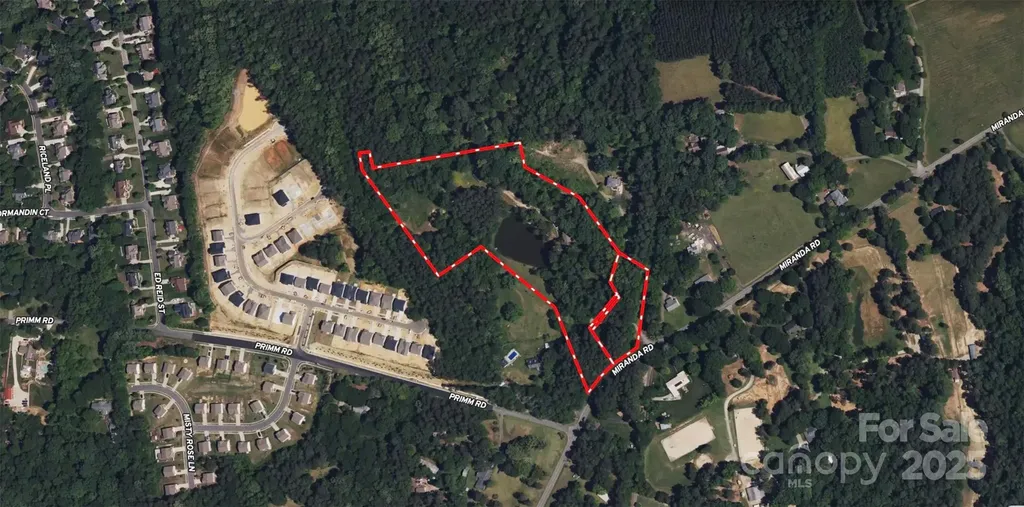
This 11.2+/- acre property with a pond is made up of two parcels and is located in a highly desirable area that is exploding with development. The property boast over 270+/- paved road frontage on Miranda Rd with city water and sewer are currently at the site. The topo lays well setting this property up perfectly for development or a private estate. Call listing agent for additional details

Listed by Justin McClure of Mossy Oak Properties Land and Luxury

$
$
%
$/month over payments
Federal 30-year interest rate: 7.24% last updated on Oct 29, 2026
* All Figures are estimates. Check with your bank or proposed mortgage company for actual interest rates.
This product uses the FRED® API but is not endorsed or certified by the Federal Reserve Bank of St. Louis.

Save FavoriteSchedule TourAsk A QuestionMore Details

4177 Olivia Lane Rockwell NC 28138

Rockwell, NC4177 Olivia Lane

Price$1,499,900

Est. Mortgage: $/month

Active With Contract

MLS Number CAR4403523

  • Residential
  • Bedrooms 5
  • Bathroom 7
  • Square Feet 7,642
  • Acreage 4.11

Custom Home on over 4 acres with upgrades like no other. You will be impressed with the custom 10ft steel door as you enter the home with 12ft ceilings throughout the first floor. Upon entry you will be able to see the extra large custom salt water pool with spill over spa and water slide through one of the three 8ft tall sliding glass doors. This home has a beautiful open layout and exceptional space for indoor/outdoor entertaining. As you look toward the kitchen you will see the floor to ceiling custom inset cabinets with marble countertops and backsplash. There is a huge custom island made out of rift saw white oak. Through the kitchen is the pantry and mudroom and behind the kitchen is a great playroom with storage cabinets. On the opposite side of the house you will find private hallway that leads to the 17ft x 23ft primary bedroom with access to the covered patio. The primary bathroom boost a wet room with a soaking tub and dual shower heads. There is a custom white oak vanity and an extra make up area as well. Last on the list is the huge closet with built in dresser. As you venture up the custom staircase to the second floor you will still have that luxury feeling with 10ft ceilings and 8ft doors. There are 4 bedrooms and 3 full bathrooms on this level as well as a wet bar area in the huge bonus room. As you leave the main house and go to the pool house you will keep the fun going with an indoor trampoline and basketball goal. This was built so the fun does not stop on a cold or rainy day. There is a full kitchen, laundry room, 2 full bathrooms and a loft area. Other upgrades that are included are the pool house is wired for a suana, it has surround sound speakers, multiple tvs and is wired to have a RV or 5th wheel hooked behind it. There is to much to list so make an appointment to see this one of a kind property Drone link https://www.dropbox.com/scl/fo/o7vgr49p6io047a1fq3yz/AJ_kF0HwTPeBRPYlNH1NwSU?rlkey=lnb7ya8av7d1la861527ttxzz&st=kq6oktul&dl=0

Listed by Jeremy Hundley of All 4 U Homes LLC

$
$
%
$/month over payments
Federal 30-year interest rate: 7.24% last updated on Oct 29, 2026
* All Figures are estimates. Check with your bank or proposed mortgage company for actual interest rates.
This product uses the FRED® API but is not endorsed or certified by the Federal Reserve Bank of St. Louis.

Virtual TourSave FavoriteSchedule TourAsk A QuestionMore Details

108 Dunn Ross Court Mooresville NC 28117

Mooresville, NC108 Dunn Ross Court

Price$1,499,900

Est. Mortgage: $/month

Pending

MLS Number CAR4422425

  • Residential
  • Bedrooms 4
  • Bathroom 4
  • Square Feet 3,578
  • Acreage 1.01

This stunning luxury home offers an exceptional lifestyle on over an acre of beautifully appointed grounds. Featuring 4 bedrooms and 4 full bathrooms, the thoughtfully designed interior showcases hardwood floors, a stylish quartz kitchen, and flexible living spaces throughout. The upstairs bonus room offers the versatility of an additional bedroom, while the main-level study provides the same flexibility. The spacious primary suite features convenient laundry in the closet, complemented by a second laundry room upstairs. Additional highlights include walk-in attic storage and an epoxy-coated garage floor. Step outside to an entertainer's dream retreat, featuring a new screened-in porch with fireplace, resort-style pool and spa with water, lighting, and fire features, and expansive outdoor living spaces. The turf backyard includes a 3-hole putting green and a fully equipped outdoor kitchen with built-in double grills, sink, refrigerator, kegerator, and more. Every detail has been thoughtfully designed to create the ultimate setting for relaxing, entertaining, and enjoying luxury living at its finest.

Listed by Jim Bramhall of EXP Realty LLC Mooresville

$
$
%
$/month over payments
Federal 30-year interest rate: 7.24% last updated on Oct 29, 2026
* All Figures are estimates. Check with your bank or proposed mortgage company for actual interest rates.
This product uses the FRED® API but is not endorsed or certified by the Federal Reserve Bank of St. Louis.

Save FavoriteSchedule TourAsk A QuestionMore Details

185 E Tattersall Drive Statesville NC 28677

Statesville, NC185 E Tattersall Drive

Price$1,499,900

Est. Mortgage: $/month

Active With Contract

MLS Number CAR4435538

  • Residential
  • Bedrooms 5
  • Bathroom 5
  • Square Feet 4,504
  • Acreage 0.45

LAKEFRONT LIVING AT ITS BEST! This beautifully maintained and thoughtfully updated home offers the rare combination of spectacular Lake Norman views, a private boat dock with lift, exceptional outdoor living, and generous finished space in the sought-after Windemere community. Dramatic windows throughout the main living areas capture the lake and fill the home with natural light. The main-level primary suite offers the convenience of one-level living while taking full advantage of the beautiful water views. Step outside and enjoy the ultimate lake lifestyle with a private boat dock featuring a lift with electricity and water, making it easy to keep your boat ready for days on Lake Norman. The screened-in porch and adjoining deck are perfect for morning coffee, outdoor dining and entertaining while enjoying the views. Downstairs, a three-season room with hot tub opens directly to the flat, usable backyard - a rare find for a waterfront property. The finished walk-out basement adds approximately 1,200 square feet of additional living area, including a bedroom, offering tremendous flexibility for guests, recreation, an office, gym or media room. Abundant storage throughout provides plenty of room for everyday belongings and all your lake-life gear. Windemere offers wonderful amenities including a lakefront pool, clubhouse, tennis courts, community boat slips and boat/RV storage, plus convenient access to Lake Norman State Park. With its private dock and boat lift, stunning views, multiple outdoor living spaces, main-level primary suite, flat backyard and expansive finished basement, 185 E. Tattersall offers the complete Lake Norman lifestyle - right at home and on the water.

Listed by Michele Teague of Stephen Cooley Real Estate

$
$
%
$/month over payments
Federal 30-year interest rate: 7.24% last updated on Oct 29, 2026
* All Figures are estimates. Check with your bank or proposed mortgage company for actual interest rates.
This product uses the FRED® API but is not endorsed or certified by the Federal Reserve Bank of St. Louis.

Virtual TourSave FavoriteSchedule TourAsk A QuestionMore Details

5700 Bentley Ridge Drive Davidson NC 28036

Davidson, NC5700 Bentley Ridge Drive

Price$1,499,000

Est. Mortgage: $/month

MLS Number CAR4355908

  • Land
  • Acreage 10
  • County Cabarrus

Nestled within the exclusive gated luxury community, Boulder Run, this exceptional 10-acre estate lot offers the perfect blend of privacy, natural beauty, and convenience. Surrounded by beautiful trees and gently rolling terrain, the property features multiple prime building sites ideal for creating a custom dream home or private legacy estate. Picturesque creeks wind through portions of the land, adding both character and tranquility while enhancing the natural landscape. The expansive acreage provides a rare opportunity to enjoy true estate-style living with abundant space for a main residence, guest house, outdoor living areas, gardens, or recreational amenities-all while maintaining exceptional privacy. The property's topography allows for flexible home placement, with several elevated build sites that capture peaceful wooded views and ultimate privacy. This homesite will feature a beautiful home designed by Jim Phelps collection and brought to life by award winning builder, Augusta Homes. Whether you envision a modern architectural masterpiece, or more of that mid-century modern design, this lot provides the perfect canvas. Located within a secure gated community, residents enjoy both exclusivity and peace of mind while still being just minutes from some of the Lake Norman area's most desirable destinations. The property is conveniently situated in Davidson, NC with close proximity to Cornelius, Mooresville, Concord, Kannapolis, and Downtown Charlotte. Offering easy access to charming downtown areas, boutique shopping, waterfront dining, marinas, golf courses, and everyday conveniences. As well as quick and easy access to I-77 Charlotte Dougals International Airport and I-85. This truly is a hidden masterpiece of a property and will not last long. Come Join us for our OPEN HOUSE this Saturday 4/11/26! For directions please us 6000 VINEWOOD RD. Davidson, NC 28036

Listed by Ryan Miller of Luxe Legacy Partners LLC

$
$
%
$/month over payments
Federal 30-year interest rate: 7.24% last updated on Oct 29, 2026
* All Figures are estimates. Check with your bank or proposed mortgage company for actual interest rates.
This product uses the FRED® API but is not endorsed or certified by the Federal Reserve Bank of St. Louis.

Virtual TourSave FavoriteSchedule TourAsk A QuestionMore Details

21121 Shearer Road Davidson NC 28036

Davidson, NC21121 Shearer Road

Price$1,499,000

Est. Mortgage: $/month

MLS Number CAR4257345

  • Land
  • Acreage 3.74
  • County Mecklenburg

Discover the perfect canvas for your dream home on this breathtaking 3.74-acre estate lot, ideally located just minutes from the heart of historic downtown Davidson. Lot 2 offers a rare opportunity to own a private, picturesque property that seamlessly blends natural beauty with unmatched convenience. Tucked beside the expansive 200-acre Fisher Farm Park, this is a one-of-a-kind parcel. With ample space to accommodate a custom-built estate, this lot is perfect for those seeking a refined rural lifestyle with the option to bring your vision to life. Whether you're looking to create a timeless country retreat or a modern farmhouse masterpiece, this property offers the flexibility and inspiration to build something truly special. Septic approved for 5 bedrooms. Additional acreage available.

Listed by Niki Long of True North Realty

$
$
%
$/month over payments
Federal 30-year interest rate: 7.24% last updated on Oct 29, 2026
* All Figures are estimates. Check with your bank or proposed mortgage company for actual interest rates.
This product uses the FRED® API but is not endorsed or certified by the Federal Reserve Bank of St. Louis.

Save FavoriteSchedule TourAsk A QuestionMore Details

5555 Groves Road Union Mills NC 28167

Union Mills, NC5555 Groves Road

Price$1,499,000

Est. Mortgage: $/month

MLS Number CAR4384078

  • Land
  • Acreage 169.8
  • County Rutherford

HUGE Price Improvement! 169.8+/-Ac Creekfront with PRIVATE Lake Access! Are you ready for the ultimate in rural living & long term investment potential? This exceptional, large acreage property features frontage on both a bold creek on one side & a secluded 22ac lake on the other. Gently sloped terrain and 60+/- acres of cleared, flat land make this property PERFECT for farming, developing, equestrian use or private estate. Whether you're envisioning a working farm, family compound or an exclusive subdivision, the beauty & versatility of this land is unmatched at any price point. Fish for Bill Dance worthy bass in your private lake, fly fish for trout in your stream, hunt TROPHY white tail deer, black bear, turkey and more... this is your very own sportsman's paradise. Located only 5 minutes from Rutherford Regional Airport and less than 1/2hr from Tryon International Equestrian Center; less than 1 hr from Asheville; 1 hour from Greenville International Airport and just 90 min from Charlotte, this unbelievable property is as convenient as it is breathtaking. A must-see for outdoor enthusiasts, investors, developers, or anyone wanting a legacy property. Call to schedule your exclusive showing today. *See MLS#4384092 for an ADDITIONAL 33ac of LAKE FRONTAGE that's also available!

Listed by Tom Peacock of Mossy Oak Properties Carolina Timber & Realty

$
$
%
$/month over payments
Federal 30-year interest rate: 7.24% last updated on Oct 29, 2026
* All Figures are estimates. Check with your bank or proposed mortgage company for actual interest rates.
This product uses the FRED® API but is not endorsed or certified by the Federal Reserve Bank of St. Louis.

Virtual TourSave FavoriteSchedule TourAsk A QuestionMore Details

811 Butter Street Landrum SC 29356

Landrum, SC811 Butter Street

Price$1,499,000

Est. Mortgage: $/month

MLS Number CAR4394031

  • Residential
  • Bedrooms 4
  • Bathroom 4
  • Square Feet 4,245
  • Acreage 24.74

Total Luxury Home w/designer curated finishes throughout; plus, a 24.74-acre horse farm/equestrian gated property with creek & views of Bird Mountain from your 15' x 40' gorgeous, covered veranda all nestled in the foothills of the Blue Ridge Mountains! Offering the perfect mix of luxury, location and equestrian amenities. This extraordinary 4 bedroom & 3 1/2 bath, &home office with 4250 sq feet has been completed remodeled down to the studs in 2006. This exceptional home offers Gourmet Kitchen-SubZero, Miele Appliances, Custom Cherry Cabinetry, Soapstone Counters, Induction cooktop, & double convection oven, Limestone Flooring, Tulikivi Soapstone Central Fireplace, Designer Tiled Bathrooms w/Heated Floors. In addition to attached 2 car garage, plus a oversized detached 39'2"x29'10" Garage/Equipment Shed workshop. The 3-stall barn has a newer roof, automatic waterers, wash bay & an attached guest quarters w/kitchen, living, laundry & full bath, the 10 acres in front of the house are divided into 8 pastures, a riding arena, 3 Run-ins. 3 pastures have post & rail fencing, 5 pastures - solar powered electric fencing. Pastures have automatic watering systems & troughs. 3 Run-ins are shared by 5 pastures, & 12+ Acres of riding trails through the woods. Home was remodeled with R-13 insulation in all exterior walls, double glazed windows throughout, state of the art water filtration system, solar hot water system (updated 2023), central vacuum & security system (updated 2026), whole house backup power system (Generac-2025), newer septic field - 2017, fully encapsulated crawl space. Obviously...too much to list, make appointment today to tour.

Listed by Katie Hume of Coldwell Banker Advantage

$
$
%
$/month over payments
Federal 30-year interest rate: 7.24% last updated on Oct 29, 2026
* All Figures are estimates. Check with your bank or proposed mortgage company for actual interest rates.
This product uses the FRED® API but is not endorsed or certified by the Federal Reserve Bank of St. Louis.

Virtual TourSave FavoriteSchedule TourAsk A QuestionMore Details

87 Old Chimney Lane Cedar Mountain NC 28718

Cedar Mountain, NC87 Old Chimney Lane

Price$1,499,000

Est. Mortgage: $/month

MLS Number CAR4412723

  • Residential
  • Bedrooms 2
  • Bathroom 1
  • Square Feet 1,516
  • Acreage 3.48

Tucked into 3.5 lush acres near downtown Cedar Mountain and DuPont State Recreational Forest, Katsura is far more than a two-bedroom, one-bath home-it is a truly one-of-a-kind mountain living property where art, hand-crafted architecture, gardens and water come together. The heart of the home is its extraordinary artist-crafted stonework. Intricate, hand-painted rock walls transform the interior into works of art, with flowing patterns, organic forms and incredible detail that make the home unlike anything else in the area. The home offers two bedrooms and one bath, a kitchen with a beautiful, vintage Crescent wood stove in great condition adding a tad of history to its modern appliance counterparts. Step outside on the wrap-around deck and Katsura becomes its own private retreat. At the center of the landscape is a peaceful pond with 20-year-old koi, surrounded by mature trees, artisan-built cascading swimming pools, flowers and established areas for gardens. A charming covered dock with a living earth roof creates a magical spot for morning coffee, reading, yoga, music and entertaining or simply watching the koi move through the water. The pond and surrounding landscape offer a constantly changing view throughout the year, allowing you to experience the charm of every season from the comfort of home. For gardeners, the property offers exceptionally rich soil, established outdoor growing areas and a greenhouse ready for extending the growing season. A separate work shed provides space for tools, gardening equipment, hobbies or creative projects. Another dedicated outbuilding serves as a private sauna and exercise area, creating a wellness space just steps from your back door. Despite its wonderfully secluded feeling, Katsura is conveniently located near the small-business heart of Cedar Mountain and minutes from the waterfalls, hiking and world-class mountain biking of DuPont State Recreational Forest. Truly one of a kind!!

Listed by Adam Dearbaugh of Big D Realty LLC

$
$
%
$/month over payments
Federal 30-year interest rate: 7.24% last updated on Oct 29, 2026
* All Figures are estimates. Check with your bank or proposed mortgage company for actual interest rates.
This product uses the FRED® API but is not endorsed or certified by the Federal Reserve Bank of St. Louis.

Save FavoriteSchedule TourAsk A QuestionMore Details

Broker Reciprocity MLS Grid Logo © 2026 Listings courtesy of Canopy MLS as distributed by MLS GRID. IDX information is provided exclusively for consumers’ personal non-commercial use and may not be used for any purpose other than to identify prospective properties consumers may be interested in purchasing. The IDX data is deemed reliable but is not guaranteed by MLS GRID and may be subject to an end user license agreement prescribed by the Member Participant’s applicable MLS.  Based on information submitted to the MLS GRID as of November 4, 2026 7:24 AM EST . All data is obtained from various sources and may not have been verified by broker or MLS GRID. Supplied Open House Information is subject to change without notice. All information should be independently reviewed and verified for accuracy. Properties may or may not be listed by the office/agent presenting the information. Some IDX listings have been excluded from this website.