and narrow your search. If you have fewer than 200 results, you can save your search.

Lake Lure NC

r=2449-2460
10915 Beatties Ford Road Huntersville NC 28078

MLS Number CAR4377173

  • Residential
  • Bedrooms 4
  • Bathroom 3
  • Square Feet 3,629
  • Acreage 3

Imagine owning an home and 3 - 4.9 acres in Mecklenburg county with drastically reduced taxes. Being offered with 3 acres, also available with 4.9 acres at $1,650,000. Survey to be completed prior to closing and recorded at closing, see photo of map. This extraordinary Victorian-era farmhouse, known as the McElroy House (c. 1883), seamlessly combines historic charm with modern luxury on 5 acres of pristine land. Unlike the typical and conservative I-house architecture of the time, the McElroy House is an outstanding example of the T-shaped two-story farmhouses built after the Civil War. The restored home bridges the gap between period significance and modern, functional living and includes the creation of a designer gourmet kitchen ideal for entertaining, as well as updated bathrooms. The incremental renovations occurred while preserving character, the 4-bedroom home boasts original hardwoods, ornate woodwork, a stunning staircase, 8 fireplaces (1 functional with woodstove insert) and outdoor living spaces ideal for morning coffee or evening breezes while enjoying the farm and animal views. The grounds are shaded by mature oaks and like the home, have a mixture of historical and modern elements featuring curated landscaping designed and created by a Master Gardener, a saltwater in-ground pool, bocce ball and hobby farm amenities built to accommodate farm animals of your choice with fencing, pastures, and a traditional barn. Adjacent to the home is a garage wired to charge electric vehicles. A fieldstone chimney stands behind the home (perhaps the remains of a summer kitchen). Nearby a tack house (now used as a tool/pool shed) stands on granite slabs. In the background is an 8-stall traditional barn with 2nd floor hay loft and adjoining chicken coop, all complemented by a round pen and Ramm cross-fenced pastures, ideal for equestrian/farm animal use. Situated in the Lake Norman area, the property is near Latta Nature Preserve, offering easy access to 16 miles of equestrian, hiking, and biking trails. Enjoy peaceful country living just minutes from Birkdale Village, I-77/I-485, and a short drive to Charlotte and Douglas International Airport. For generations the McElroy Home has been occupied by the family and direct descendants. Only the third non-family owners, the current owner as well as the previous, were outstanding stewards of this historical gem. They understood that they were the “temporary keeper” balancing the preservation of the home's original character with the need for modern functionality for future generations. Currently searching for the next steward of the home and land, one that wants to embrace history and a time when we lived off the land, spent the majority of our time outdoors working the gardens, taking care of the livestock and putting food on the table. Considering a lifestyle reminiscent of times that have passed us by, and a more natural lifestyle yet appreciate access to modern amenities and cultural activities, McElroy House and farm may be the answer. Detailed Brochure Available. Tax value reflects current parcel.

Listed by Julie Breedlove of Premier Sotheby's International Realty

$
$
%
$/month over payments
Federal 30-year interest rate: 7.24% last updated on Oct 29, 2026
* All Figures are estimates. Check with your bank or proposed mortgage company for actual interest rates.
This product uses the FRED® API but is not endorsed or certified by the Federal Reserve Bank of St. Louis.

Virtual TourSave FavoriteSchedule TourAsk A QuestionMore Details

137 Windy Hill Cove New London NC 28127

New London, NC137 Windy Hill Cove

Price$1,450,000

Est. Mortgage: $/month

MLS Number CAR4413518

  • Residential
  • Bedrooms 5
  • Bathroom 5
  • Square Feet 3,705
  • Acreage 1.2

This charming lakefront home offers stunning views of Badin Lake and easy waterfront access with shared pier. Well-thought-out open floorplan, unique rooflines and lots of natural light throughout the home set it apart. The Great Room brings the wow factor with its soaring ceiling and incredibly warm and inviting oversized stone fireplace. Top-of-the-line kitchen and luxurious primary suite. Enjoy spending time outdoors on the multiple decks with multiple fireplaces for entertaining year-round. Attached three-car garage, storage space and laundry room. Enjoy the tranquility of lakeside living just minutes from all the Old North State Club offers. As a member, you'll enjoy fine and casual dining, access to the championship Tom Fazio golf course, pools, fitness center, and tennis and pickleball courts. Your lakeside retreat awaits!

Listed by Rob Brady of Old North State Realty

$
$
%
$/month over payments
Federal 30-year interest rate: 7.24% last updated on Oct 29, 2026
* All Figures are estimates. Check with your bank or proposed mortgage company for actual interest rates.
This product uses the FRED® API but is not endorsed or certified by the Federal Reserve Bank of St. Louis.

Save FavoriteSchedule TourAsk A QuestionMore Details

132 Howser Drive Casar NC 28020

Casar, NC132 Howser Drive

Price$1,450,000

Est. Mortgage: $/month

MLS Number CAR4367691

  • Land
  • Acreage 76
  • County Cleveland

OPTIONS TO PURCHASE MORE ACREAGE! This property can be purchased with additional acreage to total approximately 93 acres - Extraordinary 76-acre mountain retreat offering over half a mile of pristine river frontage, breathtaking long-range views, and unmatched privacy. The property features approximately half a mile of crystal-clear frontage along the First Broad River, often described as “magical,” with two all-weather, drivable river access points. Whether you're looking to relax, explore, or build your dream escape, the setting is truly special. Take in sweeping views of the South Mountains, Cherry Mountain, and the Blue Ridge, with a premier hilltop homesite showcasing approximately 7 acres of open, newly established grass. Perfectly positioned for a private estate or luxury build, this area is surrounded by strategic timber buffers offering exceptional seclusion and a true sense of retreat. Additional water features include frontage on No Business Creek, along with multiple interior streams that wind through the landscape and add to both the beauty and usability of the property. With existing internal road systems providing easy access throughout and much of the groundwork already in place, this land is ready for your vision - whether that's a private mountain estate, family compound, recreational getaway, or long-term investment. Located in a rural area with very relaxed zoning restrictions, the possibilities here are endless. Enjoy the peace and privacy of the mountains without sacrificing convenience - just about an hour to Charlotte, under an hour to Asheville or Spartanburg, and within easy reach of Greenville and Hickory. This property can also be purchased as a package with MLS #4338049, which includes an additional 17 acres with an income-producing campground. A rare opportunity to own a legacy property where river, views, and privacy come together in perfect balance

Listed by Andi McLeymore of EXP Realty LLC Ballantyne

$
$
%
$/month over payments
Federal 30-year interest rate: 7.24% last updated on Oct 29, 2026
* All Figures are estimates. Check with your bank or proposed mortgage company for actual interest rates.
This product uses the FRED® API but is not endorsed or certified by the Federal Reserve Bank of St. Louis.

Save FavoriteSchedule TourAsk A QuestionMore Details

162 Riverbend Forest Drive Asheville NC 28805
Open House

MLS Number CAR4342488

  • Residential
  • Next Open House: Sun 11/8 2:00 pm. to 4:00 pm.
  • Bedrooms 4
  • Bathroom 4
  • Square Feet 3,462

Mountain views, river vistas, and downtown Asheville just minutes away-162 Riverbend Forest Drive captures the best of Western North Carolina living. Located within a gated community, this thoughtfully designed home offers abundant natural light, generous living spaces, and beautiful mountain scenery. Expansive windows frame the landscape, while an open floor plan creates an effortless flow for everyday living and entertaining. The kitchen features custom cabinetry, ample workspace, and picturesque views. A spacious primary suite and versatile guest accommodations offer comfort and flexibility, while the screened porch with fireplace invites year-round enjoyment of the surrounding landscape. With privacy, natural beauty, and Asheville's celebrated dining and cultural scene just minutes away, this home offers an ideal balance of mountain living and modern convenience.

Listed by Britt Allen of Premier Sotheby’s International Realty

$
$
%
$/month over payments
Federal 30-year interest rate: 7.24% last updated on Oct 29, 2026
* All Figures are estimates. Check with your bank or proposed mortgage company for actual interest rates.
This product uses the FRED® API but is not endorsed or certified by the Federal Reserve Bank of St. Louis.

Virtual TourSave FavoriteSchedule TourAsk A QuestionMore Details

220 Cedar Lake Drive Statesville NC 28625

Statesville, NC220 Cedar Lake Drive

Price$1,450,000

Est. Mortgage: $/month

Open House

MLS Number CAR4436355

  • Residential
  • Next Open House: Sat 11/7 10:00 am. to 12:00 pm.
  • Bedrooms 6
  • Bathroom 6
  • Square Feet 6,725

Discover timeless Southern elegance in this exceptional two-story brick residence with stucco accents, offering six bedrooms, four fireplaces and extraordinary versatility. Beautifully updated kitchen, renovated in 2021, complements the home's inviting character. Quartz countertops, gas cooktop, wall oven, microwave drawer, pot filler and large open workspace make for a happy chef! Enjoy the convenience of an oversized main-level primary suite, sunroom and spacious living areas designed for comfortable living and entertaining. A detached in-law suite provides ideal accommodations for extended family or guests. Outdoor living shines with a large deck, covered patio and private backyard with room to add a swimming pool (see permit)and create your own backyard oasis. Two-car attached garage and a two-car detached garage, along with an equipment garage offer abundant parking and storage. With a basement providing additional possibilities, this remarkable property combines classic architecture, privacy, space and flexibility for today's luxury lifestyle.

Listed by Deanna Williams of Tarheel Realty II

$
$
%
$/month over payments
Federal 30-year interest rate: 7.24% last updated on Oct 29, 2026
* All Figures are estimates. Check with your bank or proposed mortgage company for actual interest rates.
This product uses the FRED® API but is not endorsed or certified by the Federal Reserve Bank of St. Louis.

Virtual TourSave FavoriteSchedule TourAsk A QuestionMore Details

422 Crooked Creek Road Hendersonville NC 28739

MLS Number CAR4430055

  • Residential
  • Bedrooms 4
  • Bathroom 5
  • Square Feet 4,906
  • Acreage 0.76

Stunning turnkey STR property with gorgeous views, private pool, your very own tennis and pickleball court, hot tub and so much more! Currently operating as a successful short-term rental and being sold turnkey and furnished, this exceptional property offers an opportunity to step into an established investment while enjoying one of the most unique settings in Crooked Creek. Positioned directly across from the lake, set along the golf course, and adjacent to a 13-acre community common area, the home is surrounded by beautiful scenery and recreation. Resort-style amenities include a private pool, tennis court, and pickleball court, while the golf course clubhouse is just seconds away and downtown is only minutes from your door. Inside, the flexible floor plan offers up to six potential bedrooms with options for main-level living and multiple primary bedroom configurations, including an upstairs primary suite. The separate lower-level living quarters add even more versatility, featuring a private entrance, kitchen, washer and dryer, and dedicated living space-ideal for guests, multigenerational living, or additional rental flexibility. Outside, the pool creates a private retreat for relaxing and entertaining, while the surrounding lake, golf course, and green space provide a setting that is difficult to replicate. Whether you're searching for a turnkey short-term rental, a personal getaway, a full-time residence, or a property that can offer a combination of personal use and rental income, this property delivers exceptional flexibility in a truly one of a kind setting.

Listed by Venus Lancaster and Zeno Lancaster of Manife Realty LLC

$
$
%
$/month over payments
Federal 30-year interest rate: 7.24% last updated on Oct 29, 2026
* All Figures are estimates. Check with your bank or proposed mortgage company for actual interest rates.
This product uses the FRED® API but is not endorsed or certified by the Federal Reserve Bank of St. Louis.

Save FavoriteSchedule TourAsk A QuestionMore Details

1171 Hilldale Drive Lancaster SC 29720

Lancaster, SC1171 Hilldale Drive

Price$1,449,995

Est. Mortgage: $/month

MLS Number CAR4373433

  • Residential
  • Bedrooms 4
  • Bathroom 3
  • Square Feet 3,962
  • Acreage 12.21

FEATURED ON AMERICAN DREAM TV. Nestled on over 12 private, fenced acres in Lancaster, 1171 Hilldale Drive, known as Tr na ng ("a little bit of heaven")offers an extraordinary blend of luxury, recreation, and peaceful country living. Designed as a true retreat from the everyday, this exceptional estate provides unmatched privacy while delivering an impressive array of amenities and over $630,000 in thoughtfully invested improvements. Just 45 minutes from Charlotte, to your own private estate. This stunning property also has the possibility of becoming a wonderful Bed and Breakfast! The beautifully maintained home features 4 spacious bedrooms and 3 full bathrooms, offering plenty of room for both everyday living and entertaining. Beautiful updates include a remodeled bathroom, interior painting, kitchen appliance upgrades, plantation blinds, Berber carpet in the recreation room, and blown-in attic insulation for improved comfort and efficiency. Step outside to your own private oasis, where a stunning 40' x 20' heated saltwater pool with diving board, waterfall planters, and an adjoining brick hot tub creates a resort-style atmosphere. The expansive covered outdoor living area and fully equipped outdoor kitchen, featuring a Big Joe Kamado smoker, 48-inch Bull gas grill, sink, refrigerator, and power burner, make entertaining effortless in every season. Outdoor furniture is negotiable to convey, allowing the next owner to immediately enjoy this exceptional space. Nature lovers will appreciate the serene stocked pond, scenic views, and abundant wildlife that enhance the property's tranquil setting. Equestrian enthusiasts will feel right at home with horse-friendly acreage, with ample open space to ride and roam. Enjoy a two car garage with added cabinets, as well as, a detached powered garage provides valuable workspace, storage, or hobby space. The grounds have been meticulously developed and maintained with significant investments in landscaping, a decorative metal fence with brick pillars, and an extensive 17-zone irrigation system serving the orchard, vineyard, gardens, and lawn. Adding to the property's unique charm are approximately 80 mature muscadine vines and a thriving orchard of more than 60 fruit trees, including peach, pear, apple, and other varieties. A 10-foot deer fence helps protect the garden and orchard areas, making this an ideal property for hobby farming or sustainable living. Additional peace of mind comes from a recently installed 40-year architectural shingle roof covering the home and both outbuildings. Whether you're spending summer days by the pool, fishing by the pond, entertaining under the stars, cultivating your vineyard and orchard, or simply enjoying the quiet beauty of your surroundings, Tr na ng offers a rare opportunity to own a private country estate where luxury, nature, and lifestyle come together in perfect harmony.

Listed by Lindsey Belk of Costello Real Estate and Investments LLC

$
$
%
$/month over payments
Federal 30-year interest rate: 7.24% last updated on Oct 29, 2026
* All Figures are estimates. Check with your bank or proposed mortgage company for actual interest rates.
This product uses the FRED® API but is not endorsed or certified by the Federal Reserve Bank of St. Louis.

Virtual TourSave FavoriteSchedule TourAsk A QuestionMore Details

1327 Startown Road Lincolnton NC 28092

Lincolnton, NC1327 Startown Road

Price$1,449,900

Est. Mortgage: $/month

MLS Number CAR4372757

  • Residential
  • Bedrooms 3
  • Bathroom 3
  • Square Feet 3,117
  • Acreage 24.69

Set on just under 25 acres in Lincolnton, this property brings together usable land, water access, and a setup that's hard to find all in one place. With open pastures, two stocked ponds, and roughly 631 feet of frontage along the South Fork Catawba River, it's built for someone who wants space, function, and something a little different from the typical. The setting opens up to long-range views across the property that are hard to replicate. The home was custom-built by the builder as their personal residence and is move-in ready with a layout that makes sense for everyday living. On the main level, you'll find the primary bedroom along with the kitchen, dining area, living room, and laundry room. The bedrooms are generously sized, and a second bedroom and full bathroom are also on the main floor, while the upper level, which is currently being finished, adds a third bedroom. Just off the living room, a screened-in back porch overlooks the property and gives you a place to take in the land and gorgeous evening sunsets. A rocking chair front porch adds another spot to sit and enjoy the setting. The basement gives you additional flexibility with a large family room, a full bathroom, and an unfinished workshop with its own garage door. The home also includes an oversized two-car garage for added storage and functionality. Beyond the home, approximately 17 acres are fully fenced and laid out in open pasture with the two stocked ponds positioned within the fields. The barn is already set up with six stalls, a tack room, a feed room, a wash pit, and additional storage upstairs. It also includes an office or sitting room with a half bath, along with two lean-tos on each side for additional covered storage space. A separate gravel road provides direct access to the barn, making it easy to come and go without running through the main homesite. The land, layout, and improvements all work together in a way that's hard to recreate. Closer to the house, the in-ground pool is set up to be used, with a covered patio, plenty of concrete deck space for furniture, and a fenced area finished with brick columns and iron fencing. It's a setup that works just as well for quiet evenings as it does for entertainment. With its combination of acreage, water features, and functional improvements, this is one of those properties that stands out because of how much it offers in one location. And while it feels private and spread out, you're still just a short 5-minute drive from Downtown Lincolnton for everyday needs.

Listed by Noah Jenkins of SERHANT

$
$
%
$/month over payments
Federal 30-year interest rate: 7.24% last updated on Oct 29, 2026
* All Figures are estimates. Check with your bank or proposed mortgage company for actual interest rates.
This product uses the FRED® API but is not endorsed or certified by the Federal Reserve Bank of St. Louis.

Virtual TourSave FavoriteSchedule TourAsk A QuestionMore Details

11012 Alexandriana Road Huntersville NC 28078

MLS Number CAR4328539

  • Land
  • Acreage 6.49
  • County Mecklenburg

For sale: 6.49 acres of versatile land Zoned CB for college business, perfect for offices, retail, light industrial flex space, or mixed-use development. Nestled in a booming, dense area off Highway seventy-seven with tons of growth potential-easy access, surrounded by opportunity. Let's build something!

Listed by Chris Myatt and Jerry Gardner of Howard Hanna Allen Tate Lake Norman

$
$
%
$/month over payments
Federal 30-year interest rate: 7.24% last updated on Oct 29, 2026
* All Figures are estimates. Check with your bank or proposed mortgage company for actual interest rates.
This product uses the FRED® API but is not endorsed or certified by the Federal Reserve Bank of St. Louis.

Save FavoriteSchedule TourAsk A QuestionMore Details
9015 & 9019 Fisher Road Rockwell NC 28138

Rockwell, NC9015 & 9019 Fisher Road

Price$1,449,000

Est. Mortgage: $/month

Active With Contract

MLS Number CAR4397684

  • Residential
  • Bedrooms 6
  • Bathroom 6
  • Square Feet 5,469
  • Acreage 11.45

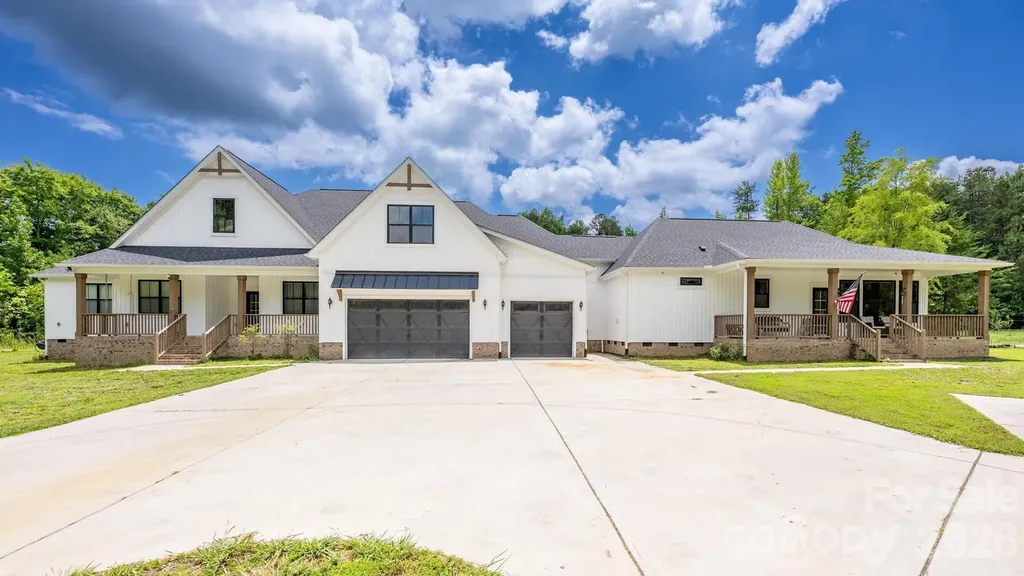
MAJOR PRICE IMPROVEMENT, DON'T LET THIS ONE GET AWAY! Experience the pinnacle of luxury, privacy, and modern technology with this extraordinary estate featuring a stunning main residence, a private guest residence, premium outbuildings, and exceptional recreational amenities-all thoughtfully designed with exceptional craftsmanship and modern living in mind. Built and first occupied in 2023, the main residence showcases exceptional craftsmanship and seamless indoor-outdoor living. Dramatic floor-to-ceiling stacking sliding glass doors create a breathtaking transition between the expansive living area and the outdoor entertaining space, opening to an impressive span that seamlessly blends indoor and outdoor living. A spacious three-car garage provides ample room for vehicles, recreational equipment, and storage, while the concrete driveway with a circular roundabout creates a grand entrance and enhances the estate's impressive curb appeal. The heart of the home is a chef-inspired gourmet kitchen featuring a built-in instant hot water dispenser, an integrated cup rinser, and an expansive butler's pantry designed for effortless entertaining and abundant storage. A beautifully appointed home bar includes a built-in cup rinser, wine refrigerator, and beverage refrigerator, while the walk-in pantry offers an additional cup rinser for ultimate convenience. Technology is seamlessly integrated throughout both residences with enterprise-grade smart home infrastructure, including Ethernet and Coax wiring to every room, enterprise Wi-Fi 6 networking throughout both homes and the finished shed, plus Dolby Atmos surround sound wiring in the living rooms and bonus room. Additional speaker wiring has been thoughtfully installed in every bathroom as well as the front and rear porches, making it easy to expand the home's audio system throughout the property. A fully integrated 16-camera surveillance system provides comprehensive coverage, with all feeds securely routed to the main home's central media closet. The private guest residence is equally impressive, offering a fully equipped kitchen with a built-in counter cup rinser and a luxurious primary suite featuring premium custom built-in closets, creating a fully independent living space with exceptional flexibility. For hobbyists, entrepreneurs, or collectors, the impressive 3,800-square-foot climate-controlled metal building is second to none. It features reinforced concrete flooring engineered for heavy equipment, 220V commercial power with two dedicated welding outlets, plumbing for an air compressor, a full bathroom, and dedicated HVAC with a water heater installed in 2022. An additional finished shed is climate-controlled with a mini-split heating and cooling system (2025) and fully connected to the property's Wi-Fi 6 network. Outside, the property transforms into a private retreat. Enjoy peaceful walking trails surrounding your private pond, multiple hunting tree stands, a two-person hunting blind, and a secluded 10x10 woodland retreat. The enclosed orchard boasts more than 15 fruit trees and berry bushes protected by an electric fence. The property also features a custom playhouse with solar-powered lighting and a swing set. This remarkable estate masterfully combines luxury design, cutting-edge smart home technology, exceptional entertaining spaces, premium workshop facilities, a versatile secondary living space, and unmatched outdoor recreation, creating a truly one-of-a-kind lifestyle rarely found on the market.

Listed by Stephanie Jordan of ALBRICK

$
$
%
$/month over payments
Federal 30-year interest rate: 7.24% last updated on Oct 29, 2026
* All Figures are estimates. Check with your bank or proposed mortgage company for actual interest rates.
This product uses the FRED® API but is not endorsed or certified by the Federal Reserve Bank of St. Louis.

Virtual TourSave FavoriteSchedule TourAsk A QuestionMore Details

1015 Golden Bell Drive Waxhaw NC 28173

Waxhaw, NC1015 Golden Bell Drive

Price$1,449,000

Est. Mortgage: $/month

Pending

MLS Number CAR4361924

  • Residential
  • Bedrooms 5
  • Bathroom 6
  • Square Feet 5,297
  • Acreage 0.73

Luxury Living on a Private Cul-de-Sac BACK ON THE MARKET - NO FAULT OF THE SELLERS! The previous buyer was unable to complete the purchase at the final stage of the transaction, giving you a rare second opportunity to make this exceptional property your own. Welcome to elevated living in this beautifully crafted custom home, completed in 2017 and offering more than 5,200 square feet of finished living space. Ideally situated on a peaceful cul-de-sac surrounded by mature trees, this impressive residence offers privacy, sophistication, and an inviting atmosphere. The spacious two-story design features 5 bedrooms, 4 full bathrooms, and 2 half bathrooms, with quality finishes and thoughtful details throughout. Soaring cathedral ceilings, beautiful prefinished hardwood floors, and abundant natural light enhance the open and airy feel of the home. The impressive great room, centered around a gas-log fireplace, provides the perfect gathering space and flows naturally into the formal dining room and gourmet kitchen. The kitchen is designed for the home chef and features high-end appliances, an oversized island, and a large walk-in pantry. Retreat to the main-level primary suite, thoughtfully designed for comfort and privacy. The second floor offers additional bedrooms as well as a spacious bonus room that can easily be customized to fit your lifestyle-whether as a media room, home office, guest area, or recreation space. Outdoor living is just as inviting, with an expansive deck and charming front porch providing ideal spaces for entertaining or enjoying the peaceful surroundings. Additional Highlights: *4-car garage with extended concrete driveway *Zoned natural gas heating and central air *Convenient main-level laundry *Functional mudroom *Security system with carbon monoxide detectors *City water and sewer *Private cul-de-sac setting *Highly desirable Marvin schools A second chance at an exceptional home! With its generous living spaces, upscale finishes, private setting, and desirable location, this custom residence is ready for its next chapter. Don't miss the opportunity to see it for yourself.

Listed by Melissa Darrisaw of Realty One Group Revolution

$
$
%
$/month over payments
Federal 30-year interest rate: 7.24% last updated on Oct 29, 2026
* All Figures are estimates. Check with your bank or proposed mortgage company for actual interest rates.
This product uses the FRED® API but is not endorsed or certified by the Federal Reserve Bank of St. Louis.

Save FavoriteSchedule TourAsk A QuestionMore Details

42 The Preserve Drive Marshville NC 28103

Marshville, NC42 The Preserve Drive

Price$1,448,500

Est. Mortgage: $/month

MLS Number CAR4372777

  • Residential
  • Bedrooms 4
  • Bathroom 6
  • Square Feet 4,131
  • Acreage 1.4

Introducing The Preserve at Olive Branch-an exclusive 120-acre luxury community where privacy, space, and natural beauty come together. Once a rolling pasture, this stunning setting now offers expansive homesites starting at 1.4+ acres, surrounded by 40 acres of preserved green space, scenic walking trails, and two tranquil ponds. Craft your dream home with truly custom one- and two-story designs tailored to your lifestyle. These residences showcase elevated finishes throughout-from designer kitchens featuring quartz surfaces, tile accents, and premium appliances, to wide-plank hardwood floors and beautifully tiled baths.Step into a grand living space with soaring ceilings, a statement fireplace, and retractable sliding doors that seamlessly blend indoor and outdoor living. The primary suite is a private retreat, complete with a spa-inspired bath, freestanding soaking tub, dual vanities, and a spacious walk-in closet. Outdoor living is just as impressive, with covered patios, built-in kitchens, and fireplaces-perfect for entertaining or unwinding in your private, tree-lined backyard. Plenty of room to add a pool or create your own outdoor oasis. Built for long-term comfort and efficiency, homes include encapsulated crawl spaces, fiber cement siding, closed-cell foam insulation, and temperature-controlled 3-car garages. Enjoy the serenity of country living with unbeatable convenience-just minutes to the US 74 Bypass, offering easy access to Charlotte, Matthews, Monroe, and beyond. Golf lovers will appreciate being just 6 minutes from Eagle Chase Golf Club. Now is the time-construction is beginning soon. Secure your homesite and start building your dream today.

Listed by Wendi Hensel of Howard Hanna Allen Tate Charlotte South

$
$
%
$/month over payments
Federal 30-year interest rate: 7.24% last updated on Oct 29, 2026
* All Figures are estimates. Check with your bank or proposed mortgage company for actual interest rates.
This product uses the FRED® API but is not endorsed or certified by the Federal Reserve Bank of St. Louis.

Save FavoriteSchedule TourAsk A QuestionMore Details

Broker Reciprocity MLS Grid Logo © 2026 Listings courtesy of Canopy MLS as distributed by MLS GRID. IDX information is provided exclusively for consumers’ personal non-commercial use and may not be used for any purpose other than to identify prospective properties consumers may be interested in purchasing. The IDX data is deemed reliable but is not guaranteed by MLS GRID and may be subject to an end user license agreement prescribed by the Member Participant’s applicable MLS.  Based on information submitted to the MLS GRID as of November 3, 2026 9:46 PM EST . All data is obtained from various sources and may not have been verified by broker or MLS GRID. Supplied Open House Information is subject to change without notice. All information should be independently reviewed and verified for accuracy. Properties may or may not be listed by the office/agent presenting the information. Some IDX listings have been excluded from this website.