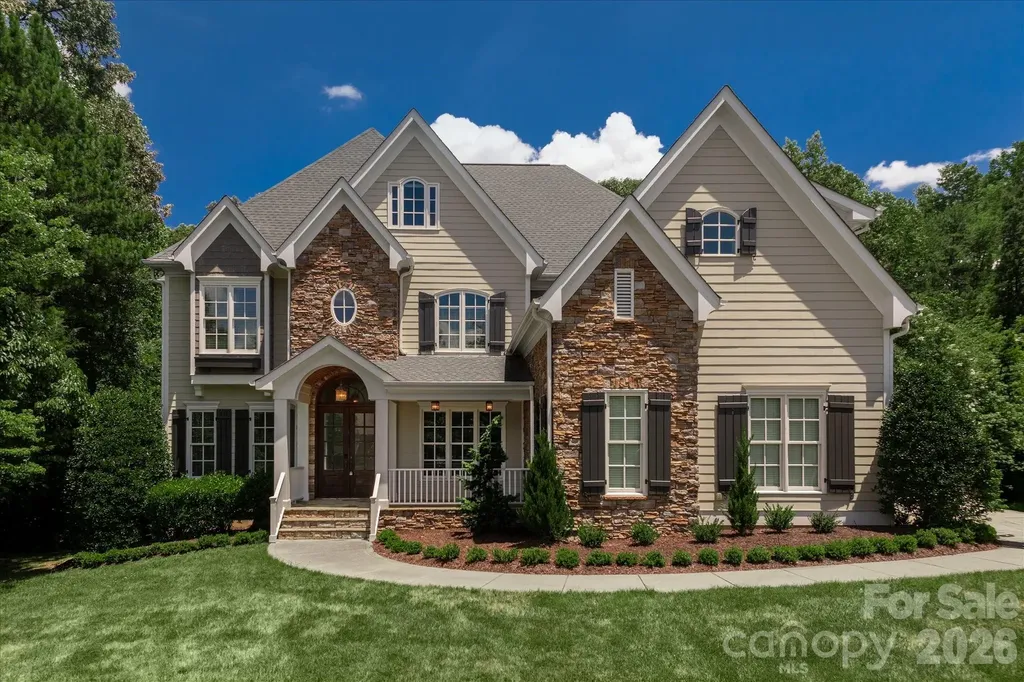
and narrow your search. If you have fewer than 200 results, you can save your search.

Lake Lure NC

r=2653-2664
723 Ascension Valley Horse Shoe NC 28742
Active With Contract

MLS Number CAR4421804

  • Residential
  • Bedrooms 3
  • Bathroom 4
  • Square Feet 3,189
  • Acreage 1.15

Mountain living takes on a refined, modern feel in this beautifully designed home set on 1.15 acres in Horse Shoe. Offering 3,189 heated square feet, 3 bedrooms, 3 full baths, and 1 half bath, the home delivers generous space with a thoughtful layout and a clean, contemporary aesthetic. The main living spaces are defined by high ceilings, a striking fireplace, and an abundance of natural light, creating a comfortable setting that feels equally suited to quiet evenings or entertaining. The kitchen is both stylish and functional, featuring sleek finishes, generous workspace, and a large walk-in pantry. Designed with everyday comfort in mind, the home includes a tankless water heater and an oversized 3-car garage with plenty of room for vehicles, storage, and recreational gear. The 1.15-acre setting offers room to enjoy the privacy and natural beauty of the surrounding mountains, while Horse Shoe River Bend Access is nearby for easy access to the outdoors. Biltmore Park's shopping, dining, and entertainment are also just a short drive away. With its combination of modern architecture, substantial square footage, a generous homesite, and convenient access to both nature and Asheville-area amenities, this is a compelling opportunity to enjoy a higher level of mountain living at an attractive price point.

Listed by Denis Sysa of Big Hills Real Estate LLC

$
$
%
$/month over payments
Federal 30-year interest rate: 7.24% last updated on Oct 29, 2026
* All Figures are estimates. Check with your bank or proposed mortgage company for actual interest rates.
This product uses the FRED® API but is not endorsed or certified by the Federal Reserve Bank of St. Louis.

Save FavoriteSchedule TourAsk A QuestionMore Details

34 Foxbridge Way Arden NC 28704

Arden, NC34 Foxbridge Way

Price$1,375,000

Est. Mortgage: $/month

Pending

MLS Number CAR4363086

  • Residential
  • Bedrooms 3
  • Bathroom 4
  • Square Feet 3,345
  • Acreage 0.23

Set within The Meadows at The Cliffs at Walnut Cove, this beautifully designed townhome is surrounded by lush landscaping, water features and thoughtfully illuminated grounds. Soaring ceilings and expansive windows fill the interiors with natural light, creating a sense of openness throughout. Retractable doors connect the main living area to the outdoors, while an all-season sunroom offers a comfortable place to enjoy the surrounding landscape year-round. At the heart of the home, the well-appointed kitchen features rich mahogany detailing, integrated LED lighting and an oversized island designed for both everyday living and entertaining. The lower level provides additional flexibility with a spacious bonus room, two private guest suites and inviting outdoor living areas. Refined yet comfortable, this residence offers effortless living in a peaceful setting within The Cliffs at Walnut Cove, one of Western North Carolina's most distinctive gated communities.

Listed by Marilyn Wright of Premier Sotheby’s International Realty

$
$
%
$/month over payments
Federal 30-year interest rate: 7.24% last updated on Oct 29, 2026
* All Figures are estimates. Check with your bank or proposed mortgage company for actual interest rates.
This product uses the FRED® API but is not endorsed or certified by the Federal Reserve Bank of St. Louis.

Virtual TourSave FavoriteSchedule TourAsk A QuestionMore Details

2055 Tiger Paw Lane York SC 29745

York, SC2055 Tiger Paw Lane

Price$1,375,000

Est. Mortgage: $/month

MLS Number CAR4425270

  • Residential
  • Bedrooms 4
  • Bathroom 3
  • Square Feet 3,253
  • Acreage 2.73

Tucked away on 2.73 private acres along a peaceful Lake Wylie cove, this exceptional waterfront property offers luxury, versatility and resort-style living. Surrounded by mature hardwoods with frequent daily visits from deer, the home provides a level of privacy rarely found on the lake while still offering easy access to open water. Inside features a spacious living area, a well-appointed kitchen with abundant cabinetry and counter space, and the added comfort & efficient in-floor radiant heat, multi-zone system plus tankless water heater. The main level includes the primary suite, two additional bedrooms, a full bathroom and a flex space ideal for an office or hobby room. The fully finished walkout basement functions as a private second living space with its own full kitchen, living room, bedroom, bathroom, office and separate exterior access-perfect for multigenerational living or extended guests. Outdoor living is the true highlight. Enjoy peaceful lake views from the screened porch, spend summer days beside the in-ground pool or head out on the water from the shared dock. An expansive deck, covered patio and welcoming front porch provide even more space to relax and entertain. An additional 40-by-30-foot detached building offers incredible potential for a workshop, boat storage, recreational vehicles or equipment, while the attached two-car garage provides additional storage. This truly is a one-of-a-kind Lake Wylie retreat that offers the lifestyle so many dream about-all within the award winning Clover School District.

Listed by Sierra Garren of EXP Realty LLC Ballantyne

$
$
%
$/month over payments
Federal 30-year interest rate: 7.24% last updated on Oct 29, 2026
* All Figures are estimates. Check with your bank or proposed mortgage company for actual interest rates.
This product uses the FRED® API but is not endorsed or certified by the Federal Reserve Bank of St. Louis.

Virtual TourSave FavoriteSchedule TourAsk A QuestionMore Details

2231 Whiterock Court Sherrills Ford NC 28673

Sherrills Ford, NC2231 Whiterock Court

Price$1,375,000

Est. Mortgage: $/month

Active With Contract

MLS Number CAR4435118

  • Residential
  • Bedrooms 4
  • Bathroom 4
  • Square Feet 4,690
  • Acreage 1.06

Welcome to 2231 Whiterock Ct in Northview Harbour, a beautifully maintained Lake Norman waterfront home situated on a large one-acre lot in Sherrills Ford. Thoughtfully updated and exceptionally cared for, this home is ready for its next owner to enjoy the lake lifestyle. Recent updates include a new front door, new roof shingles replaced this year, fresh paint, refinished wood floors, new carpet, several new windows, a refinished rear deck, new epoxy floor in garage and new kitchen appliances. The owners have also recently replaced two of the three HVAC units this year, adding to the home's comfort, efficiency, and peace of mind. The spacious floor plan offers comfortable everyday living along with excellent space for entertaining. The finished basement, completed by Chad Goodin Signature Homes, provides additional living and recreation space with quality craftsmanship and flexibility for guests, hobbies, or lake-day gatherings. Out back, the refinished deck overlooks the private setting, where you'll find a pier, dock, and two jet ski ramps. The property is positioned with good water even during drought conditions, making it ideal for boating, jet skiing, swimming, and enjoying all that Lake Norman has to offer. Located in desirable Northview Harbour, residents enjoy access to community amenities including a clubhouse, community pool, tennis courts, pickleball courts, playground, and boat launch access. With its combination of waterfront amenities, recent updates, strong maintenance history, spacious lot, and sought-after neighborhood amenities, this home is ready for its next owner to move in and start enjoying the Lake Norman lifestyle.

Listed by Chris Kirkman of RE/MAX Executive

$
$
%
$/month over payments
Federal 30-year interest rate: 7.24% last updated on Oct 29, 2026
* All Figures are estimates. Check with your bank or proposed mortgage company for actual interest rates.
This product uses the FRED® API but is not endorsed or certified by the Federal Reserve Bank of St. Louis.

Virtual TourSave FavoriteSchedule TourAsk A QuestionMore Details

7601 Crossing Ridge Drive Belews Creek NC 27009

MLS Number CAR4375208

  • Residential
  • Bedrooms 4
  • Bathroom 5
  • Square Feet 6,906
  • Acreage 0.54

MOVE-IN READY LUXURY LAKE HOME | NEARLY 7,000 SQ FT | HEATED SALTWATER POOL | PRIVATE BOAT SLIP | APPROX. $200/SQ FT! Discover exceptional value and resort-style living in this nearly 7,000-square-foot custom-built luxury home on beautiful Belews Lake! Offering an extraordinary combination of space, upscale amenities, lake views, and boating access, this move-in ready home delivers the lifestyle of a waterfront retreat without compromising on comfort or functionality. Designed for both everyday living and effortless entertaining, the expansive open-concept floor plan features a spacious gourmet kitchen with an oversized center island, generous living and dining areas, a sun-filled breakfast room, and a screened porch overlooking the heated saltwater swimming pool and scenic Belews Lake views. Whether enjoying morning coffee, hosting weekend gatherings, or relaxing poolside, indoor and outdoor living come together beautifully. The main-level primary bedroom suite provides a private retreat and the convenience of first-floor living. Upstairs, an oversized bonus room offers flexible space for a home office, game room, playroom, or additional media room. The expansive finished lower level sets this home apart, featuring a dedicated home theater, private fitness room/home gym, full second kitchen, and guest accommodations. Perfect for extended family, multigenerational living, overnight guests, or entertaining, this versatile space offers exceptional flexibility rarely found in a lake-area home. Outside, enjoy your own backyard oasis with a heated saltwater pool, refreshed landscaping, peaceful lake views, and a dedicated boat slip providing convenient access to boating, fishing, kayaking, and recreation on Belews Lake. NEARLY 7,000 SQ FT. CUSTOM CONSTRUCTION. MAIN-LEVEL PRIMARY SUITE. TWO KITCHENS. FINISHED BASEMENT. HOME THEATER. FITNESS ROOM. BONUS ROOM. HEATED SALTWATER POOL. SCREENED PORCH. LAKE VIEWS. BOAT SLIP. APPROXIMATELY $200/SQ FT. Finding this combination of luxury, square footage, recreational amenities, and lake access at this price is an exceptional opportunity. Whether you're searching for a full-time residence, a spacious home for entertaining, or a lake lifestyle retreat, this property offers the space and flexibility to make it your own. The lake lifestyle you've been looking for. The space you didn't think you'd find. The value that makes it worth seeing. Schedule your private showing today!

Listed by Steve Lonnen of Real Broker,LLC

$
$
%
$/month over payments
Federal 30-year interest rate: 7.24% last updated on Oct 29, 2026
* All Figures are estimates. Check with your bank or proposed mortgage company for actual interest rates.
This product uses the FRED® API but is not endorsed or certified by the Federal Reserve Bank of St. Louis.

Save FavoriteSchedule TourAsk A QuestionMore Details

339 Beaverdam Road Asheville NC 28804

Asheville, NC339 Beaverdam Road

Price$1,375,000

Est. Mortgage: $/month

MLS Number CAR4439059

  • Residential
  • Bedrooms 5
  • Bathroom 4
  • Square Feet 3,837
  • Acreage 1.2

Set on 1.2 private acres in sought-after Beaverdam, this North Asheville retreat offers a rare mix of space, flexibility, and income potential-designed for multi-generational living, long-term or 30+ day rentals, or simply room to grow. Reached via a long private drive off Beaverdam Road, the home is set back from the road for an added sense of seclusion, with mature trees and seasonal mountain views creating a setting that feels wonderfully removed from the pace of the city - yet downtown Asheville, Beaver Lake, restaurants, grocery stores, and UNC Asheville/OLLI are all just minutes away. Inside, an open, light-filled floor plan centers on a striking two-sided gas fireplace that connects the kitchen, dining, and living areas - equally suited to lively gatherings or quiet evenings. The primary suite offers a peaceful sitting area overlooking the wooded landscape, while three additional upstairs bedrooms flex easily into guest rooms, offices, or hobby space. The real standout is the expansive lower level, with its own interior and exterior access - functioning almost as a private residence. A full kitchen, spacious family room, bedroom, laundry, workshop, and additional flex space make it ideal for extended family, long-term tenants, traveling professionals, or extended-stay guests, with separate spaces that offer privacy for everyone. Outside, a level grassy yard, mature trees, and a charming waterfall feature complete the setting, and an EV-ready 220 outlet in the garage adds a modern touch. A home built to adapt - to family, to opportunity, to however life unfolds next.

Listed by Laura Livaudais of Ivester Jackson Blackstream

$
$
%
$/month over payments
Federal 30-year interest rate: 7.24% last updated on Oct 29, 2026
* All Figures are estimates. Check with your bank or proposed mortgage company for actual interest rates.
This product uses the FRED® API but is not endorsed or certified by the Federal Reserve Bank of St. Louis.

Virtual TourSave FavoriteSchedule TourAsk A QuestionMore Details

120 Glenn Court Mill Spring NC 28756

Mill Spring, NC120 Glenn Court

Price$1,375,000

Est. Mortgage: $/month

MLS Number CAR4439411

  • Residential
  • Bedrooms 3
  • Bathroom 4
  • Square Feet 3,853
  • Acreage 0.86

Tucked behind the gates of the prestigious Bright's Creek community, this beautifully appointed home is ideally situated on a peaceful cul-de-sac just minutes from the main entrance and premier amenities. Designed with both comfort and functionality in mind, the thoughtfully crafted open floor plan features a spacious main-level primary suite, offering a private retreat with effortless everyday living. Natural light pours through the expansive living spaces, creating a warm and inviting atmosphere throughout the home. The lower level provides exceptional flexibility with a generous den, two spacious guest bedrooms, & two full baths-perfect for hosting family and friends. Two additional flex rooms offer endless possibilities & the golf cart garage adds everyday convenience. Members(available for purchase) to the Bright's Creek Club enjoy access to an extraordinary mountain lifestyle, including a renowned Tom Fazio golf course, saline pool, multiple dining venues, and scenic hiking trails.

Listed by Heather Chambers and JJ Murphy of Howard Hanna Beverly-Hanks

$
$
%
$/month over payments
Federal 30-year interest rate: 7.24% last updated on Oct 29, 2026
* All Figures are estimates. Check with your bank or proposed mortgage company for actual interest rates.
This product uses the FRED® API but is not endorsed or certified by the Federal Reserve Bank of St. Louis.

Virtual TourSave FavoriteSchedule TourAsk A QuestionMore Details

8916 Blakeney Drive Charlotte NC 28277

Charlotte, NC8916 Blakeney Drive

Price$1,375,000

Est. Mortgage: $/month

MLS Number CAR4435647

  • Residential
  • Bedrooms 5
  • Bathroom 5
  • Square Feet 4,363
  • Acreage 0.45

Welcome to 8916 Blakeney Drive in the exclusive enclave of Blakeney Retreat. This is an intimate collection of homes built by award winning Classica builders featuring only seven homesites in the heart of South Charlotte. This Pasadena "American Cottage" estate is situated on 0.45 acres and has been beautifully updated with a professionally designed backyard entertainment space by Hernandez Pools. Resort-style living awaits in this private backyard retreat. A white pergola anchored by stacked-stone columns, with ceiling fan and bistro lighting, shelters an outdoor living room and a fully equipped kitchen featuring a built-in gas grill with side burner, stainless storage, under-counter refrigeration, sink, stone countertops, linear fire feature and wall-mounted TV. Steps away, the raised rectangular salt water pool is framed by natural stone coping and decking, with a spillover spa, sun shelf and twin fire bowls on stone pedestals creating a striking focal point. River-rock borders with oversized stepping stones, a stone seat wall and lush evergreen screening add privacy and polish, while the fenced yard offers peace of mind. Ideal for everything from game-day gatherings to quiet evenings by the fire. Inside, open-concept living features rich hardwood floors, extensive crown molding, plantation shutters and custom lighting. The Great Room's designer fireplace flows seamlessly to the outdoor living area and engineered hardwood flooring has been installed throughout the home leaving minimal carpet in bedrooms upstairs. The gourmet kitchen boasts premium appliances including a new Sub-Zero refrigerator, Bertazzoni Italia gas range, custom cabinetry, granite countertops, a large 8 foot social island and a organized walk-in pantry. The primary suite offers a spa-inspired bath with floor-to-ceiling tile, an oversized rain shower and dual custom walk-in closets with designer built-ins. Upstairs features four generously spaced bedrooms with two of the bedrooms having their own ensuite with the other two bedrooms having a Jack n Jill full bathroom. The privately maintained community road was resurfaced in 2025. Blakeney Retreat is located just steps from the Blakeney Town Center, enjoy premier dining like Burton's Grill & Bar and 131 MAIN or something more casual like CAVA or Brixx Wood Fired Pizza. Also enjoy wonderful shopping and wellness destinations, all while this home delivers privacy and convenience in one of Charlotte's most desirable locations.

Listed by Scott Byerly of RE/MAX Executive

$
$
%
$/month over payments
Federal 30-year interest rate: 7.24% last updated on Oct 29, 2026
* All Figures are estimates. Check with your bank or proposed mortgage company for actual interest rates.
This product uses the FRED® API but is not endorsed or certified by the Federal Reserve Bank of St. Louis.

Save FavoriteSchedule TourAsk A QuestionMore Details

337 N Main Street Hendersonville NC 28792

MLS Number CAR4412969

  • Commercial
  • Property SubType OFFICE
  • Square Feet 4,771
  • Acreage 0.07

Introducing a prime investment opportunity in the heart of Hendersonville, NC. This historic 5,656 SF building, originally constructed in 1900 and stylishly renovated in 2008, offers an exceptional space for office or office building use. Zoned within the Central Business District, the property's strategic location provides businesses with unparalleled visibility and access. With its rich heritage, modern updates, and ideal positioning, this property is poised to captivate investors seeking a distinguished commercial asset in the thriving Hendersonville area. Don't miss the chance to make this prestigious address the cornerstone of your investment portfolio. 5,656 SF historic building 7 Parking Spaces New Roof Main Street Frontage Renovated in 2008 Zoned Central Business District Prime Hendersonville location

Listed by Andrew Riddle of Whitney Commercial Real Estate

$
$
%
$/month over payments
Federal 30-year interest rate: 7.24% last updated on Oct 29, 2026
* All Figures are estimates. Check with your bank or proposed mortgage company for actual interest rates.
This product uses the FRED® API but is not endorsed or certified by the Federal Reserve Bank of St. Louis.

Save FavoriteSchedule TourAsk A QuestionMore Details

406 Belo Court Fort Mill SC 29715

Fort Mill, SC406 Belo Court

Price$1,370,000

Est. Mortgage: $/month

Active With Contract

MLS Number CAR4400927

  • Residential
  • Bedrooms 6
  • Bathroom 7
  • Square Feet 5,281
  • Acreage 0.74

Freshly REIMAGINED and move-in ready, this exceptional sought after Springfield community residence blends sophisticated UPDATES with timeless craftsmanship in one of the community's most coveted cul-de-sac settings. Every detail has been thoughtfully refreshed, from the beautifully updated kitchen featuring freshly painted cabinetry, elegant new countertops, designer lighting, and updated fixtures to the luxurious primary bath, where refined finishes create a spa-inspired retreat. From the moment you arrive the Flagstone front porch and Double Wood Entry doors greet you and all of your guests. Designed to accommodate both grand entertaining and comfortable everyday living, the expansive 5200+ sq.foot floor plan offers six spacious bedrooms, two full bonus rooms; five full baths, and two half baths, including a highly desirable main-level guest suite that provides exceptional flexibility for guests; multi-generational living; additional office or flex space. Light-filled living spaces, quality craftsmanship, and thoughtful architectural details create a home that is both inviting and impressive. Step outside to enjoy the privacy of your .74 acre (one of the largest in community) cul-de-sac setting while experiencing the unmatched lifestyle that has made Springfield one of Fort Mill's Premier communities. Residents enjoy resort-style amenities including golf, tennis, swimming pools, walking trails, clubhouse, playgrounds, and beautifully maintained green spaces, all just minutes from shopping, dining, and top-rated Fort Mill schools. This is more than a home-it's an opportunity to embrace one of the area's most desirable lifestyles in a beautifully UPDATED, move-in-ready residence.

Listed by Jackie Lewis of COMPASS

$
$
%
$/month over payments
Federal 30-year interest rate: 7.24% last updated on Oct 29, 2026
* All Figures are estimates. Check with your bank or proposed mortgage company for actual interest rates.
This product uses the FRED® API but is not endorsed or certified by the Federal Reserve Bank of St. Louis.

Virtual TourSave FavoriteSchedule TourAsk A QuestionMore Details

133 Golden Pasture Drive Fletcher NC 28732

Fletcher, NC133 Golden Pasture Drive

Price$1,370,000

Est. Mortgage: $/month

MLS Number CAR4417989

  • Residential
  • Bedrooms 3
  • Bathroom 4
  • Square Feet 3,119
  • Acreage 1.05

Brand-new, custom-built home offering luxury finishes and mountain views. This 3-bedroom, 3.5-bathroom property combines modern design with functional living. The main living area features vaulted ceilings with exposed beams, massive windows framing the mountains like a piece of art, and a wood-burning fireplace with gas start and a black marble mantel. The kitchen is equipped with professional Bosch appliances, Taj Mahal natural stone countertops with a full slab backsplash, custom cabinetry, and a spacious butler's pantry. Wide-plank white oak hardwood floors run throughout the home, along with Restoration Hardware lighting and a dedicated office/library with built-ins. Each bedroom includes a private full bathroom and walk-in closet. The primary suite features heated marble floors and a custom walk-in closet. All bathrooms are finished with Italian marble tile and marble countertops. Additional living space includes a large unfinished basement with windows, ideal for a gym, office, or storage, and an upstairs bonus room suitable for a media room or playroom. Outdoor living includes a screened porch with a built-in grill, where you can enjoy the mountain views, along with a dedicated grilling area. Additional features: • Whole-home generator • Commercial-grade Ubiquiti internet system • Central vacuum system • Custom iron front door • Paver driveway

Listed by Mark Sychuk of EXP Realty LLC

$
$
%
$/month over payments
Federal 30-year interest rate: 7.24% last updated on Oct 29, 2026
* All Figures are estimates. Check with your bank or proposed mortgage company for actual interest rates.
This product uses the FRED® API but is not endorsed or certified by the Federal Reserve Bank of St. Louis.

Save FavoriteSchedule TourAsk A QuestionMore Details

2042 Maynard Road Charlotte NC 28270

Charlotte, NC2042 Maynard Road

Price$1,370,000

Est. Mortgage: $/month

MLS Number CAR4429365

  • Residential
  • Bedrooms 6
  • Bathroom 5
  • Square Feet 6,158
  • Acreage 0.41

Classic charm meets thoughtful modern updates in beautiful Providence Plantation! From the moment you arrive, you'll appreciate the care and pride of ownership throughout.This spacious home offers 6 bedrooms, a finished basement with full bath, and incredible indoor and outdoor living. The kitchen renovation features gorgeous quartz countertops, double ovens, and a repositioned island designed for both everyday living and entertaining. The spacious dining room has plenty of room for hosting dinners and entertaining guests. Bright, inviting spaces provide an easy flow for everyday living and entertaining, while the spacious outdoor area offers room to relax and enjoy the surroundings. Additional highlights include gorgeous hardwood floors on all floors, energy-efficient windows throughout, updated HVAC systems, tankless water heater, and a newer roof. A three-zone HVAC system was added in November 2025. Enjoy two laundry rooms, plus additional laundry in basement, an active termite bond, paver patio with fire pit, deck, and a finished basement complete with a bar and your very own private tavern for game days, gatherings, and memorable nights at home. A wonderful opportunity to enjoy a beautifully maintained home in one of Charlotte's established and sought-after communities!

Listed by Liz Georgion of Helen Adams Realty

$
$
%
$/month over payments
Federal 30-year interest rate: 7.24% last updated on Oct 29, 2026
* All Figures are estimates. Check with your bank or proposed mortgage company for actual interest rates.
This product uses the FRED® API but is not endorsed or certified by the Federal Reserve Bank of St. Louis.

Save FavoriteSchedule TourAsk A QuestionMore Details

Broker Reciprocity MLS Grid Logo © 2026 Listings courtesy of Canopy MLS as distributed by MLS GRID. IDX information is provided exclusively for consumers’ personal non-commercial use and may not be used for any purpose other than to identify prospective properties consumers may be interested in purchasing. The IDX data is deemed reliable but is not guaranteed by MLS GRID and may be subject to an end user license agreement prescribed by the Member Participant’s applicable MLS.  Based on information submitted to the MLS GRID as of November 2, 2026 3:45 AM EST . All data is obtained from various sources and may not have been verified by broker or MLS GRID. Supplied Open House Information is subject to change without notice. All information should be independently reviewed and verified for accuracy. Properties may or may not be listed by the office/agent presenting the information. Some IDX listings have been excluded from this website.