and narrow your search. If you have fewer than 200 results, you can save your search.

Lake Lure NC

r=2689-2700
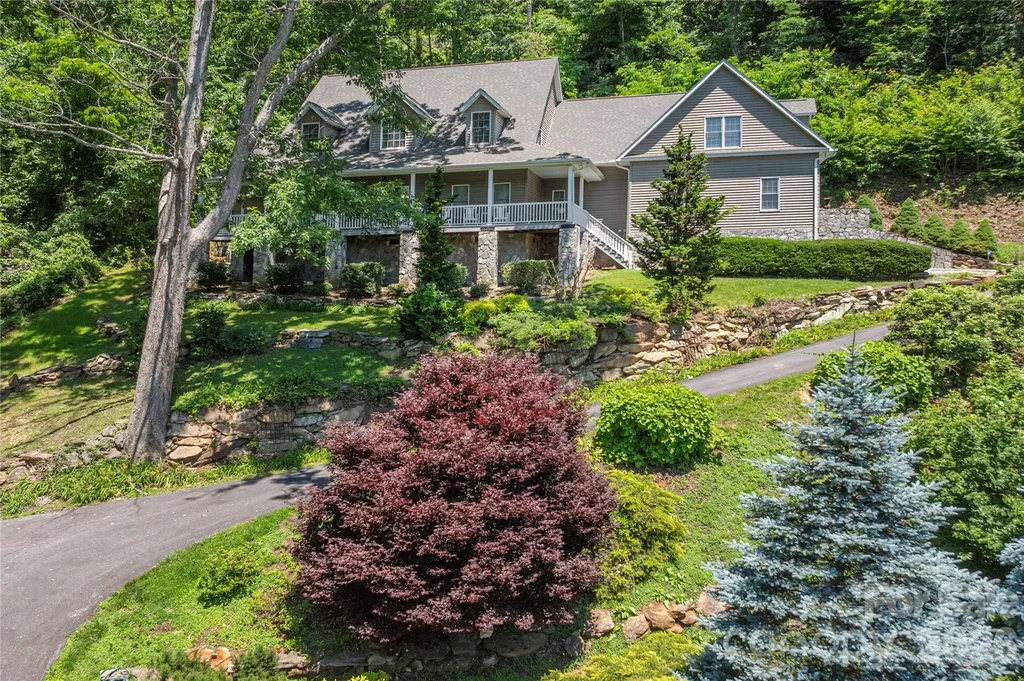
554 Breckenridge Road Waynesville NC 28785

Waynesville, NC554 Breckenridge Road

Price$1,350,000

Est. Mortgage: $/month

MLS Number CAR4390627

  • Residential
  • Bedrooms 3
  • Bathroom 5
  • Square Feet 4,181
  • Acreage 3.05

This scrupulously maintained mountain home sits in the gracious & friendly gated community of Junaluska Highlands, and offers long-range, year-round views, mature landscaping, and easy access in every season. The thoughtfully designed floor plan blends contemporary style with traditional warmth. The kitchen will make the fussiest gourmet happy. It features a double oven - one of them convection- a 5-burner gas cooktop, and abundant workspace for cooking and baking. The formal dining room, with its gorgeous chandelier, completes the epicurean picture. Gather around the stone gas fireplace in the living area with family and friends, or embrace outdoor living on the back terrace or front veranda. The main level includes a spacious primary suite plus an office/den with an additional bath. The upper level offers two en-suite bedrooms, a second kitchen, and a second laundry. Enjoy the flexibility of multiple bonus spaces, including a playroom and additional flex rooms-ideal for guests, live-in help, or multi-generational living. Additional highlights include custom wood shutters, zoned HVAC, extensive storage throughout, and an oversized garage with space for a workshop or a golf cart. All of this in a friendly neighborhood setting.

Listed by Lyn Donley and Marlyn Dickinson of RE/MAX Executive

$
$
%
$/month over payments
Federal 30-year interest rate: 7.24% last updated on Oct 29, 2026
* All Figures are estimates. Check with your bank or proposed mortgage company for actual interest rates.
This product uses the FRED® API but is not endorsed or certified by the Federal Reserve Bank of St. Louis.

Virtual TourSave FavoriteSchedule TourAsk A QuestionMore Details
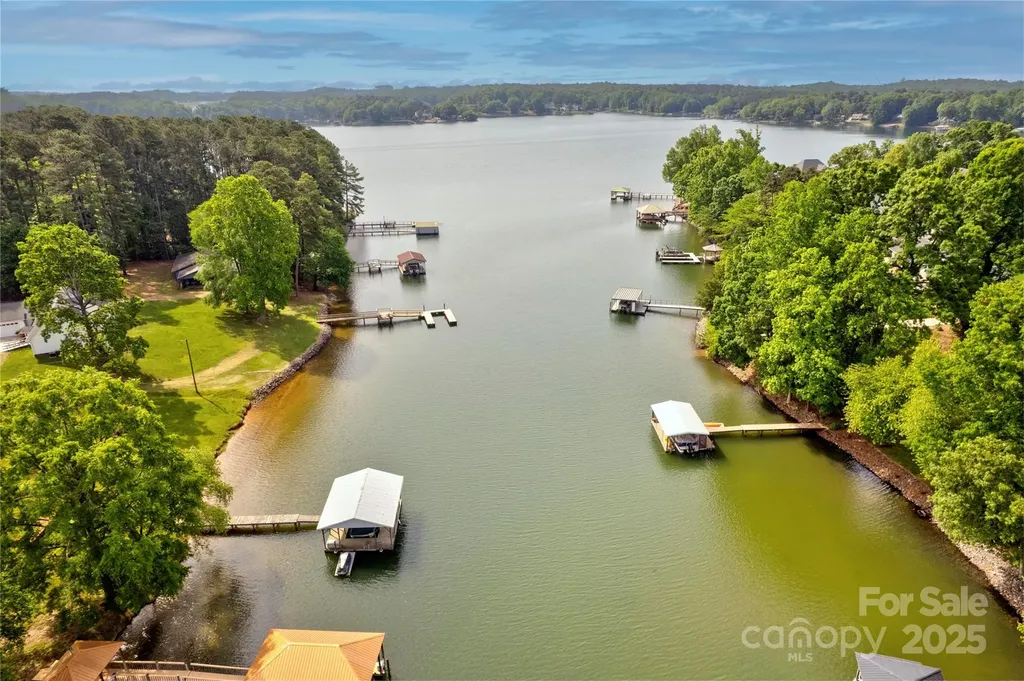
669 Kenway Loop Mooresville NC 28117

Mooresville, NC669 Kenway Loop

Price$1,350,000

Est. Mortgage: $/month

MLS Number CAR4266540

  • Residential
  • Bedrooms 3
  • Bathroom 2
  • Square Feet 980
  • Acreage 1.25

Discover the rare opportunity to own a prime waterfront lot on the shimmering shores of Lake Norman! This stunning property offers breathtaking open water views, gentle topography, and direct lake access-perfect for your custom-built dream home or a serene weekend getaway. Property Features: o Expansive lot with mature trees for added privacy o Slope ideal for walk-out basement plans o Dock permit eligibility - bring your boat and water toys! o No HOA - flexibility to create your vision o Ideal orientation for sunset views over the lake Location, Location, Location Tucked away on a peaceful cove, yet minutes from Mooresville's vibrant shopping, dining, and top-rated schools. Easy access to I-77 and less than an hour to Charlotte. Whether you're an investor, builder, or future homeowner, this is a golden opportunity to secure a slice of Lake Norman paradise with unlimited potential. Don't miss out-this kind of lot is becoming increasingly rare.

Listed by Amy Evans of Howard Hanna Allen Tate Concord

$
$
%
$/month over payments
Federal 30-year interest rate: 7.24% last updated on Oct 29, 2026
* All Figures are estimates. Check with your bank or proposed mortgage company for actual interest rates.
This product uses the FRED® API but is not endorsed or certified by the Federal Reserve Bank of St. Louis.

Save FavoriteSchedule TourAsk A QuestionMore Details

4230 Shopton Road Charlotte NC 28217

Charlotte, NC4230 Shopton Road

Price$1,350,000

Est. Mortgage: $/month

MLS Number CAR4427541

  • Land
  • Acreage 4.1
  • County Mecklenburg

SOLD AS IS! Home on property is uninhabitable. Do not try and enter. Selling for prime location of land! Up and coming neighborhood in Steele Creek. Can build commercial OR residential! Off of Shopton road.

Listed by John Kim of JK Realty Inc

$
$
%
$/month over payments
Federal 30-year interest rate: 7.24% last updated on Oct 29, 2026
* All Figures are estimates. Check with your bank or proposed mortgage company for actual interest rates.
This product uses the FRED® API but is not endorsed or certified by the Federal Reserve Bank of St. Louis.

Save FavoriteSchedule TourAsk A QuestionMore Details

246 Half Moon Mile None Lake Lure NC 28746

Lake Lure, NC246 Half Moon Mile None

Price$1,350,000

Est. Mortgage: $/month

MLS Number CAR4365590

  • Residential
  • Bedrooms 3
  • Bathroom 4
  • Square Feet 2,980
  • Acreage 1.84

Spectacular views await you from this amazing 3 bedroom, 3.5 bath, new construction in Lake Lure NC. Tranquility awaits you in the exclusive, gated community of Vista at Bills Mountain. This stunning home (plus a bed/office/ bonus area and loft) blends modern luxury with the natural beauty of the Blue Ridge Mountains. The spacious owner's suite on the main level, open-concept living area and wall of windows allow you to take in spectacular sunset views across Hickory Nut Gorge and Chimney Rock, with layered panoramas of Bald Mountain, Rumbling Bald Mountain, Tryon Mountain and Sugarloaf Mountain. This home is equipped with a rainwater collection system. Step outside to the expansive deck or cozy up by the fireplace and soak in the peaceful mountain surroundings. Enjoy the prestigious lifestyle of Vista at Bills Mountain, featuring a grand clubhouse, fitness center with saunas, outdoor pool, tennis courts and scenic walking trails......all within a secure gated community. Perfectly located just 45 minutes to Asheville Airport, 60 minutes to Greenville-Spartanburg and 90 minutes to Charlotte. Come experience the best of Lake Lure living.....your mountain dream home awaits you! No short term rentals allowed in Vista at Bills Mountain.

Listed by David Caulder of Caulder Realty & Land Co.

$
$
%
$/month over payments
Federal 30-year interest rate: 7.24% last updated on Oct 29, 2026
* All Figures are estimates. Check with your bank or proposed mortgage company for actual interest rates.
This product uses the FRED® API but is not endorsed or certified by the Federal Reserve Bank of St. Louis.

Virtual TourSave FavoriteSchedule TourAsk A QuestionMore Details

3100 Commonwealth Avenue Charlotte NC 28205

Charlotte, NC3100 Commonwealth Avenue

Price$1,350,000

Est. Mortgage: $/month

MLS Number CAR4410708

  • Residential
  • Bedrooms 4
  • Bathroom 4
  • Square Feet 3,128
  • Acreage 0.17

Modern new construction designed to feel as good as it looks. A striking exterior combines a durable metal roof, refined brick accent walls, and expansive double-tempered glass windows with sleek aluminum frames, creating a clean architectural presence while flooding the interior with natural light. Inside, open living spaces balance modern design with warmth and everyday comfort. The main living room is anchored by a 60-inch linear gas fireplace, seamlessly integrated into the feature wall and fully controllable via a smart app for convenience and ambiance at the touch of a button. The kitchen is both functional and elevated, featuring premium-grade appliances, custom cabinetry, and integrated LED lighting within the upper and lower cabinets that enhances both visibility and atmosphere. Subtle under-cabinet lighting further accentuates the space, giving it a refined, modern glow. A floating staircase with glass railings serves as a sculptural centerpiece, enhanced by integrated LED lighting along each tread, creating a dramatic yet elegant visual effect as it connects the levels. Upstairs, a dedicated bar area provides a separate and elevated space for entertaining, thoughtfully positioned away from the main kitchen and living room to create its own distinct atmosphere. Generously sized bedrooms continue the home’s attention to detail, each featuring custom-built closets with integrated LED lighting that illuminates shelving and storage for both function and luxury. Bathrooms are equally refined, with floating vanities and soft LED accents that reinforce the home’s contemporary aesthetic. Built-in shelving throughout adds character and utility, while the outdoor living area extends the home’s experience beyond its interior walls. Every element has been carefully consideredfrom lighting to layoutnot just to impress, but to enhance daily living. Contemporary, refined, and distinctly livable, 3100 Commonwealth Avenue is a home designed to be experienced, not just admired. NOTE: Listing images are AI-generated conceptual renderings provided to help buyers visualize the completed home. Fixtures, finishes, colors, and design details shown are intended to closely represent the selections planned for installation but may vary slightly in the finished home. Furniture, artwork, dcor, and other staging items are shown for illustrative purposes only and are not included in the sale. Buyer should verify final specifications and included features. NOTE: Currently under construction with estimated completion around November 15, 2026. Timing is subject to construction progress, required inspections, and issuance of the Certificate of Occupancy. Seller is Owner, Seller is a licensed Real Estate Agent

Listed by Rohit Dongre of NorthGroup Real Estate LLC

$
$
%
$/month over payments
Federal 30-year interest rate: 7.24% last updated on Oct 29, 2026
* All Figures are estimates. Check with your bank or proposed mortgage company for actual interest rates.
This product uses the FRED® API but is not endorsed or certified by the Federal Reserve Bank of St. Louis.

Virtual TourSave FavoriteSchedule TourAsk A QuestionMore Details

339 Merrimon Avenue Asheville NC 28801

MLS Number CAR4387118

  • Commercial
  • Property SubType OFFICE
  • Square Feet 3,821
  • Acreage 0.18

Unique opportunity to own a 3,821 SF turn-key office on 0.18 acres in a prime North Asheville location. Featuring legacy signage, exceptional visibility, and approximately 20,000 vehicles per day (VPD) along Merrimon Avenue, the property offers 55 feet of frontage in one of Asheville's most sought-after commercial corridors. 2,929 SF of finished area and 901 SF of storage space. Tasteful finishes, stylish details, hardwood flooring, abundant natural light, and a thoughtful multi-use layout make this an ideal Class A office and/or professional services property. Well-suited for an owner-user or investor, the building has been fully renovated (2018) and represents a rare opportunity to acquire a move-in-ready asset in a high-demand market where properties of this quality seldom become available. Current Tenant has outgrown the space and will be relocating locally. The property includes nine on-site parking spaces, with additional neighborhood parking available for staff. Conveniently located just minutes from Interstate 240, Interstate 26, and major thoroughfares, including Charlotte Street and Broadway, the property provides outstanding accessibility for clients, customers, and employees. Virtual tour and additional details available on the website.

Listed by Abigail Farrow of Likewise Commercial Real Estate

$
$
%
$/month over payments
Federal 30-year interest rate: 7.24% last updated on Oct 29, 2026
* All Figures are estimates. Check with your bank or proposed mortgage company for actual interest rates.
This product uses the FRED® API but is not endorsed or certified by the Federal Reserve Bank of St. Louis.

Virtual TourSave FavoriteSchedule TourAsk A QuestionMore Details

107 Barlow Street Marvin NC 28173

Marvin, NC107 Barlow Street

Price$1,350,000

Est. Mortgage: $/month

MLS Number CAR4412765

  • Residential
  • Bedrooms 6
  • Bathroom 6
  • Square Feet 4,863
  • Acreage 0.68

Set in the highly desirable village of Marvin, this beautifully appointed home combines a thoughtfully designed floor plan with gracious living spaces, beautiful updates, and exceptional space for both everyday living and entertaining! The main level features a primary suite, dedicated home office, gracious living spaces, and a beautiful sunroom overlooking the landscaped backyard. The bright, beautifully appointed kitchen features a center island, granite countertops, gas cooktop, stainless steel appliances and a large walk-in pantry, with an easy flow into the surrounding sunroom and living spaces. A butler's pantry adds additional storage and serving space, while hardwood floors, extensive millwork and plantation shutters add warmth and character throughout the main level. The primary suite includes an adjoining sitting room or second office with its own beverage refrigerator and coffee bar, creating a private retreat or an additional workspace. Upstairs, a larger bedroom with a generous walk-in closet and private en-suite bath offers the flexibility of a second primary suite or private guest accommodations. Additional bedrooms and a large bonus/family room provide even more options for living and gathering. Laundry on both levels adds another level of convenience. Outdoor living is equally inviting with a beautiful flagstone patio featuring outdoor lighting, seating, and a grilling area overlooking the large, level backyard. Recent improvements include a newer downstairs HVAC system (2024), new hardwood flooring on the upstairs landing, hallway, and bonus room, plantation shutters throughout, upgraded light fixtures and ceiling fans, irrigation, extensive landscaping, and a spacious garage with built-in cabinetry and epoxy flooring. Additional features include a drop zone with built-in lockers, tankless water heater, granite countertops in all secondary full baths, and wiring for surround sound. Situated on a premium .68-acre lot, 107 Barlow Street offers an exceptional combination of space, flexibility and thoughtful updates in a community with an approved and fully funded GATED entrance planned for future installation. Come experience this exceptional Marvin home for yourself!

Listed by Elizabeth Davis of Keller Williams Unified

$
$
%
$/month over payments
Federal 30-year interest rate: 7.24% last updated on Oct 29, 2026
* All Figures are estimates. Check with your bank or proposed mortgage company for actual interest rates.
This product uses the FRED® API but is not endorsed or certified by the Federal Reserve Bank of St. Louis.

Virtual TourSave FavoriteSchedule TourAsk A QuestionMore Details

Tbd Shady Lane Mill Spring NC 28756

Mill Spring, NCTbd Shady Lane

Price$1,350,000

Est. Mortgage: $/month

MLS Number CAR4081619

  • Land
  • Acreage 76.13
  • County Polk

Escape to your own private retreat on this stunning 76-acre property. Nestled along the banks of the serene Green River, you'll be captivated by the absolutely picture-perfect scenery that surrounds you. Immerse yourself in the peace and tranquility that this property offers, making it an ideal sanctuary for those seeking solace in nature. As you explore the grounds, you'll be greeted by a majestic hardwood forest that adds to the natural beauty of this hidden gem. In the winter months there are great mountain views that will leave you in awe. Whether you're looking for a peaceful getaway or a place to call home, this 76-acre private retreat is sure to exceed your expectations. Don't miss out on this opportunity to experience one of nature's best kept secrets.

Listed by Jeremy Spurlin of Walker Wallace and Emerson Realty

$
$
%
$/month over payments
Federal 30-year interest rate: 7.24% last updated on Oct 29, 2026
* All Figures are estimates. Check with your bank or proposed mortgage company for actual interest rates.
This product uses the FRED® API but is not endorsed or certified by the Federal Reserve Bank of St. Louis.

Save FavoriteSchedule TourAsk A QuestionMore Details

1041 Steele Street Fort Mill SC 29715

Fort Mill, SC1041 Steele Street

Price$1,350,000

Est. Mortgage: $/month

MLS Number CAR4422945

  • Land
  • Acreage 7.71
  • County York

Excellent development opportunity in Fort Mill. This approximately 7.71-acre parcel with a Planned Neighborhood Development (PND) zoning offers potential for multifamily residential development. The property is conveniently located near the Anne Springs Close Greenway, providing access to nearby recreation, trails, and outdoor amenities while remaining close to Fort Mill?s growing residential and commercial areas and easy access to I-77. With its size, location, and development potential, 1041 Steele Street presents an attractive opportunity for a developer or investor seeking land in the desirable Fort Mill market. Buyer to verify zoning, permitted uses, density, utilities, and development requirements.

Listed by Will McWaters and Tammy Tyree of Rinehart Realty Corporation

$
$
%
$/month over payments
Federal 30-year interest rate: 7.24% last updated on Oct 29, 2026
* All Figures are estimates. Check with your bank or proposed mortgage company for actual interest rates.
This product uses the FRED® API but is not endorsed or certified by the Federal Reserve Bank of St. Louis.

Save FavoriteSchedule TourAsk A QuestionMore Details

102 Davis Street Belmont NC 28012

MLS Number CAR4359240

  • Commercial
  • Property SubType FOOD/BEVERAGE
  • Square Feet 1,540
  • Acreage 0.28

A rare turnkey restaurant and hospitality setting in the heart of Historic Belmont. The property has undergone substantial improvements including the quaint interior as well as the expansive outdoor area, perfect for high-volume gatherings and flexible programming. The site features two outdoor bars, a large covered seating area, open-air dining zones, a fireplace, string-lighting, and multiple service points. There is ample room for food trucks, pop-ups, private events, and live music. The seating capacity totals 180 seats with inside and outside accommodations. The layout supports everything from casual day service to full-scale day and weekend events.

Listed by Michelle Bennett of The Nichols Company

$
$
%
$/month over payments
Federal 30-year interest rate: 7.24% last updated on Oct 29, 2026
* All Figures are estimates. Check with your bank or proposed mortgage company for actual interest rates.
This product uses the FRED® API but is not endorsed or certified by the Federal Reserve Bank of St. Louis.

Save FavoriteSchedule TourAsk A QuestionMore Details

35 Falcon Crest Loop Maggie Valley NC 28751

Maggie Valley, NC35 Falcon Crest Loop

Price$1,350,000

Est. Mortgage: $/month

MLS Number CAR4383924

  • Residential
  • Bedrooms 3
  • Bathroom 4
  • Square Feet 4,465
  • Acreage 3.1

Inspired by the spirit of Breckenridge ski lodges and designed for gathering, Falcon Crest Lodge is a private mountain retreat where weekends become traditions and memories are made for generations. Set at an awe-inspiring 4200' elevation on over 3 acres, this gated estate captures sweeping long-range views from Maggie Valley's valley floor to its surrounding mountain ridges. Crafted by respected local builders, the home blends authentic lodge architecture with exceptional craftsmanship and spaces designed to bring people together. The soaring two-story great room features a dramatic wall of windows, massive stone fireplace, vaulted tongue-and-groove ceilings, Hickory floors, and custom antler chandeliers sourced from Montana. The expansive floorplan was created for entertaining on every level. Multiple gathering spaces include a chef's kitchen with custom Hickory cabinetry, large dining areas, expansive covered decks, a lower-level game and billiards lounge with custom bar and fireplace, outdoor firepit area, gazebo, and numerous spaces to relax after a day of adventure in the mountains. The main-level primary suite offers a private fireside retreat with deck access, while upper guest bedrooms each enjoy their own mountain character and balcony access. Bonus and flex rooms on the lower level provide additional sleeping, office, recreation, or retreat possibilities. Outside, the experience continues with gated access, ample parking, detached workshop/studio space, separate playhouse, newly stained and sealed exterior, and new roof in 2024. The detached workshop is a standout feature with electricity, wood stove, and exceptional versatility as a hobby space, game room, studio, gathering space, or creative retreat. The separate playhouse/studio also offers electricity and charming additional flex space tucked just below the home. Whether envisioned as a luxury mountain getaway, unforgettable vacation rental lodge, corporate retreat, or legacy gathering place for family and friends, Falcon Crest offers a rare opportunity to own a true Blue Ridge destination property just minutes from the heart of Maggie Valley.

Listed by Amy Spivey of Ivester Jackson Blackstream

$
$
%
$/month over payments
Federal 30-year interest rate: 7.24% last updated on Oct 29, 2026
* All Figures are estimates. Check with your bank or proposed mortgage company for actual interest rates.
This product uses the FRED® API but is not endorsed or certified by the Federal Reserve Bank of St. Louis.

Save FavoriteSchedule TourAsk A QuestionMore Details
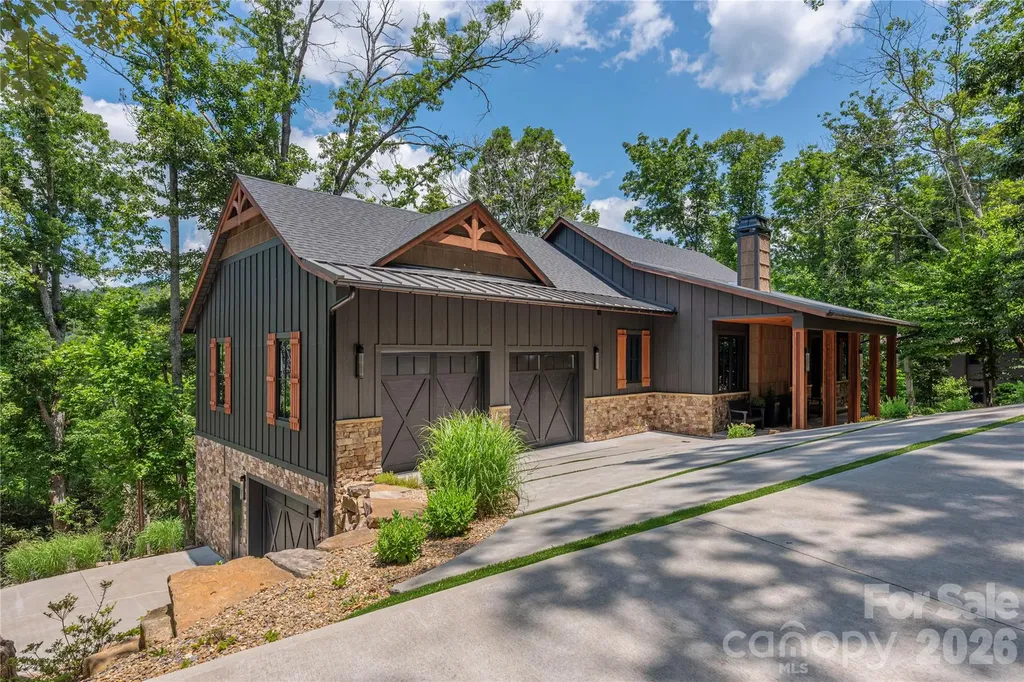
28 Garren View Drive Fairview NC 28730

Fairview, NC28 Garren View Drive

Price$1,350,000

Est. Mortgage: $/month

MLS Number CAR4394476

  • Residential
  • Bedrooms 3
  • Bathroom 3
  • Square Feet 3,889
  • Acreage 1.23

Discover the perfect blend of modern luxury and peaceful mountain living in this custom-designed contemporary farmhouse, ideally nestled in nature with serene mountain views. Designed for both everyday living and effortless entertaining, the open-concept main level features a stunning great room anchored by a cozy gas log fireplace that seamlessly connects the living and dining spaces. The chef-inspired kitchen is equally impressive, showcasing a large center island, sleek glass cooktop with designer accent hood, built-in oven, microwave, and convenient dishwasher drawers for easy cleanup. Step outside through expansive sliding glass doors to the covered back deck where a linear gas firepit creates the perfect setting to relax and enjoy the views in every season. Beautiful sunrises and sunsets peak through the trees adding to the experience. A built-in gas grill makes outdoor dining and entertaining a delight. Back inside the home a luxurious primary suite offers a true spa experience, complete with a beautifully appointed bath featuring floor-to-ceiling tile, heated floors, and a barrier-free walk-in shower. Practicality meets style with a spacious mudroom/laundry area conveniently located just inside the garage entrance, providing the perfect drop zone for everyday life. The walk-out lower level expands your living space with a welcoming family room, two additional bedrooms, a dedicated office, a second laundry room, and a spacious workshop garage ideal for hobbies, projects, or extra storage. Fitness enthusiasts will appreciate the private home gym, which may be included with the sale and comes equipped with its TV and exercise equipment. Built with exceptional comfort and efficiency in mind, this home features a whole house generator, geothermal heating and cooling, radiant heated floors throughout the entire lower level, a tankless water heater, triple-pane windows and a central vacuum system. End your day gathered around the outdoor firepit, where there's plenty of room for s'mores, conversation, and creating lasting memories under the stars. This exceptional property offers the rare opportunity to enjoy refined living surrounded by the beauty and tranquility of the mountains.

Listed by Laura Hutchinson of WEICHERT,Realtors - Unlimited

$
$
%
$/month over payments
Federal 30-year interest rate: 7.24% last updated on Oct 29, 2026
* All Figures are estimates. Check with your bank or proposed mortgage company for actual interest rates.
This product uses the FRED® API but is not endorsed or certified by the Federal Reserve Bank of St. Louis.

Virtual TourSave FavoriteSchedule TourAsk A QuestionMore Details

Broker Reciprocity MLS Grid Logo © 2026 Listings courtesy of Canopy MLS as distributed by MLS GRID. IDX information is provided exclusively for consumers’ personal non-commercial use and may not be used for any purpose other than to identify prospective properties consumers may be interested in purchasing. The IDX data is deemed reliable but is not guaranteed by MLS GRID and may be subject to an end user license agreement prescribed by the Member Participant’s applicable MLS.  Based on information submitted to the MLS GRID as of November 2, 2026 1:16 AM EST . All data is obtained from various sources and may not have been verified by broker or MLS GRID. Supplied Open House Information is subject to change without notice. All information should be independently reviewed and verified for accuracy. Properties may or may not be listed by the office/agent presenting the information. Some IDX listings have been excluded from this website.