and narrow your search. If you have fewer than 200 results, you can save your search.

Lake Lure NC

r=4489-4500
297 Hillside Street Asheville NC 28801

Asheville, NC297 Hillside Street

Price$950,000

Est. Mortgage: $/month

MLS Number CAR4326761

  • MultiFamily
  • Bedrooms 3
  • Square Feet 2,016
  • Acreage 0.16
  • Property SubType Residential Income

Is this the most interesting property available in Asheville? Even without the eclectic furnishings (some of which are available), the unique and versatile layout lends itself to a variety of uses: single-family, multifamily, rental, live/work, artist studio, retail/commercial, or a mix. Zoning is the rare and coveted Neighborhood Business. So many extraordinary touches and endless customizations make it special, showing the high quality and thoughtful design. The studio apartment is being left fully furnished/turnkey and has been a reliable rental at $1800+ per month. Second floor living area has been rented for $2600+ per month. The first floor live/work space is also being prepared for rental which will bring in additional revenue. Amazing location in a friendly neighborhood in between Charlotte St and Merrimon Ave and just a mile to downtown. 3 bedrooms, 4 bathrooms, 3 kitchens, plus a bonus loft at the top! City confirmed that homestay short term rental STR possibility with two of the units with minor modifications if you live in the third. Sellers explored connecting the first and second floors to make it a more traditional two-story home but preferred the current layout so that hasn't been done but is possible according to the sellers and the City. It is well built and well-maintained. Provide proof of funds or preapproval letter with showing request. Check out the 3-D walk-through to get a sense of the layout and efficient design. Sellers are willing to consider owner financing - make an offer!

Listed by Buck Schall of DRG Homes & Land

$
$
%
$/month over payments
Federal 30-year interest rate: 7.32% last updated on Oct 22, 2026
* All Figures are estimates. Check with your bank or proposed mortgage company for actual interest rates.
This product uses the FRED® API but is not endorsed or certified by the Federal Reserve Bank of St. Louis.

Virtual TourSave FavoriteSchedule TourAsk A QuestionMore Details

297 Hillside Street Asheville NC 28801

MLS Number CAR4326757

  • Commercial
  • Property SubType RETAIL
  • Square Feet 2,016
  • Acreage 0.16

Is this the most interesting property available in Asheville? Even without the eclectic furnishings (some of which are available), the unique and versatile layout lends itself to a variety of uses: single-family, multifamily, rental, live/work, artist studio, retail/commercial, or a mix. Zoning is the rare and coveted Neighborhood Business. So many extraordinary touches and endless customizations make it special, showing the high quality and thoughtful design. The studio apartment is being left fully furnished/turnkey and has been a reliable rental at $1800+ per month. Second floor living area has been rented for $2600+ per month. The first floor live/work space is also being prepared for rental which will bring in additional revenue. Amazing location in a friendly neighborhood in between Charlotte St and Merrimon Ave and just a mile to downtown. 3 bedrooms, 4 bathrooms, 3 kitchens, plus a bonus loft at the top! City confirmed that homestay short term rental STR possibility with two of the units with minor modifications if you live in the third. Sellers explored connecting the first and second floors to make it a more traditional two-story home but preferred the current layout so that hasn't been done but is possible according to the sellers and the City. It is well built and well-maintained. Provide proof of funds or preapproval letter with showing request. Check out the 3-D walk-through to get a sense of the layout and efficient design. Sellers are willing to consider owner financing - make an offer!

Listed by Buck Schall of DRG Homes & Land

$
$
%
$/month over payments
Federal 30-year interest rate: 7.32% last updated on Oct 22, 2026
* All Figures are estimates. Check with your bank or proposed mortgage company for actual interest rates.
This product uses the FRED® API but is not endorsed or certified by the Federal Reserve Bank of St. Louis.

Virtual TourSave FavoriteSchedule TourAsk A QuestionMore Details

178 Cove Creek Loop Mooresville NC 28117

Mooresville, NC178 Cove Creek Loop

Price$950,000

Est. Mortgage: $/month

MLS Number CAR4424968

  • Residential
  • Bedrooms 4
  • Bathroom 4
  • Square Feet 3,904
  • Acreage 0.66

Deeded Boat Slip with lift on Lake Norman - Don't Miss This One! Gorgeous home on a beautifully landscaped, level lot with a new gazebo and beautiful water fountain in North Shore - a sought-after waterfront community on the Brawley School Peninsula, just a short walk to your deeded boat slip (#37)! Newer hardwoods flow through the main level and stairs. The gourmet kitchen features stainless steel appliances, two pantries, and two ovens - a dream for entertaining. Kitchen opens to a great room wired for sound with a cozy gas fireplace, flowing seamlessly into the spacious sunroom. A private office/study completes the main level. Upstairs, the spacious primary suite offers a spa-like bath with custom cabinetry, a sun light, garden tub, and a tiled shower and a custom closet. Master bath freshly painted; newer carpet in the great room. Enjoy indoor-outdoor living with the sunroom opening to a large deck, also wired for sound, overlooking a private backyard. The finished 2-car garage boasts shelving, an epoxy floor, and rough-in plumbing for added flexibility. new deck sept 2026 Roof replaced 2012, New HVAC 2019/2021 and replacement of coil on upstairs unit 2026. Water filtration and Alkaline system installed in 2022 New windows installed in 2019 and has a transferable limited warranty, Septic pumped and inspected Sept 2026. *******Preferred Lender is offering 90bps of loan amount towards pricing that reduces closing costs. Available until October 31 or until funds are available at no cost to the borrower.******

Listed by Lenora Bennett of ERA Live Moore

$
$
%
$/month over payments
Federal 30-year interest rate: 7.32% last updated on Oct 22, 2026
* All Figures are estimates. Check with your bank or proposed mortgage company for actual interest rates.
This product uses the FRED® API but is not endorsed or certified by the Federal Reserve Bank of St. Louis.

Save FavoriteSchedule TourAsk A QuestionMore Details

16032 Loch Raven Road Huntersville NC 28078

MLS Number CAR4366839

  • Residential
  • Bedrooms 6
  • Bathroom 6
  • Square Feet 6,603
  • Acreage 0.28

*** The price has been adjusted to sell, and the seller is offering a $25,000 concession to use as you see fit.*** This one will check all the boxes plus more! Location, amenities, space, beauty, functionality, and additional flex space to personalize the home as your own. Welcome to 16032 Loch Raven Road Huntersville North Carolina. This stunning 6-bedroom, 5.5-bathroom home will capture your attention from the moment you drive up. The warm, rich curb appeal of this corner lot home will make you want to come inside. Once inside, the beauty will draw you to make it your own. You will soon see that no attention to detail was left behind in design and functionality; from the Westinghouse whole home water refiner, kitchen sink reverse osmosis water filter, pot filler, two 50-gallon tank gas water heaters, gourmet kitchen double over, side-mount double garage door that allows for overhead storage or a car lift, and so much more. The sunroom off the massive two-story grand living room is a place of peace and relaxation. The basement level is a finished canvas of opportunity for multigenerational living, a professional home theater, a full-sized personal gym; the possibilities are endless. This beautiful home, full of love, is just a short distance from all that Main Street has to offer. Schedule your showing today before it's too late!! (Home faces 38 degrees NE)

Listed by John Williams of EXP Realty LLC Ballantyne

$
$
%
$/month over payments
Federal 30-year interest rate: 7.32% last updated on Oct 22, 2026
* All Figures are estimates. Check with your bank or proposed mortgage company for actual interest rates.
This product uses the FRED® API but is not endorsed or certified by the Federal Reserve Bank of St. Louis.

Virtual TourSave FavoriteSchedule TourAsk A QuestionMore Details

659 Clubhouse Drive Banner Elk NC 28604

MLS Number CAR4425025

  • Condo
  • Bedrooms 2
  • Bathroom 3
  • Square Feet 1,654

Hard to find Greystone Condo in Elk River. This two bedroom, two and a half bath condo offers the convenience of single level living, split floor plan design, and the opportunity for a buyer to add their finishing touches. As you enter the condo, you are greeted by cathedral ceilings with exposed beams, a stone gas fireplace, and an abundance of natural light. The remodeled kitchen is a standout feature, showcasing high end appliances and a stylish design that makes both everyday living and entertaining effortless. The thoughtfully designed floor plan provides comfortable living spaces, two bedrooms with ensuite bathrooms, a half bath, and a dedicated laundry room, all conveniently arranged on one level. Storage will never be a problem. The primary suite features 2 walk in closets. The laundry room offers custom cabinets with plenty of room for your necessities. Below the unit there is a walk-in encapsulated crawlspace with double doors and a concrete pad for golf cart storage. Located in the sought after Elk River community, this condo offers an exceptional mountain lifestyle surrounded by the beauty of the Blue Ridge Mountains. The private, member owned community is centered around a Jack Nicklaus Signature Golf Course and offers an impressive collection of amenities, including tennis, pickleball, a state of the art Wellness Center, equestrian center, pool, fishing, hiking trails, and a private airport. Enjoy nearby restaurants, shopping, outdoor recreation, and cultural attractions in Banner Elk. This condo provides an ideal combination of low maintenance living, luxury amenities, and easy access to everything the North Carolina High Country has to offer. Whether you are looking for a mountain retreat, second home, or full time residence, this condo offers a rare opportunity to become part of one of the High Country's most distinguished communities.

Listed by Theresa DeMarco Gatewood of Gatewood Group Real Estate

$
$
%
$/month over payments
Federal 30-year interest rate: 7.32% last updated on Oct 22, 2026
* All Figures are estimates. Check with your bank or proposed mortgage company for actual interest rates.
This product uses the FRED® API but is not endorsed or certified by the Federal Reserve Bank of St. Louis.

Virtual TourSave FavoriteSchedule TourAsk A QuestionMore Details

201 Hillside Avenue Charlotte NC 28209

MLS Number CAR4377112

  • Condo
  • Bedrooms 3
  • Bathroom 3
  • Square Feet 2,317

This is the home you've been waiting for! You can walk to restaurants, shops, grocery stores, galleries and bars. Imagine living two blocks from the Sugar Creek Greenway with a path for walking, running, or biking a short ride to Freedom Park and Park Road Shopping Center; and you're just minutes from Uptown, the Panthers Stadium, the Spectrum Center, Truist Field and the Kings Drive Farmers Market. The Sellers have meticulously maintained this sunny end-unit condo that offers floor to ceiling windows, high ceilings and an open floor plan with plenty of light and room for entertaining, including a fireplace with modern gas logs, an updated Kitchen, a large Primary Bedroom with walk-in closet and an updated Bathroom complete with a modern soaker tub, double shower, heated floors and heated towel rack. The home's multiple levels provide flex areas for a Studio, workout room, Office, or Den. The garage will accommodate two standard size cars. This home also has a private patio with views of the mature trees lining Hillside Avenue and a well-landscaped common area. The view is especially fantastic during the winter holidays for the popular holiday lights! The Myers Park lifestyle is hard to beat!

Listed by Robert Dulin of NorthGroup Real Estate LLC

$
$
%
$/month over payments
Federal 30-year interest rate: 7.32% last updated on Oct 22, 2026
* All Figures are estimates. Check with your bank or proposed mortgage company for actual interest rates.
This product uses the FRED® API but is not endorsed or certified by the Federal Reserve Bank of St. Louis.

Save FavoriteSchedule TourAsk A QuestionMore Details
202 Indian Trail Mooresville NC 28117

Mooresville, NC202 Indian Trail

Price$950,000

Est. Mortgage: $/month

MLS Number CAR4401126

  • Residential
  • Bedrooms 4
  • Bathroom 3
  • Square Feet 3,417
  • Acreage 0.69

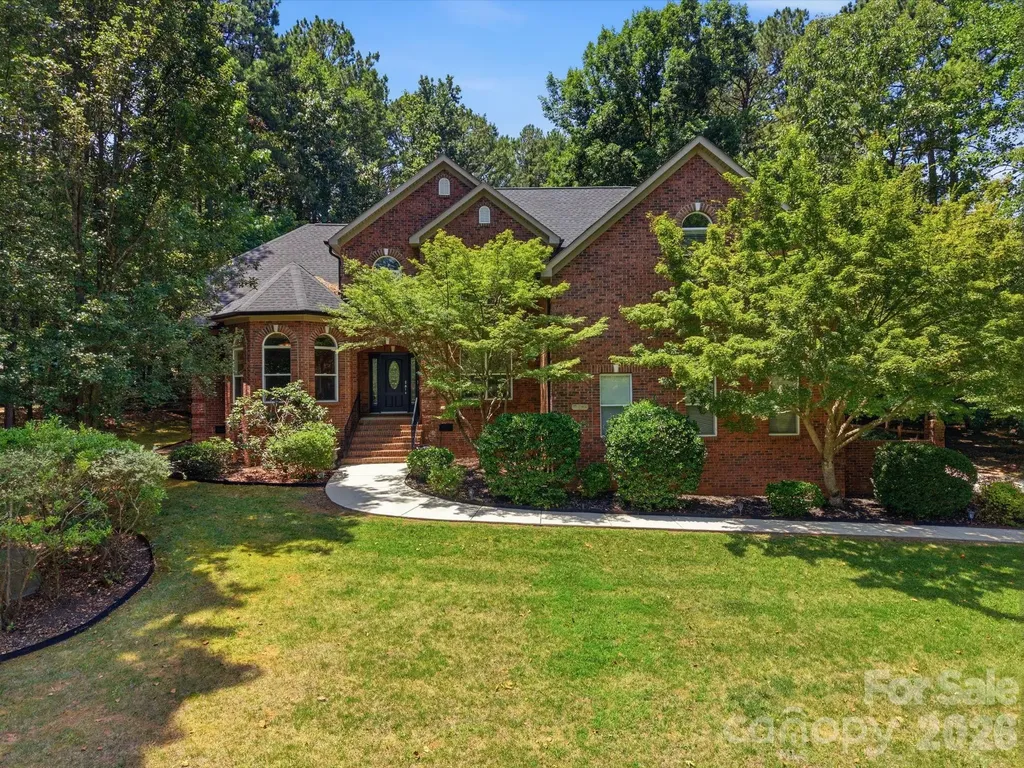
Enjoy water views, an exceptional location near Lake Norman, and the rare advantage of no HOA dues in this beautifully maintained, full-brick, move-in-ready home. Soaring ceilings in the two-story foyer and vaulted great room with a gas log fireplace fill the open main living areas with natural light, while hardwood floors add timeless warmth throughout. The spacious main-level primary suite features a bay-window sitting area, tray ceiling, two walk-in closets, and an inviting ensuite bath with jetted garden tub, separate tiled shower, dual vanities, and water closet. A main-level guest bedroom and full bath provide excellent flexibility for guests or multi-generational living. The well-appointed kitchen offers granite countertops, tile backsplash, island, pantry, stainless Samsung appliances, and a sunny bay-window breakfast area. Upstairs, hardwood floors continue through the landing and catwalk overlooking the foyer and great room, leading to two generously sized bedrooms with walk-in closets, a full bath with dual-sink granite vanity, a large bonus room, and a separate media room or office with French doors, surround sound, and abundant walk-in attic storage. Outdoor living is equally inviting with a spacious deck, hot tub, lighted gazebo with TV that conveys, flagstone patio and walkways, fire pit, outbuilding, and private fenced backyard. Additional highlights include an oversized two-car garage with built-in shelving, security system, irrigation, abundant storage throughout, utility sink in the laundry room, and Samsung washer and dryer that convey. Just minutes from shopping, dining, and premier destinations including Trump National Golf Club Charlotte and Lake Norman Golf Club if you're interested in additional amenities, this home offers the perfect blend of comfort, convenience, and lifestyle.

Listed by Pamela Temple and Kelly Smith of Keller Williams Unified

$
$
%
$/month over payments
Federal 30-year interest rate: 7.32% last updated on Oct 22, 2026
* All Figures are estimates. Check with your bank or proposed mortgage company for actual interest rates.
This product uses the FRED® API but is not endorsed or certified by the Federal Reserve Bank of St. Louis.

Virtual TourSave FavoriteSchedule TourAsk A QuestionMore Details

2807 Valley Farm Road Waxhaw NC 28173

Waxhaw, NC2807 Valley Farm Road

Price$950,000

Est. Mortgage: $/month

Coming Soon

MLS Number CAR4433952

  • Residential
  • Bedrooms 3
  • Bathroom 4
  • Square Feet 2,779
  • Acreage 5.27

Tucked away in the desirable Valley Farm equestrian community in charming Mineral Springs, just five miles from downtown Waxhaw, this picturesque 5+ acre farm offers the charm of an English countryside cottage with all the conveniences of an established horse property. Whether your dream includes horses, a few goats or miniature donkeys, backyard chickens, or simply enjoying a farm-to-table lifestyle, this manageable property offers plenty of possibilities without the upkeep of a large farm. A gated entrance welcomes you beneath mature hardwoods, where established landscaping, shady lawns, and thoughtfully arranged farm amenities create a peaceful country setting. The fenced pastures share a run-in shelter, while the two-stall barn offers a workshop, storage room, covered equipment storage, and a covered sitting area. There's even a greenhouse, raised garden beds, and a covered potting shed for those who enjoy gardening or growing their own produce. The home, originally built in 1992, has benefited from numerous improvements over the past decade, including kitchen updates, replacement windows, a new fireplace, an additional full bath upstairs, an expansive screened porch, and a complete barn conversion. Inside, the floor plan offers an unexpected amount of flexibility, particularly for those who enjoy entertaining. Multiple spaces adjoining the great room can easily accommodate a piano, card table, cozy sitting area, television room, or whatever suits your lifestyle. A full wet bar adds to the home's entertaining appeal. The primary suite includes a spacious walk-in closet with built-in shelving that could also serve as a private office or dressing room. Upstairs, a fireplace, sitting area, and full bath create an inviting guest retreat. One of the home's favorite gathering spots is sure to be the large screened porch, opening to a private courtyard patio with views across the pastures. It's the perfect place for morning coffee, casual dinners, or simply watching the horses graze. Practical features include a three-car side-load garage and additional parking pad, providing plenty of room for vehicles, guests, and farm equipment. And while the setting feels wonderfully rural, you're just minutes from Waxhaw's shops, restaurants, and small-town attractions. Outdoor enthusiasts will appreciate nearby 1,100-acre Cane Creek Park and the Mineral Springs Greenway, offering opportunities to explore the outdoors and enjoy area trails. If you've dreamed of owning a horse farm or country homestead but weren't interested in starting from scratch, this delightful property may be just what you've been looking for. The fencing, barn, gardens, and outdoor spaces are already in place. All that's missing is your personal touch.

Listed by Julie Breedlove and Emma Scruggs of Premier Sotheby's International Realty

$
$
%
$/month over payments
Federal 30-year interest rate: 7.32% last updated on Oct 22, 2026
* All Figures are estimates. Check with your bank or proposed mortgage company for actual interest rates.
This product uses the FRED® API but is not endorsed or certified by the Federal Reserve Bank of St. Louis.

Virtual TourSave FavoriteSchedule TourAsk A QuestionMore Details

134 View Ridge Parkway Leicester NC 28748

Leicester, NC134 View Ridge Parkway

Price$950,000

Est. Mortgage: $/month

MLS Number CAR4372870

  • Residential
  • Bedrooms 3
  • Bathroom 3
  • Square Feet 2,665
  • Acreage 1.05

Experience elevated mountain living in this stunning new construction home nestled within the private, gated community of Blue Mist Farms. Spanning over 2,600 square feet, this 3-bedroom, 2.5-bath residence is thoughtfully designed to capture breathtaking long-range mountain views from nearly every room, offering a seamless blend of luxury, comfort, and natural beauty. The main level showcases an expansive open floor plan with 10 foot ceilings and 8 foot doors, anchored by a striking gas fireplace wrapped in floor-to-ceiling stone, creating a warm yet sophisticated focal point. The designer kitchen is equally impressive, featuring a dramatic quartz waterfall island, sleek cabinetry with under-cabinet lighting, and a gas range-perfect for both everyday living and entertaining. Smart, dimmable lighting flows throughout the home, enhancing both ambiance and functionality. Privately situated on the main level, the primary suite is a true retreat, complete with direct access to the patio where a fire pit invites you to unwind while taking in sweeping mountain vistas. The spa-inspired bathrooms throughout the home offer heated floors, floating vanities with integrated lighting, smart mirrors, smart toilets and motion-sensing features for a refined, modern experience. A custom staircase framed by expansive windows leads to the upper level, where two additional bedrooms, a versatile bonus room, and a spacious family area await. Step outside to the impressive 300-square-foot walk-out porch-an ideal setting to relax or entertain while enjoying even more spectacular views. Set within the exclusive Blue Mist Farms community, and only minutes from Asheville, this home delivers privacy, luxury finishes, and unforgettable scenery-an exceptional opportunity to own a modern mountain retreat.

Listed by Aleksey Davidchuk of NextHome Partners

$
$
%
$/month over payments
Federal 30-year interest rate: 7.32% last updated on Oct 22, 2026
* All Figures are estimates. Check with your bank or proposed mortgage company for actual interest rates.
This product uses the FRED® API but is not endorsed or certified by the Federal Reserve Bank of St. Louis.

Virtual TourSave FavoriteSchedule TourAsk A QuestionMore Details

3125 Kennys Street Pineville NC 28134

Pineville, NC3125 Kennys Street

Price$950,000

Est. Mortgage: $/month

MLS Number CAR4433651

  • Residential
  • Bedrooms 5
  • Bathroom 5
  • Square Feet 4,724
  • Acreage 0.32

**$15,000 SELLER CONCESSION AVAILABLE TO QUALIFIED BUYERS!** Experience exceptional space, versatility, and convenience at 3125 Kennys Street in Pineville's McCullough community. Built by John Wieland Homes, this impressive 5-bedroom, 4.5-bath residence offers approximately 4,724 square feet across three levels, with an open floor plan, hardwood flooring, spacious living areas, and a kitchen featuring granite countertops, stainless steel appliances, a generous center island, and walk-in pantry. The upper level features a spacious primary suite with a soaking tub, separate shower, and walk-in closet, along with additional bedrooms, a loft, and a convenient dual-entry bathroom.The finished walk-out basement offers outstanding flexibility with a second full kitchen, bedroom suite, full bathroom, laundry area, and recreation space-ideal for guests, extended stays, or multigenerational living. Outdoor features include an elevated deck, expansive patio, fenced backyard, and additional entertaining space. McCullough offers a resort-inspired lifestyle with two swimming pools, clubhouse, fitness center, tennis courts, playgrounds, scenic walking trails, and neighborhood green spaces. HOA-provided front lawn maintenance adds an extra layer of everyday convenience.* Location is another standout feature! Enjoy nearby shopping, dining, and services at the Shoppes at McCullough, downtown Pineville, and Carolina Place Mall. Carowinds amusement park, Ballantyne, Fort Mill, and major employment centers are easily accessible, while I-485 and I-77 provide connections to Uptown Charlotte and Charlotte Douglas International Airport. **The seller is offering $15,000 toward eligible buyer closing costs, prepaid expenses, and/or a mortgage interest-rate buydown, subject to financing guidelines and contract terms.** Discover the combination of generous square footage, flexible living options, neighborhood amenities, and purchasing incentives at 3125 Kennys Street.

Listed by Duane Clarke and Hope Brown of Lifestyle International Realty

$
$
%
$/month over payments
Federal 30-year interest rate: 7.32% last updated on Oct 22, 2026
* All Figures are estimates. Check with your bank or proposed mortgage company for actual interest rates.
This product uses the FRED® API but is not endorsed or certified by the Federal Reserve Bank of St. Louis.

Save FavoriteSchedule TourAsk A QuestionMore Details

4603 Monument Valley Drive Indian Land SC 29707

MLS Number CAR4433542

  • Residential
  • Bedrooms 6
  • Bathroom 5
  • Square Feet 5,174
  • Acreage 0.24

A rare opportunity to own an exceptional multi-generational residence in sought-after Covington North, offering an impressive three levels of beautifully finished living space totaling approximately 5,163 square feet, plus additional unfinished basement storage. This home was built in 2021 at the end of a wood lined cul-de-sac lot giving you extra privacy and space. Thoughtfully designed for both luxurious everyday living and effortless entertaining, this remarkable home offers an abundance of space, privacy and flexibility. From the moment you enter, elegant details and quality finishes set the tone. Beautiful wood flooring extends throughout the main level, complemented by sophisticated wainscoting in the foyer and formal dining room. The gourmet kitchen is a true showpiece, featuring granite countertops, a farmhouse sink, abundant cabinetry, custom shelving, stainless steel appliances, double wall ovens, gas cooktop, pantry and classic subway-tile backsplash. The open-concept design seamlessly connects the kitchen and dining area to the spacious great room, where a gas fireplace and tranquil wooded views create an inviting atmosphere for both intimate evenings and larger gatherings. Step outside to the balcony/deck sitting area and enjoy your morning coffee or unwind while overlooking the peaceful wooded backdrop. The main-level primary suite offers a private retreat with plush carpeting, surround sound and a luxurious spa-inspired ensuite. The beautifully appointed bath features tile flooring, dual vanities with solid-surface countertops, a large tiled soaking tub, separate tiled shower and private water closet. The oversized primary closet is exceptionally organized with custom cabinetry and shelving. A striking staircase with wood treads and wrought-iron railing leads to the second level, where luxury and versatility continue. A second spacious primary suite offers a comfortable sitting area, elegant ensuite spa-like bath and an oversized walk-in closet enhanced by custom cabinetry and shelving. Three additional bedrooms are upstairs, along with a generous flex area that provides an abundant space for guests can be used as a home office, media room, playroom or additional living area. The finished walk-out basement expands the home's possibilities even further, featuring a large recreation/living room, additional bedroom with generous walk-in closet and a full bath-an ideal private retreat for guests, extended family or multi-generational living. An additional unfinished basement area provides exceptional storage and future-use potential. Thoughtful upgrades and amenities continue throughout the home, including solar panels designed to help reduce utility costs, surround sound for music throughout the home, a spacious laundry room with sink and storage, garage bump-out providing additional storage and room for an extra refrigerator, and a smart-home system allowing select home features to be conveniently controlled from your phone. Outside, the home enjoys a larger homesite with a serene wooded backdrop, creating a wonderful sense of privacy and providing a peaceful setting for relaxing or entertaining. Ideally located in Indian Land with easy access to Ballantyne's renowned shopping, dining and entertainment, as well as convenient highway access. Covington North residents also enjoy desirable neighborhood amenities including a community pool, clubhouse and playground. With its exceptional scale, dual-primary-suite design, finished walk-out basement, elegant finishes, extensive storage and private wooded setting, this is more than a home-it is a sophisticated and versatile lifestyle designed to accommodate today's needs while providing room for everyone.

Listed by Janice Maynard of Keller Williams Ballantyne Area

$
$
%
$/month over payments
Federal 30-year interest rate: 7.32% last updated on Oct 22, 2026
* All Figures are estimates. Check with your bank or proposed mortgage company for actual interest rates.
This product uses the FRED® API but is not endorsed or certified by the Federal Reserve Bank of St. Louis.

Save FavoriteSchedule TourAsk A QuestionMore Details

116 Sams Branch Road Candler NC 28715

Candler, NC116 Sams Branch Road

Price$950,000

Est. Mortgage: $/month

Active With Contract

MLS Number CAR4430077

  • Residential
  • Bedrooms 3
  • Bathroom 4
  • Square Feet 3,619
  • Acreage 6.37

Mountain-setting on 6.37 acres with creek and pond. Includes Home, Detached Garage, Large Spacious Building, and Storage Shed. Covered Porch, Brazilian Ironwood flooring, front and back rocking chair porches and patio w/ Mountain and Valley Views. See Mt. Pisgah. Home incl: Ash Floors, Isokern Custom Constructed Fireplace in Living Room, Anderson Windows, Generator remains with home, woodstove and gas log fireplace on lower level. Upper level offers Art Studio/Office area w/ floor to ceiling windows, tremendous light and views. Lower level incl: Recreation/Office/Family area w/ half bath. Also offers secure vault w/ heavy protective door. Enjoy a mountain estate setting, quiet location, close to the Blue Ridge Parkway and one of NC's newest State Parks. Two-Car enclosed Garage with attached single car carport and upper level storage. Add'l building site with electric to site.

Listed by Stephen Duncan of Howard Hanna Beverly-Hanks Asheville-Downtown

$
$
%
$/month over payments
Federal 30-year interest rate: 7.32% last updated on Oct 22, 2026
* All Figures are estimates. Check with your bank or proposed mortgage company for actual interest rates.
This product uses the FRED® API but is not endorsed or certified by the Federal Reserve Bank of St. Louis.

Virtual TourSave FavoriteSchedule TourAsk A QuestionMore Details

Broker Reciprocity MLS Grid Logo © 2026 Listings courtesy of Canopy MLS as distributed by MLS GRID. IDX information is provided exclusively for consumers’ personal non-commercial use and may not be used for any purpose other than to identify prospective properties consumers may be interested in purchasing. The IDX data is deemed reliable but is not guaranteed by MLS GRID and may be subject to an end user license agreement prescribed by the Member Participant’s applicable MLS.  Based on information submitted to the MLS GRID as of October 25, 2026 11:16 AM EDT . All data is obtained from various sources and may not have been verified by broker or MLS GRID. Supplied Open House Information is subject to change without notice. All information should be independently reviewed and verified for accuracy. Properties may or may not be listed by the office/agent presenting the information. Some IDX listings have been excluded from this website.