and narrow your search. If you have fewer than 200 results, you can save your search.

Lake Lure NC

r=5809-5820
8 Nottingham Drive Candler NC 28715

Candler, NC8 Nottingham Drive

Price$799,999

Est. Mortgage: $/month

Open House

MLS Number CAR4424000

  • Residential
  • Next Open House: Sat 10/24 11:00 am. to 2:00 pm.
  • Bedrooms 4
  • Bathroom 3
  • Square Feet 3,004

You have now found your Western NC Unicorn!!!! Want the views without the curvy Mountain Goad drive up the side of a mountain to get to it? Then this is the home you've been looking for! Discover modern luxury tailored for lovers of expansive open-plan living and unforgettable views. This impeccably designed residence frames million-dollar mountain panoramas through floor-to-ceiling glass in a soaring great room that flows effortlessly into a chef's-caliber kitchen featuring a generous quartz island, artisan mosaic backsplash, oversized farmhouse sink, and gas range. A signature floating staircase, recessed lighting, and a sleek flush-mounted wood-burning fireplace elevate the contemporary aesthetic, while French doors open to a screened, covered deck for seamless indoor-outdoor entertaining. The primary bathroom has a 6 ft enameled cast-iron tub which stays hot for hours. There is a full house water filtration system & Charcoal filtration system that filters out Chlorine & Fluoride w/ a UV Light to Filter out bacteria, parasites & heavy metals. The main-level primary suite is a private sanctuary with direct access to the covered screened deck and spa-caliber bath freestanding soaker tub, floating dual vanity, tiled shower and a vast walk-in closet ready for custom organization. Upstairs, two generous bedrooms, a full bath and two versatile bonus rooms provide flexible space for guests, a home office, a fitness studio, or a creative studio. Comfort is optimized year-round with three independent heating and cooling zones, ensuring personalized climate control throughout. Modern, spacious and exquisitely appointed this home delivers refined living and panoramic views at every turn.

Listed by Monica Cook of Realty of America

$
$
%
$/month over payments
Federal 30-year interest rate: 7.4% last updated on Oct 15, 2026
* All Figures are estimates. Check with your bank or proposed mortgage company for actual interest rates.
This product uses the FRED® API but is not endorsed or certified by the Federal Reserve Bank of St. Louis.

Save FavoriteSchedule TourAsk A QuestionMore Details

1206 Minter Place Charlotte NC 28203

Charlotte, NC1206 Minter Place

Price$799,990

Est. Mortgage: $/month

MLS Number CAR4418036

  • Residential
  • Bedrooms 3
  • Bathroom 4
  • Square Feet 1,804
  • Acreage 0.03

Live above it all at Altura Southend. This end-unit, built by Copper Builders townhome puts the Charlotte skyline and Bank of America Stadium on full display from your private rooftop terrace - close enough to walk home from Panthers games, concerts, and Truist Field. As the end unit, extra side windows bring natural light to every level. The main floor opens from the great room through the dining area to a kitchen with a large island, pantry and powder room. Upstairs, the primary suite frames uptown views and features a spa bath with walk-in shower, double vanity, and walk-in closet, with a second en-suite bedroom and laundry on the same level. The top floor has a third en-suite bedroom that opens straight onto the rooftop - perfect for guests, a home office, or a media room. At street level, a finished, lockable flex room behind the garage works as an office, gym, or storage. Every bedroom has its own bath and walk-in closet. HOA covers water and trash. Selling fully furnished, and for buyers who want the option, the home currently operates as a successful short-term rental - financials available upon request.

Listed by Brittni Tudor of Copper Builders Inc

$
$
%
$/month over payments
Federal 30-year interest rate: 7.4% last updated on Oct 15, 2026
* All Figures are estimates. Check with your bank or proposed mortgage company for actual interest rates.
This product uses the FRED® API but is not endorsed or certified by the Federal Reserve Bank of St. Louis.

Save FavoriteSchedule TourAsk A QuestionMore Details

2609 Mabel Lane Monroe NC 28110

Monroe, NC2609 Mabel Lane

Price$799,990

Est. Mortgage: $/month

MLS Number CAR4353485

  • Residential
  • Bedrooms 5
  • Bathroom 5
  • Square Feet 3,914
  • Acreage 1.12

Choose the Prescott and own the forever home of your dreams! Your brand new home is situated on a stunning wooded homesite that is just over 1 acre, in an exclusive boutique community of only 38 residences. The chef's kitchen features abundant cabinetry, a large island with seating for up to 5, with an oversized walk-in pantry. Just off the kitchen, a 16 x 16' screened-in porch offers peaceful views of a wooded backdrop. The expansive backyard is a blank canvas for your dream outdoor kitchen, in-ground pool, English garden-or whatever else you envision! The 4-car garage provides ample space for both vehicles and storage. With a large guest suite on the main floor, plus 4 bedrooms and a spacious loft that would make a great movie room on the upper level, the Prescott offers flexibility to fit your lifestyle now-and in the future.

Listed by Alisha Kasing of Mattamy Carolina Corporation

$
$
%
$/month over payments
Federal 30-year interest rate: 7.4% last updated on Oct 15, 2026
* All Figures are estimates. Check with your bank or proposed mortgage company for actual interest rates.
This product uses the FRED® API but is not endorsed or certified by the Federal Reserve Bank of St. Louis.

Save FavoriteSchedule TourAsk A QuestionMore Details

18246 Torchbearer Lane Charlotte NC 28278

Charlotte, NC18246 Torchbearer Lane

Price$799,990

Est. Mortgage: $/month

MLS Number CAR4381582

  • Residential
  • Bedrooms 6
  • Bathroom 5
  • Square Feet 3,590
  • Acreage 0.17

What's Special: 3-Story | Wooded View | Large Game Room | Gourmet Kitchen. New Construction - January Completion! Built by America's Most Trusted Home Builder. Welcome to the Waverly at 18246 Torchbearer Lane in The Coves at Lake Wylie! This three-story home is designed for everyday living and entertaining. The open-concept main level features a great room, kitchen with center island, and formal dining area. A guest bedroom with a full bathroom offers added flexibility, while the covered back patio provides a relaxing outdoor retreat. Upstairs, the primary suite features a well-appointed bathroom and dual walk-in closets. Three secondary bedrooms, two full bathrooms, a laundry room, and loft complete the second floor. The third level adds a game room, secondary bedroom, and full bathroom. Additional Highlights Include: main floor guest bedroom and full bathroom, additional windows and tray ceiling in the formal dining room, gas fireplace, covered back patio, shower in the main floor bathroom, additional loft windows, and tray ceiling in the primary bedroom. Photos are for representative purposes only. MLS#4381582

Listed by Cindy Lisiecki of Taylor Morrison of Carolinas Inc

$
$
%
$/month over payments
Federal 30-year interest rate: 7.4% last updated on Oct 15, 2026
* All Figures are estimates. Check with your bank or proposed mortgage company for actual interest rates.
This product uses the FRED® API but is not endorsed or certified by the Federal Reserve Bank of St. Louis.

Save FavoriteSchedule TourAsk A QuestionMore Details

00 York Highway Gastonia NC 28052

MLS Number CAR4302190

  • Commercial
  • Acreage 19

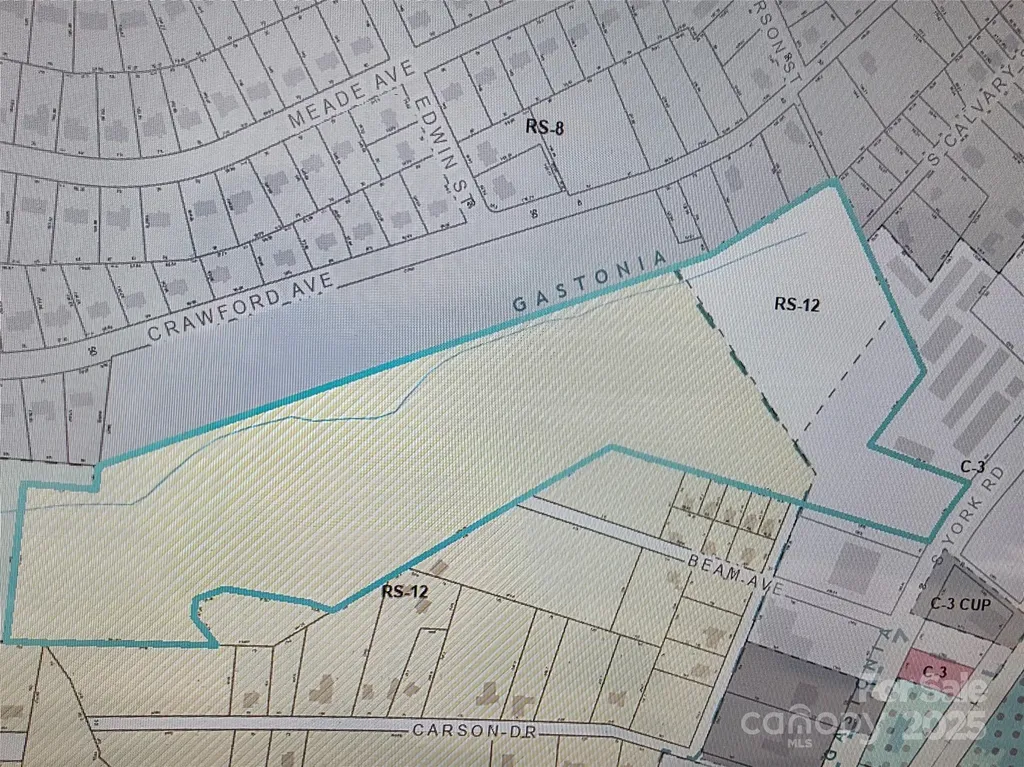
Great commercial location 19 approximate acres. High traveled area. South York Hwy is a main road between Gastonia, North Carolina & South Carolina. Includes 2 parcels PID #306241 & PID #114854. Zoned commercial RS-12 & C-3 as per city of Gastonia. City water & sewer available in area.

Listed by Carla Howell of Coldwell Banker Carver-Pressley,Realtors

$
$
%
$/month over payments
Federal 30-year interest rate: 7.4% last updated on Oct 15, 2026
* All Figures are estimates. Check with your bank or proposed mortgage company for actual interest rates.
This product uses the FRED® API but is not endorsed or certified by the Federal Reserve Bank of St. Louis.

Save FavoriteSchedule TourAsk A QuestionMore Details

846 Old Us 221 Highway S Marion NC 28752

Marion, NC846 Old Us 221 Highway S

Price$799,900

Est. Mortgage: $/month

MLS Number CAR4417570

  • Residential
  • Bedrooms 3
  • Bathroom 3
  • Square Feet 2,529
  • Acreage 7.21

Coming Soon-Country Convenience with Exceptional Outdoor Living with beautiful mountain views in the heart of the Glenwood community with this custom built Donald Gardner floor plan home on 7+/- acres. Enjoy the best of both worlds with this 3-bedroom, 2½-bath, two-story home offering peaceful country living with convenient access to everyday amenities. The thoughtfully designed floor plan features custom touches throughout. The home features a main-level primary suite, spacious living areas, and a warm living room with a beautiful fireplace, custom kitchen, breakfast nook, formal dining room, 1/2 bath, while upstairs has the 2 additional bedrooms and full bath. The home offers a combination of hardwood, ceramic tile, and carpeted flooring, along with a covered front porch and covered patio along with a fire pit area and nice backyard that provides the perfect gathering spot for evenings with family and friends. A double garage provides parking and offers a bonus space above that offers storage/recreation options and includes a 1/2 bath. The property also includes a partial basement and a separate storage building for additional storage space. Outdoor living is truly a highlight, featuring a beautiful fenced, in-ground heated pool with a pool house complete with a ½ bath and outdoor shower along with a separate well and septic system. The pool has a new liner, adding extra peace of mind for the next owner. An inviting combination of indoor and outdoor spaces, this property offers a wonderful opportunity to enjoy all the amenities of comfortable country living without sacrificing convenience. Make your appointment to see this one of a kind property before it is gone.

Listed by Dennis Whitson of Whitson Realty

$
$
%
$/month over payments
Federal 30-year interest rate: 7.4% last updated on Oct 15, 2026
* All Figures are estimates. Check with your bank or proposed mortgage company for actual interest rates.
This product uses the FRED® API but is not endorsed or certified by the Federal Reserve Bank of St. Louis.

Virtual TourSave FavoriteSchedule TourAsk A QuestionMore Details

5267 York Highway York SC 29745

York, SC5267 York Highway

Price$799,900

Est. Mortgage: $/month

MLS Number CAR4420917

  • Residential
  • Bedrooms 3
  • Bathroom 3
  • Square Feet 2,278
  • Acreage 1.36

Welcome home to timeless charm and modern luxury! This beautiful brick and fiber cement home was renovated in 2018 by Harding Custom Homes. This home offers exceptional craftsmanship, an open layout, and premium finishes throughout. Step inside the house to experience a bright, thoughtful floor plan featuring renovated living spaces, updated flooring, and a sleek kitchen designed for easy living. This home has 3 Bedrooms, 3 Bathrooms and has approximately 2278 heated square feet. This very modern kitchen offers a vaulted ceiling, granite and wood counter tops, tile backsplash, wood flooring, work island / breakfast bar, pot filler, stainless steel appliances and under the cabinet lighting. Large living area featuring wood flooring, gas log fireplace with stone surround. Fabulous Primary Bedroom suite featuring wood flooring in the bedroom and tile flooring in the primary bathroom, dual walk-in closets, garden tub, separate tile shower, and double sinks. 2 Car carport with storage room off to one side. The home features a tank-less water heater, and dual fuel electric and gas heating system. Also there is a large 2400+/- square foot detached metal garage / recreation building for your enjoyment. Detached building was built in 2021 and has a mini-split in the garage area and a heat pump in the kitchen, dining and office areas. This additional building is heated and cooled with 1.5 bathrooms, office area, kitchen and dining area Outside, enjoy low-maintenance exterior living with the covered pergola covered porch and concrete areas. There is so much to list that you need to come see for yourself!

Listed by Bryan Killian of Piedmont Carolinas Realty,Inc.

$
$
%
$/month over payments
Federal 30-year interest rate: 7.4% last updated on Oct 15, 2026
* All Figures are estimates. Check with your bank or proposed mortgage company for actual interest rates.
This product uses the FRED® API but is not endorsed or certified by the Federal Reserve Bank of St. Louis.

Virtual TourSave FavoriteSchedule TourAsk A QuestionMore Details

2421 Arden Gate Lane Charlotte NC 28262

Charlotte, NC2421 Arden Gate Lane

Price$799,900

Est. Mortgage: $/month

MLS Number CAR4408032

  • Residential
  • Bedrooms 6
  • Bathroom 5
  • Square Feet 4,035
  • Acreage 0.34

Welcome to this stunning basement home nestled in a prestigious, upscale neighborhood, where elegance and comfort come together seamlessly. Beautifully maintained and tastefully decorated throughout, this spacious residence features six generously sized bedrooms and five full bathrooms, providing ample room for family and guests. You can live and enjoy all three floors or use the basement, which has it's own entrance, for income with a two bedroom rental. Step inside to discover gorgeous hardwood floors that flow throughout the main and second levels, complemented by durable luxury vinyl plank flooring in the finished basement. The chef-inspired kitchen boasts elegant quartz countertops, brand-new appliances, and abundant workspace, making it ideal for both everyday living and entertaining. Built in sound system and whole house wired for high speed internet. With no carpet anywhere in the home, you'll enjoy a clean, modern aesthetic that's both stylish and low maintenance. The private, tree-lined backyard offers a peaceful retreat, perfect for relaxing, entertaining, or enjoying nature in your own backyard. This exceptional home combines spacious living and an unbeatable location, making it a rare opportunity you won't want to miss. Free One Year Home Warranty comes with the home.

Listed by Maxine Shaw McCravy of McCravy Realty Affiliates

$
$
%
$/month over payments
Federal 30-year interest rate: 7.4% last updated on Oct 15, 2026
* All Figures are estimates. Check with your bank or proposed mortgage company for actual interest rates.
This product uses the FRED® API but is not endorsed or certified by the Federal Reserve Bank of St. Louis.

Save FavoriteSchedule TourAsk A QuestionMore Details

417 Blue Mist Way Arden NC 28704

Arden, NC417 Blue Mist Way

Price$799,900

Est. Mortgage: $/month

MLS Number CAR4413993

  • Residential
  • Bedrooms 3
  • Bathroom 3
  • Square Feet 2,699
  • Acreage 0.94

Imagine your mornings with coffee on the expansive wraparound porch, where year-round mountain views and the gentle sound of a babbling brook set the tone for a peaceful day. Set withing a gated community, this beautifully updated home is features an impressive two-story great room with gleaming wood floors and a dramatic stone fireplace with a hand hewn sycamore mantle-warm and welcoming in every season. The spacious primary suite is a private retreat with a remodeled, spa-like bath that includes dual vanities, a soaking tub and tiled step-in shower. The kitchen balances style and function with a gas cooktop, updated backsplash and an open layout that flows into the great room and breakfast area. Flexible living spaces let you tailor the home to your needs: a dedicated dining room or office, a large bonus room and a cozy screened porch offer options for work, relaxation, and hosting. Upstairs two generously sized bedrooms share a full bath. For added peace of mind, the roof, both HVAC systems and the water heater are less than five years old, and high-speed fiber has recently been run throughout the neighborhood. An unfinished basement.

Listed by Suzanne Beckmann of Howard Hanna Beverly-Hanks

$
$
%
$/month over payments
Federal 30-year interest rate: 7.4% last updated on Oct 15, 2026
* All Figures are estimates. Check with your bank or proposed mortgage company for actual interest rates.
This product uses the FRED® API but is not endorsed or certified by the Federal Reserve Bank of St. Louis.

Virtual TourSave FavoriteSchedule TourAsk A QuestionMore Details

4251 Acacia Road York SC 29745

York, SC4251 Acacia Road

Price$799,900

Est. Mortgage: $/month

Active With Contract

MLS Number CAR4426305

  • Residential
  • Bedrooms 3
  • Bathroom 2
  • Square Feet 2,917
  • Acreage 0.75

RARE LAKE WYLIE WATERFRONT OPPORTUNITY! Discover the possibilities at 4251 Acacia Road, ideally positioned in the heart of Lake Wylie on a beautiful, level waterfront lot with NO HOA and TWO DOCKS, both approved by Duke Energy. With approximately 0.75 acres, easy access to the shoreline and expansive water views, the setting is what makes this property truly special. The level lot provides exceptional usability from the home to the water, creating abundant space for outdoor living, entertaining and enjoying the Lake Wylie lifestyle. Two approved docks offer direct access to the lake and add tremendous versatility for boating, fishing, water activities or simply relaxing by the water. The property includes a 2-bedroom, 1-bath main residence with generous living areas, distinctive railroad brick flooring and unfinished upstairs space offering additional possibilities. A separate 1-bedroom, 1-bath guest house provides flexible space for visitors, a home office, studio or other uses, while a separate bathhouse adds convenience for days spent outdoors and on the lake. Whether your vision is to renovate the existing home, create a weekend lake retreat, explore investment possibilities or eventually design a waterfront home that takes full advantage of this exceptional setting, the value begins with the land and location. Opportunities to own a level Lake Wylie waterfront lot with two Duke Energy-approved docks and no HOA are difficult to duplicate. Bring your ideas and discover the potential of this unique property and its outstanding waterfront setting. Property is being sold AS IS. Seller will make no repairs.

Listed by Kim Hamrick of COMPASS

$
$
%
$/month over payments
Federal 30-year interest rate: 7.4% last updated on Oct 15, 2026
* All Figures are estimates. Check with your bank or proposed mortgage company for actual interest rates.
This product uses the FRED® API but is not endorsed or certified by the Federal Reserve Bank of St. Louis.

Save FavoriteSchedule TourAsk A QuestionMore Details

204 Dover Road Statesville NC 28677

Statesville, NC204 Dover Road

Price$799,900

Est. Mortgage: $/month

MLS Number CAR4425063

  • Land
  • Acreage 3.74
  • County Iredell

POSITION YOURSELF IN THE PATH OF INDUSTRIAL GROWTH. Rare opportunity to acquire approximately 3.74± acres with an estimated 470 feet of Dover Road frontage, immediately adjacent to the 1,018-acre Larkin Regional Commerce Park at I-77 Exit 45. This is a strategic infill tract surrounded by major industrial investment and positioned to benefit from the continued expansion of one of the region's premier employment and logistics corridors. The location is the story: I-77 Exit 45, Larkin Regional Commerce Park, Sherwin-Williams, and a 1,018-acre industrial campus are all part of the immediate development landscape. With approximately 470 feet of road frontage, this property provides a highly visible location and a manageable acreage footprint that may offer an attractive opportunity for industrial, commercial, service, or other development concepts, subject to zoning, utilities, site-plan approval, and applicable governmental requirements. For developers and investors, this is an opportunity to secure infill acreage alongside a large-scale industrial development rather than compete for land after the surrounding corridor is established. The property's proximity to I-77 provides convenient regional connectivity and exposure to the continued growth occurring along this major transportation corridor. Home is onsite, occupied will convey.

Listed by Chris Conlon of Southern Homes of the Carolinas,Inc

$
$
%
$/month over payments
Federal 30-year interest rate: 7.4% last updated on Oct 15, 2026
* All Figures are estimates. Check with your bank or proposed mortgage company for actual interest rates.
This product uses the FRED® API but is not endorsed or certified by the Federal Reserve Bank of St. Louis.

Save FavoriteSchedule TourAsk A QuestionMore Details

28 Tudor Crescent Court Hendersonville NC 28739

MLS Number CAR4412513

  • Residential
  • Bedrooms 4
  • Bathroom 4
  • Square Feet 4,133
  • Acreage 0.62

Spacious and stately brick home on full daylight basement with mountain views! Offers hardwood and tile flooring throughout, formal living & dining rooms, family room, kitchen w/breakfast area, split bedroom plan, guest bedrooms w/shared bath, vaulted & 9' ceilings on the main level. Lower level w/kitchen, bedroom, full bath, living area and two bonus rooms - perfect for office, hobbies, etc. Two zone HVAC (2 heat pumps), whole-house LP generator with in ground tank. Three car garage, two driveways (one circle drive), two decks, lower patio. Private, gated neighborhood w/pond. Close proximity to the area's abundance of hiking and biking opportunities!

Listed by Rhonda Hollifield of Keller Williams Mtn Partners,LLC

$
$
%
$/month over payments
Federal 30-year interest rate: 7.4% last updated on Oct 15, 2026
* All Figures are estimates. Check with your bank or proposed mortgage company for actual interest rates.
This product uses the FRED® API but is not endorsed or certified by the Federal Reserve Bank of St. Louis.

Virtual TourSave FavoriteSchedule TourAsk A QuestionMore Details

Broker Reciprocity MLS Grid Logo © 2026 Listings courtesy of Canopy MLS as distributed by MLS GRID. IDX information is provided exclusively for consumers’ personal non-commercial use and may not be used for any purpose other than to identify prospective properties consumers may be interested in purchasing. The IDX data is deemed reliable but is not guaranteed by MLS GRID and may be subject to an end user license agreement prescribed by the Member Participant’s applicable MLS.  Based on information submitted to the MLS GRID as of October 21, 2026 9:17 AM EDT . All data is obtained from various sources and may not have been verified by broker or MLS GRID. Supplied Open House Information is subject to change without notice. All information should be independently reviewed and verified for accuracy. Properties may or may not be listed by the office/agent presenting the information. Some IDX listings have been excluded from this website.