and narrow your search. If you have fewer than 200 results, you can save your search.

Lake Lure NC

r=6637-6648
227 Heartland Drive Rock Hill SC 29732

Rock Hill, SC227 Heartland Drive

Price$749,900

Est. Mortgage: $/month

MLS Number CAR4386282

  • Residential
  • Bedrooms 4
  • Bathroom 4
  • Square Feet 3,388
  • Acreage 1.07

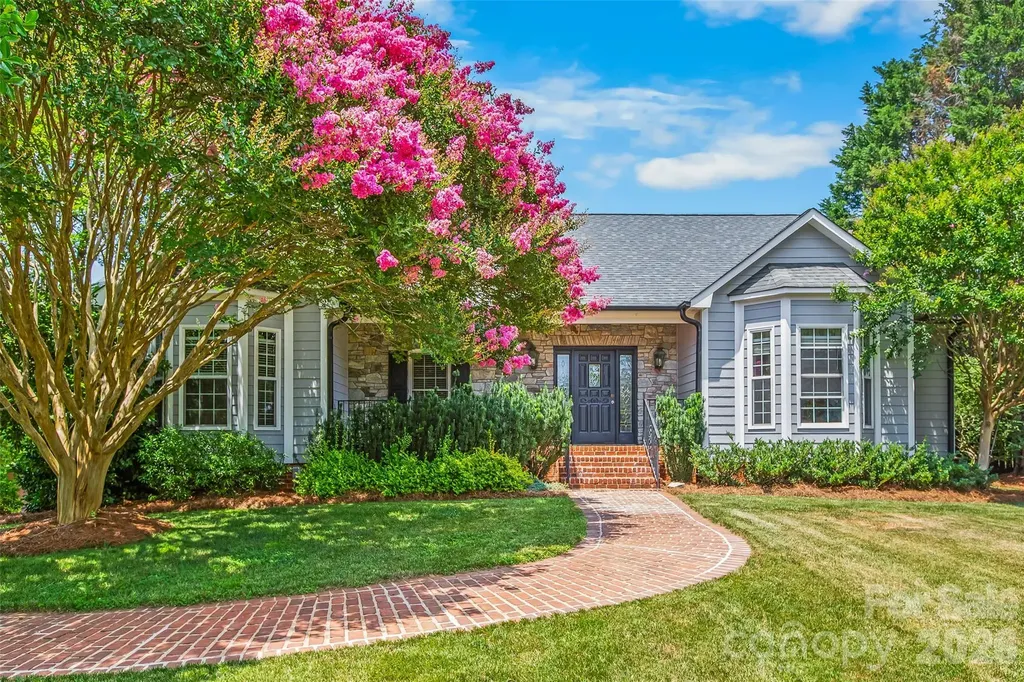
New construction home situated on over an acre! This thoughtfully designed 3 bedroom, 2.5 bathroom home offers a spacious open floor plan with modern finishes and quality craftsmanship throughout. The exterior features charming curb appeal with a welcoming front porch and a covered back patio overlooking the large private lot. Enjoy the perfect blend of peaceful surroundings and contemporary living with plenty of space both inside and out. Estimated completion is July/August, giving buyers the opportunity to make this brand new home their own before summer's end.

Listed by Chris Hood of Stephen Cooley Real Estate

$
$
%
$/month over payments
Federal 30-year interest rate: 7.4% last updated on Oct 15, 2026
* All Figures are estimates. Check with your bank or proposed mortgage company for actual interest rates.
This product uses the FRED® API but is not endorsed or certified by the Federal Reserve Bank of St. Louis.

Save FavoriteSchedule TourAsk A QuestionMore Details

6430 Chadwell Court Indian Land SC 29707

Indian Land, SC6430 Chadwell Court

Price$749,900

Est. Mortgage: $/month

MLS Number CAR4433107

  • Residential
  • Bedrooms 5
  • Bathroom 5
  • Square Feet 4,978
  • Acreage 0.21

Freshly updated and ready for you: a brick-front two-story with a fully finished walkout basement. The main level has hardwood floors, a dedicated office, a formal dining room with chair rail, and a living room with a fireplace and built-ins that's open to a bright bay-window breakfast nook. The kitchen boasts a large island with room for seating, granite counters, tile backsplash and pantry. Upstairs you'll find a spacious loft, a convenient laundry room and a primary suite with two walk-in closets, dual vanities, a soaking tub and a separate shower. The finished basement adds two rec rooms with a wet bar, a 5th bedroom and a full bath. There's also fresh neutral paint, new carpet, a 2-car garage, and a deck and patio overlooking a large backyard lined with trees.

Listed by Steve Metarelis of OfferPad Brokerage LLC

$
$
%
$/month over payments
Federal 30-year interest rate: 7.4% last updated on Oct 15, 2026
* All Figures are estimates. Check with your bank or proposed mortgage company for actual interest rates.
This product uses the FRED® API but is not endorsed or certified by the Federal Reserve Bank of St. Louis.

Save FavoriteSchedule TourAsk A QuestionMore Details

217 Riverwood Drive Lewisville NC 27023

Lewisville, NC217 Riverwood Drive

Price$749,900

Est. Mortgage: $/month

MLS Number CAR4402341

  • Residential
  • Bedrooms 3
  • Bathroom 3
  • Square Feet 3,873
  • Acreage 0.78

Back on market due to no fault of the seller..Rare value realized, refreshed price! Immediate opportunity in wonderful Lewisville, NC. For the first time ever, this exceptional, one-owner custom home-one of the foundational properties that established this Lewisville neighborhood-is available. Blending timeless design with an entertainer's paradise, this 3-bedroom, 3-full-bath with a potential fourth downstairs offers a lifestyle of unmatched luxury at this price point. Step inside to be greeted by a commanding living room featuring soaring ceilings and striking stone fireplace-one of two in the home. Rich hardwood floors guide you through an effortlessly elegant floor plan, leading to a breathtaking sunroom wrapped in floor-to-ceiling windows that flood the space with natural light. This level transitions seamlessly to the outdoors, where a brand-new deck overlooks your private backyard resort. The lower level offers a flex room with a full bath, game room and wet bar leading out to the custom outdoor kitchen complete with a built-in pizza oven. Just beyond is the pristine pool and pool house complete with separate shower and bathroom. For car enthusiasts or hobbyists, the property boasts incredible storage with 4 garage spaces and a lean-to attached to the pool house. Lovingly maintained by its original builder/owner, this is more than a home; it's a piece of the neighborhood's heritage. Schedule your private tour today!

Listed by Clement Little of Howard Hanna Allen Tate Winston Salem

$
$
%
$/month over payments
Federal 30-year interest rate: 7.4% last updated on Oct 15, 2026
* All Figures are estimates. Check with your bank or proposed mortgage company for actual interest rates.
This product uses the FRED® API but is not endorsed or certified by the Federal Reserve Bank of St. Louis.

Virtual TourSave FavoriteSchedule TourAsk A QuestionMore Details

17 Hamilton Woods Lane Etowah NC 28729

Etowah, NC17 Hamilton Woods Lane

Price$749,900

Est. Mortgage: $/month

Open House

MLS Number CAR4397460

  • Residential
  • Next Open House: Sun 10/18 2:00 pm. to 4:00 pm.
  • Bedrooms 3
  • Bathroom 4
  • Square Feet 2,581

First time offered! Custom home ideally located between Brevard & Hendersonville. Features quality craftsmanship, lots of hardwood flooring, wooden coffered ceiling in the living room, tray, vaulted, cathedral and 9' ceilings throughout. Well equipped kitchen w/generous cabinetry, gas range, breakfast bar, walk-in pantry & spacious dining area. Three bedroom suites. Freshly painted exterior siding. Partially poured crawlspace for gardening/storage. Fenced area off garage, perfect for pets. Oversized two car garage, covered rocking chair front porch and back deck w/pergola to enjoy the open, countryside views!

Listed by Rhonda Hollifield of Keller Williams Mtn Partners,LLC

$
$
%
$/month over payments
Federal 30-year interest rate: 7.4% last updated on Oct 15, 2026
* All Figures are estimates. Check with your bank or proposed mortgage company for actual interest rates.
This product uses the FRED® API but is not endorsed or certified by the Federal Reserve Bank of St. Louis.

Virtual TourSave FavoriteSchedule TourAsk A QuestionMore Details

90 Lionheart Lane Maggie Valley NC 28751

Maggie Valley, NC90 Lionheart Lane

Price$749,900

Est. Mortgage: $/month

MLS Number CAR4370064

  • Residential
  • Bedrooms 3
  • Bathroom 4
  • Square Feet 2,770
  • Acreage 2.23

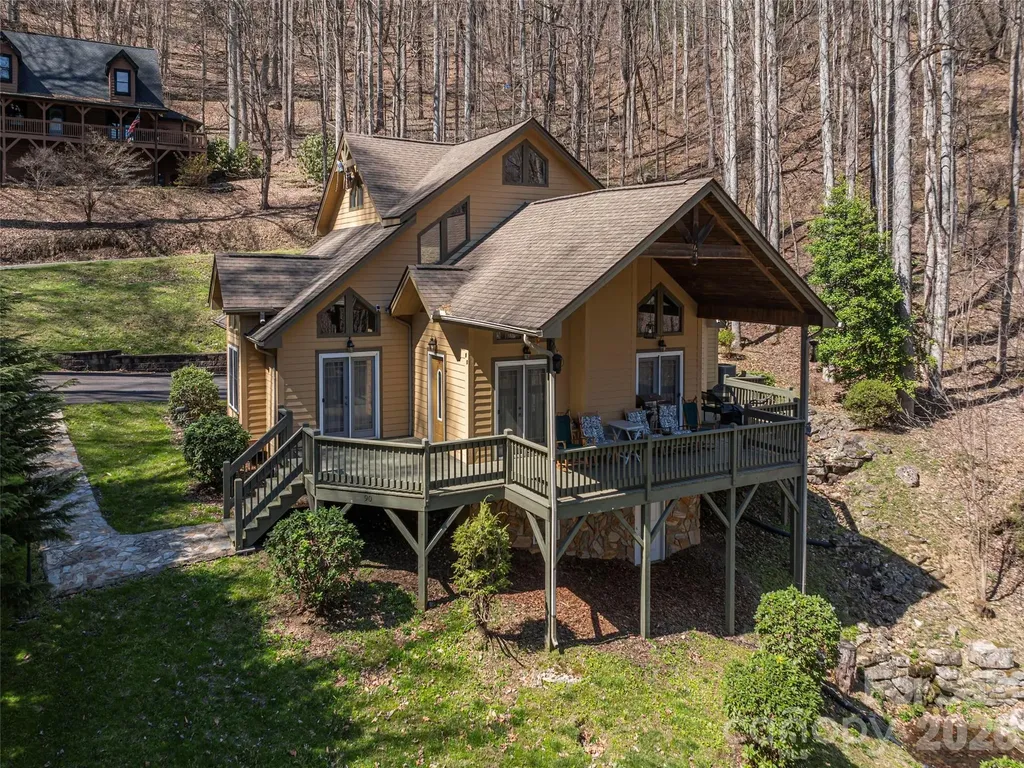
Crafted with quality and architectural design, this beautiful home showcases striking rooflines and a warm, inviting interior. Vaulted ceilings and expansive windows fill the great room with natural light, centered around a gas log fireplace and open to the kitchen with stainless steel appliances, an oversized granite island, built-in desk, custom dining hutch & bookshelves. The main level features two primary suites-one with direct access to the deck-offering comfort and flexibility for everyday living or hosting guests. A charming loft with bath provides additional sleeping space. A cozy den with additional gas log fireplace and a game room offers added living and entertaining space. Enjoy the outdoors from the covered deck overlooking a tranquil pond and seasonal mountain views, all set on 2+/- acres in Sherwood Mountain. Thoughtfully updated with a heat pump and Rinnai tankless water heater, this home is offered turn-key furnished with quality pieces from High Country Furniture-ready for you to move in and enjoy.

Listed by Michelle McElroy of Howard Hanna Beverly-Hanks Waynesville

$
$
%
$/month over payments
Federal 30-year interest rate: 7.4% last updated on Oct 15, 2026
* All Figures are estimates. Check with your bank or proposed mortgage company for actual interest rates.
This product uses the FRED® API but is not endorsed or certified by the Federal Reserve Bank of St. Louis.

Save FavoriteSchedule TourAsk A QuestionMore Details

134 Biltmore Avenue Asheville NC 28801
Open House

MLS Number CAR4375399

  • Condo
  • Next Open House: Sun 10/18 12:30 pm. to 2:00 pm.
  • Bedrooms 2
  • Bathroom 2
  • Square Feet 1,223

They don't build them like this anymore. (And honestly… they can't.) Originally built in the early 1900s as one of Asheville's first true downtown “flats,” this granite-clad beauty has seen the city evolve from quiet mountain town to the cultural hub it is today. Now fully reimagined from top to bottom, it delivers the best of both worlds: historic architecture with none of the historic headaches. Inside, it's all clean lines, natural light, and a layout that just works. The kitchen pulls its weight with a full GE appliance suite-counter-depth fridge, induction range, dishwasher, microwave-paired with modern cabinetry and polished finishes that feel equal parts timeless and current. The vibe? Easy. Elevated. Uncomplicated. Bedrooms are calm, baths are quietly luxe, and every finish has been thoughtfully selected to complement the building's original character without trying too hard. And because downtown living should actually be easy: secured basement storage (6x6 per unit), a dedicated bike garage, all-electric systems, and efficient split systems with central air-so you can spend less time managing a home and more time enjoying the city. This isn't just “historic.” It's one of the few remaining early residential buildings downtown-listed on the National Register and still standing for a reason. Step outside and you're in the middle of it all-restaurants, galleries, coffee, cocktails-Asheville at your doorstep. Old soul. New everything. Zero compromise. Parking is available first come first served. Storage available for each unit in the basment. Please see agent remarks.

Listed by Hadley Goodman Cropp of Asheville Realty Group

$
$
%
$/month over payments
Federal 30-year interest rate: 7.4% last updated on Oct 15, 2026
* All Figures are estimates. Check with your bank or proposed mortgage company for actual interest rates.
This product uses the FRED® API but is not endorsed or certified by the Federal Reserve Bank of St. Louis.

Virtual TourSave FavoriteSchedule TourAsk A QuestionMore Details

432 E 33rd Street Charlotte NC 28205

Charlotte, NC432 E 33rd Street

Price$749,900

Est. Mortgage: $/month

Active With Contract

MLS Number CAR4397300

  • Residential
  • Bedrooms 4
  • Bathroom 5
  • Square Feet 2,234
  • Acreage 0.03

SELLER OFFERING 2-1 RATE BUYDOWN with acceptable offer. This deal reduces the interest rate by 2% and then 1% for the first two years of loan. Exceptional value in the heart of NoDa. Built in 2020, this modern brick brownstone in the Highland Park community offers a rare opportunity to own newer construction in one of Charlotte's most walkable neighborhoods. This 4 bedroom, 4.5 bath home features an open concept layout with a chef's kitchen, oversized quartz island, custom soft close cabinetry, and black stainless appliances with a gas range. Every bedroom includes its own en suite bath. Additional highlights include a private west facing balcony and a rear entry garage with epoxy floors and ample storage. Located on a quiet side street, you're just a short walk to NoDa's restaurants, breweries, coffee shops, boutiques, and live music, plus the Little Sugar Creek Greenway and the LYNX Blue Line. Modern design, premium finishes, and an unbeatable NoDa location.

Listed by Noah Goldberg of COMPASS

$
$
%
$/month over payments
Federal 30-year interest rate: 7.4% last updated on Oct 15, 2026
* All Figures are estimates. Check with your bank or proposed mortgage company for actual interest rates.
This product uses the FRED® API but is not endorsed or certified by the Federal Reserve Bank of St. Louis.

Virtual TourSave FavoriteSchedule TourAsk A QuestionMore Details

121 Westfields Drive Taylorsville NC 28681

MLS Number CAR4431293

  • Residential
  • Bedrooms 3
  • Bathroom 3
  • Square Feet 3,590
  • Acreage 0.62

Golf course community living, a newly finished basement, a main-level primary suite, and a one-of-a-kind custom playroom-121 Westfields Drive offers the space, flexibility, and features today's buyers are looking for. Situated on a spacious corner lot in the desirable Fairway Oaks community with access to Brushy Mountain Golf Course, this beautiful brick home offers 3 bedrooms plus a generous bonus room that can easily serve as an optional 4th bedroom. A dedicated home office is another thoughtful feature, adding both comfort and functionality to the home's flexible floor plan. The main-level primary suite offers convenience and privacy, while hardwood floors flow throughout the main living areas and tile flooring finishes the bathrooms. Downstairs, the newly finished basement creates an entirely new level of living and entertaining space, complete with a comfortable living area, kitchenette, and an oversized playroom featuring a custom-built two-level playhouse with slide. The basement also includes a large unfinished storage area with plenty of room for seasonal items, hobbies, recreational equipment, or future use. Enjoy the peaceful atmosphere of a golf course community while remaining conveniently accessible to Hickory, Statesville, Lenoir, and Wilkesboro. From its spacious, flexible floor plan and desirable golf course community setting to its beautifully finished basement and standout recreation space, 121 Westfields Drive offers a combination of comfort, quality, and versatility that is hard to find. Come see what makes this home truly special.

Listed by Kelly Rector of Buy Rite Realty,LLC

$
$
%
$/month over payments
Federal 30-year interest rate: 7.4% last updated on Oct 15, 2026
* All Figures are estimates. Check with your bank or proposed mortgage company for actual interest rates.
This product uses the FRED® API but is not endorsed or certified by the Federal Reserve Bank of St. Louis.

Save FavoriteSchedule TourAsk A QuestionMore Details

129 S Gardner Avenue Charlotte NC 28208

Charlotte, NC129 S Gardner Avenue

Price$749,900

Est. Mortgage: $/month

MLS Number CAR4421859

  • Residential
  • Bedrooms 4
  • Bathroom 4
  • Square Feet 2,296
  • Acreage 0.26

Built in 2022 with no HOA, this move in ready Smallwood home pairs modern design with room to spread out just minutes from Uptown Charlotte. Four bedrooms, three and a half baths, a main level primary suite, dedicated office, upstairs loft, attached two car garage, and fully fenced quarter acre homesite offer flexibility inside and out. Soaring ceilings, expansive windows, hardwood floors, fresh paint, and custom lighting create a bright, inviting interior. The open kitchen features white quartz countertops, stainless steel appliances, a subway tile backsplash, an oversized island with brass pendant lighting, and a spacious double door pantry. Connected dining and living areas make everyday living and entertaining feel effortless, while cathedral ceilings and backyard views give the living room an airy, open feel. The main level primary suite offers cathedral ceilings, electronic privacy blinds, a custom walk in closet, dual vanities, a skylight, and an oversized glass enclosed shower. A dedicated office, powder room, and laundry room with cabinetry complete the main level. Upstairs, the spacious loft adapts to your needs as a media room, fitness space, playroom, lounge, or second office. Three additional bedrooms each feature walk in closets and share two full hallway bathrooms with custom tile and contemporary finishes, including one with a walk in shower and one with a tub and shower combination. Enjoy a covered front porch, rear patio, and fully fenced backyard with open lawn and mature trees. There is room to entertain, garden, play, or simply unwind outdoors. Convenient to Uptown, restaurants, shopping, parks, greenways, and major commuter routes, this home brings together newer construction, a versatile floor plan, and generous outdoor space close to the heart of Charlotte. Also listed as 6-month or 12-month rental. See CMLS #4434320.

Listed by Mallory Kridler and Keith Sandman of COMPASS

$
$
%
$/month over payments
Federal 30-year interest rate: 7.4% last updated on Oct 15, 2026
* All Figures are estimates. Check with your bank or proposed mortgage company for actual interest rates.
This product uses the FRED® API but is not endorsed or certified by the Federal Reserve Bank of St. Louis.

Save FavoriteSchedule TourAsk A QuestionMore Details

2409 Griffith Road Monroe NC 28112

Monroe, NC2409 Griffith Road

Price$749,900

Est. Mortgage: $/month

MLS Number CAR4430137

  • Residential
  • Bedrooms 3
  • Bathroom 5
  • Square Feet 2,824
  • Acreage 5.41

Welcome to your own private retreat! Tucked away on approximately five beautifully wooded acres, this charming brick home offers privacy, comfort, timeless appeal and a wonderful setting for everyday living and entertaining. This home features three spacious bedrooms, three full baths & 2 half baths. A jack & jill bath share a shower. The paved circular drive offers an elegant arrival and ample parking. A standout feature is the bakery, offering a unique opportunity for a dedicated baking space, home-based business or creative culinary retreat. Outside, enjoy the best of country style living with a sparkling in-ground saltwater pool, perfect for relaxing and entertaining during warm summer days. A screened back porch, concrete patio, brick patio and welcoming front porch only add to this enchanting property.

Listed by Michelle Orr of United Real Estate-Queen City

$
$
%
$/month over payments
Federal 30-year interest rate: 7.4% last updated on Oct 15, 2026
* All Figures are estimates. Check with your bank or proposed mortgage company for actual interest rates.
This product uses the FRED® API but is not endorsed or certified by the Federal Reserve Bank of St. Louis.

Save FavoriteSchedule TourAsk A QuestionMore Details

2213 Lincolnshire Lane Waxhaw NC 28173

Waxhaw, NC2213 Lincolnshire Lane

Price$749,900

Est. Mortgage: $/month

MLS Number CAR4429513

  • Residential
  • Bedrooms 3
  • Bathroom 3
  • Square Feet 2,904
  • Acreage 0.2

THE COURTYARDS AT WESLEY CHAPEL'S FINEST! This beautifully maintained 1.5-story home offers three bedrooms, three full baths, and an oversized double courtyard. With no home immediately to the right and a pleasant green space directly across the street, this end-unit setting offers added breathing room and attractive open views. Elegant crown molding and upgraded lighting complement the thoughtfully designed interior. The open main living area features a fireplace, shiplap accents, and built-ins. Expansive windows topped with transoms welcome abundant natural light and frame courtyard views, creating a bright, airy atmosphere and a beautiful connection to the outdoor living space. A separate dining area provides a welcoming setting for gatherings. Beautiful double barn doors frame the adjoining office, showcasing a rich wood finish, adding warmth and character while allowing the office to remain open or closed for added privacy. The kitchen features a large island with barstool seating, 5-burner gas cooktop, double ovens, and a beautiful tile backsplash. A walk-in pantry with solid shelving offers ample, organized storage. The primary suite features a custom-painted tray ceiling accented by crown molding and a statement chandelier. Direct access to the screened porch creates a peaceful extension of the suite, with a ceiling fan and space for comfortable seating overlooking the landscaped courtyard and fountain. Enjoy morning coffee or unwind in the evening as landscape lighting illuminates the garden. The primary bath includes dual vanities, a spacious tiled zero-entry shower, and a skylight that fills the space with natural light. Walk-in closet organizers add everyday convenience. A main-level guest bedroom has a full bathroom conveniently located just outside the door. The spacious laundry room offers cabinetry and shelving for additional storage. Upstairs provides a spacious bonus area or second living quarters, a generous bedroom/flex space, a huge walk-in closet, and a full bath-offering flexibility for guests or a separate retreat. The expansive double courtyard features a paved seating area, lush artificial turf, established landscaping, and a fountain. The turf stays green without mowing or routine lawn watering, while installed drip irrigation efficiently waters the courtyard plantings. Gutter guards help reduce leaf and debris buildup, and the HOA handles all landscaping outside the courtyard, making exterior upkeep easier. Additional features include security cameras through Quantum Security. The sellers have maintained semi-annual HVAC service with MTB Mechanical and quarterly pest service through Noosa Pest Control. Wonderful 55+ community w/pool, pickleball, fitness center, clubhouse, sidewalks, newly paved walking trails, and pond. Perfect location between historic downtown Waxhaw & Wesley Chapel. Minutes from Atrium Health Waxhaw.

Listed by Dawn Blewett of NorthGroup Real Estate LLC

$
$
%
$/month over payments
Federal 30-year interest rate: 7.4% last updated on Oct 15, 2026
* All Figures are estimates. Check with your bank or proposed mortgage company for actual interest rates.
This product uses the FRED® API but is not endorsed or certified by the Federal Reserve Bank of St. Louis.

Virtual TourSave FavoriteSchedule TourAsk A QuestionMore Details

108 June Court Lake Lure NC 28746

Lake Lure, NC108 June Court

Price$749,900

Est. Mortgage: $/month

MLS Number CAR4425148

  • Residential
  • Bedrooms 3
  • Bathroom 3
  • Square Feet 4,117
  • Acreage 0.65

Lake Lure is open, thriving, and ready to welcome you back. Tucked along the 8th hole of Apple Valley Golf Course, this expansive 4,000+ square-foot home offers mountain views, exceptional privacy, and resort-style living within the gated Rumbling Bald community. Surrounded by nature and overlooking the fairway, the home feels peaceful and secluded while remaining convenient to Chimney Rock State Park, the town of Lake Lure, Asheville, and the Tryon International Equestrian Center. Designed for comfort and connection, the spacious three-level floor plan features multiple gathering areas and comfortably sleeps up to 12 guests. It is perfectly suited for family getaways, golf weekends, entertaining friends, or simply escaping to the mountains. Step outside onto the private deck and enjoy views of the 8th fairway framed by rolling mountain peaks. The driving range is just down the street, making it easy to warm up before a round or enjoy an afternoon bucket of balls. The home has been thoughtfully updated and is offered fully furnished, including more than $25,000 in furniture purchased within the past two years. Simply arrive, unpack, and begin enjoying the Lake Lure lifestyle. Rumbling Bald homeowners have access to an impressive collection of amenities, including 24-hour security, Lake Lure access, a private beach, indoor and outdoor pools, tennis and pickleball courts, two golf courses, a fitness center, spa, restaurants, and marina. Whether you're searching for a primary residence, mountain getaway, or rental investment, this property combines the privacy of a peaceful retreat with the convenience and recreation of a full-service resort. This is your opportunity to experience Lake Lure-and Rumbling Bald-at its very best.

Listed by Natalie Warren of COMPASS

$
$
%
$/month over payments
Federal 30-year interest rate: 7.4% last updated on Oct 15, 2026
* All Figures are estimates. Check with your bank or proposed mortgage company for actual interest rates.
This product uses the FRED® API but is not endorsed or certified by the Federal Reserve Bank of St. Louis.

Save FavoriteSchedule TourAsk A QuestionMore Details

Broker Reciprocity MLS Grid Logo © 2026 Listings courtesy of Canopy MLS as distributed by MLS GRID. IDX information is provided exclusively for consumers’ personal non-commercial use and may not be used for any purpose other than to identify prospective properties consumers may be interested in purchasing. The IDX data is deemed reliable but is not guaranteed by MLS GRID and may be subject to an end user license agreement prescribed by the Member Participant’s applicable MLS.  Based on information submitted to the MLS GRID as of October 17, 2026 4:47 PM EDT . All data is obtained from various sources and may not have been verified by broker or MLS GRID. Supplied Open House Information is subject to change without notice. All information should be independently reviewed and verified for accuracy. Properties may or may not be listed by the office/agent presenting the information. Some IDX listings have been excluded from this website.