and narrow your search. If you have fewer than 200 results, you can save your search.

Lake Lure NC

r=7057-7068
6978 Pebble Bay Drive Denver NC 28037

Denver, NC6978 Pebble Bay Drive

Price$725,000

Est. Mortgage: $/month

Open House

MLS Number CAR4432631

  • Residential
  • Next Open House: Sun 10/18 1:00 pm. to 3:00 pm.
  • Bedrooms 3
  • Bathroom 3
  • Square Feet 2,265

Full brick ranch on a flat, private lot over an acre in Pebble Bay, with a floor plan that works from the front door to the back porch. Large rooms, high ceilings, and hardwood floors throughout give the open living space room to breathe, and the great room has a gas log fireplace. The kitchen has granite counters and plenty of space to cook and gather. You get 3 bedrooms and 3 full baths, a main level laundry room, and a sunroom for extra flexibility. The screened porch is the standout: quiet, private, and surrounded by tall pines, with a deck and patio for more room outside. The 3 car side entry garage holds vehicles, tools, and gear. In ground irrigation and accent lighting keep the landscaping sharp after dark. The level backyard leaves room to add a pool, a detached garage, or whatever fits your plans, subject to HOA and county approval. Roof replaced in 2025. Water heater replaced in 2023. The seller is motivated and is offering a $5,000 buyer credit and a home warranty. Easy to show. Call today.

Listed by Mike Feehley of Ivester Jackson Christie's

$
$
%
$/month over payments
Federal 30-year interest rate: 7.4% last updated on Oct 15, 2026
* All Figures are estimates. Check with your bank or proposed mortgage company for actual interest rates.
This product uses the FRED® API but is not endorsed or certified by the Federal Reserve Bank of St. Louis.

Save FavoriteSchedule TourAsk A QuestionMore Details

11202 Dappled Light Trail Mint Hill NC 28227

MLS Number CAR4432803

  • Residential
  • Bedrooms 5
  • Bathroom 5
  • Square Feet 3,363
  • Acreage 0.72

This stunning, spacious, better than new home will not disappoint! The large lot has been beautifully developed with a lush lawn in the large flat back yard offering many opportunities- maybe a swimming pool? Surrounded by many trees, it offers several spots for relaxing, either the covered front porch or the rear deck. From the moment you step inside you will be amazed by the large rooms and elegant finishing touches such as gorgeous light fixtures throughout.. The main level features both formal and informal areas for relaxed living and entertaining. The dedicated office has French doors and there are nice moldings in the Dining room.. Step into the open family room with a corner fireplace featuring gas logs in a beautiful stone surround. Large windows offer a nice view of the beautiful back yard from the breakfast area and Family room. The spacious Chef's kitchen features abundant cabinetry, quartz counter tops and stainless steel appliances. The double oven and gas cook top are a definite bonus! The large breakfast nook is light-filled and overlooks the rear deck and back yard. There is also a guest suite on the main with a double vanity and large shower in the bathroom. Upstairs the extra large primary suite is very inviting! You will find a large loft/bonus area with a TV wall that has stone surround. There is an additional bedroom with a private bath. There is also a Jack and Jill setup-bath between two bedrooms, one more bedroom and a hall bath with double vanities. These bedrooms feature walk-in closets and large windows. Outside on this large lot with many options, Fruit trees and and other miscellanous plants etc.. are already in place. All this plus a three car garage! From the moment you visit this stunning home, you will feel like you are in a remote retreat, while being only minutes to I-485, schools, shopping, parks, golf courses and other amenities. Come visit today before it's gone!

Listed by John Stroup and Steven Grant of Coldwell Banker Realty

$
$
%
$/month over payments
Federal 30-year interest rate: 7.4% last updated on Oct 15, 2026
* All Figures are estimates. Check with your bank or proposed mortgage company for actual interest rates.
This product uses the FRED® API but is not endorsed or certified by the Federal Reserve Bank of St. Louis.

Save FavoriteSchedule TourAsk A QuestionMore Details

822 Southwest Drive Davidson NC 28036

Davidson, NC822 Southwest Drive

Price$725,000

Est. Mortgage: $/month

MLS Number CAR4434599

  • Condo
  • Bedrooms 3
  • Bathroom 2
  • Square Feet 1,152

Ground floor condo in the Stone Bluff complex of Davidson Landing. Great location with year long sunset views of Lake Norman. The ground floor location provides a large private waterfront patio that is partially covered. Three bedrooms and two full bathrooms with just under 1200 sqft of living space. Tile floors throughout condo with an updated kitchen and bathrooms. Heating and cooling system was installed in 2025. Condo can be sold furnished. Davidson Landing community amenities include the lake, pool, boatslips, tennis courts, pickleball, basketball, walking/fitness trails, and a waterfront restaurant.

Listed by Zach Stamey of NorthGroup Real Estate LLC

$
$
%
$/month over payments
Federal 30-year interest rate: 7.4% last updated on Oct 15, 2026
* All Figures are estimates. Check with your bank or proposed mortgage company for actual interest rates.
This product uses the FRED® API but is not endorsed or certified by the Federal Reserve Bank of St. Louis.

Virtual TourSave FavoriteSchedule TourAsk A QuestionMore Details

2814 Virginia Avenue Charlotte NC 28205

Charlotte, NC2814 Virginia Avenue

Price$725,000

Est. Mortgage: $/month

Open House

MLS Number CAR4432072

  • Residential
  • Next Open House: Sat 10/17 10:00 am. to 12:00 pm.
  • Bedrooms 3
  • Bathroom 2
  • Square Feet 1,445

Adorable ranch in the heart of Plaza Midwood, one of Charlotte's most sought-after neighborhoods! This charming home may be smaller in size, but it lives large with its open floor plan, abundant natural light, and spacious rooms! From the moment you arrive, you're welcomed by a charming front porch, perfect for rocking chairs and morning coffee! Step inside to a cozy living room with a fireplace that flows seamlessly into a spacious kitchen and dining area. One of the standout features of this home is the unusually large kitchen and primary suite, both rare finds for a home of this size! The generous primary suite features an updated bathroom, walk-in closet, and direct access to the back deck! Two additional nicely sized bedrooms and a full hall bathroom complete the interior. The outdoor living space is just as impressive! A patio off the kitchen and laundry room connects to a recently added, spacious back deck, creating the perfect setup for entertaining, grilling, or relaxing outdoors. The large, beautifully shaded backyard offers plenty of room to enjoy, complete with a hammock and a sauna that will convey with the property! And the location truly can't be beat! Tucked away on a quiet, charming neighborhood street, you're just minutes from all the incredible restaurants, shops, coffee spots, and nightlife that make Plaza Midwood so special! Plus, you're incredibly close to NoDa, Villa Heights, and just a straight shot to Uptown Charlotte! The perfect combination of charm, functionality, outdoor living, and an unbeatable location. This Plaza Midwood gem is one you won't want to miss!

Listed by Mary Helen Tomlinson Davis of Helen Adams Realty

$
$
%
$/month over payments
Federal 30-year interest rate: 7.4% last updated on Oct 15, 2026
* All Figures are estimates. Check with your bank or proposed mortgage company for actual interest rates.
This product uses the FRED® API but is not endorsed or certified by the Federal Reserve Bank of St. Louis.

Virtual TourSave FavoriteSchedule TourAsk A QuestionMore Details

1912 Parson Drive Charlotte NC 28205

Charlotte, NC1912 Parson Drive

Price$725,000

Est. Mortgage: $/month

Open House

MLS Number CAR4431198

  • Residential
  • Next Open House: Fri 10/16 5:00 pm. to 7:00 pm.
  • Bedrooms 3
  • Bathroom 3
  • Square Feet 1,440

Welcome to this charming Villa Heights bungalow, where a functional floor plan, inviting outdoor spaces, and thoughtfully updated major systems come together in one of Charlotte's most desirable neighborhoods. Built in 2007, the home offers added peace of mind with a new roof and gutter guards in 2024, HVAC and heat pump in late 2025, and windows replaced around 2019. Step inside to a bright and welcoming open floor plan, where the living room is filled with ample natural light, creating a warm and inviting atmosphere throughout the main living space. The seamless flow between the living room and kitchen makes the home equally suited for everyday living and entertaining. The kitchen offers plenty of countertop space for the home chef, while the main-level primary bedroom adds convenience and functionality to the floor plan. Upstairs, you'll find two additional bedrooms separated by a full bathroom, providing a comfortable setup for family, guests, or a home office. The outdoor spaces are just as inviting. Enjoy your morning coffee from the charming front porch, or head out back to the screened-in porch added in 2025, complete with an additional uncovered deck area perfect for grilling and relaxing. Step into the fully fenced backyard and you'll find a private oasis in the heart of Villa Heights, featuring a quaint firepit area, plenty of room for gardening, and space for pets to enjoy. Located in the highly popular Villa Heights neighborhood, this home puts you just minutes from the restaurants, breweries, shops, and entertainment of NoDa and Plaza Midwood, while being only 2.5 miles from Uptown Charlotte and approximately 0.9 miles from the nearest light rail stop. Enjoy the charm of a neighborhood setting with incredible access to everything Charlotte has to offer!

Listed by Jeremy Nord of Howard Hanna Allen Tate Charlotte South

$
$
%
$/month over payments
Federal 30-year interest rate: 7.4% last updated on Oct 15, 2026
* All Figures are estimates. Check with your bank or proposed mortgage company for actual interest rates.
This product uses the FRED® API but is not endorsed or certified by the Federal Reserve Bank of St. Louis.

Save FavoriteSchedule TourAsk A QuestionMore Details

18019 Wilbanks Drive Charlotte NC 28278

Charlotte, NC18019 Wilbanks Drive

Price$725,000

Est. Mortgage: $/month

MLS Number CAR4388838

  • Residential
  • Bedrooms 5
  • Bathroom 4
  • Square Feet 2,954
  • Acreage 0.14

HUGE PRICE REDUCTION and up to $10,000.00 flex money to use towards closing costs or rate buy down!! BRAND-NEW move in ready home that truly checks every box. Offering 5 bedrooms, 3.5 bathrooms, and nearly 3,000 square feet of beautifully designed living space, this exceptional residence combines elegance, functionality, and comfort in one of Charlotte's most sought-after locations. From the moment you step inside, you'll be greeted by an open and inviting floor plan filled with natural light, soaring ceilings, and thoughtfully designed spaces perfect for both everyday living and entertaining. The spacious main living area flows seamlessly into the kitchen and dining space, creating the ideal setting for gatherings large and small. The chef-inspired kitchen serves as the centerpiece of the home, featuring abundant cabinetry, generous counter space, and a layout designed to keep everyone connected. Whether hosting celebrations, preparing meals, or entertaining guests, this space is ready for every occasion. With five spacious bedrooms and three-and-a-half bathrooms, there's room for everyone to enjoy their own private retreat. The luxurious primary suite is situated on the main level and offers a peaceful escape complete with an attached seating area that provides access to the back yard, a spa-like bath and ample closet space. Additional bedrooms upstairs provide flexibility for guests, home offices, fitness areas, or multi-generational living. Designed for today's lifestyle, the home's versatile floor plan offers the perfect balance of open-concept living and private spaces. Every room has been thoughtfully crafted to maximize comfort, convenience, and functionality. Outside you will enjoy outdoor living at its finest. Whether you're sipping morning coffee, hosting weekend cookouts, or relaxing after a long day, the backyard provides a welcoming extension of the home's living space. Ideally located near shopping, dining, top-rated schools, parks, and major commuter routes, this property delivers the lifestyle Charlotte buyers are looking for. Rarely does a home offer this much space, flexibility, and value in such a desirable location. Schedule your private tour today and discover why 18019 Wilbanks Drive is the one you've been waiting for.

Listed by Jim Hall of CLT Home Sells

$
$
%
$/month over payments
Federal 30-year interest rate: 7.4% last updated on Oct 15, 2026
* All Figures are estimates. Check with your bank or proposed mortgage company for actual interest rates.
This product uses the FRED® API but is not endorsed or certified by the Federal Reserve Bank of St. Louis.

Virtual TourSave FavoriteSchedule TourAsk A QuestionMore Details

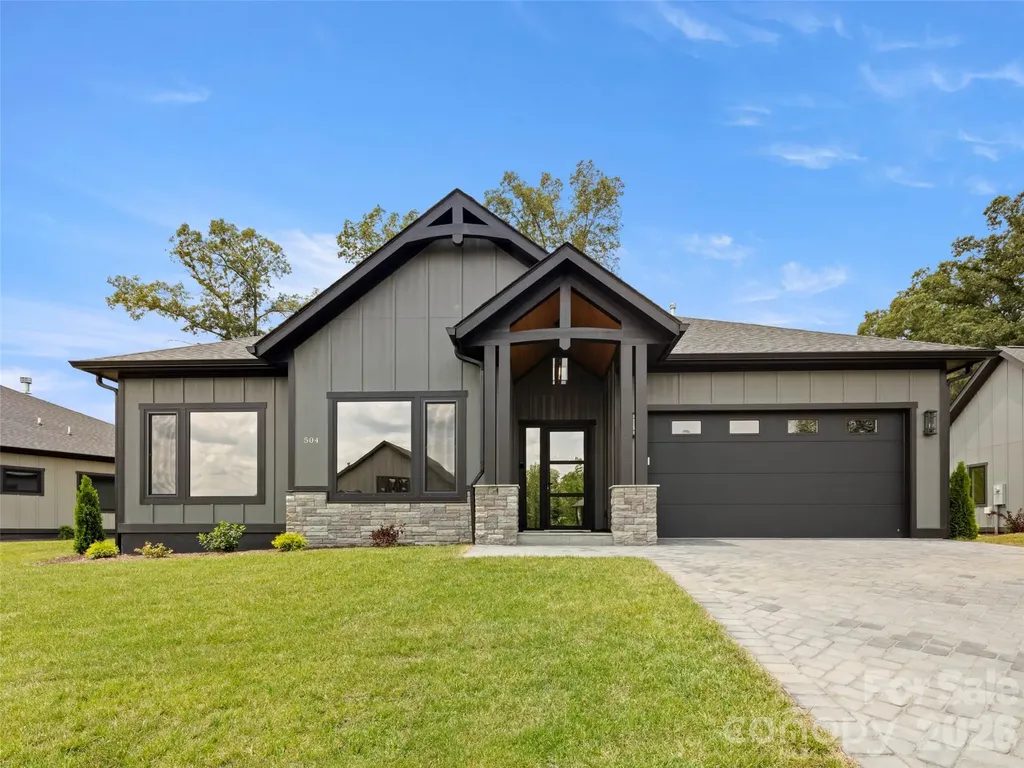
504 Blue River Drive Arden NC 28704

Arden, NC504 Blue River Drive

Price$725,000

Est. Mortgage: $/month

Open House

MLS Number CAR4362270

  • Residential
  • Next Open House: Sun 10/25 2:00 pm. to 4:00 pm.
  • Bedrooms 3
  • Bathroom 3
  • Square Feet 2,130

JUST COMPLETED!! Brand new construction home...now move-in ready! Discover Victoria Hills, Arden's newest gated community. You'll be amazed at how peaceful and private it is and yet so convenient to everything. Located just a few minutes from Biltmore Park, this neighborhood offers mountain views, a soothing creek, and an upcoming dog park, playground and picnic pavilion. This one-level living home is unparalleled in quality and finishes, offering natural stone accents, high ceilings, an open concept design, large custom closets, European windows and doors, a floor to ceiling fireplace, amazing chef's kitchen with premium stainless appliances, screened in back patio for entertaining and a paver driveway. This is what you call affordable luxury! Check it out today!

Listed by Debbie Hrncir of Howard Hanna Beverly-Hanks Asheville-Biltmore Park

$
$
%
$/month over payments
Federal 30-year interest rate: 7.4% last updated on Oct 15, 2026
* All Figures are estimates. Check with your bank or proposed mortgage company for actual interest rates.
This product uses the FRED® API but is not endorsed or certified by the Federal Reserve Bank of St. Louis.

Virtual TourSave FavoriteSchedule TourAsk A QuestionMore Details

7048 Mariners Court Tega Cay SC 29708

Tega Cay, SC7048 Mariners Court

Price$725,000

Est. Mortgage: $/month

MLS Number CAR4408357

  • Residential
  • Bedrooms 4
  • Bathroom 3
  • Square Feet 2,677
  • Acreage 0.47

Better than new, this meticulously updated full-brick home is nestled in the highly sought-after Anchorage community of Tega Cay. Offering 4 bedrooms and 2.5 bathrooms, this beautiful home features refinished original hardwood floors that add timeless character and warmth throughout. The fully renovated chef's kitchen is the heart of the home, opening seamlessly to the spacious family room-perfect for entertaining and everyday living. Upstairs, the spacious primary suite boasts a luxurious, fully remodeled ensuite bath and a walk-in closet. Three additional bedrooms and a beautifully updated hall bath provide plenty of space for family and guests. Step outside to your private backyard retreat, thoughtfully landscaped with a covered patio, an additional open patio with a fire pit, and a dedicated gardening area-ideal for relaxing or hosting gatherings. Located in the award-winning Fort Mill School District, this home also offers access to the exceptional Tega Cay lifestyle. Enjoy golf, tennis, pickleball, swim club, waterfront parks, walking trails, Lake Wylie activities, and year-round community events. Just a short walk to the marina and Runde Park, this incredible home combines location, lifestyle, and convenience-all with NO HOA!

Listed by Jill Carnahan of Premier South

$
$
%
$/month over payments
Federal 30-year interest rate: 7.4% last updated on Oct 15, 2026
* All Figures are estimates. Check with your bank or proposed mortgage company for actual interest rates.
This product uses the FRED® API but is not endorsed or certified by the Federal Reserve Bank of St. Louis.

Virtual TourSave FavoriteSchedule TourAsk A QuestionMore Details

1216 Effingham Road Charlotte NC 28208

Charlotte, NC1216 Effingham Road

Price$725,000

Est. Mortgage: $/month

Open House

MLS Number CAR4431439

  • Residential
  • Next Open House: Fri 10/16 5:00 pm. to 7:00 pm.
  • Bedrooms 4
  • Bathroom 3
  • Square Feet 2,574

Welcome to this beautifully reimagined 4-bedroom, 3-bathroom home, where classic Southern architecture meets sophisticated modern design. The open-concept main level is thoughtfully designed for everyday living and entertaining, anchored by an impressive chef's kitchen with custom-style shaker cabinetry, quartz countertops, a gas range, a statement stainless-steel hood, a wall-mounted pot filler, premium stainless-steel appliances, and an expansive island. A versatile main-level bedroom provides the perfect space for guests, a private office, or a quiet retreat. Throughout the home, the bathrooms feature designer tile and furniture-style vanities, while custom-built closet systems offer ample storage with organization. The mudroom features a custom drop zone with additional storage. Outdoors, a spacious stamped-concrete patio and fire pit create an inviting setting for outdoor living and entertaining. Additional improvements include a Lutron lighting system and an encapsulated crawl space with a moisture barrier and dehumidifier. Ideally located with convenient access to Uptown, major highways, the airport, premier dining and shopping, hospitals, parks, colleges, universities, and Charlotte's vibrant entertainment and sports venues. A refined blend of Southern character, modern updates, and thoughtful design, this exceptional home is truly move-in ready.

Listed by Matt Briggs and Lyndsay DeLong of Keller Williams South Park

$
$
%
$/month over payments
Federal 30-year interest rate: 7.4% last updated on Oct 15, 2026
* All Figures are estimates. Check with your bank or proposed mortgage company for actual interest rates.
This product uses the FRED® API but is not endorsed or certified by the Federal Reserve Bank of St. Louis.

Save FavoriteSchedule TourAsk A QuestionMore Details

160 Pumice Drive Statesville NC 28625

Statesville, NC160 Pumice Drive

Price$725,000

Est. Mortgage: $/month

Open House

MLS Number CAR4411995

  • Residential
  • Next Open House: Sat 10/17 11:00 am. to 1:00 pm.
  • Bedrooms 4
  • Bathroom 4
  • Square Feet 3,233

**NEW CONSTRUCTION WITH CUSTOM DETAILS & WOODED PRIVACY + $15,000 IN SELLER-PAID CLOSING COSTS!** This new construction home is filled with the custom details and thoughtful finishes you've been looking for. From the moment you walk through the double front doors, you'll notice the attention to detail. A stunning staircase and soaring two-story foyer create a grand first impression, while the architectural details on the front of the home beautifully complement the wooded setting. Inside, wide luxury vinyl plank flooring flows throughout the home-**no carpet!** The main-level primary suite offers peaceful views of the private wooded backyard. The spa-like primary bathroom features a custom-tiled walk-in shower with both a rainmaker shower head and handheld shower, a relaxing soaking tub, dual quartz vanity and a spacious walk-in closet. The main level offers an open, comfortable layout with the kitchen and living room overlooking the wooded backyard. Imagine starting your morning with a cup of coffee on the covered deck, listening to the birds and watching deer and other local wildlife. The kitchen is both beautiful and functional, featuring abundant cabinetry, stainless steel appliances, a Thor range and exhaust hood, microwave drawer and refrigerator, elegant tile backsplash and under-cabinet lighting. Open to the main living room, it creates the perfect gathering space for everyday living or entertaining. One of the standout spaces is the large covered deck, featuring a beautiful **herringbone wood ceiling** that adds warmth and character while extending the living space outdoors. With the kitchen and living room both overlooking the backyard, the connection to nature is something you'll enjoy every day. Upstairs, you'll find three additional bedrooms, two full bathrooms and a spacious bonus/family room-giving everyone room to spread out. A convenient main-level powder room is located just off the foyer. The dining room, located just off the foyer, carries the home's country-inspired style with simple, classic details that feel both cozy and elegant. Storage is abundant, with walk-in attic storage, additional pull-down attic access and plenty of closets throughout the home. Thoughtful construction details add to the appeal of this home. The **crawlspace is already fully encapsulated**, helping create a cleaner, more controlled environment beneath the home. The builder also used the **ZIP System exterior**, an integrated structural sheathing system with a built-in water-resistive and air barrier, rather than traditional OSB and housewrap. And then there's **River Rock**, a small gated community offering lake access with a community boat ramp-adding even more opportunity to enjoy the lifestyle that comes with living near the water.

Listed by Ginny Barker and Roberta Browne of Keller Williams Unified

$
$
%
$/month over payments
Federal 30-year interest rate: 7.4% last updated on Oct 15, 2026
* All Figures are estimates. Check with your bank or proposed mortgage company for actual interest rates.
This product uses the FRED® API but is not endorsed or certified by the Federal Reserve Bank of St. Louis.

Virtual TourSave FavoriteSchedule TourAsk A QuestionMore Details

389 Harvest Valley Lane Fort Mill SC 29715
Open House

MLS Number CAR4428912

  • Residential
  • Next Open House: Sun 10/18 12:00 pm. to 2:00 pm.
  • Bedrooms 3
  • Bathroom 3
  • Square Feet 2,397

Don't miss this BEAUTIFULLY designed Abbeyville model featuring a 2nd story with a loft, 3rd bedroom, full bath, 2 interior walk in closets, 2 attic storage areas accessible from the loft. The 1st floor features: Kitchen with stainless steel appliances, refrigerator included, double ovens, direct vent hood, granite countertops, staggered cabinets with soft close doors and pull out drawers, extended island with seating, and breakfast area all open to the Great room. The Office is currently being used as a Dining room. Great open floor plan provides lots of options. The Sunroom leads out to your private back yard featuring a covered Lanai, paver patio area with a retractable awning, and a large, level yard - all perfect for entertaining. Owner's suite with custom designed walk-in closet. Primary bath with tile and glass enclosed shower, double sinks, custom mirrors. 2nd Bedroom, 2nd Bath. Laundry room with built-in cabinets - washer and dryer included. All window treatments are included and the entire home has been freshly painted. ECO smart package including radiant barrier sheathing for added insulation. HVAC replaced in 2024. Drop Zone area leads out to your 4' extended Garage. Custom landscape and hardscape, and a 6 zone in-ground irrigation system make this a move-in ready home. AWARD WINNING Carolina Orchards amenities include fitness center, indoor/outdoor pools and hot tubs, 8 lighted pickleball courts, 4 lighted tennis courts, 2 bocce courts, dog park, grandparents park, full-time activities director, numerous clubs and activities to choose from. Anne Springs Greenway across the street. Come join us in the Orchards. It's a great place to call home. :)

Listed by Caroline DeLuise of Southern Nest Realty Inc

$
$
%
$/month over payments
Federal 30-year interest rate: 7.4% last updated on Oct 15, 2026
* All Figures are estimates. Check with your bank or proposed mortgage company for actual interest rates.
This product uses the FRED® API but is not endorsed or certified by the Federal Reserve Bank of St. Louis.

Save FavoriteSchedule TourAsk A QuestionMore Details

5385 Stone Brook Court Davidson NC 28036

Davidson, NC5385 Stone Brook Court

Price$725,000

Est. Mortgage: $/month

Open House

MLS Number CAR4421777

  • Residential
  • Next Open House: Sun 10/18 1:00 pm. to 3:00 pm.
  • Bedrooms 4
  • Bathroom 4
  • Square Feet 2,924

Welcome home to this beautiful executive 4-bedroom, 3.5-bath all-brick residence, perfectly situated on a private 1-acre corner lot at the end of a cul-de-sac. Thoughtfully maintained and move-in ready, this exceptional home offers an inviting open floor plan, generous living spaces, and an ideal blend of comfort, functionality, and privacy. The open-concept floor plan flows into a dramatic two-story great room anchored by a cozy gas fireplace, while a sun-drenched sunroom offers seamless access to the back deck. At the heart of the home is a chef-inspired kitchen featuring granite countertops, a classic tile backsplash, a gas range, stainless steel appliances, and freshly painted custom cabinetry accented by elegant crown molding. Retreat to the main-level primary suite, where the recently updated luxury bath boasts new tile flooring, a walk-in shower, and a freestanding soaking tub. Additional premium features include a spacious side-load garage, a 450-sq.-ft. basement workshop, multiple walk-in attic storage areas, a laundry room with a utility sink, a new water heater, and a whole-house water filtration system. Additional features include: • Secondary primary bedroom upstairs. Perfect for multi generational living. Large bonus room over the garage, perfect for a media room, home office, or additional living space • Spacious laundry/utility room with cabinetry and utility sink • Multiple walk-in attic storage areas • Approximately 450 sq. ft. of basement space ideal for a workshop, hobby area, or additional storage • Spacious oversized side-load garage • New water heater • Whole-house water filtration system • Tiled baths and thoughtful custom finishes throughout • Private deck and beautiful one-acre setting. Located in low-tax Cabarrus County with low HOA dues, this exceptional property offers central convenience. You are just 10 minutes from downtown Davidson and 20 minutes from I-77, I-85, Concord Mills, downtown Mooresville, and Kannapolis Ballpark. Don't miss your chance to own this remarkable property-schedule your private showing today!

Listed by Andrew Nagy and Andrea Dingwell of Nagy Properties

$
$
%
$/month over payments
Federal 30-year interest rate: 7.4% last updated on Oct 15, 2026
* All Figures are estimates. Check with your bank or proposed mortgage company for actual interest rates.
This product uses the FRED® API but is not endorsed or certified by the Federal Reserve Bank of St. Louis.

Virtual TourSave FavoriteSchedule TourAsk A QuestionMore Details

Broker Reciprocity MLS Grid Logo © 2026 Listings courtesy of Canopy MLS as distributed by MLS GRID. IDX information is provided exclusively for consumers’ personal non-commercial use and may not be used for any purpose other than to identify prospective properties consumers may be interested in purchasing. The IDX data is deemed reliable but is not guaranteed by MLS GRID and may be subject to an end user license agreement prescribed by the Member Participant’s applicable MLS.  Based on information submitted to the MLS GRID as of October 16, 2026 11:24 AM UTC . All data is obtained from various sources and may not have been verified by broker or MLS GRID. Supplied Open House Information is subject to change without notice. All information should be independently reviewed and verified for accuracy. Properties may or may not be listed by the office/agent presenting the information. Some IDX listings have been excluded from this website.