and narrow your search. If you have fewer than 200 results, you can save your search.

Lake Lure NC

r=8113-8124
171 Ashefield Court Hendersonville NC 28791

MLS Number CAR4394052

  • Residential
  • Bedrooms 4
  • Bathroom 3
  • Square Feet 2,759
  • Acreage 0.15

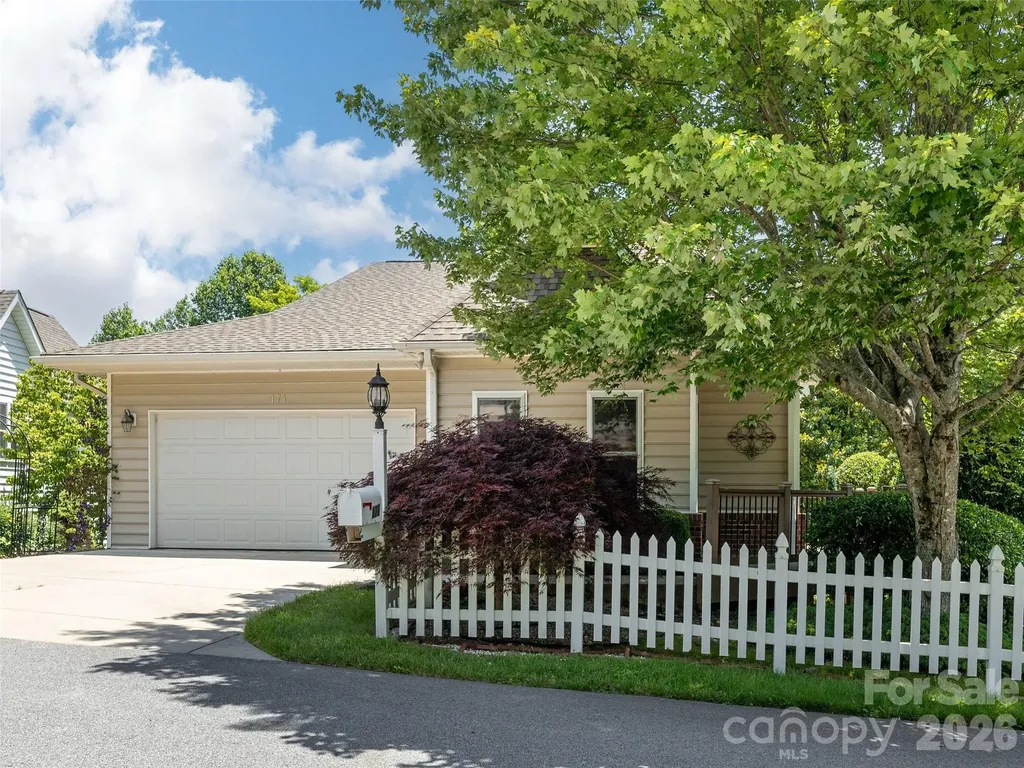
Meticulously Maintained Retreat in Desirable Carriage Park. Discover the ease of low-maintenance living in this stunning home located in the sought-after gated community of Carriage Park. This beautifully designed residence features a seamless main-level floor plan, including two spacious bedrooms, two full bathrooms, a sunlit living room and sunroom, formal dining area, kitchen, laundry room, and an attached garage-everything you need for convenient, single-level living. The lower level offers flexible living space with a large family room, an additional bedroom, and a dedicated den or office space perfect for working from home. Enjoy the outdoors from the comfort of your own home with decks on both levels. Carriage Park residents enjoy resort-style amenities, including an indoor swimming pool, clubhouse, and tennis/pickleball courts. Schedule your private showing today to experience the perfect blend of comfort and community. Seller would prefer to sell completely furnished. Price reflects inclusion of furnishings. Homes is being sold "as is".

Listed by Nancy Oberlies of Howard Hanna Beverly-Hanks

$
$
%
$/month over payments
Federal 30-year interest rate: 7.4% last updated on Oct 8, 2026
* All Figures are estimates. Check with your bank or proposed mortgage company for actual interest rates.
This product uses the FRED® API but is not endorsed or certified by the Federal Reserve Bank of St. Louis.

Virtual TourSave FavoriteSchedule TourAsk A QuestionMore Details

128 Ballantree Road Mooresville NC 28115

Mooresville, NC128 Ballantree Road

Price$665,000

Est. Mortgage: $/month

MLS Number CAR4383395

  • Residential
  • Bedrooms 5
  • Bathroom 4
  • Square Feet 3,550
  • Acreage 0.14

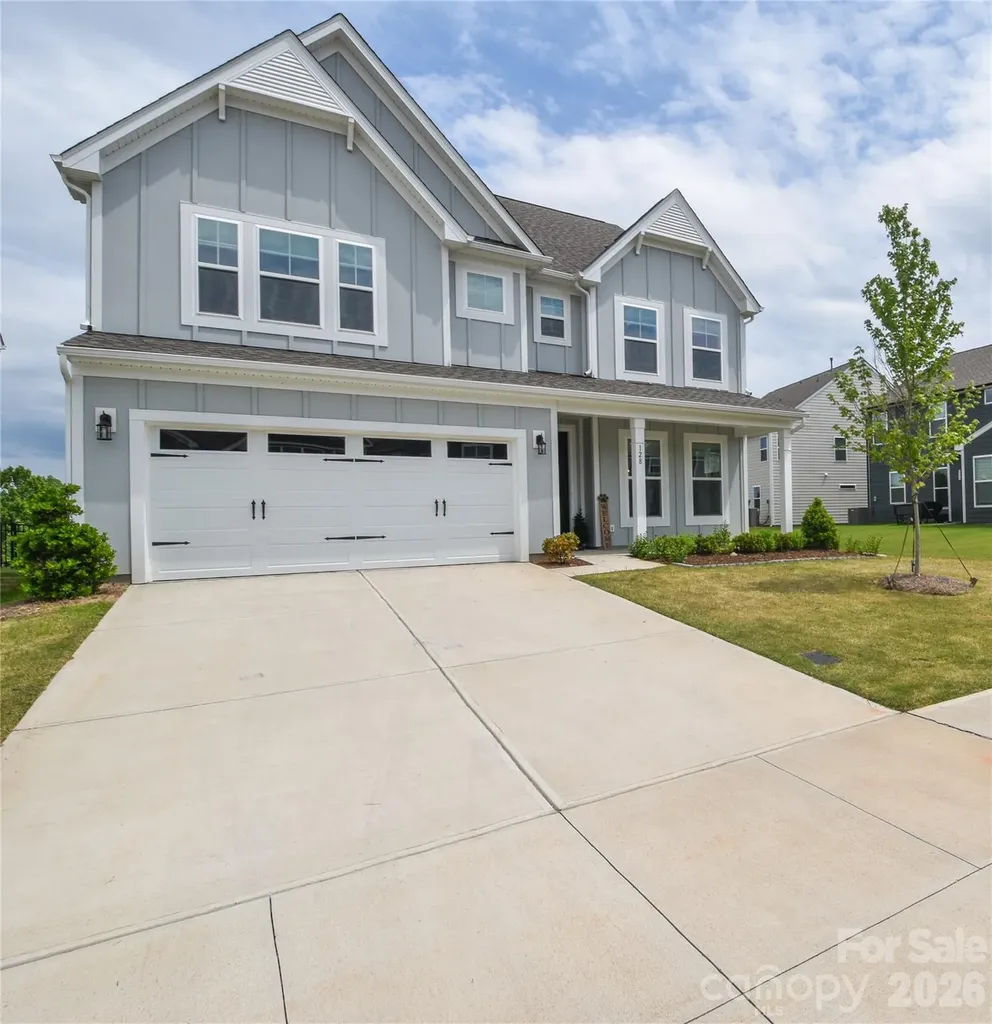
Only one year old, this stunning 5-bedroom, 4-bath home offers over 3,550 square feet of thoughtfully designed living space across three levels. Nestled on a premium homesite with breathtaking long-range sunrise views, the elevated setting overlooks rolling terrain and a lush tree-lined backdrop, creating a sense of privacy and tranquility that is incredibly rare in a neighborhood setting. The main level features an open-concept design centered around a beautiful gourmet kitchen with a large island, walk-in pantry, abundant cabinetry, and seamless flow into the family room and dining areas. A highly desirable main-level guest suite with a full bath provides the perfect space for visitors, multigenerational living, or a private home office. Upstairs, the luxurious owner's retreat serves as a true sanctuary. The standout feature is the incredible custom-designed walk-in closet and dressing lounge, complete with built-in seating and boutique-style organization rarely found in homes at this price point. A spacious second-floor loft creates the perfect secondary living area, media room, playroom, or workspace. The third floor adds even more flexibility with a private bedroom and full bath, making it ideal for guests, a teen suite, home office, fitness room, or bonus retreat. Step outside onto the elevated rear deck and you'll immediately understand what makes this property so special. Enjoy peaceful mornings watching the sunrise over the treetops while taking in scenery more reminiscent of the mountains than suburban Mooresville. The spacious backyard offers plenty of room to add a future pool while still enjoying the incredible views and natural backdrop. Homes offering this level of long-range views within a neighborhood setting are exceptionally rare. Better than new, this home is truly turnkey and move-in ready, with the refrigerator, washer, and dryer all included. For added peace of mind, the home also comes with a transferable structural warranty. Residents enjoy community amenities including a walking trail and dog park, all while being conveniently located just minutes from Lake Norman, shopping, dining, parks, highly rated schools, and I77. Homes with views like this are exceptionally rare in a neighborhood setting. This is one you truly need to see in person to appreciate. View the 3D Virtual Tour Here: https://my.matterport.com/show/?m=THTCV1zEHRv&mls=1

Listed by Mark Zoltanski of Z1 Realty

$
$
%
$/month over payments
Federal 30-year interest rate: 7.4% last updated on Oct 8, 2026
* All Figures are estimates. Check with your bank or proposed mortgage company for actual interest rates.
This product uses the FRED® API but is not endorsed or certified by the Federal Reserve Bank of St. Louis.

Virtual TourSave FavoriteSchedule TourAsk A QuestionMore Details

46 Rumbough Place Asheville NC 28806

Asheville, NC46 Rumbough Place

Price$665,000

Est. Mortgage: $/month

Active With Contract

MLS Number CAR4368330

  • Residential
  • Bedrooms 3
  • Bathroom 3
  • Square Feet 1,906
  • Acreage 0.12

West Asheville doesn't just have a vibe - it has a whole ecosystem, and 46 Rumbough Place puts you right in the middle of it. Built in 2016, this clean-lined Green Built Arts & Crafts contemporary in the heart of Malvern Hills sits directly across from Malvern Hills Park - tennis courts, playground, and green space literally at your front door, the pool is scheduled to be re-opened in 2028. Inside, main-level living makes daily life effortless: primary suite, laundry, and open living all on one floor. Wood and tile floors, a breakfast bar, walk-in closets, and a private hot tub round out a home that works as hard as you do - and relaxes just as well. Upstairs, two generous bedrooms and a full bath offer space for guests, a home office, or whatever your life requires. Gorgeous covered front porch, rear deck, fully fenced yard, 2-car carport, and a shed complete the picture. Minutes to West Asheville's restaurants, breweries, galleries, and live music. This is the one. Schedule your tour today. Modern, move in ready and in one of the most connected communities in Asheville.

Listed by Mary Cade Mainwaring of Unique: A Real Estate Collective

$
$
%
$/month over payments
Federal 30-year interest rate: 7.4% last updated on Oct 8, 2026
* All Figures are estimates. Check with your bank or proposed mortgage company for actual interest rates.
This product uses the FRED® API but is not endorsed or certified by the Federal Reserve Bank of St. Louis.

Save FavoriteSchedule TourAsk A QuestionMore Details

1903 Beechtree Court Charlotte NC 28210

MLS Number CAR4347557

  • MultiFamily
  • Bedrooms 6
  • Square Feet 4,002
  • Property SubType Residential Income

Great opportunity for Investors to acquire (6) 1 Bedroom / 1 Bath condos in Sharon Lakes. Located in South Charlotte, near Quail Corners Shopping Center. These condos are in high demand due to their convenient location to CATS bus stop, Light Rail. the Greenway, shopping, restaurants and schools. The rent should be $1100 - $1200 per month. Contact agent for access details. HOA is responsible for exterior maintenance, lawn care and water. Yearly taxes range from $913-$964 per unit. HOA dues are $269.59 per month, per unit. Tax value reflects the tax value of all 6 units. 1902-28 Meadowlark Lane and 1903-25 Meadowlark Lane are vacant and easy to show.

Listed by Sarah Kennerly of Dickens Mitchener & Associates Inc

$
$
%
$/month over payments
Federal 30-year interest rate: 7.4% last updated on Oct 8, 2026
* All Figures are estimates. Check with your bank or proposed mortgage company for actual interest rates.
This product uses the FRED® API but is not endorsed or certified by the Federal Reserve Bank of St. Louis.

Save FavoriteSchedule TourAsk A QuestionMore Details

6071 Drave Lane Fort Mill SC 29715

Fort Mill, SC6071 Drave Lane

Price$665,000

Est. Mortgage: $/month

MLS Number CAR4391060

  • Residential
  • Bedrooms 4
  • Bathroom 3
  • Square Feet 3,043
  • Acreage 0.2

$665,000 | 4 BEDROOMS | PRIMARY SUITE ON MAIN | 3,043 SQ FT | OVERSIZED SECOND LIVING AREA | PRIVATE HOME OFFICE | RIVERCHASE AMENITIES | #1 SCHOOL DISTRICT IN SC Exceptional Fort Mill value at $665,000! Welcome to 6071 Drave Lane, a beautifully maintained 4-bedroom, 2.5-bath home offering 3,043 square feet of thoughtfully designed living space in The Preserve at Riverchase. With a primary suite on the main level, large second living area, private home office, fenced backyard, and exceptional neighborhood amenities, this home offers the space, flexibility, and lifestyle today's buyers are looking for. Step inside to a dramatic two-story foyer and inviting open floor plan. The formal dining room can also serve as a downstairs office or flexible living space, giving you options to fit your lifestyle. The spacious great room is the heart of the home, featuring soaring ceilings, abundant natural light, a gas fireplace, and custom built-in cabinetry-an inviting setting for both everyday living and entertaining. The open kitchen is designed for both daily living and gatherings, featuring white shaker cabinetry, granite countertops, a large island, gas cooktop, wall oven and microwave, and a generous walk-in pantry. The adjoining breakfast room provides plenty of space for family meals and larger gatherings. The main-level primary suite is a standout feature. The spacious bedroom offers a tray ceiling, designer fan, sitting-area bump-out, and large walk-in closet. The primary bath features an oversized soaking tub, walk-in shower, expansive double vanity with designer lighting, and generous linen storage. Upstairs, you'll find three additional bedrooms, a full bath, and an large second living area. Use it as a second family room, media room, game room, playroom, or private retreat. A separate room with double doors provides a private home office, ideal for working from home, studying, or creating a quiet personal space. Step outside and enjoy the covered rear porch, stamped-concrete patio, and fully fenced backyard. This outdoor space extends the home's living area and provides plenty of room for outdoor dining, grilling, entertaining, play, or simply relaxing. THE RIVERCHASE LIFESTYLE The Preserve at Riverchase offers a desirable collection of neighborhood amenities, including a clubhouse, swimming pool, playground, picnic areas, and walking trails. Residents can also enjoy the natural beauty and outdoor recreation of the Riverchase community and nearby Catawba River, including opportunities for kayaking, paddleboarding, fishing, and other outdoor activities. FORT MILL SCHOOLS A major advantage of this location is the Fort Mill School District, ranked #1 in South Carolina by Niche for 2026. The nearby assigned schools include Doby's Bridge Elementary, Forest Creek Middle and Catawba Ridge High School.

Listed by Cherie Burris of RE/MAX Executive
$
$
%
$/month over payments
Federal 30-year interest rate: 7.4% last updated on Oct 8, 2026
* All Figures are estimates. Check with your bank or proposed mortgage company for actual interest rates.
This product uses the FRED® API but is not endorsed or certified by the Federal Reserve Bank of St. Louis.

Save FavoriteSchedule TourAsk A QuestionMore Details

3726 Ashford Leigh Court Charlotte NC 28269

MLS Number CAR4421303

  • Residential
  • Bedrooms 4
  • Bathroom 3
  • Square Feet 3,400
  • Acreage 0.52

Elevated living in sought-after Radbourne! This stunning hard-stucco executive home combines timeless style, exceptional space, and a private wooded setting in Charlotte's University Area. Hardwood floors flow throughout the main level, where an open floor plan creates an effortless connection between living and entertaining spaces. A private office with French doors and a vaulted ceiling provides an ideal work-from-home retreat, while the impressive main level flex room offers endless possibilities as a bonus room, home theater, game room, fitness space, or second office. Also on the main level is a well-appointed guest suite. Upstairs, engineered wood floors throughout bedrooms and hallway, the spacious primary suite feels like a true retreat with a vaulted ceiling, dual closets, and a generous bath featuring a separate jetted tub and a large walk-in shower. Two additional bedrooms are connected by a Jack-and-Jill bath and offer incredible closet-within-a-closet storage. Even the oversized laundry room exceeds expectations with abundant storage and natural light from a skylight. The unfinished basement level adds two separate unheated bonus spaces ready to fit your lifestyle: one with a sink that could become an excellent home gym, studio, or hobby space, and another ideal for a workshop or potting shed. Additional storage is conveniently located beneath the deck. Outside, enjoy the privacy of a large wooded lot. The side-load two-car garage features an EV charger and separate service door. With flexible spaces, exceptional storage, hardwood floors, a private homesite, and an established Radbourne location featuring accessibility to Clarks Creek Greenway, a community pool, clubhouse and pond, this is not your typical University Area home. Schedule your private showing and experience everything this distinctive property has to offer!

Listed by Michelle Powers of Redfin Corporation

$
$
%
$/month over payments
Federal 30-year interest rate: 7.4% last updated on Oct 8, 2026
* All Figures are estimates. Check with your bank or proposed mortgage company for actual interest rates.
This product uses the FRED® API but is not endorsed or certified by the Federal Reserve Bank of St. Louis.

Virtual TourSave FavoriteSchedule TourAsk A QuestionMore Details

17442 Glassfield Drive Huntersville NC 28078

MLS Number CAR4422914

  • Residential
  • Bedrooms 4
  • Bathroom 3
  • Square Feet 2,951
  • Acreage 0.51

Well-maintained four-bedroom home on a generously sized cul-de-sac lot in Cambridge Grove. Dramatic two-story great room with pellet stove insert and vaulted ceiling for an open feel. The updated kitchen features upgraded stainless steel LG appliances. including a double oven gas range. Updated primary bath with walk in shower, HVAC replaced in 2021, and re-encapsulated crawl space provide valuable updates and peace of mind. The second floor washer and dryer also convey, making this home truly move-in ready. Three-car garage with ceiling storage racks that convey, a stainless steel dog wash plus additional stone and gravel parking. Outdoor living features include a newer composite deck with cable railing, a pergola with hammock and a firepit. A generator in the storage shed is connected to the electrical panel as well.

Listed by Ray Beasley of Keller Williams Lake Norman

$
$
%
$/month over payments
Federal 30-year interest rate: 7.4% last updated on Oct 8, 2026
* All Figures are estimates. Check with your bank or proposed mortgage company for actual interest rates.
This product uses the FRED® API but is not endorsed or certified by the Federal Reserve Bank of St. Louis.

Save FavoriteSchedule TourAsk A QuestionMore Details

10125 Castlebrooke Drive Concord NC 28027

Concord, NC10125 Castlebrooke Drive

Price$665,000

Est. Mortgage: $/month

MLS Number CAR4418410

  • Residential
  • Bedrooms 4
  • Bathroom 3
  • Square Feet 3,362
  • Acreage 0.21

Seller says its time for this home to find its new owner! New price to get you moved in and situated before the holidays! This beautiful home has thoughtful upgrades, a spacious design and exceptional outdoor space. The welcoming layout is perfect for entertaining or a growing family. Open and functional living on the main level includes the main living area, formal dining space and a flex space perfect for an office, playroom or sitting area. The chef style kitchen blends style and function with double ovens, an oversized island, a separate prep area and pantry. The sunroom is located off the kitchen providing additional space and plenty of natural light! Upstairs you will find 4 bedrooms including the generously sized primary with en-suite bath, walk-in closet, double sinks and a garden tub. The double loft area provides everyone with their own space and is perfect for game nights, playroom, craft or fitness area. The backyard is fenced in and offers a great space for both relaxing and entertaining. Extend your living space outdoors under the covered patio complete with power and ceiling fans. A versatile space perfect for grilling on the deck, watching the game or a quiet night at home! Enjoy neighborhood trails, events and within walking distance to the community pool and playground.

Listed by Kelly Humphrey of Coldwell Banker Realty

$
$
%
$/month over payments
Federal 30-year interest rate: 7.4% last updated on Oct 8, 2026
* All Figures are estimates. Check with your bank or proposed mortgage company for actual interest rates.
This product uses the FRED® API but is not endorsed or certified by the Federal Reserve Bank of St. Louis.

Save FavoriteSchedule TourAsk A QuestionMore Details

3 Holland Mountain View Asheville NC 28804
Active With Contract

MLS Number CAR4381829

  • Residential
  • Bedrooms 3
  • Bathroom 3
  • Square Feet 2,198
  • Acreage 0.05

Discover easy mountain living in the highly sought-after Pinebrook Farms community, where thoughtfully designed homes and welcoming neighborhood amenities create the perfect balance of connection and retreat. Inspired by timeless Arts & Crafts architecture, this beautifully maintained home offers effortless main-level living with zero-step entry and an airy open design accented by soaring vaulted ceilings. The spacious primary suite is conveniently located on the main level and features a walk-in closet along with a private en suite bath. The light-filled kitchen has been refreshed with beautiful countertops, a stylish backsplash and energy-efficient appliances and flows seamlessly into the main living and dining areas. A fireplace adds warmth and charm, while a dedicated office or guest bedroom, oversized laundry room and garage with extra storage enhance everyday functionality. Upstairs, a loft and private guest suite provide comfortable space for visitors, hobbies or additional living flexibility. Outside, enjoy peaceful evenings, beautiful sunsets and mountain views from the covered back porch. Pinebrook Farms offers exceptional community amenities, including sidewalks, a creekside walking trail, a clubhouse, a fitness room and a pool, all conveniently located just minutes from downtown Weaverville and a short drive to Asheville.

Listed by Marlene Clevenger of Premier Sotheby’s International Realty

$
$
%
$/month over payments
Federal 30-year interest rate: 7.4% last updated on Oct 8, 2026
* All Figures are estimates. Check with your bank or proposed mortgage company for actual interest rates.
This product uses the FRED® API but is not endorsed or certified by the Federal Reserve Bank of St. Louis.

Save FavoriteSchedule TourAsk A QuestionMore Details

3779 S Nc 16 Highway Maiden NC 28650

Maiden, NC3779 S Nc 16 Highway

Price$665,000

Est. Mortgage: $/month

MLS Number CAR4428674

  • Residential
  • Bedrooms 3
  • Bathroom 5
  • Square Feet 2,852
  • Acreage 3.09

Do not miss this one! More than $130,000 was invested in designer finishes and renovations, transforming this property into an absolute showstopper! From the moment you step inside, the two-story foyer opens to a dramatic two-story great room with a gas fireplace beneath a striking chevron accent wall, extending to the ceiling. This grand entry sets the tone for a home that feels anything but ordinary. Fresh finishes throughout pair beautifully with a remodeled kitchen featuring fresh cabinetry, quartz countertops, backsplash, stainless-steel appliances, updated lighting, hardware, sink, and faucet. The main-level primary suite offers a beautifully remodeled bath with quartz countertops, a tiled glass-enclosed shower, jetted tub, upgraded tile, lighting, and designer finishes. The home features 3 bedrooms plus a spacious bonus room that can easily function as an additional bedroom, home office, or flex room. Upstairs you'll find a bedroom with its own ensuite, while another bedroom connects to the bonus room through a Jack-and-Jill bath, creating an incredibly functional layout. The basement offers approximately 969 sq. ft. of finished, heated and cooled space, opening up an entirely different level of possibilities. Imagine football Sundays with friends, movie nights, a game room, a hangout for the kids, or a separate space for the adults to kick back and unwind. This space is in addition to the home's 2,852 sq. ft. of HLA and is reported separately because it is not included in HLA due to an approximate 6'8” ceiling height. It is the kind of flexible space that allows this home to live much larger than the numbers alone suggest. An unfinished full bath project adds another opportunity for future customization. The basement also provides a large unfinished portion with a one-car bay garage door, making this an excellent setup for a workshop or additional storage. If you're looking for a home with land and a true backyard oasis, this one is a clear winner. Set on over 3 acres, the property features an in-ground pool with a new liner and pump, plus a pool house with a kitchenette and half bath, creating a space that's made for entertaining, relaxing, and enjoying the outdoors. Inside and out, the updates continue with a new main HVAC system, updated flooring, fresh interior paint, modern lighting and fixtures, refreshed secondary baths, refreshed landscaping, and much more. Add USDA eligible, no HOA, a two-car garage, and plenty of room to spread out, and this property delivers a level of space and versatility that is increasingly hard to find. Contact the listing agent for the feature sheet to see the full list of renovations and improvements. Schedule your showing today! This could quite possibly be the one you've been waiting for.

Listed by Michelle Kelley of EXP Realty LLC Mooresville

$
$
%
$/month over payments
Federal 30-year interest rate: 7.4% last updated on Oct 8, 2026
* All Figures are estimates. Check with your bank or proposed mortgage company for actual interest rates.
This product uses the FRED® API but is not endorsed or certified by the Federal Reserve Bank of St. Louis.

Virtual TourSave FavoriteSchedule TourAsk A QuestionMore Details

5115 Waxhaw Highway Monroe NC 28112

Monroe, NC5115 Waxhaw Highway

Price$665,000

Est. Mortgage: $/month

MLS Number CAR4424543

  • Residential
  • Bedrooms 3
  • Bathroom 3
  • Square Feet 2,603
  • Acreage 3.92

The Unicorn Home You've Been Waiting For! Would you like a little space around you but enjoy a prime location, nearly 4 acres, only 3 years old, & NO HOA! This stunning home offers an incredible combination of space, privacy, thoughtful upgrades, and custom details that you simply don't want to miss. As you arrive, the long driveway leads you to a beautifully positioned home set well back from the road, surrounded by mature trees and peaceful natural views. The welcoming covered front porch, complete with a custom swing, is the perfect spot to relax and take in the scenery. Step inside and prepare to be impressed. The spacious living room showcases a dramatic vaulted ceiling and stunning two-story shiplap fireplace, creating a beautiful focal point and an inviting atmosphere. The open-concept design flows seamlessly into the dream chef's kitchen, featuring a massive quartz island with three pendant lights, tiled backsplash, stainless steel appliances, and a large window overlooking the backyard. The generous dining area offers plenty of space for entertaining, a beautiful statement light fixture, and an abundance of natural light. The split-bedroom floor plan provides privacy and functionality, with the primary suite privately tucked away on one side of the main level while two additional bedrooms and a full bathroom are located on the opposite side. The main-level primary suite is a true retreat, featuring a tray ceiling and gorgeous views of the backyard. The spa-inspired primary bathroom feels like luxury at home, with a large custom-tiled shower, oversized dual vanity, and stunning freestanding soaking tub. A private water closet and enormous walk-in closet complete the suite. Adding even more convenience, the spacious laundry room features two entrances, connecting directly to the primary suite and the main hallway. The home also offers an attached oversized 2-car garage, providing plenty of room for vehicles, storage, tools, hobbies, or additional workspace. And then there's the hidden surprise upstairs! An enormous bonus room with a large closet and half bathroom offers endless possibilities - whether you envision a media room, home office, playroom, guest space, or potential fourth bedroom. But the real showstopper awaits outside. The backyard oasis begins with a large covered patio overlooking the wooded backdrop. The property extends deep into the trees along the left side of the home, creating an incredible sense of privacy and offering endless possibilities for outdoor living, trails, adventures, gardening, recreation, or simply enjoying nature. With nearly 4 acres, no HOA, newer construction, an oversized attached 2-car garage, an impressive list of upgrades, a thoughtful floor plan, and a private wooded setting, this is the kind of property that rarely comes along. Come experience this one-of-a-kind home and see why it truly is a unicorn!

Listed by Tracy Anderson and Nicki Dembek of Cross Keys LLC

$
$
%
$/month over payments
Federal 30-year interest rate: 7.4% last updated on Oct 8, 2026
* All Figures are estimates. Check with your bank or proposed mortgage company for actual interest rates.
This product uses the FRED® API but is not endorsed or certified by the Federal Reserve Bank of St. Louis.

Save FavoriteSchedule TourAsk A QuestionMore Details

210 Aster Ridge Drive Waynesville NC 28786

MLS Number CAR4431858

  • Residential
  • Bedrooms 3
  • Bathroom 3
  • Square Feet 2,259
  • Acreage 1.4

Exceptioinal New Construction with Custom Craftsman Details & Stunning year round Mountain Views! Thoughtfully crafted new construction where the story of the land is built into the home itself. During site preparation, timber milled from this very property was carefully reclaimed and incorporated back into the house as custom handcrafted details and built-ins, creating a warmth and character rarely found in new construction. Set on 1.4 acres with an open front yard and wooded hillside, the home captures beautiful year-round pasture and long-range mountain views. Inside, an inviting open-concept design brings the kitchen, dining, and living spaces together for effortless everyday living and entertaining. A dramatic three-panel accordion-style glass door opens the entire wall of the dinning area to the covered porch, creating an exceptional indoor-outdoor living experience while framing the spectacular pasture and long-range mountain views beyond. A striking stone-surround gas fireplace anchors the living space. The thoughtfully appointed kitchen features high-grade granite with natural quartz crystals, polished on the perimeter and leathered on the expansive island, along with abundant cabinetry and a generous walk-in pantry. A convenient half bath serves the main living area, while the spacious primary suite offers a beautiful tray ceiling, large walk-in closet with custom built-in shelving, and a generous bath with double vanity, custom framed mirror, and zero entry shower. The oversized one-car garage offers extra workshop space beyond a typical single-car garage, with convenient main-level access. The 9-foot-ceiling daylight basement expands the living possibilities with two guest bedrooms, a full bath, and a generous second living area ideal for media, recreation, guests, or entertaining. Easy access from the main level to the lower level and directly to the yard creates a seamless connection between indoor and outdoor living. Every detail reflects intentional design and craftsmanship, from the reclaimed timber that connects the home to its land to the custom-built elements throughout. Located in a small pocket neighborhood, the home offers a peaceful mountain setting while remaining conveniently close to the amenities of Waynesville and Asheville, the Blue Ridge Parkway, Western Carolina University, and Cherokee. A rare opportunity to own new construction with the character of a thoughtfully crafted mountain home-where craftsmanship, views, land, and modern living come together beautifully. Come see it and make your home today!

Listed by Joka Daly of Howard Hanna Beverly-Hanks Waynesville

$
$
%
$/month over payments
Federal 30-year interest rate: 7.4% last updated on Oct 8, 2026
* All Figures are estimates. Check with your bank or proposed mortgage company for actual interest rates.
This product uses the FRED® API but is not endorsed or certified by the Federal Reserve Bank of St. Louis.

Virtual TourSave FavoriteSchedule TourAsk A QuestionMore Details

Broker Reciprocity MLS Grid Logo © 2026 Listings courtesy of Canopy MLS as distributed by MLS GRID. IDX information is provided exclusively for consumers’ personal non-commercial use and may not be used for any purpose other than to identify prospective properties consumers may be interested in purchasing. The IDX data is deemed reliable but is not guaranteed by MLS GRID and may be subject to an end user license agreement prescribed by the Member Participant’s applicable MLS.  Based on information submitted to the MLS GRID as of October 12, 2026 1:17 AM UTC . All data is obtained from various sources and may not have been verified by broker or MLS GRID. Supplied Open House Information is subject to change without notice. All information should be independently reviewed and verified for accuracy. Properties may or may not be listed by the office/agent presenting the information. Some IDX listings have been excluded from this website.