and narrow your search. If you have fewer than 200 results, you can save your search.

Lake Lure NC

r=8413-8424
459 Forest Heights Drive Marion NC 28752

Marion, NC459 Forest Heights Drive

Price$650,000

Est. Mortgage: $/month

MLS Number CAR4433130

  • Residential
  • Bedrooms 3
  • Bathroom 4
  • Square Feet 2,101
  • Acreage 1.91

Privacy, Location, and Exceptional Quality! Nestled at the end of Forest Heights Drive in one of Marion's most sought-after neighborhoods, this beautiful 3-bedroom, 2-full-bath, 2-half-bath home sits on 1.91 acres and offers the perfect combination of peaceful country living and convenience, just minutes from downtown Marion. Tucked away in an exceptionally private setting, this property is truly a nature lover's paradise! Surrounded by natural beauty and abundant wildlife, including deer and wild turkeys, you'll enjoy the sights and sounds of nature right from the comfort of your own home. The many windows throughout the house bring the outdoors inside, creating a peaceful and inviting atmosphere. Meticulously maintained since construction, this home reflects exceptional pride of ownership and attention to detail. Notable features include a recently installed high-quality roof, beautiful hardwood floors, a natural Indian River slate patio, and recently installed slate tile flooring in the two-car garage and front entrance sidewalk. Spacious storage throughout the home adds to its functionality and appeal. Looking for additional space? This home has plenty to offer! The basement features an additional 837 square feet of partially finished, heated space, including a spacious bonus room currently used as a bedroom, complete with a convenient half bath. An additional 614 square feet of unfinished basement space provides excellent storage options, room for hobbies, or workshop possibilities. This versatile lower level offers flexibility for a variety of needs. Step outside and enjoy the tranquility of your own private 1.91-acre retreat. Whether you're relaxing on the beautiful slate patio, entertaining family and friends, or simply watching the wildlife wander through the property, this home offers a lifestyle that's becoming increasingly difficult to find. Location, privacy, quality, and convenience-all in one exceptional property! Enjoy the peaceful surroundings while remaining just minutes from downtown Marion's shopping, dining, and local attractions. Properties offering this combination of acreage, privacy, and a desirable neighborhood setting don't come along every day. Come see for yourself what makes this property so special!

Listed by Brandon Braswell of Realty Group 1 LLC

$
$
%
$/month over payments
Federal 30-year interest rate: 7.4% last updated on Oct 8, 2026
* All Figures are estimates. Check with your bank or proposed mortgage company for actual interest rates.
This product uses the FRED® API but is not endorsed or certified by the Federal Reserve Bank of St. Louis.

Save FavoriteSchedule TourAsk A QuestionMore Details

3022 Finley Place Charlotte NC 28210

Charlotte, NC3022 Finley Place

Price$650,000

Est. Mortgage: $/month

MLS Number CAR4432416

  • Residential
  • Bedrooms 4
  • Bathroom 3
  • Square Feet 2,033
  • Acreage 0.36

A rare find in the popular Spring Valley neighborhood, this original-owner home offers an exceptional floorplan with four bedrooms, three full bathrooms, and a dedicated office space, all on a huge corner lot just steps from the Little Sugar Creek Greenway. Step inside to a spacious living room filled with natural light from a large picture window. Renovated in 2019, the kitchen features crisp white cabinetry, abundant storage, and under-cabinet lighting, opening seamlessly into the dining area. Dual French doors lead directly to the backyard, creating an easy connection between indoor and outdoor living. Upstairs, two generously sized bedrooms share an updated full bathroom, while the primary suite is tucked privately into the back corner of the home and features its own ensuite bath. Head downstairs to discover a rare fourth bedroom and full bathroom, along with a spacious den with direct access to the outdoors. A separate flex room offers the perfect space for a home office, playroom, or study. Plantation shutters throughout, a newer roof installed in 2019, and a beautiful tree-lined setting add to the appeal of this special home. With its rare four-bedroom layout, generous corner lot, SouthPark amenities, and just moments from the Greenway, this is a Spring Valley opportunity you won't want to miss.

Listed by Leize Doherty of Helen Adams Realty

$
$
%
$/month over payments
Federal 30-year interest rate: 7.4% last updated on Oct 8, 2026
* All Figures are estimates. Check with your bank or proposed mortgage company for actual interest rates.
This product uses the FRED® API but is not endorsed or certified by the Federal Reserve Bank of St. Louis.

Save FavoriteSchedule TourAsk A QuestionMore Details

1 Pheasant Ridge Drive Asheville NC 28804

Asheville, NC1 Pheasant Ridge Drive

Price$650,000

Est. Mortgage: $/month

MLS Number CAR4424381

  • Residential
  • Bedrooms 3
  • Bathroom 3
  • Square Feet 2,845
  • Acreage 0.5

There's a lot to like about 1 Pheasant Ridge. Tucked into the peaceful Woodland Hills neighborhood just north of Asheville, this meticulously maintained ranch offers the kind of space and flexibility that's hard to come by-over 2800 square feet, a thoughtful layout, two garages, and plenty of room to spread out. The main level is bright, comfortable, and easy to live in, with an open floor plan, hardwood floors throughout the living areas, three bedrooms, and two full baths. Two gas fireplaces for those cool days and evenings. The kitchen flows naturally into the dining and living spaces, creating a layout that works just as well for everyday life as it does for having friends over. A full two-car garage and expansive back porch add to the livability and charm. Downstairs, a second living room, kitchenette, two bonus rooms, and a full bath create a surprisingly versatile second living space-perfect for guests, a home office, hobbies, a hangout space, or income potential. There's also a second garage, giving you even more room for cars, bikes, gear, projects, and all the things that come with mountain living. Outside, the home sits on a corner lot in a quiet, tucked-away setting. Take a walk down to the neighborhood lake, then head into Weaverville for coffee, dinner, or a stroll along Main Street. Lake Louise Park is just a short drive away, and Asheville is close enough (10min) to enjoy all that the city has to offer without feeling like you live in the middle of it. With hardwood floors upstairs, LVP throughout the lower level, a new roof, two garages, multiple living spaces, and a layout that can grow and change with you, 1 Pheasant Ridge is a home that quietly checks a lot of boxes-comfortable, well cared for, and close to everything that makes this part of Western North Carolina so appealing.

Listed by Claire Stanhope of Town and Mountain Realty

$
$
%
$/month over payments
Federal 30-year interest rate: 7.4% last updated on Oct 8, 2026
* All Figures are estimates. Check with your bank or proposed mortgage company for actual interest rates.
This product uses the FRED® API but is not endorsed or certified by the Federal Reserve Bank of St. Louis.

Save FavoriteSchedule TourAsk A QuestionMore Details

2129 Squire Road Rock Hill SC 29730

Rock Hill, SC2129 Squire Road

Price$650,000

Est. Mortgage: $/month

Active With Contract

MLS Number CAR4423271

  • Residential
  • Bedrooms 3
  • Bathroom 3
  • Square Feet 4,072
  • Acreage 1.8

Welcome to your private 1.8-acre country estate nestled in a unique, highly sought-after Rock Hill community! This expansive 4,072 sq. ft. traditional 2-story home balances rural serenity with modern efficiency. The property is full of possibilities as it backs up to a private airstrip that is owned by an LLC with buy-in opportunities. A dramatic circular drive welcomes you to a classic wrap-around front porch, perfect for rocking chairs and morning coffee. Exceptional peace of mind is built right in, featuring a new roof (2024) with LeafGuard gutters, a 2-system HVAC (new 2024), new energy-efficient windows (2022), and a tankless water heater (2025). Step inside to a sprawling layout that boasts 3 spacious bedrooms, 3 full bathrooms, and thoughtfully designed interior details like a convenient laundry chute. The home is tailor-made for entertaining, featuring a cozy living area with a fireplace with gas logs and a dedicated wet bar perfect for hosting guests. The gourmet kitchen is a chef's dream, complete with a double wall oven, gas cooktop, and a central island. Retreat to the sunlit sunroom or step out to your ultimate outdoor oasis. The fully fenced backyard is an entertainer's paradise, featuring an expansive deck, a premium 7x14 hot tub spa, a whimsical secret garden, alongside your massive 20x50 detached workshop/garage. This estate truly has it all!

Listed by Margaret Johnson and Todd Johnson of Keller Williams Connected

$
$
%
$/month over payments
Federal 30-year interest rate: 7.4% last updated on Oct 8, 2026
* All Figures are estimates. Check with your bank or proposed mortgage company for actual interest rates.
This product uses the FRED® API but is not endorsed or certified by the Federal Reserve Bank of St. Louis.

Save FavoriteSchedule TourAsk A QuestionMore Details

107 New Pinner Place Arden NC 28704

Arden, NC107 New Pinner Place

Price$650,000

Est. Mortgage: $/month

MLS Number CAR4426585

  • Residential
  • Bedrooms 3
  • Bathroom 2
  • Square Feet 1,750
  • Acreage 1.01

Custom Craftsmanship. One-Level Living. Exceptional Location. Timeless farmhouse character blends with refined modern living in this beautifully crafted 3-bedroom, 2-bath custom home with a 2-car garage. Ideally located in the heart of South Asheville/Arden, yet in a private setting with great western views. Created for effortless one-level living, the home features thoughtful craftsmanship, inviting spaces, and abundant natural light. The beautifully appointed kitchen offers a leathered-granite island, generous workspace, and timeless finishes, opening seamlessly to the cathedral-ceilinged living room with a warm gas fireplace and elegant engineered wood flooring. The spa-inspired primary suite provides a peaceful retreat, with a newly installed California-style closet and patio doors leading to the outdoor living spaces. Throughout the property, multiple areas invite you to enjoy the beauty of Western North Carolina: relax on the expansive front porch, unwind in the screened outdoor living area, grill on the oversized deck, or soak in the hot tub as the day comes to a close. Set on a full acre, the gently rolling, beautifully manicured landscape offers a rare combination of privacy and space. Lush gardens, a practical storage shed, and a dedicated vegetable garden add beauty and functionality, while the property borders a peaceful stream and park by the French Broad River, bringing nature right to your doorstep. The location is equally appealing, with convenient access to shopping, restaurants, supermarkets, outlets, and everyday conveniences throughout South Asheville and Arden. Downtown Asheville and Hendersonville are both approximately 15 minutes away, and Asheville Regional Airport is also nearby. Beautifully designed, ideally located, and created for living well, this is more than a house. It is a place to slow down, gather, entertain, garden, relax, and enjoy everything Western North Carolina has to offer. No Hoa fees.

Listed by Camilo Monroy of Century 21 Connected

$
$
%
$/month over payments
Federal 30-year interest rate: 7.4% last updated on Oct 8, 2026
* All Figures are estimates. Check with your bank or proposed mortgage company for actual interest rates.
This product uses the FRED® API but is not endorsed or certified by the Federal Reserve Bank of St. Louis.

Virtual TourSave FavoriteSchedule TourAsk A QuestionMore Details

9057 Treetop Way NW Concord NC 28027

Concord, NC9057 Treetop Way NW

Price$650,000

Est. Mortgage: $/month

MLS Number CAR4421858

  • Residential
  • Bedrooms 3
  • Bathroom 3
  • Square Feet 2,515
  • Acreage 0.17

Best of the best. No detail is missed in this immaculate, exceptionally maintained home. Prime, prime, prime location in this mature adult community. Backs to a pond with a fountain and a protected forest preserve. What a view!! You know your home as soon as you step out, looking at the beautiful covered porch and landscaping. Enjoy the side patio with an awning for summer days, as well as the screened porch off the patio and primary bedroom. White kitchen with stainless-steel appliances and a large pantry. Large functional laundry room with utility sink and cabinetry. Sunny, bright open floor plan with den and split bedrooms for privacy. Second-floor bonus room with a full bedroom and bathroom. See the list of upgrades and features in the media section. This is the one that changes your lifestyle. Easy to show! Close to grocery stores and restaurants. Easy access to all medical and I-85.

Listed by Cathleen Staskel of Howard Hanna Allen Tate Lake Norman

$
$
%
$/month over payments
Federal 30-year interest rate: 7.4% last updated on Oct 8, 2026
* All Figures are estimates. Check with your bank or proposed mortgage company for actual interest rates.
This product uses the FRED® API but is not endorsed or certified by the Federal Reserve Bank of St. Louis.

Save FavoriteSchedule TourAsk A QuestionMore Details

1915 Lela Avenue Charlotte NC 28208

Charlotte, NC1915 Lela Avenue

Price$650,000

Est. Mortgage: $/month

Open House

MLS Number CAR4428467

  • Residential
  • Next Open House: Sun 10/11 2:00 pm. to 4:00 pm.
  • Bedrooms 4
  • Bathroom 3
  • Square Feet 1,936

Enjoy city living in the privacy of your spacious 4-bedroom, 2.5-bath home offering over 1,930 square feet across two thoughtfully designed levels. The covered front porch welcomes you into a bright and open main level featuring prefinished wood flooring -- The spacious living room boasts a gas log fireplace with brick surround making this the perfect place to relax year round plus the convenience of being connected to the well appointed kitchen and dining spaces ideal for everyday living and entertaining. A main-level bedroom provides excellent flexibility for guests, a home office, or additional living space as required. Upstairs, the spacious primary suite features a walk-in closet and private spa-like bath tile surround shower, dual vanity and separate garden tub -- The two additional bedrooms are generously sized and both include their own walk-in closets. A second full bath and the laundry area provide additional convenience to the the upper level and every day living. Outside, enjoy the maintenance free turf and fenced rear backyard and do not miss the custom putting green! Additional features include a partially covered patio, city views, and a detached two-car garage for a safe place to park your vehicles. Located in Wesley Heights near Uptown Charlotte with local dining, entertainment, greenways, and major commuter routes all easily accessible -- this home offers space, versatility, and convenient living!

Listed by Nicole McAlister of Keller Williams Ballantyne Area

$
$
%
$/month over payments
Federal 30-year interest rate: 7.4% last updated on Oct 8, 2026
* All Figures are estimates. Check with your bank or proposed mortgage company for actual interest rates.
This product uses the FRED® API but is not endorsed or certified by the Federal Reserve Bank of St. Louis.

Virtual TourSave FavoriteSchedule TourAsk A QuestionMore Details

2469 Stoneview Court Denver NC 28037

Denver, NC2469 Stoneview Court

Price$650,000

Est. Mortgage: $/month

MLS Number CAR4432100

  • Residential
  • Bedrooms 3
  • Bathroom 3
  • Square Feet 2,205
  • Acreage 0.85

***Showings begin Saturday, October 10! OPEN HOUSE Saturday, October 10, from 1-4 PM.*** Welcome to Willow Farms, where peaceful surroundings, beautiful homes, and a true sense of community make everyday living feel a little more special. Situated on a beautifully spacious 0.85-acre lot, this stunning home offers the perfect balance of privacy, comfort, and connection. Imagine slow mornings with coffee on the expansive deck, afternoons spent by the neighborhood pool, and evenings gathered with friends beneath the covered gazebo. Inside, the open floor plan creates an effortless flow for everyday living and entertaining, while fireplaces in both the family room and primary suite bring warmth and character to the spaces where you'll spend the most time. With everything conveniently located on one level, a THREE-CAR GARAGE, and a fully fenced backyard, there's room to spread out, settle in, and truly enjoy being home. Beyond your front door, Willow Farms offers a clubhouse, community pool, and playground, creating opportunities to connect with neighbors and enjoy the outdoors. A beautiful home, a wonderful neighborhood, and a lifestyle that's easy to fall in love with. Come experience it for yourself!

Listed by Briana Lilley and Holly Viscount of Keller Williams South Park

$
$
%
$/month over payments
Federal 30-year interest rate: 7.4% last updated on Oct 8, 2026
* All Figures are estimates. Check with your bank or proposed mortgage company for actual interest rates.
This product uses the FRED® API but is not endorsed or certified by the Federal Reserve Bank of St. Louis.

Save FavoriteSchedule TourAsk A QuestionMore Details

6301 Crown Hill Drive Charlotte NC 28227

Charlotte, NC6301 Crown Hill Drive

Price$650,000

Est. Mortgage: $/month

MLS Number CAR4402579

  • Residential
  • Bedrooms 5
  • Bathroom 3
  • Square Feet 3,439
  • Acreage 0.47

Welcome home everybody! This is a spacious 5 bedroom 2.5 bathroom single family home. This home was built in 2005 and is over 3,400 square feet and a good size lot. Gentle slope in the front of the lot and level rear. This home features high ceiling, crown moldings and an open floor plan. The kitchen features 42 inch cabinets, and island and a walk-in pantry. Smart appliances, programmable from a smart phone, a new deck, an irrigation system and the home is equipped with an EV charger already! Please come out to see this home!

Listed by Mark Williams of A.G. Williams Real Estate Appraisal

$
$
%
$/month over payments
Federal 30-year interest rate: 7.4% last updated on Oct 8, 2026
* All Figures are estimates. Check with your bank or proposed mortgage company for actual interest rates.
This product uses the FRED® API but is not endorsed or certified by the Federal Reserve Bank of St. Louis.

Save FavoriteSchedule TourAsk A QuestionMore Details

1816 Cedar Park Drive Pineville NC 28134

Pineville, NC1816 Cedar Park Drive

Price$650,000

Est. Mortgage: $/month

Coming Soon

MLS Number CAR4433343

  • Residential
  • Bedrooms 4
  • Bathroom 5
  • Square Feet 2,872
  • Acreage 0.12

Welcome to this beautifully constructed John Weiland designed home in the heart of the McCullough neighborhood! Located right on the NC and SC border, with a plethora of grocery stores, restaurants, shopping, parks, and easy connectivity to I-485 and I-77, this home is convenient to anything you might need. This stunning floor plan features an expansive two story front porch that invites you to relax and watch the sunset. Walking inside you'll notice the 10' high ceilings on the main level with craftsman details throughout that Weiland is known for. With beautiful wood floors, oversized windows, and plantation shutters installed on the entire first level, the attention to detail in this home is unmatched. Right off of the foyer you have a flex room with french glass doors, and a formal dining room. The main level kitchen includes granite countertops, stainless appliances, a natural gas cooktop, and a large island perfect for entertaining! On the second level of this home, you'll find three bedrooms with two full bathrooms, the laundry room, and a luxurious primary suite that opens onto the second level of the front porch. On the third level, you have a flex room that can be used as a bedroom and a full bathroom. Walking back through the first level of this home, there is a touch down area off of the living room that leads you to a covered rear porch, and a fenced-in back yard with a walkway to your alley-load 2 car garage. The McCullough neighborhood has a gym, clubhouse, pickleball and tennis courts, two pools, multiple playgrounds, green spaces, a dog park, with sidewalks and street lights throughout. There is also a paved path from the tennis and pickleball courts that connects with Jack Hughes Park in downtown Pineville, which makes it super convenient to enjoy all the activities that the town hosts on a regular basis. Schedule a tour today as this home is sure to sell fast!

Listed by Sean McGovern of Keller Williams Ballantyne Area

$
$
%
$/month over payments
Federal 30-year interest rate: 7.4% last updated on Oct 8, 2026
* All Figures are estimates. Check with your bank or proposed mortgage company for actual interest rates.
This product uses the FRED® API but is not endorsed or certified by the Federal Reserve Bank of St. Louis.

Virtual TourSave FavoriteSchedule TourAsk A QuestionMore Details

704 Meadow Lake Drive Matthews NC 28105

Matthews, NC704 Meadow Lake Drive

Price$650,000

Est. Mortgage: $/month

Coming Soon

MLS Number CAR4422367

  • Residential
  • Bedrooms 4
  • Bathroom 3
  • Square Feet 2,702
  • Acreage 0.26

Welcome home to 704 Meadow Lake Drive in Matthews Estates! Beautifully positioned on a corner lot near the neighborhood entrance, this spacious four-bedroom, 2.5-bath home offers a comfortable, well-designed layout with room to gather and places to unwind. High ceilings and abundant natural light create an open, inviting feel, while fresh paint throughout and new carpet give the home a welcoming finish. The front living room offers a place to relax. In the den, a soaring ceiling and fireplace create a gathering space that connects easily to the kitchen. A main-level bonus room could serve as a home office, study, or flex space, and a second staircase leads from the den to the upstairs hallway providing convenient access to the 2nd floor. Just minutes away, downtown Matthews offers locally owned shops and restaurants, a farmers' market featuring fresh produce and artisan foods, and festivals and community events throughout the year. Everyday shopping and the local YMCA are nearby, too. From its flexible living spaces to its corner-lot setting along with its convenient location, this home offers a wonderful way to enjoy both Matthews Estates and the surrounding community.

Listed by Victoria Green of Coldwell Banker Realty

$
$
%
$/month over payments
Federal 30-year interest rate: 7.4% last updated on Oct 8, 2026
* All Figures are estimates. Check with your bank or proposed mortgage company for actual interest rates.
This product uses the FRED® API but is not endorsed or certified by the Federal Reserve Bank of St. Louis.

Save FavoriteSchedule TourAsk A QuestionMore Details

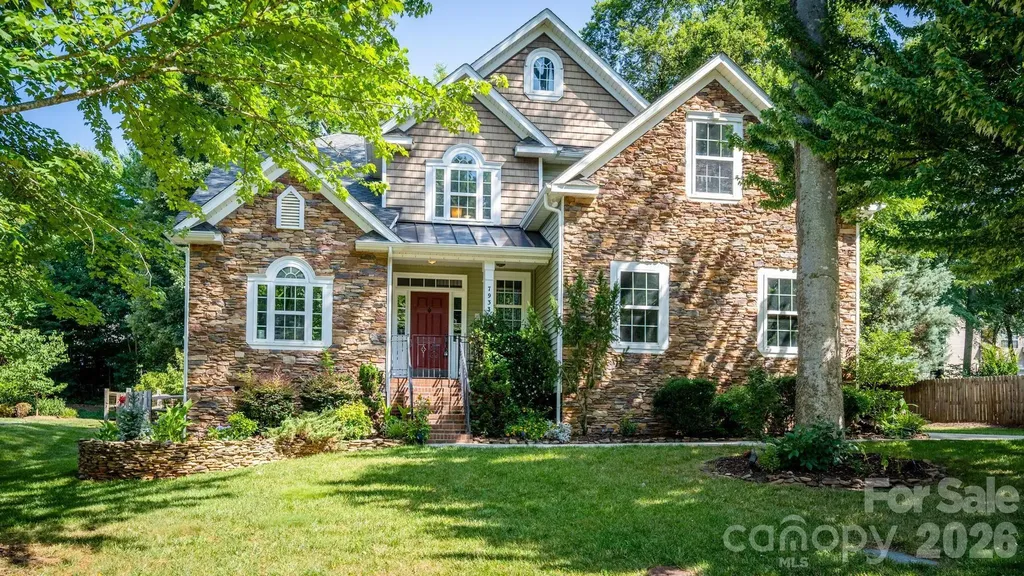
7933 Sally Clark Drive Denver NC 28037

Denver, NC7933 Sally Clark Drive

Price$650,000

Est. Mortgage: $/month

Active With Contract

MLS Number CAR4397836

  • Residential
  • Bedrooms 5
  • Bathroom 4
  • Square Feet 3,012
  • Acreage 0.35

Welcome home to this exceptional 5-bedroom, 3.5- bath residence in the highly desirable Salem Springs neighborhood, located just across from beautiful Lake Norman. With over 3,000 square feet of living space, this home features an open floor plan, abundant storage, and a thoughtful layout designed for comfortable living and entertaining. The main level offers a spacious primary suite for easy one-level living, while the upper level includes a second ensuite bedroom, a bonus/bedroom as well as two other bedrooms, providing flexibility for guest, family, or a private retreat. Enjoy peaceful mornings and relaxing evenings on the awesome screened-in back porch overlooking a serene, tranquil setting. The inviting wood-burning fireplace, also with a natural gas connection, creates the perfect gathering space for cozy nights and memorable moments. The home also includes a refrigerator, washer and dryer for added convenience. A spacious 2-car garage provides additional storage and functionality. Located just 1/2 mile from Cowans Ford Country Club, residents have access to optional membership opportunities featuring lake access, pool, golf, pickleball, dining and more. Zoned for highly sought-after Lincoln County Schools, this home offers the perfect blend of peaceful Lake Norman-area living and convenience. Enjoy being just 5 minutes from grocery shopping and dining, approximately 10-12 minutes from Birkdale Village, and 30 minutes to uptown Charlotte and Charlotte Douglas International Airport. The TV mounts, seller will patch and repair. The wooden shelf and stained glass will not convey.

Listed by Deborah Hultgren of Homes of Carolina

$
$
%
$/month over payments
Federal 30-year interest rate: 7.4% last updated on Oct 8, 2026
* All Figures are estimates. Check with your bank or proposed mortgage company for actual interest rates.
This product uses the FRED® API but is not endorsed or certified by the Federal Reserve Bank of St. Louis.

Save FavoriteSchedule TourAsk A QuestionMore Details

Broker Reciprocity MLS Grid Logo © 2026 Listings courtesy of Canopy MLS as distributed by MLS GRID. IDX information is provided exclusively for consumers’ personal non-commercial use and may not be used for any purpose other than to identify prospective properties consumers may be interested in purchasing. The IDX data is deemed reliable but is not guaranteed by MLS GRID and may be subject to an end user license agreement prescribed by the Member Participant’s applicable MLS.  Based on information submitted to the MLS GRID as of October 11, 2026 1:45 AM UTC . All data is obtained from various sources and may not have been verified by broker or MLS GRID. Supplied Open House Information is subject to change without notice. All information should be independently reviewed and verified for accuracy. Properties may or may not be listed by the office/agent presenting the information. Some IDX listings have been excluded from this website.